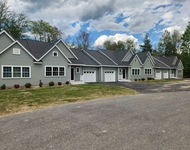
See Home Value
Middlesex
9 Eagle Dr #9
$410,000
● Condo - Off Market

9 Eagle Dr #9

Tewksbury, MA 01876
bedrooms
2 Beds
bathrooms
2 Baths
square feet
1,072 Ft²
$398,448
RealtyHop Estimate
6.25%
Since Nov 1, 2022
MA-Boston
Primary Model

About This Property

EAGLES LANDING ADULT 55+ COMMUNITY: One level living in this spacious corner end unit on the second floor with elevator access and central AC! Open concept kitchen with breakfast bar and updated granite countertops (2018), open concept living and dining area with exterior porch. The primary suite offers an oversized walk in closet, ceiling fan, and private full bath. Second bedroom also has a walk in closet and ceiling fan. In unit washer and dryer within your double door closet right outside your bedrooms. Private detached garage as well as an assigned parking spot (9) that is located one spot from the main entrance and an elevator for easy access. Residents have use of the clubhouse and seasonal indoor pool.
Unit Size
1,072 Ft²
Days on Market
-
Land Size
-
Price per sqft
$350
Property Type
Condo
Property Taxes
$395
HOA Dues
$245
Year Built
-

Payment Calculator

Cap Rate Calculator

Last updated: 5 years ago (MLSPIN #73033176)

Price History

Date / Event Date Event Price
Oct 27, 2022 Sold
Sold
Sep 27, 2022 In contract -
In contract
Sep 27, 2022 Relisted $375,000
Relisted
Sep 7, 2022 Listed by ERA Key Realty Services $375,000
Listed by ERA Key Realty Services

Property Highlights

Air Conditioning
Garage
Parking Available
Interior Details
Level: First
Features: Flooring - Stone/Ceramic Tile, Countertops - Stone/Granite/Solid, Open Floorplan
Level: First
Features: Bathroom - Full
Level: First
Features: Ceiling Fan(s), Walk-In Closet(s), Flooring - Wall to Wall Carpet
Features: Closet, Exterior Access
Level: First
Features: Bathroom - Full
Level: First
Features: Bathroom - Full, Ceiling Fan(s), Walk-In Closet(s), Flooring - Wall to Wall Carpet
Level: First
Level: First
Features: Ceiling Fan(s), Balcony - Exterior, Cable Hookup, Open Floorplan
Full Bathrooms: 2
Appliances: Gas Water Heater
Laundry Features: Electric Dryer Hookup, Washer Hookup, Closet - Double, First Floor, In Unit
Rooms: 7
Basement: N
Parking Details
Has Garage
Parking Features: Detached, Off Street, Deeded
Garage Spaces: 1
Exterior Details
Entry Level: 2
Year Built Source: Public Records
Year Built Details: Actual
PropertySubType: Condominium
Stories (Total): 1
Building Area Units: Square Feet
Lead Paint: Unknown
Lot Size Units: Acres
Zoning: MFD
Parcel Number: 4179297
Water Source: Public
Financial Details
Tax Assessed Value: $312,100
Tax Annual Amount: $4,744
Utilities Details
Cooling Type: Central Air
Heating Type: Forced Air, Natural Gas
Sewer : Public Sewer
Location Details
HOA/Condo/Coop Fee Includes: Insurance, Maintenance Structure, Road Maintenance, Maintenance Grounds, Snow Removal, Trash, Reserve Funds
HOA/Condo/Coop Amenities: Pool, Elevator(s), Clubroom
HOA Fee: $245
Pets Allowed: Yes w/ Restrictions

Comparables

Unit
Status
Type
Beds
Baths
ft²
Price/ft²
Asking Price
Listed On
Closing Price
Sold On
HOA + Taxes

Past Sales

Date Unit Beds Baths Sqft Price Closed Listed By
20220907 Unit 9
09/07/2022
9
2 Bed
2 Bath
1072 ft²
$375,000
bedrooms
2 Bed
bathrooms
2 Bath
square feet
1072 ft²
$410,000 +9.33%
10/27/2022
Cathy Lomasney
ERA Key Realty Services

Building Info

9 Eagle Drive 9 Eagle Drive, Tewksbury, MA 01876
More about this Building
9 Eagle Drive
Want to find out who owns 9 Eagle Drive, Tewksbury, MA 01876? Get detailed property transactions here.

About Middlesex


Similar Homes for Sale

Currently no similar homes around

Nearby Rentals

Unit for rent at 30 Four Seasons Drive, Hampstead, 01841

$3,500 /mo

  • 2 Beds
  • 2 Baths
  • 1,820 ft²
30 Four Seasons Drive #30, Hampstead, 01841