


9 Comanche Cir #9


About This Property
Payment Calculator
Your Estimated Monthly Payment
Cap Rate Calculator
What does this mean?
Based on our analysis, the cap rate of this property is 1.25%. A negative cap rate indicates that the property might not be feasible as an income-producing asset. The median cap rate for a near zip code 11238 is 4.23%.
How much can I actually make?
Actual monthly rental income may vary between $4,760 and $7,140 depending on unit-specific characteristics. You can change the amount using the slider to further explore.
How is cap rate calculated?
Cap Rate = Net Operating Income (NOI) / Property Asset Value.
When calculating the cap rate, we assume 100% occupancy. Leverage (mortgage) is not considered.
Cap Rate provided by RealtyHop and RentHop, learn more about cap rate here.
Price History
| Date / Event | Date | Event | Price |
|---|---|---|---|
| Feb 26, 2021 | Sold | ||
| Sold | |||
| Jan 21, 2021 | Listed by Bentley's | $499,850 | |
| Listed by Bentley's | |||
| | |||
|
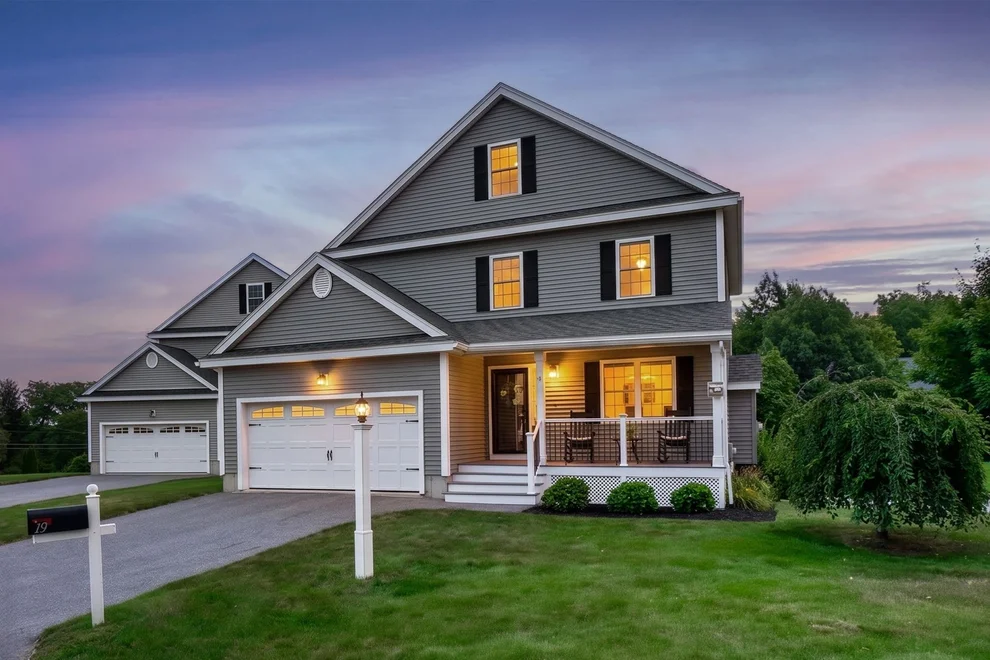
MULTIPLE OFFERS! Stand-Alone Condo next to the Bradford Country Club. Built in 2016, this home is waiting for you! The open-concept first floor offers a large bright Living Room with tons of light & a gas-log fireplace & detailed moldings that extend into the Dining Room which has a slider to the large composite deck & a great kitchen with granite counters & breakfast bar, custom maple cabinets, stainless appliances & pantry. The 2nd floor offers a large main bedroom that has a big closet & master bath with a large shower. Two other bedrooms are spacious with nice closets. There is a walk-up attic area for storage which could be finished for additional living space. The unfinished basement has high ceilings is perfect for a workshop, rec. space or storage & has direct exterior access to the back yard. The attached two-car garage is roomy enough for a truck! Gas forced air heating and central air, easy highway access are just a few of the things you will enjoy when you live in this home
| |||
| May 22, 2018 | Sold | ||
| Sold | |||
| Apr 2, 2018 | Listed by Saphire Hospitality, Inc. | $445,890 | |
| Listed by Saphire Hospitality, Inc. | |||
Property Highlights
Comparables
Status
Price/ft²
Listed On
Sold On
Past Sales
| Date | Unit | Beds | Baths | Sqft | Price | Closed | Listed By |
|---|---|---|---|---|---|---|---|
|
01/21/2021
|
3 Bed
|
3 Bath
|
1825 ft²
|
$499,850
3 Bed
3 Bath
1825 ft²
|
$520,000
+4.03%
02/26/2021
|
Carol Fontana
RE/MAX Andrew Realty Services
| |
|
04/02/2018
|
3 Bed
|
3 Bath
|
1924 ft²
|
$445,890
3 Bed
3 Bath
1924 ft²
|
$441,900
-0.89%
05/22/2018
|
Jason Saphire
HomeZu.com of Florida
| |
|
04/29/2016
| |
3 Bed
|
3 Bath
|
1924 ft²
|
$429,900
3 Bed
3 Bath
1924 ft²
|
$424,900
-1.16%
06/13/2016
|
J. Bradford Brooks
Coldwell Banker Realty Haverhill MA
|
Building Info
 Your Privacy Choices
Phone: 425-283-2930
Address: 335 Madison Avenue, New York, NY 10017