See Home Value
Haverhill 01835
9 Comanche Cir #9
$520,000
● Condo - Off Market

9 Comanche Cir #9

Haverhill, MA 01835
bedrooms
3 Beds
bathrooms
3 Baths, 1 Half Bath
square feet
1,825 Ft²
$635,829
RealtyHop Estimate
27.20%
Since Mar 1, 2021
National-US
Primary Model

About This Property

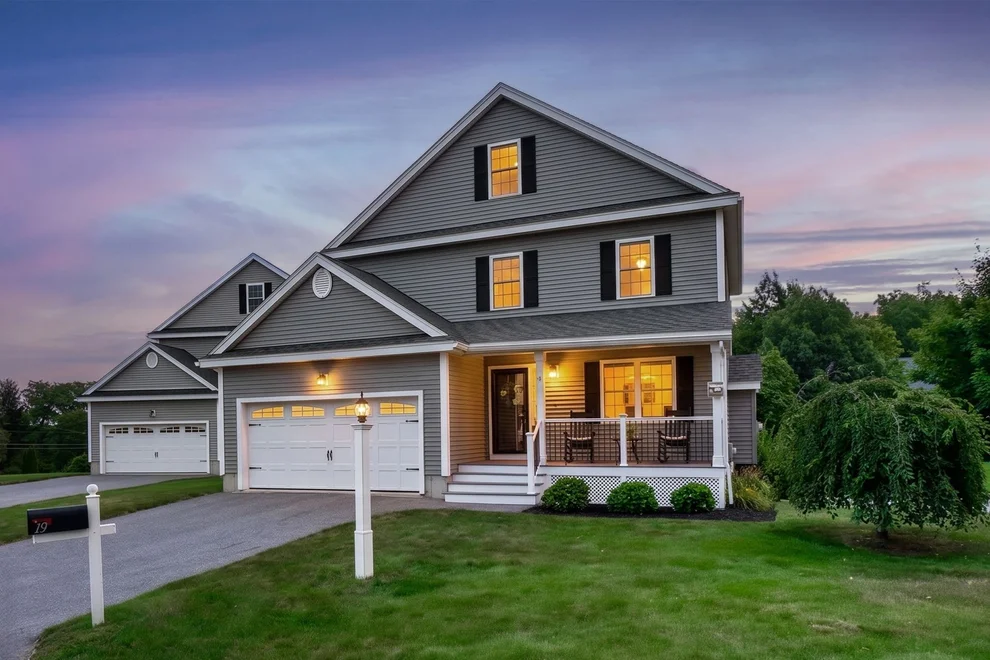
MULTIPLE OFFERS! Stand-Alone Condo next to the Bradford Country Club. Built in 2016, this home is waiting for you! The open-concept first floor offers a large bright Living Room with tons of light & a gas-log fireplace & detailed moldings that extend into the Dining Room which has a slider to the large composite deck & a great kitchen with granite counters & breakfast bar, custom maple cabinets, stainless appliances & pantry. The 2nd floor offers a large main bedroom that has a big closet & master bath with a large shower. Two other bedrooms are spacious with nice closets. There is a walk-up attic area for storage which could be finished for additional living space. The unfinished basement has high ceilings is perfect for a workshop, rec. space or storage & has direct exterior access to the back yard. The attached two-car garage is roomy enough for a truck! Gas forced air heating and central air, easy highway access are just a few of the things you will enjoy when you live in this home
Unit Size
1,825 Ft²
Days on Market
-
Land Size
-
Price per sqft
$274
Property Type
Condo
Property Taxes
$469
HOA Dues
$210
Year Built
2015

Payment Calculator

Cap Rate Calculator

Last updated: 5 years ago (MLSPIN #72777352)

Price History

Date / Event Date Event Price
Feb 26, 2021 Sold
Sold
Jan 21, 2021 Listed by Bentley's $499,850
Listed by Bentley's
May 22, 2018 Sold
Sold
Apr 2, 2018 Listed by Saphire Hospitality, Inc. $445,890
Listed by Saphire Hospitality, Inc.
Like New!!! Right Next to Bradford Golf Course, New 12 Lot Subdivision, Hardwood Floors on 1st Floor, Living Room with Fireplace, Kitchen Maple Cabinets (all stainless steel appliances included with fridge) and Granite Countertops, Off Dining Room is large Composite Deck with Vinyl Rails, Master Bedroom with Full Bath and Walk-in Closet, Carpeting in Bedrooms, washer/dryer included in laundry room upstairs, Dual Zone Central A/C, Walk-Up to 3rd Floor unfinished attic, Walk-Out unfinished Basement to Backyard, Bradford Country Club is right in your backyard. $210/month HOA dues for snow removal and landscaping. Furnished interior photos are model home of the same floorplan and similar finishes (all other photos are of the actual home).

Property Highlights

Air Conditioning
Garage
Parking Available
Fireplace
Interior Details
Level: First
Width: 12
Length: 17
Features: Skylight, Cathedral Ceiling(s), Closet/Cabinets - Custom Built, Flooring - Hardwood, Pantry, Countertops - Stone/Granite/Solid, Breakfast Bar / Nook, Open Floorplan, Recessed Lighting, Stainless Steel Appliances, Gas Stove, Lighting - Pendant
Area: 204
Level: Second
Area: 80
Width: 8
Features: Bathroom - 3/4, Bathroom - With Shower Stall, Closet - Linen, Flooring - Stone/Ceramic Tile, Double Vanity
Length: 10
Area: 36
Features: Bathroom - Half, Flooring - Stone/Ceramic Tile
Length: 6
Level: First
Width: 6
Level: Second
Features: Closet, Flooring - Wall to Wall Carpet
Width: 12
Length: 14
Area: 168
Width: 12
Features: Ceiling Fan(s), Flooring - Hardwood, Chair Rail, Open Floorplan, Slider
Length: 19
Level: First
Area: 228
Features: Closet, Flooring - Wall to Wall Carpet, Attic Access
Width: 12
Length: 14
Area: 168
Level: Third
Length: 18
Level: First
Area: 270
Features: Flooring - Hardwood, Cable Hookup, Chair Rail
Width: 15
Width: 8
Features: Bathroom - Full, Bathroom - With Tub & Shower, Closet - Linen, Flooring - Stone/Ceramic Tile
Level: Second
Area: 96
Length: 12
Features: Bathroom - Full, Ceiling Fan(s), Walk-In Closet(s), Flooring - Wall to Wall Carpet
Level: Second
Length: 15
Width: 14
Area: 210
Features: Yes
Half Bathrooms: 1
Full Bathrooms: 2
Appliances: Range, Dishwasher, Disposal, Microwave, Refrigerator, Washer, Dryer, Gas Water Heater, Utility Connections for Gas Range, Utility Connections for Electric Dryer
Flooring Type: Wood, Tile, Carpet
Laundry Features: Electric Dryer Hookup, Washer Hookup, Second Floor, In Unit
Rooms: 6
Has Fireplace
Fireplace Features: Living Room
Fireplaces: 1
Basement: Y
Parking Details
Has Garage
Attached Garage
Parking Features: Attached, Garage Door Opener, Storage, Insulated, Off Street, Paved
Garage Spaces: 2
Exterior Details
Entry Level: 1
Year Built Source: Public Records
Year Built Details: Actual
PropertySubType: Condominium
Building Name: Cobblestone At Bradford
Structure Type: Detached, Townhouse
Stories (Total): 4
Building Area Units: Square Feet
Window Features: Insulated Windows, Screens
Construction Materials: Frame
Patio and Porch Features: Porch, Deck - Composite
Lead Paint: None
Lot Size Units: Acres
Zoning: Res
Parcel Number: M:0778 B:00001 L:211, 4945301
Water Source: Public, Individual Meter
Financial Details
Tax Map Number: 0778
Tax Assessed Value: $413,900
Tax Annual Amount: $5,629
Utilities Details
Utilities: for Gas Range, for Electric Dryer, Washer Hookup
Cooling Type: Central Air
Heating Type: Central, Forced Air, Natural Gas
Sewer : Public Sewer
Location Details
HOA/Condo/Coop Fee Includes: Insurance, Maintenance Grounds, Snow Removal
Association Fee Frequency: Monthly
HOA Fee: $210
Community Features: Public Transportation, Shopping, Park, Walk/Jog Trails, Golf, Medical Facility, Laundromat, Highway Access, House of Worship, Private School, Public School
Pets Allowed: Yes w/ Restrictions
Complex is Completed
Management: Owner Association

Comparables

Unit
Status
Type
Beds
Baths
ft²
Price/ft²
Asking Price
Listed On
Closing Price
Sold On
HOA + Taxes

Past Sales

Date Unit Beds Baths Sqft Price Closed Listed By
20210121 Unit 9
01/21/2021
9
3 Bed
3 Bath
1825 ft²
$499,850
bedrooms
3 Bed
bathrooms
3 Bath
square feet
1825 ft²
$520,000 +4.03%
02/26/2021
Carol Fontana
RE/MAX Andrew Realty Services
20180402 Unit 9
04/02/2018
9
3 Bed
3 Bath
1924 ft²
$445,890
bedrooms
3 Bed
bathrooms
3 Bath
square feet
1924 ft²
$441,900 -0.89%
05/22/2018
Jason Saphire
HomeZu.com of Florida
20160429
04/29/2016
3 Bed
3 Bath
1924 ft²
$429,900
bedrooms
3 Bed
bathrooms
3 Bath
square feet
1924 ft²
$424,900 -1.16%
06/13/2016
J. Bradford Brooks
Coldwell Banker Realty Haverhill MA

Building Info

9 Comanche Circle 9 Comanche Circle, Haverhill, MA 01835
  • 1 Unit for Sale
More about this Building
9 Comanche Circle
Want to find out who owns 9 Comanche Circle, Haverhill, MA 01835? Get detailed property transactions here.

About Haverhill


Similar Homes for Sale

Currently no similar homes around

Nearby Rentals