


22
Map
9 CAMELIA LANE


About This Property
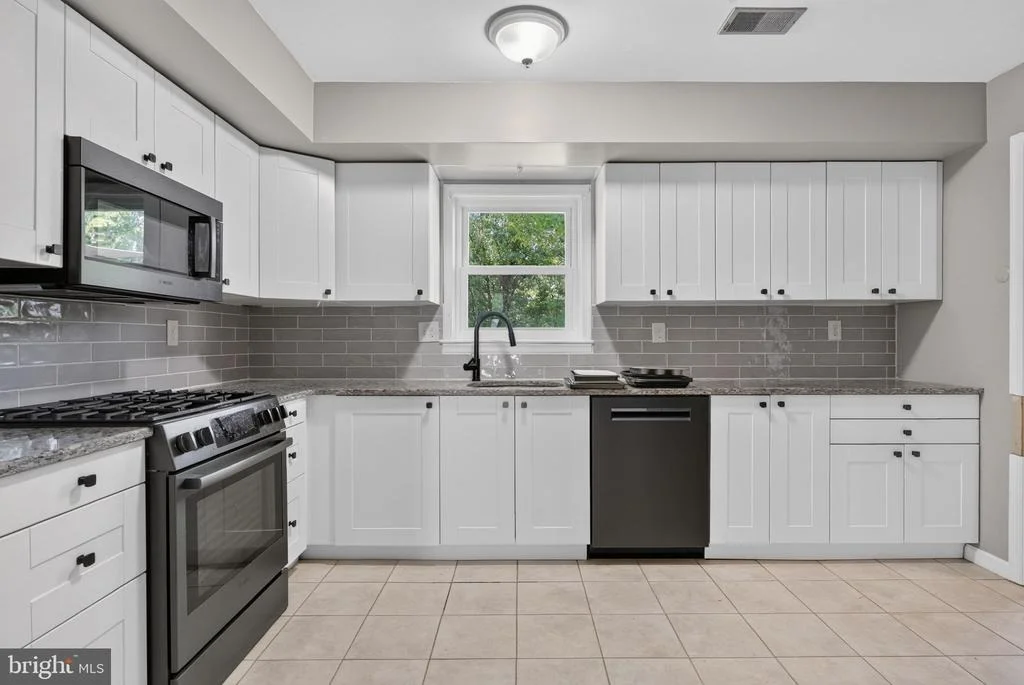
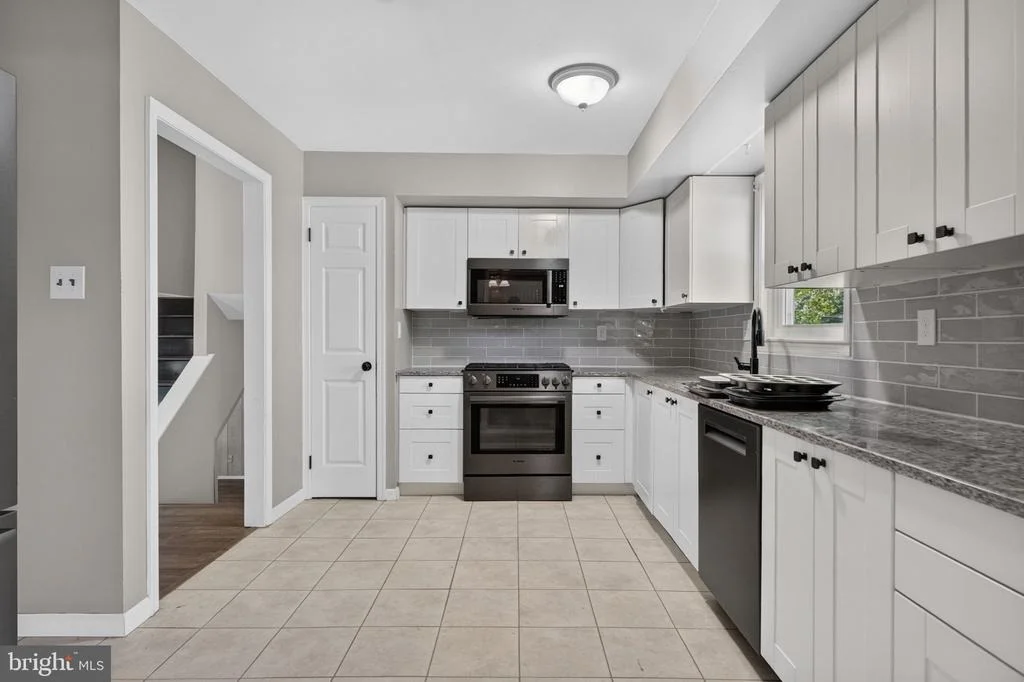
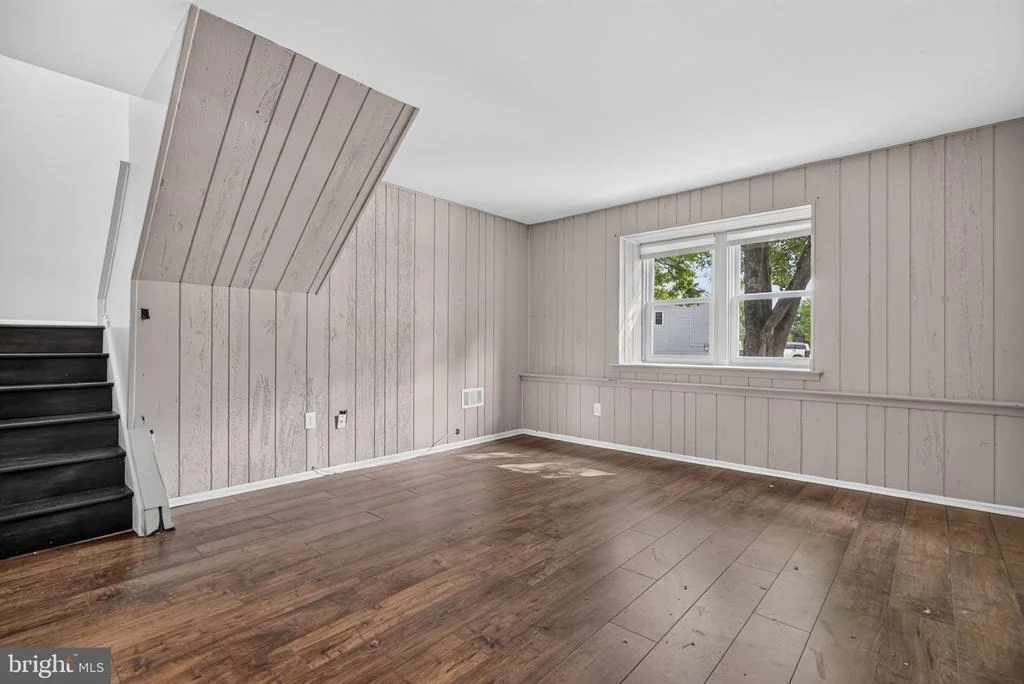
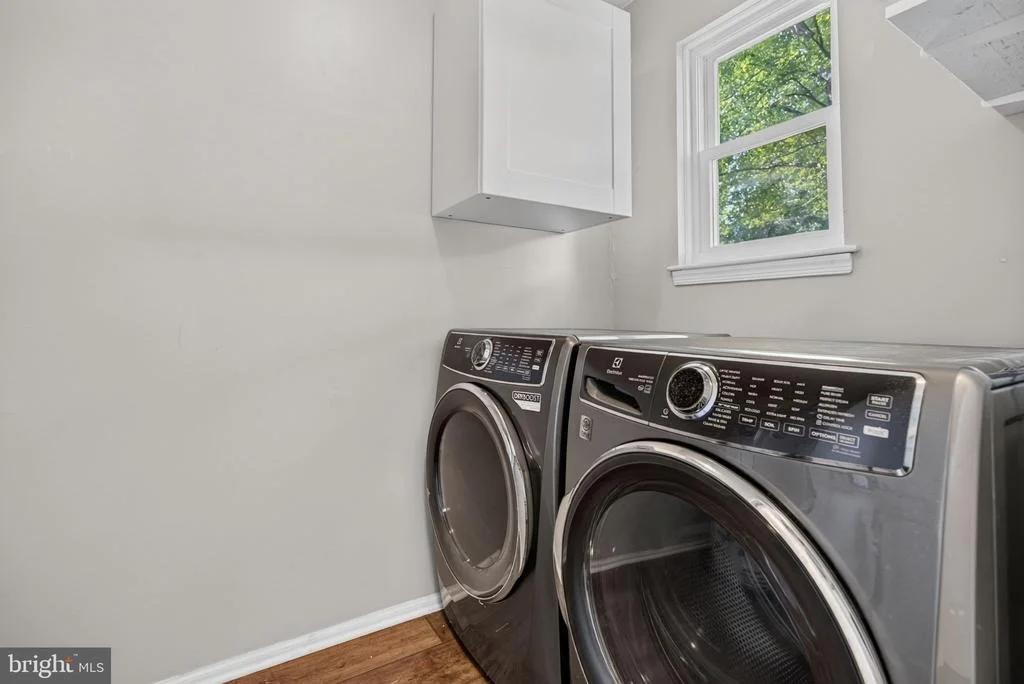
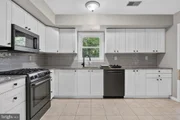
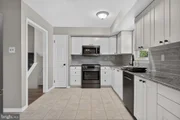
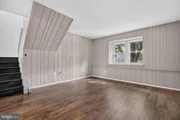
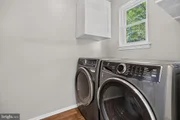
The kitchen features white shaker-style cabinetry, stone countertops, a tile backsplash, and ample cabinet and counter space. Three bedrooms provide room to spread out, while the lower-level family room offers additional space for movie nights, hobbies, a home office, or a play area. A dedicated laundry area and attached one-car garage add everyday convenience.
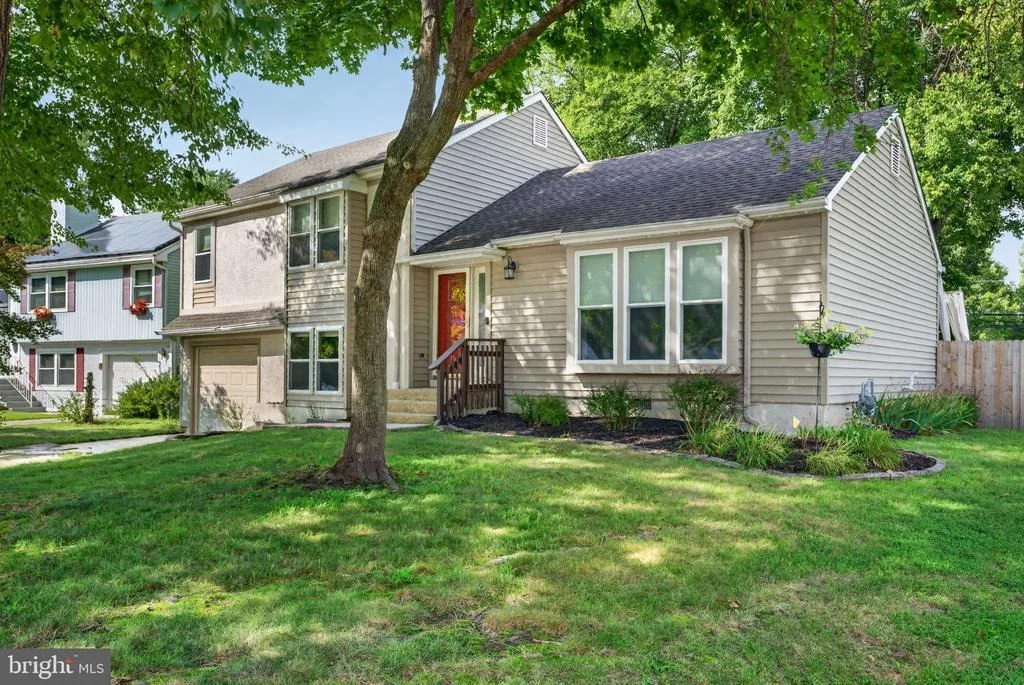
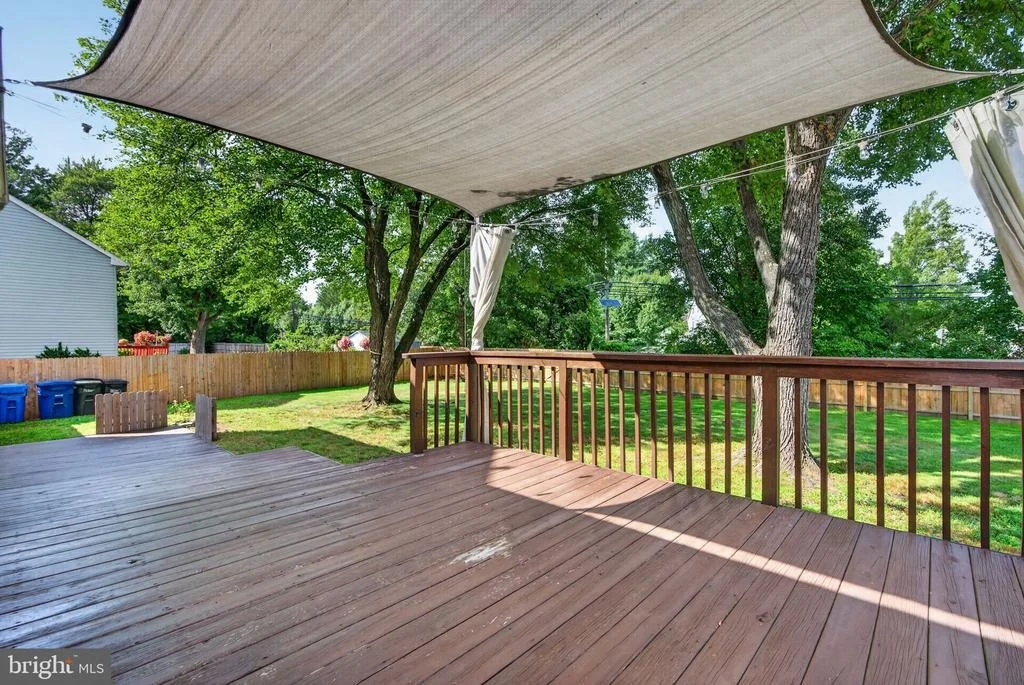
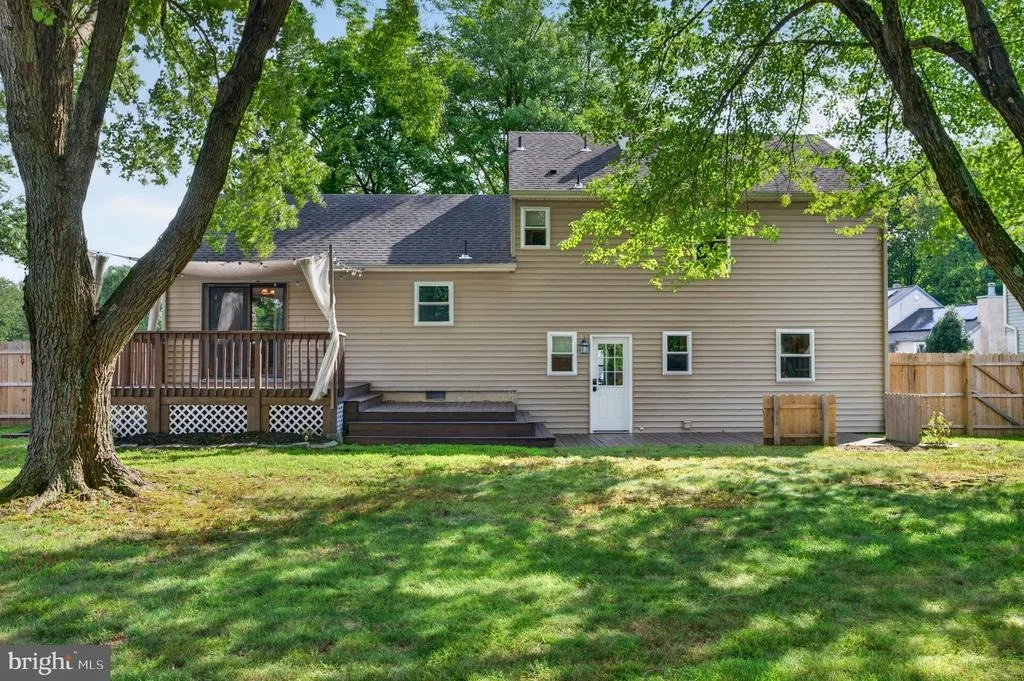
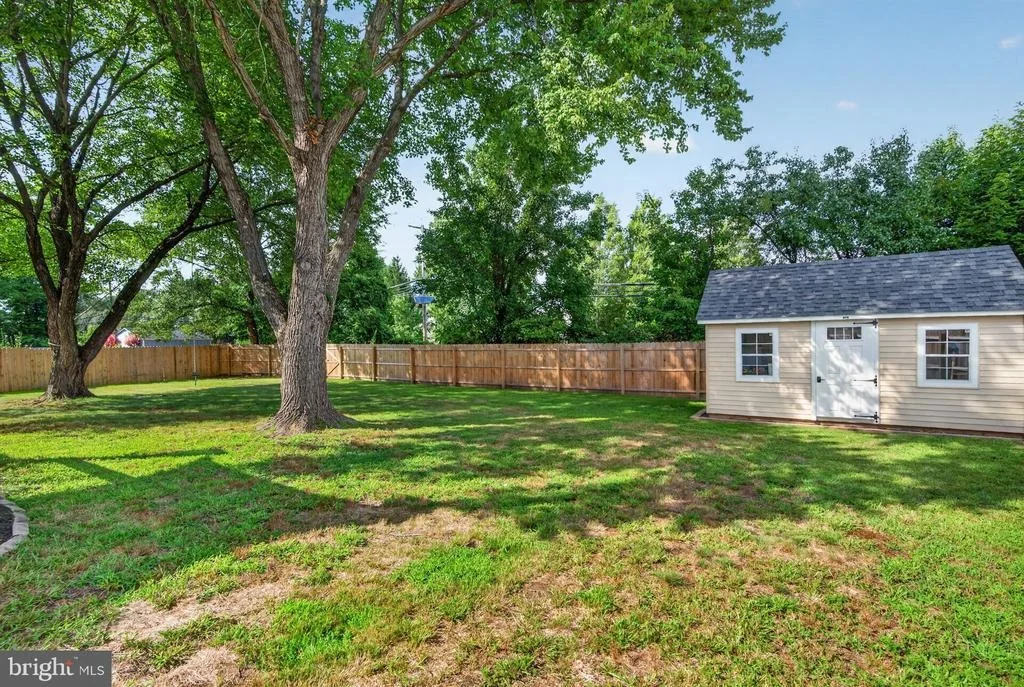
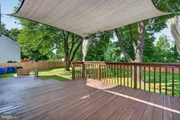
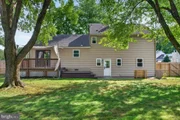
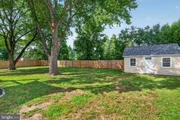
Step outside to a spacious deck with a shade sail overlooking the fenced backyard. Mature trees provide shade, and the lawn offers space for outdoor gatherings, gardening, and recreation. A separate storage shed provides room for tools and seasonal equipment.
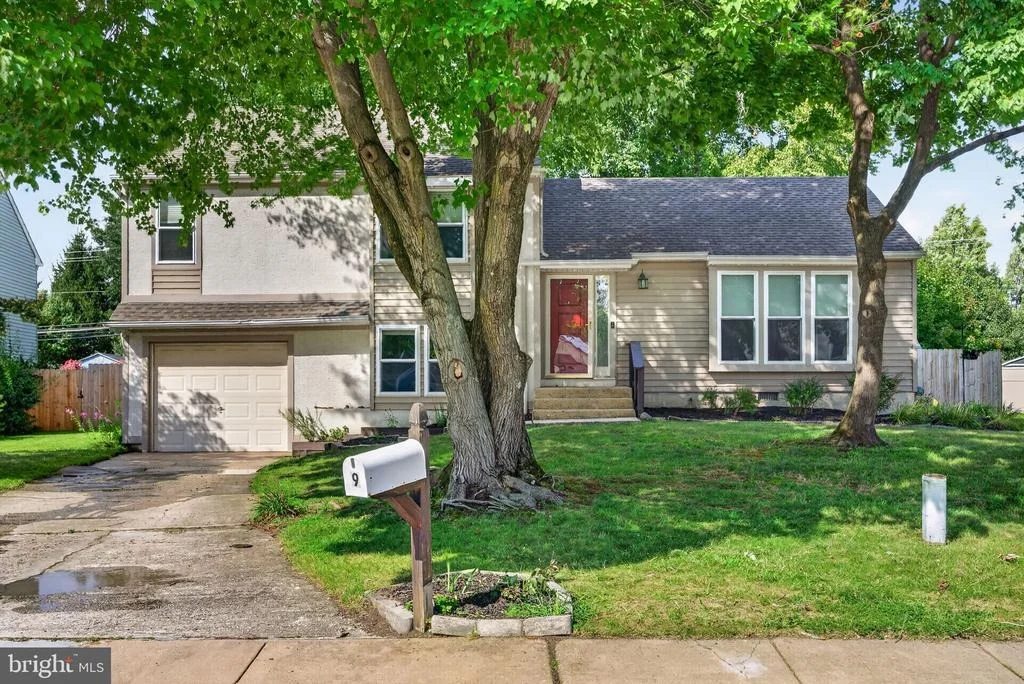
With a bright main living area, multiple gathering spaces, and a backyard ready to enjoy, this home offers an appealing opportunity to add your own finishing touches. Schedule your showing and explore the possibilities at 9 Camelia Lane!
Payment Calculator
Your Estimated Monthly Payment
Cap Rate Calculator
What does this mean?
Based on our analysis, the cap rate of this property is 1.25%. A negative cap rate indicates that the property might not be feasible as an income-producing asset. The median cap rate for a near zip code 11238 is 4.23%.
How much can I actually make?
Actual monthly rental income may vary between $4,760 and $7,140 depending on unit-specific characteristics. You can change the amount using the slider to further explore.
How is cap rate calculated?
Cap Rate = Net Operating Income (NOI) / Property Asset Value.
When calculating the cap rate, we assume 100% occupancy. Leverage (mortgage) is not considered.
Cap Rate provided by RealtyHop and RentHop, learn more about cap rate here.
Price History
| Date / Event | Date | Event | Price |
|---|---|---|---|
| Oct 28, 2026 | Sold | ||
| Sold | |||
| Oct 1, 2026 | In contract | - | |
| In contract | |||
| Sep 9, 2026 | Listed by EXP Realty, LLC | $450,000 | |
| Listed by EXP Realty, LLC | |||
| Apr 17, 2014 | Sold | ||
| Sold | |||
| Jul 26, 2013 | Listed by RE/MAX Of Cherry Hill | $240,000 | |
| Listed by RE/MAX Of Cherry Hill | |||
| | |||
|
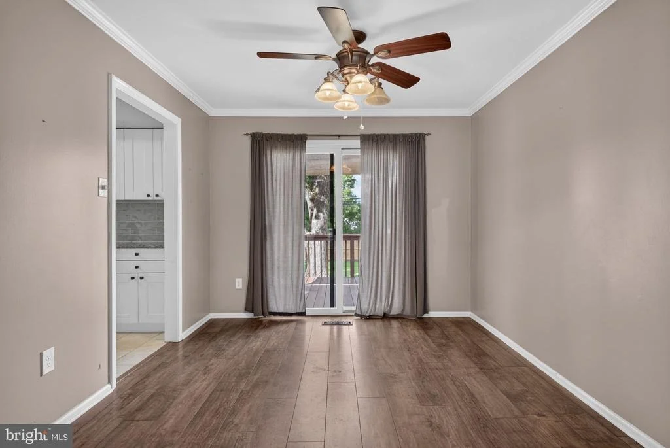
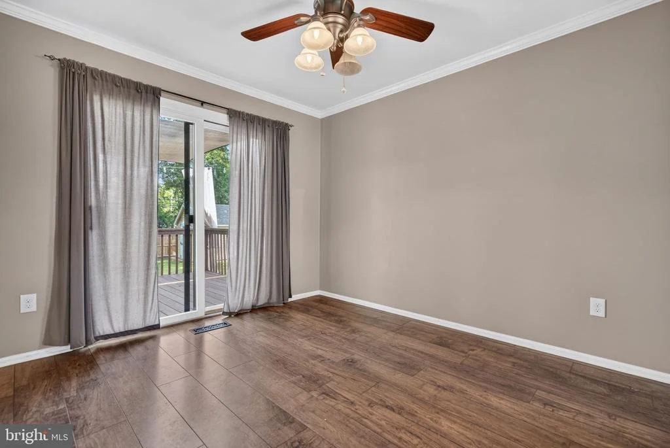
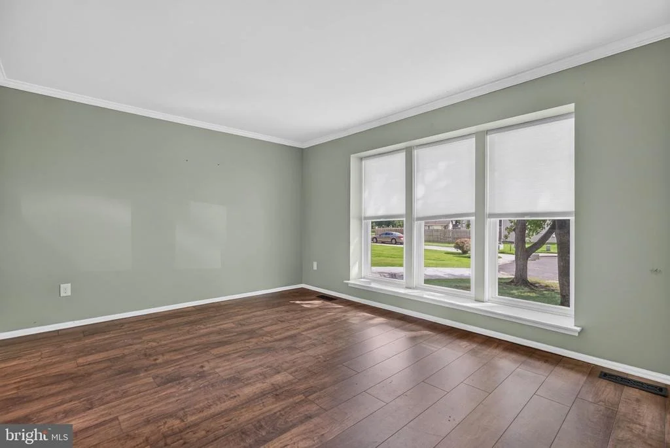
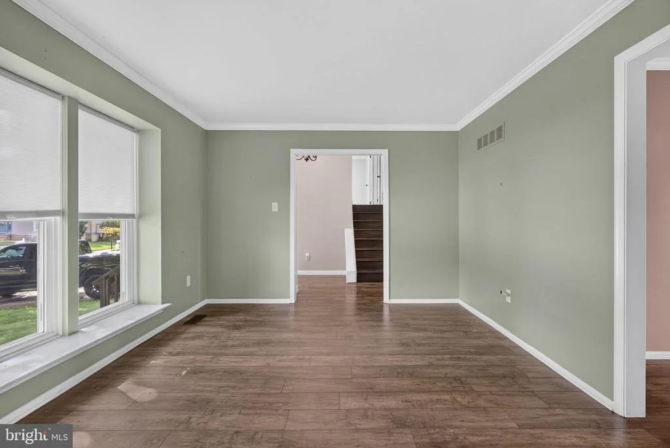
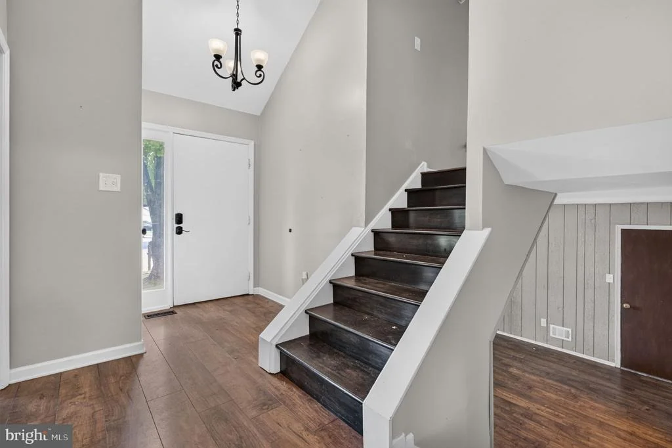
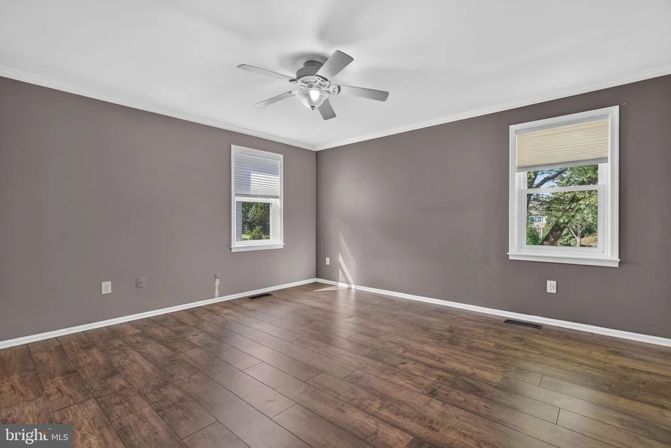
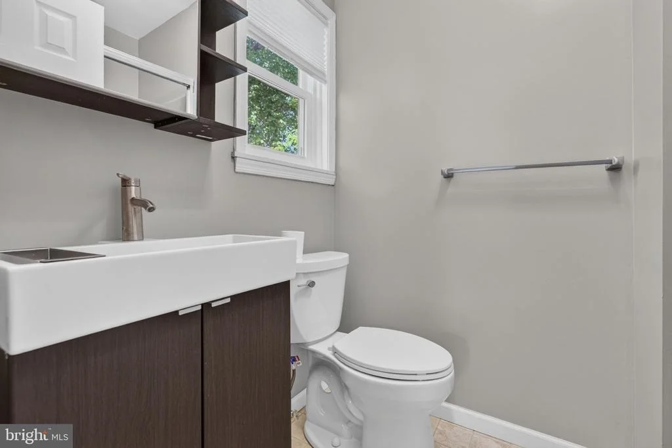
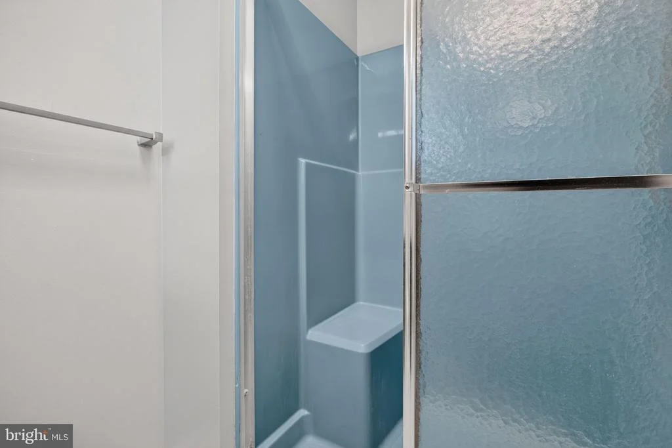
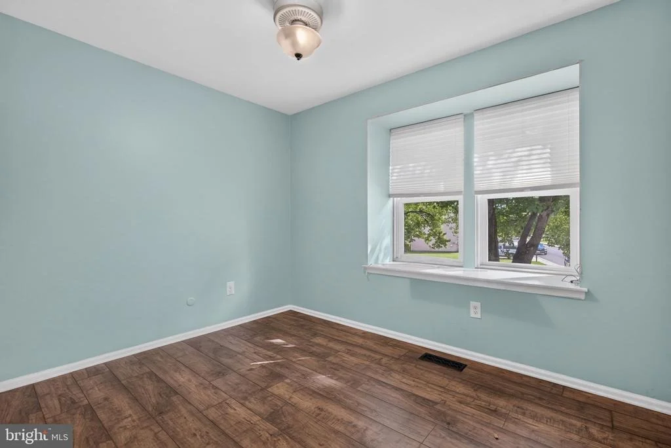
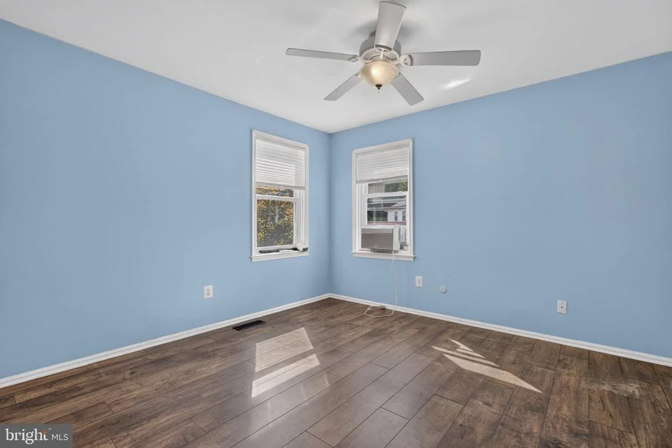
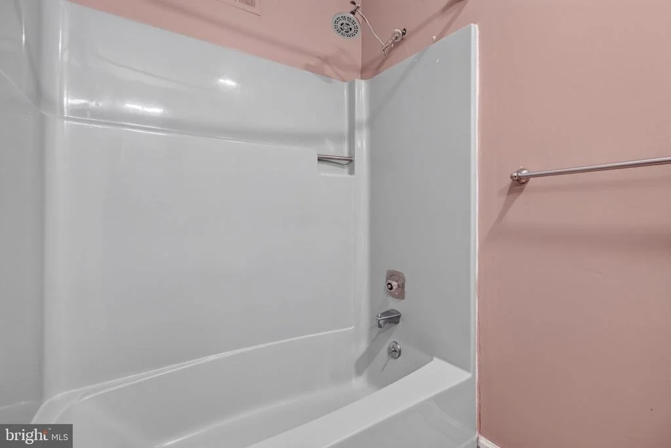
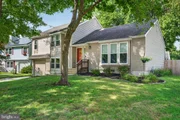
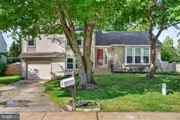
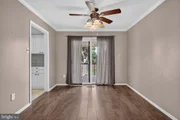
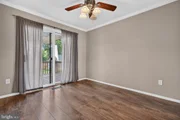
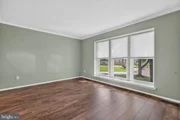
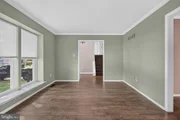
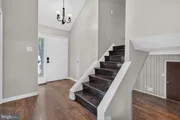
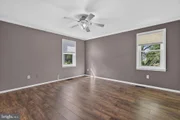
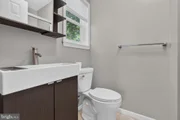
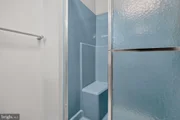
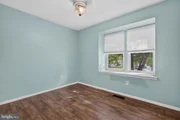
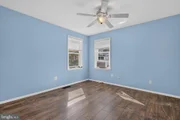
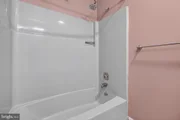
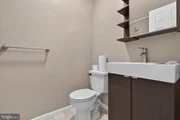
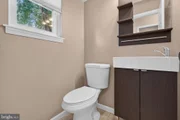
This wonderful home on a cul-de-sac says welcome as you enter the bright foyer. Large living room flows to dining room with slider to deck overlooking the fenced yard. Eat in kitchen is fully applianced with new floor. Family room is warm and inviting. Laundry room is on this level and door to outside Master bedroom features two large closets, ceiling fan and private bath. Other bedrooms are of generous sizes and have ceiling fans. Home has been painted recently inside and outside. Gas heater and hot water heater two years young. Birchfield offers tennis,pool,club house,health club, playground and is convenient to major highways, shops and restaurants. Come see this home. Wonderful location and beautiful space.
| |||
Property Highlights
Building Info
Comparables
Status
Price/ft²
Listed On
Sold On
About Burlington
Similar Homes for Sale
Currently no similar homes aroundNearby Rentals

EXP Realty, LLC
Last Updated: 0 hours ago
Data Source: Bright MLS , MLS# NJBL2120368
 Your Privacy Choices
Phone: 425-283-2930
Address: 335 Madison Avenue, New York, NY 10017