


28
Map

9 BINSTED DRIVE


About This Property
Payment Calculator
Your Estimated Monthly Payment
Cap Rate Calculator
What does this mean?
Based on our analysis, the cap rate of this property is 1.25%. A negative cap rate indicates that the property might not be feasible as an income-producing asset. The median cap rate for a near zip code 11238 is 4.23%.
How much can I actually make?
Actual monthly rental income may vary between $4,760 and $7,140 depending on unit-specific characteristics. You can change the amount using the slider to further explore.
How is cap rate calculated?
Cap Rate = Net Operating Income (NOI) / Property Asset Value.
When calculating the cap rate, we assume 100% occupancy. Leverage (mortgage) is not considered.
Cap Rate provided by RealtyHop and RentHop, learn more about cap rate here.
Price History
| Date / Event | Date | Event | Price |
|---|---|---|---|
| Dec 6, 2022 | Sold | ||
| Sold | |||
| Oct 6, 2022 | Listed by EXP Realty, LLC | $575,000 | |
| Listed by EXP Realty, LLC | |||
| | |||
|
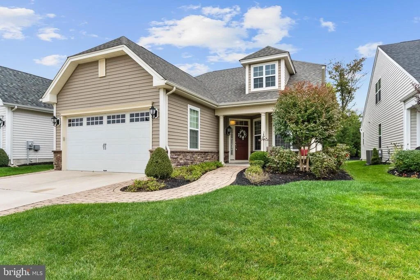
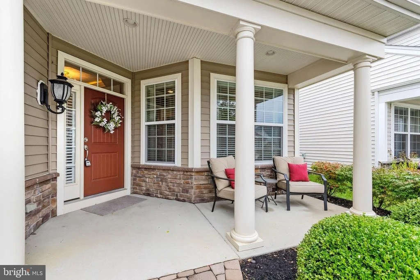
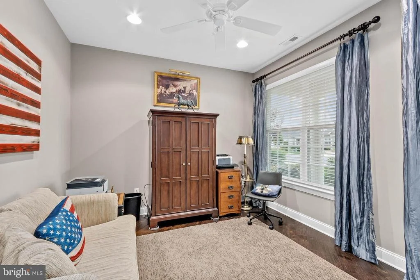
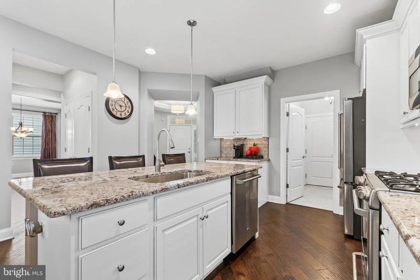
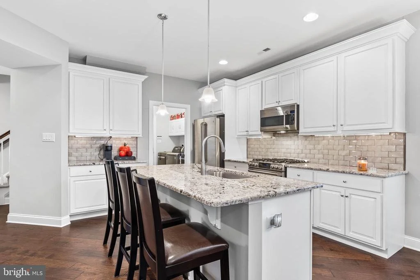
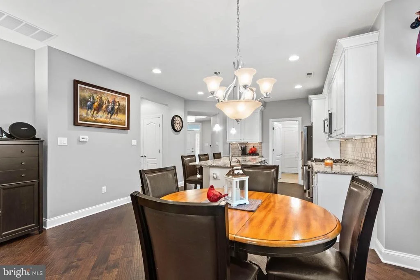
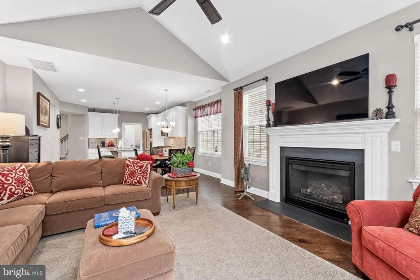
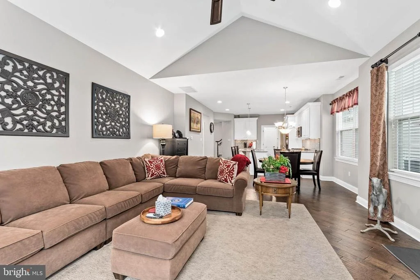
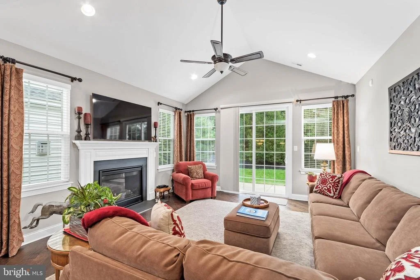
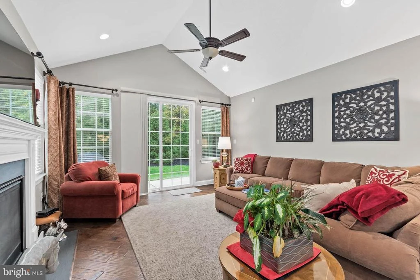
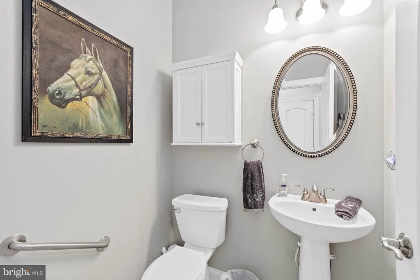
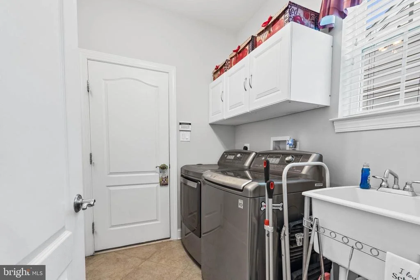
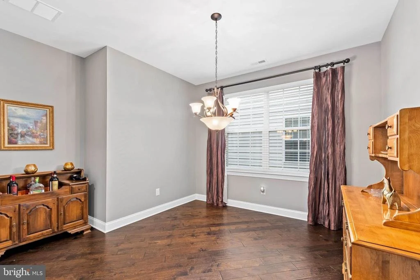
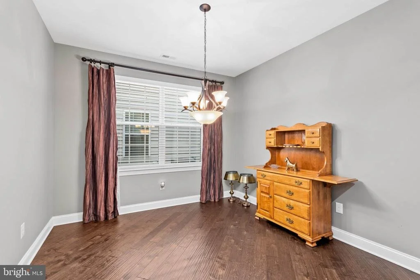
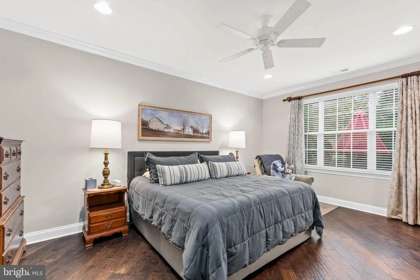
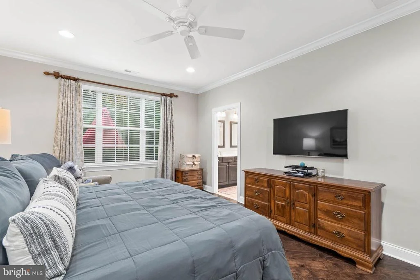
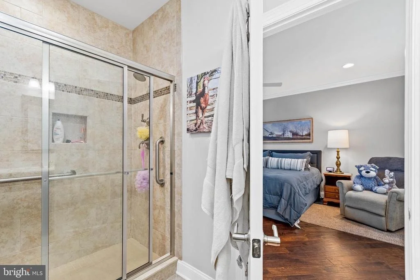
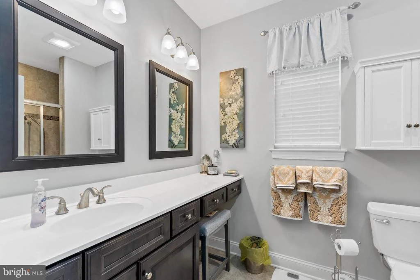
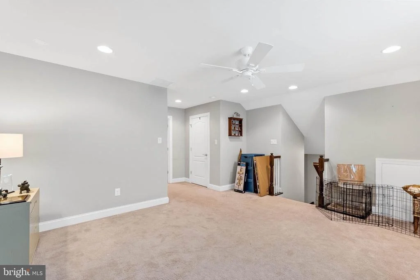
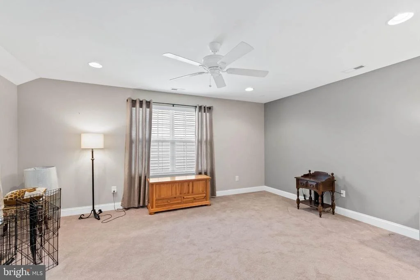
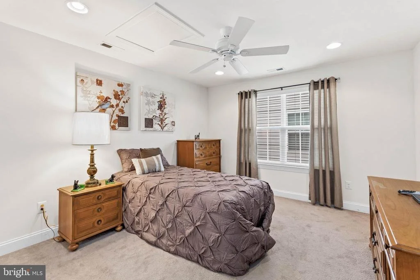
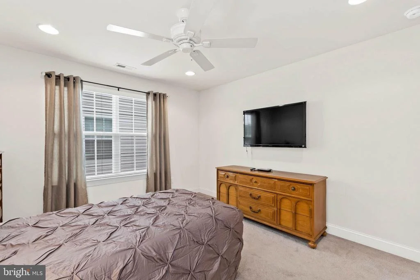
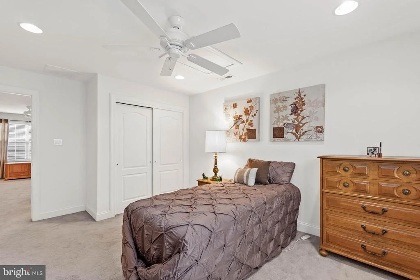
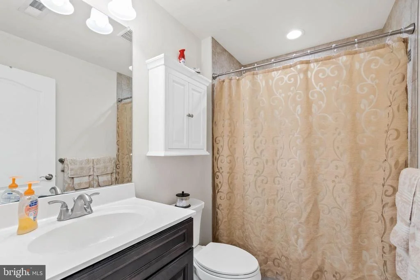
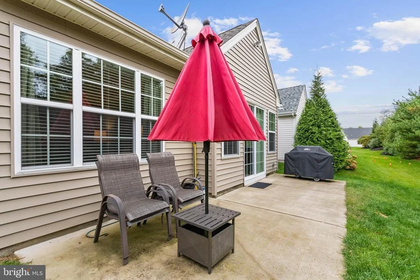
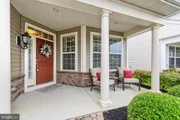
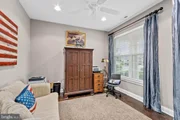
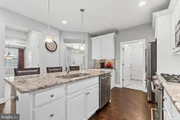
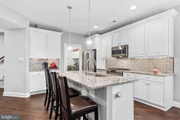
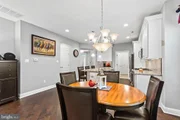
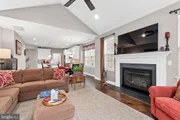
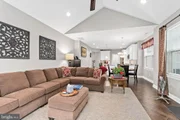
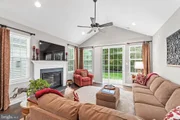
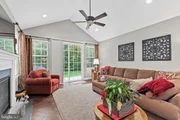
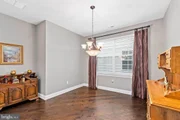
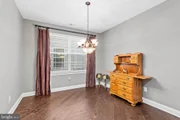
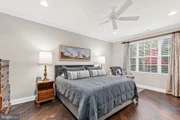
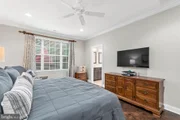
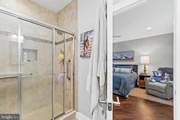
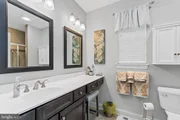
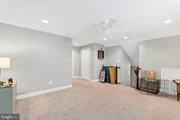
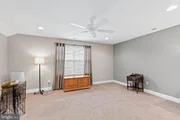
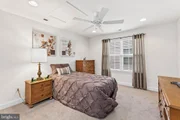
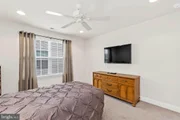
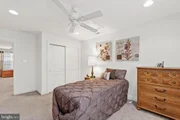
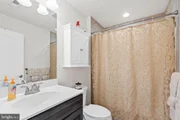
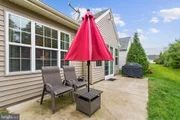
Absolutely stunning expanded Jennings model, situated on a premium lot backing to the tree line, with customized floorplan within the highly sought after Heritage at Medford by Bob Meyer active adult community. As soon as you arrive at this magnificent home you'll realize no expense was spared when this home was built with over $40,000 in upgrades instantly noticeable as you walk up the widened driveway and paver walkway, noticing the stone surround, then to the front porch and into the coffered ceiling octagonal foyer entry. Gorgeous hardwood flooring highlight the entire first floor. A bright and spacious study allows for quiet space to read or an at-home office space. They say the kitchen is the heart of a home and this one certainly does not disappoint! Upgrades everywhere that include 42" white cabinetry, glass tile backsplash, top level granite countertops, center island with barstool seating, a coffee station, recessed and pendant lighting, breakfast area and gorgeous stainless steel appliances. The kitchen flows naturally to the gathering room accented with a vaulted ceiling, gas fireplace and mantle, ceiling fan, large windows and sliding doors to the rear patio area. This alternate floorplan includes a formal dining area as well. First floor master bedroom includes a large walk-in closet and ensuite bath with a tiled walk-in shower and spacious vanity. Continue to the second level that provides an additional recreation room, full bath and second bedroom that would be perfect for guests or family members. Heritage at Medford boasts a welcoming clubhouse with kitchen, gaming rooms, gym, pickle ball, outdoor heated pool and spa. All of this conveniently located within minutes of all the shopping, dining and recreational activities Medford has to offer. Welcome Home!
| |||
| Jul 1, 2016 | Sold | ||
| Sold | |||
| Jun 30, 2016 | Listed by Century 21 Alliance-Medford | $426,545 | |
| Listed by Century 21 Alliance-Medford | |||
| | |||
|
This model is extremely flexible. The main level can be arranged to satisfy varied lifestyles. The main core rooms consist of the master bedroom, gathering room and kitchen/morning room. Two additional rooms can be used as a combination of formal dining, study, living room and bedroom with full bath. The master bedroom is flexible as well with an available two foot extension and optional bay window. The second floor can have a loft, bedroom and full bath also.
| |||
Property Highlights
Building Info
Comparables
Status
Price/ft²
Listed On
Sold On
About Burlington
Similar Homes for Sale
Currently no similar homes aroundNearby Rentals


EXP Realty, LLC
Last Updated: 10 hours ago
Data Source: Bright MLS , MLS# NJBL2035208





 Your Privacy Choices
Phone: 425-283-2930
Address: 335 Madison Avenue, New York, NY 10017