


9 Berkeley Court #9


About This Property
Payment Calculator
Your Estimated Monthly Payment
Cap Rate Calculator
What does this mean?
Based on our analysis, the cap rate of this property is 1.25%. A negative cap rate indicates that the property might not be feasible as an income-producing asset. The median cap rate for a near zip code 11238 is 4.23%.
How much can I actually make?
Actual monthly rental income may vary between $4,760 and $7,140 depending on unit-specific characteristics. You can change the amount using the slider to further explore.
How is cap rate calculated?
Cap Rate = Net Operating Income (NOI) / Property Asset Value.
When calculating the cap rate, we assume 100% occupancy. Leverage (mortgage) is not considered.
Cap Rate provided by RealtyHop and RentHop, learn more about cap rate here.
Price History
| Date / Event | Date | Event | Price |
|---|---|---|---|
| Sep 19, 2017 | Sold | ||
| Sold | |||
| Jul 18, 2017 | Listed by Compass | $689,000 | |
| Listed by Compass | |||
| | |||
|
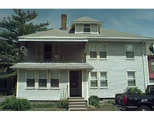
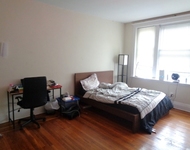
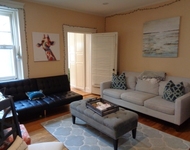
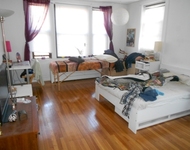
Fabulous first level condo located in the heart of Brookline Village on a quiet cul-de-sac near Emerson Park and many of the areas shops and restaurants as well as the Pierce School, BHS, Longwood Medical and the D-line. The unit begins with a great entry way with many windows for natural light as well as the living room with a brick surround fireplace. The dining room features wonderful chair-rail moldings, french doors and built in cabinetry. The eat in kitchen has been recently renovated with stone counter tops, stainless appliances, gas cooking and a large pantry. Both bedrooms are generous in size with ample closet space and the bathroom on this level features tile flooring and also has been recently renovated. This unit features 2 additional deeded rooms, full bathroom and washer/dryer in the lower level accessible through the back common staircase. This is a two unit association with central air conditioning, 2015 roof, 1 car garage parking & 1 outdoor parking space.
| |||
| Aug 3, 2009 | Sold | ||
| Sold | |||
| May 29, 2009 | Listed by Salomon & Co. Real Estate | $499,900 | |
| Listed by Salomon & Co. Real Estate | |||
| May 26, 2006 | Sold | ||
| Sold | |||

Property Highlights
Comparables
Status
Price/ft²
Listed On
Sold On
Past Sales
| Date | Unit | Beds | Baths | Sqft | Price | Closed | Listed By |
|---|---|---|---|---|---|---|---|
|
07/18/2017
|
2 Bed
|
2 Bath
|
1537 ft²
|
$689,000
2 Bed
2 Bath
1537 ft²
|
$743,000
+7.84%
09/19/2017
|
Lauren Carroll
Compass
| |
|
05/29/2009
|
3 Bed
|
2 Bath
|
1072 ft²
|
$499,900
3 Bed
2 Bath
1072 ft²
|
$499,900
08/03/2009
|
Eileen Strong O Boy
Hammond Residential Real Estate
| |
|
03/31/2006
|
3 Bed
|
2 Bath
|
1536 ft²
|
$499,900
3 Bed
2 Bath
1536 ft²
|
$475,000
-4.98%
05/26/2006
|
Jared Wilk
Compass
|
Building Info

 Your Privacy Choices
Phone: 425-283-2930
Address: 335 Madison Avenue, New York, NY 10017