


9 Appleton #9


About This Property
Payment Calculator
Your Estimated Monthly Payment
Cap Rate Calculator
What does this mean?
Based on our analysis, the cap rate of this property is 1.25%. A negative cap rate indicates that the property might not be feasible as an income-producing asset. The median cap rate for a near zip code 11238 is 4.23%.
How much can I actually make?
Actual monthly rental income may vary between $4,760 and $7,140 depending on unit-specific characteristics. You can change the amount using the slider to further explore.
How is cap rate calculated?
Cap Rate = Net Operating Income (NOI) / Property Asset Value.
When calculating the cap rate, we assume 100% occupancy. Leverage (mortgage) is not considered.
Cap Rate provided by RealtyHop and RentHop, learn more about cap rate here.
Price History
| Date / Event | Date | Event | Price |
|---|---|---|---|
| Oct 28, 2026 | Listed by Thalia Tringo & Associates Real Estate, Inc. | $1,290,000 | |
| Listed by Thalia Tringo & Associates Real Estate, Inc. | |||
   | |||
|
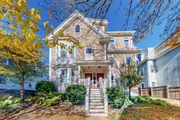
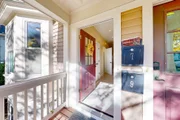
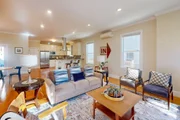
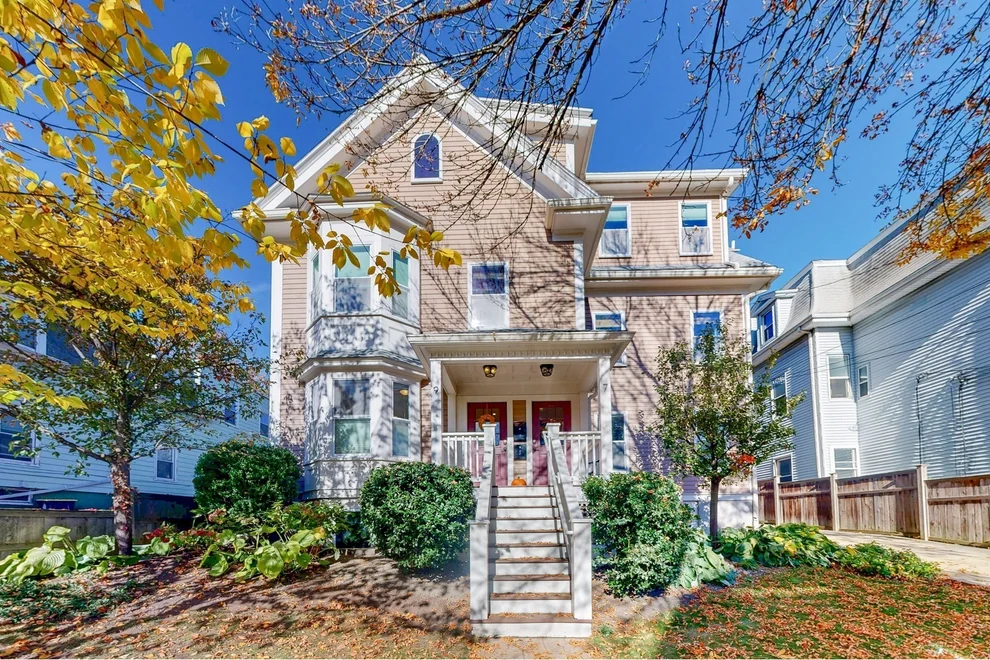
Welcome to 9 Appleton Street, a bright and thoughtfully designed 3-bedroom, 2.5-bath condo offering stylish living in one of Somerville's most desirable locations. The open-concept main level is filled with natural light and features high ceilings, gleaming hardwood floors, and a spacious living, dining, and kitchen area ideal for everyday living and entertaining. The kitchen is appointed with granite countertops, stainless steel appliances, a breakfast bar, and direct access to a private rear deck through sliding glass doors. A convenient half bath and coat closet are located near the entry, while the main-level primary suite offers a walk-in closet and beautifully tiled en-suite bath.The finished lower level provides exceptional additional living space, featuring a comfortable family room with a charming window seat, two generously sized bedrooms, and a full bath with radiant heated floors. A laundry closet and large storage area with bicycle wall mounts add convenience and functionality. The private rear deck leads directly to two side-by-side deeded parking spaces, a rare and valuable city amenity.Ideally situated between Davis Square, Porter Square, and Ball Square, this home offers easy access to Somerville's renowned restaurants, cafes, shops, parks, and entertainment. Commuters will appreciate proximity to the Red Line, Green Line Extension, commuter rail, multiple bus routes, and the Ball Square Green Line station just 0.3 miles away. With convenient access to Routes 2, 16, 28, 38, 93, and 95, McGrath Highway, Logan Airport, and downtown Boston, this location perfectly balances urban accessibility with neighborhood charm. A rare opportunity to enjoy spacious, modern living with private outdoor space and parking in the heart of Somerville.
| |||
| Sep 7, 2018 | Sold | ||
| Sold | |||
| Jun 12, 2018 | Listed by Berkshire Hathaway HomeServices Warren Residential | $970,000 | |
| Listed by Berkshire Hathaway HomeServices Warren Residential | |||
| | |||
|
OFFER ACCEPTED, OPEN HOUSE CANCELLED. This impressive 2013 gut renovation is located just off of the community path in vibrant Davis Square. The duplex floor plan offers gracious communal spaces as well the privacy of large separated bedrooms making this an ideal home for both entertaining and everyday living. The main level is an expansive, sun-drenched space with living and dining areas centered around a thoughtfully designed chef's kitchen with ample custom cabinetry, a pantry, Jenn-Air appliances, and a breakfast bar. A sliding door opens to the deck and parking area. The main-level master suite offers high ceilings, a huge walk-through closet, and an ensuite bathroom with a glorious walk-in shower. The lower level features a bright family room, 2 more spacious bedrooms, a large workshop/storage room, laundry room, and full bath. There is an opportunity to create a second master suite on the lower level. 2 side by side parking spaces are deeded to this unit.
| |||
| Sep 26, 2013 | Sold | ||
| Sold | |||
| Jun 27, 2013 | Listed by RE/MAX Destiny | $849,900 | |
| Listed by RE/MAX Destiny | |||
Property Highlights
Comparables
Status
Price/ft²
Listed On
Sold On
Past Sales
| Date | Unit | Beds | Baths | Sqft | Price | Closed | Listed By |
|---|---|---|---|---|---|---|---|
|
06/12/2018
|
3 Bed
|
3 Bath
|
2351 ft²
|
$970,000
3 Bed
3 Bath
2351 ft²
|
$1,020,000
+5.15%
09/07/2018
|
Kiernan Middleman
Berkshire Hathaway HomeServices Warren Residential
| |
|
07/30/2017
| |
3 Bed
|
2.5 Bath
|
2351 ft²
|
-
3 Bed
2.5 Bath
2351 ft²
|
-
-
|
-
|
|
06/27/2013
|
3 Bed
|
2 Bath
|
2300 ft²
|
$849,900
3 Bed
2 Bath
2300 ft²
|
$849,900
09/26/2013
|
David Lilley
RE/MAX Destiny
|
Building Info
 Your Privacy Choices
Phone: 425-283-2930
Address: 335 Madison Avenue, New York, NY 10017