


53
Map

8924 DEEP HORIZON LOOP


About This Property
Listed By

Payment Calculator
Your Estimated Monthly Payment
Cap Rate Calculator
What does this mean?
Based on our analysis, the cap rate of this property is 1.25%. A negative cap rate indicates that the property might not be feasible as an income-producing asset. The median cap rate for a near zip code 11238 is 4.23%.
How much can I actually make?
Actual monthly rental income may vary between $4,760 and $7,140 depending on unit-specific characteristics. You can change the amount using the slider to further explore.
How is cap rate calculated?
Cap Rate = Net Operating Income (NOI) / Property Asset Value.
When calculating the cap rate, we assume 100% occupancy. Leverage (mortgage) is not considered.
Cap Rate provided by RealtyHop and RentHop, learn more about cap rate here.
Price History
| Date / Event | Date | Event | Price |
|---|---|---|---|
| Aug 27, 2026 | Listed by FINE PROPERTIES | $969,999 | |
| Listed by FINE PROPERTIES | |||
| Jul 23, 2026 | Price Decreased |
$969,999
↓ $10K
(1%) | |
| Price Decreased | |||
| Jun 24, 2026 | Listed by FLORIWEST REALTY GROUP, LLC | $979,999 | |
| Listed by FLORIWEST REALTY GROUP, LLC | |||
   | |||
|
****MODEL NOW OPEN********SPECIAL FINANCING AVAILABLE FOR A LIMITED TIME ONLY FROM PREFERRED LENDER. RESTRICTIONS APPLY, FOR QUALIFIED BUYERS, SUBJECT TO APPLICABLE TERMS AND CONDITIONS. SUBJECT TO CHANGE WITHOUT NOTICE****
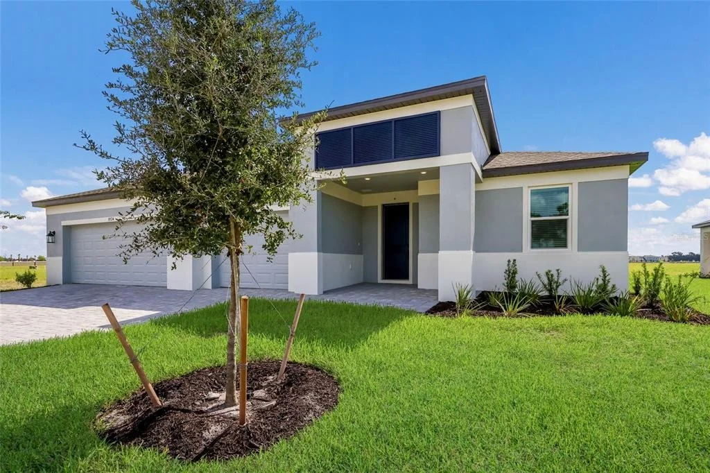
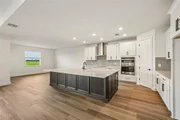
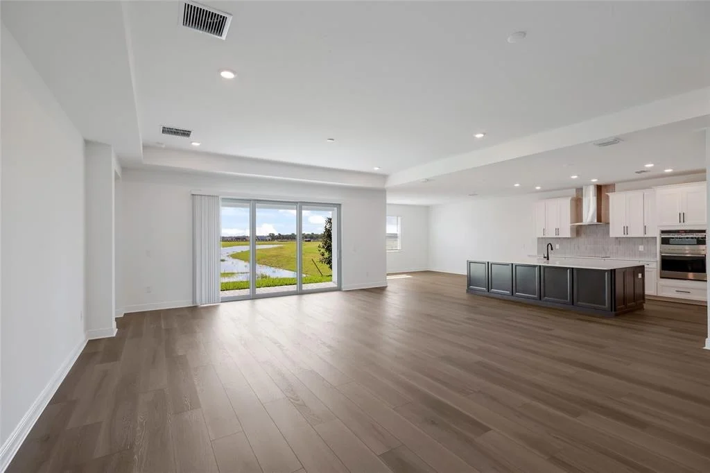
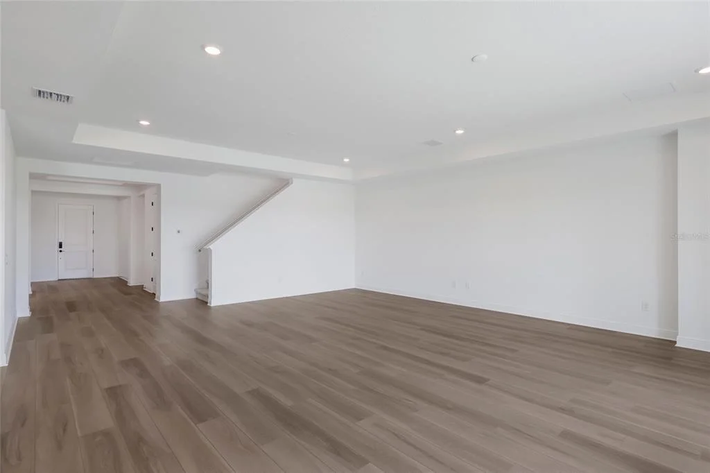
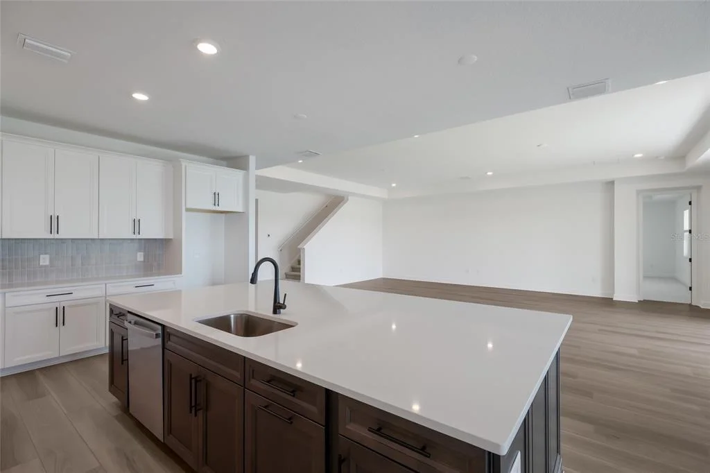
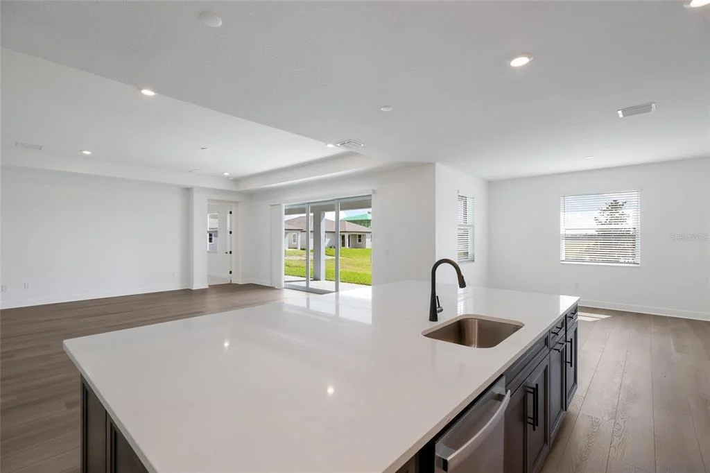
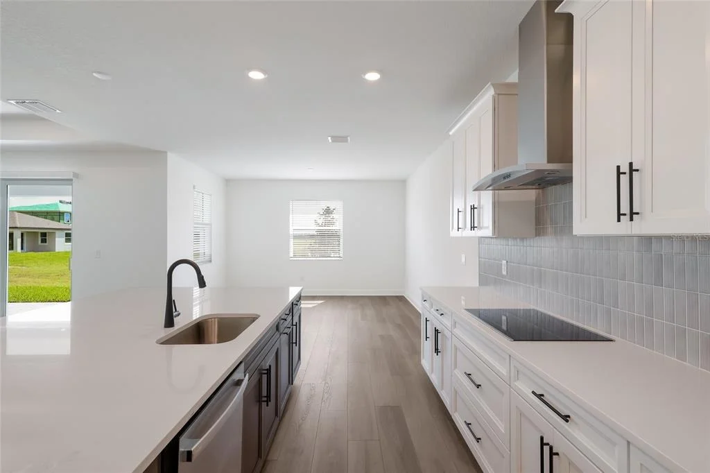
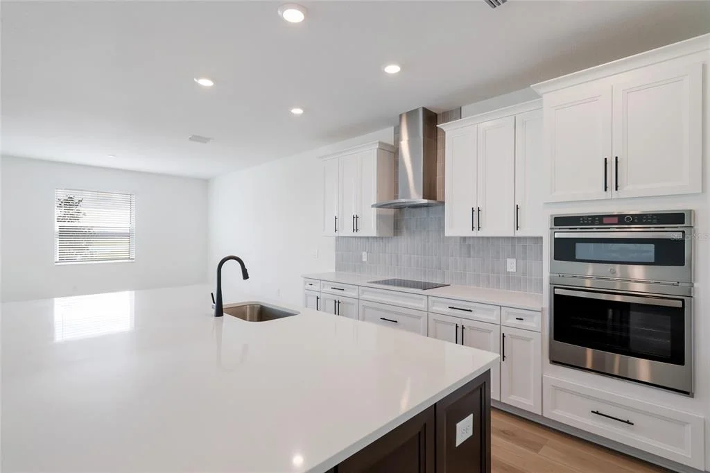
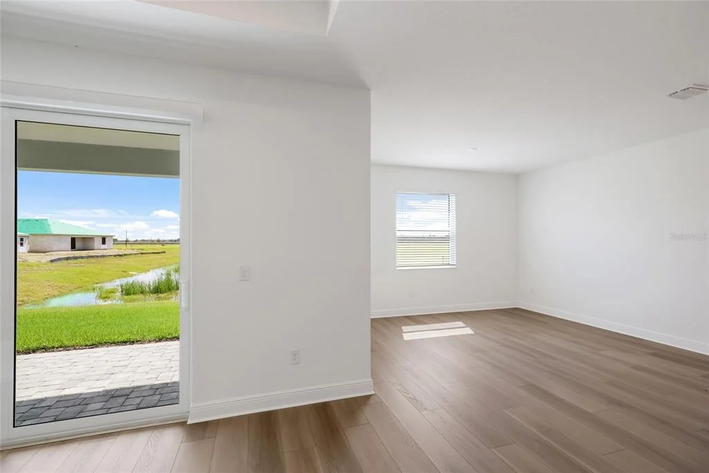
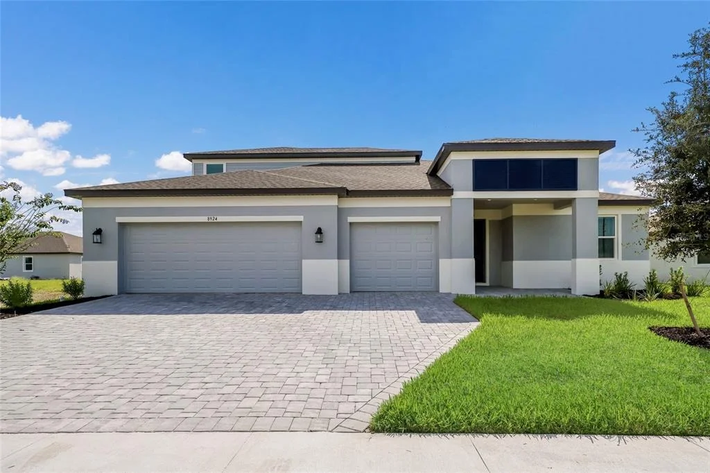
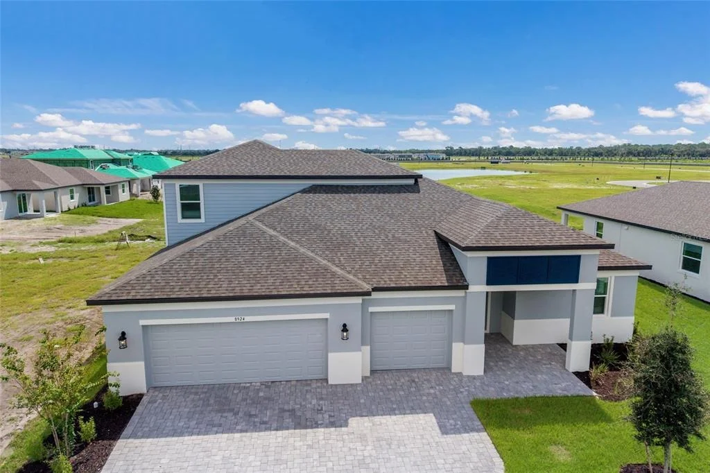
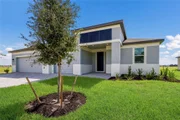
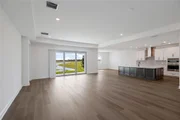
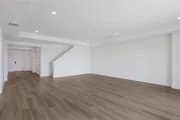
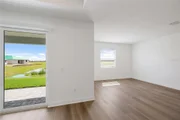
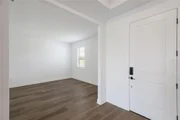
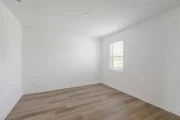
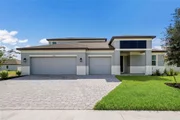
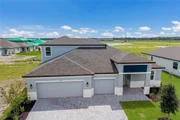
Welcome to the Gulf Stream XL, offering 4 bedrooms, 4 bathrooms, and a 3-car garage, this home has an open-concept layout, flexible living spaces, and a range of personalization options, this home is designed for both comfort and versatility.
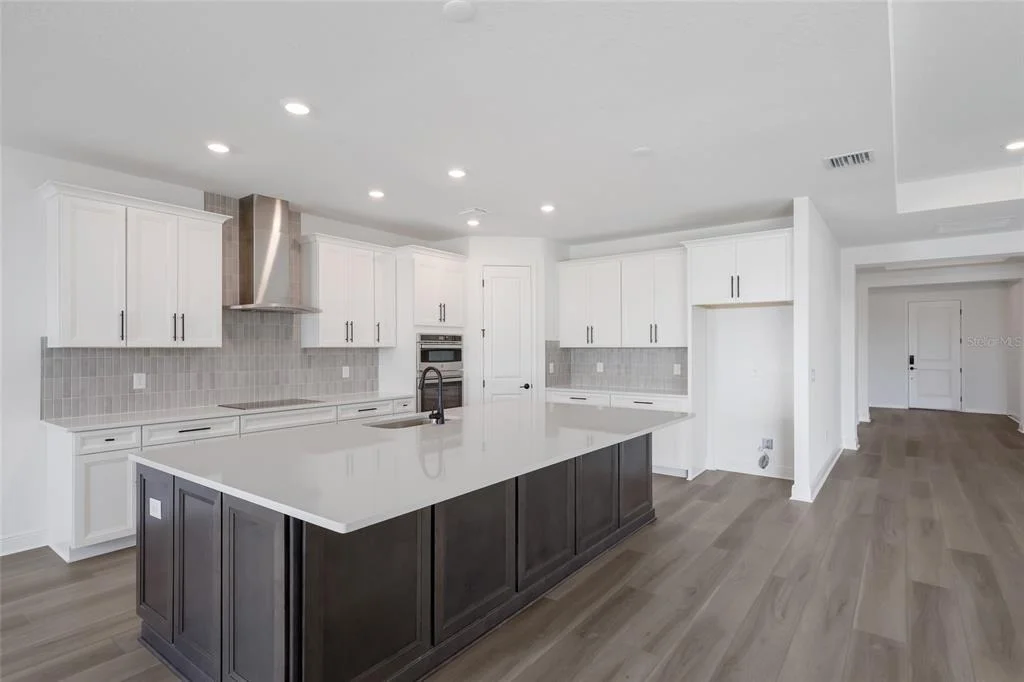
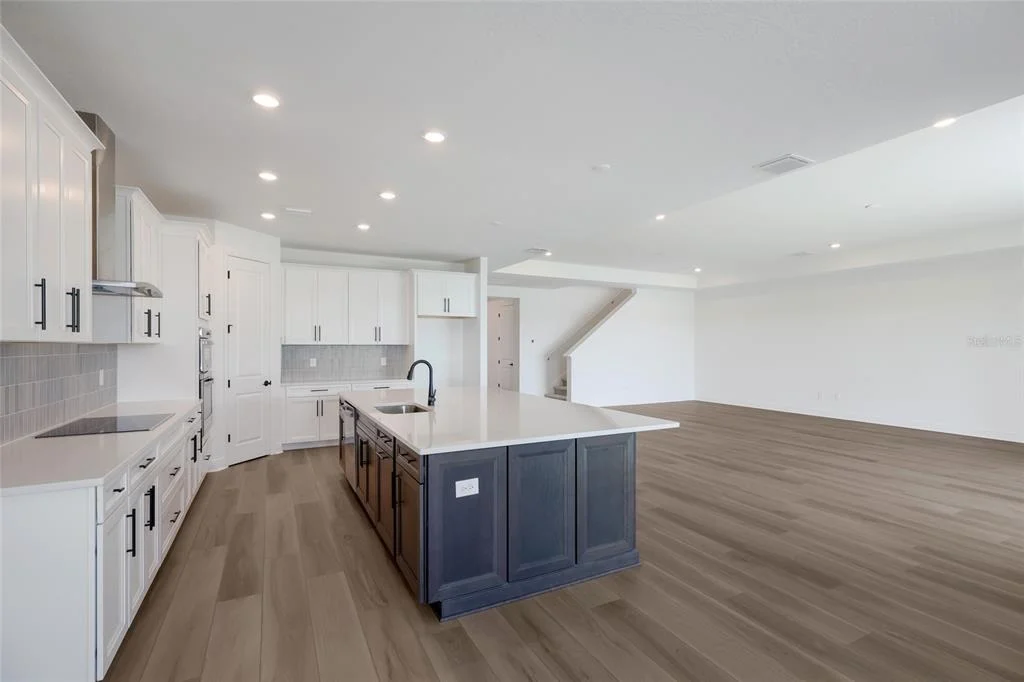
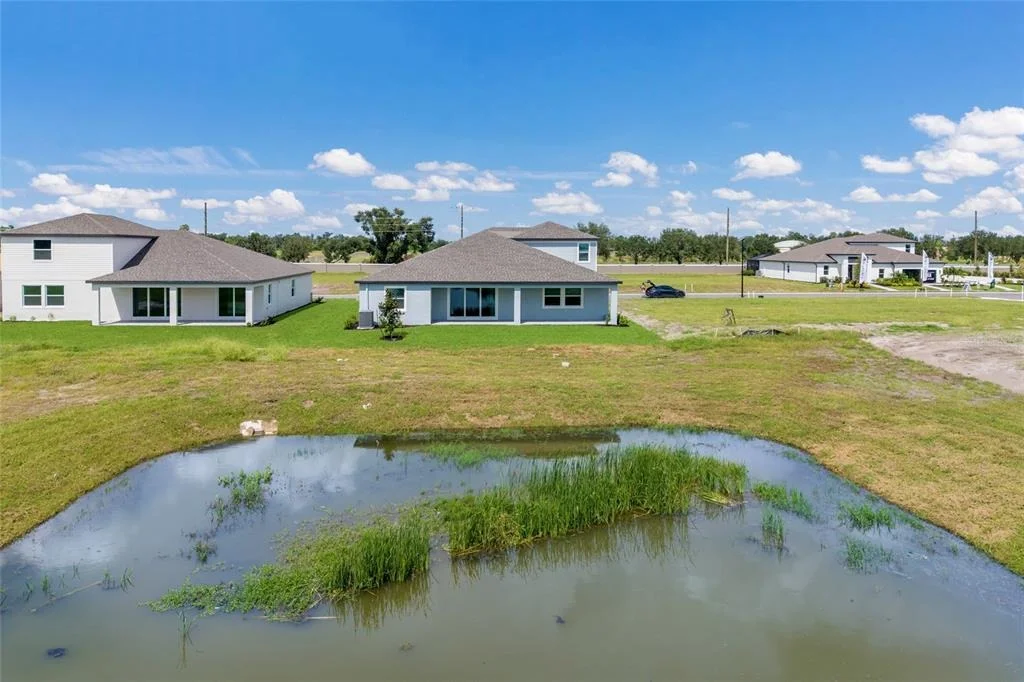
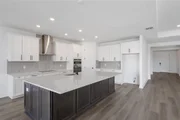
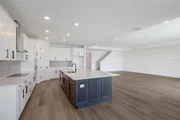
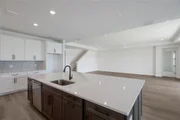
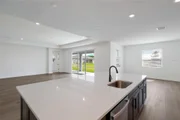
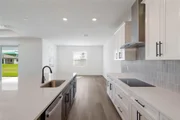
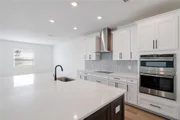
At the center of the home, the kitchen, café, and great room come together to create a bright and inviting space for everyday living and entertaining. The kitchen features a large center island, walk-in pantry, and a gourmet kitchen to elevate your cooking experience. Just off the café, an extended lanai provides the perfect setting for outdoor living and relaxation.
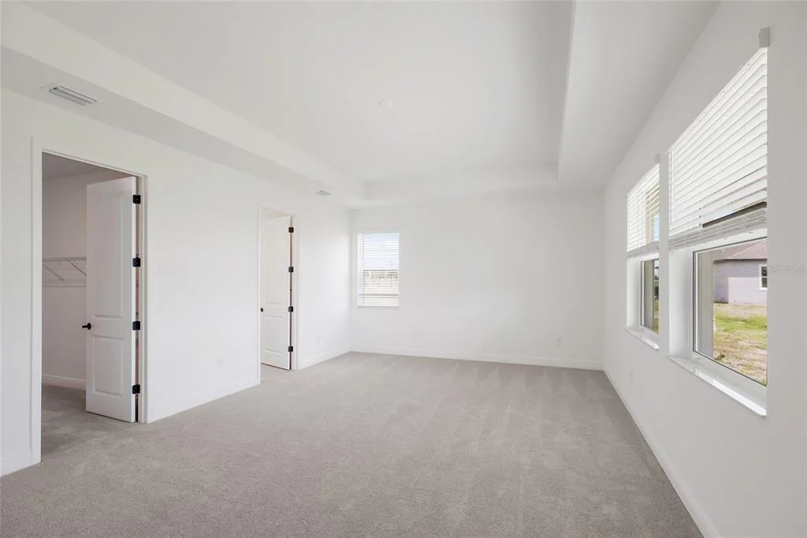
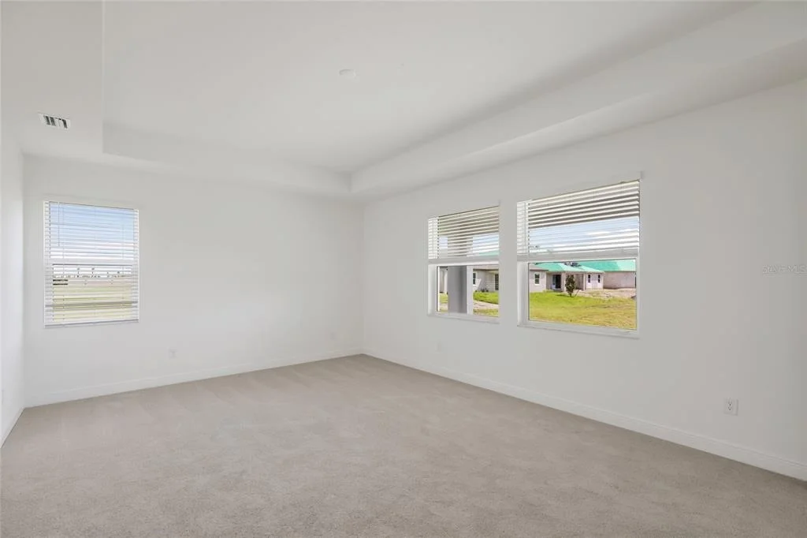
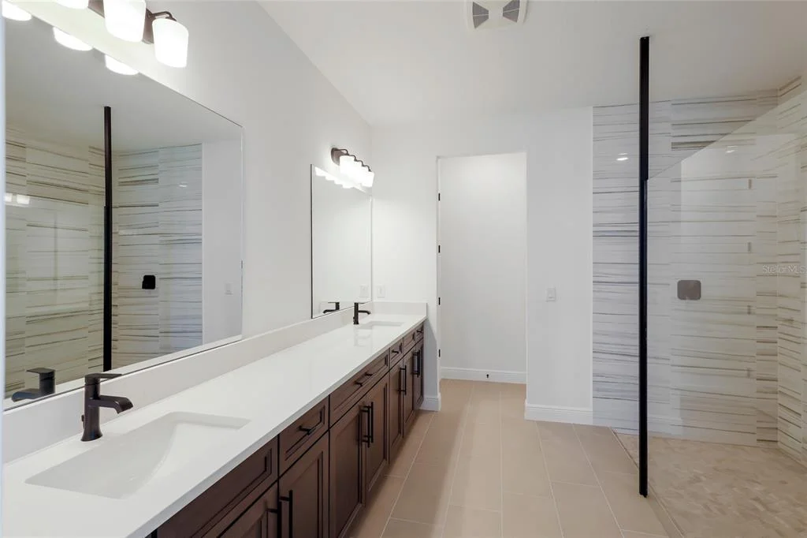
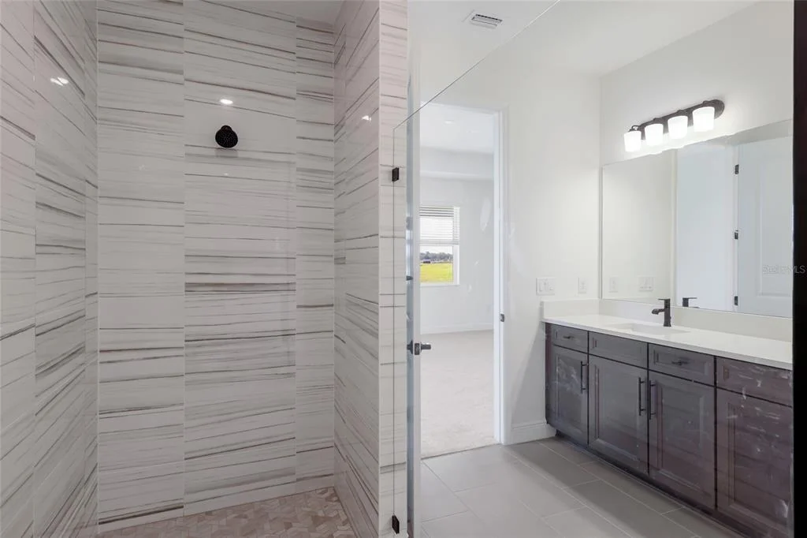
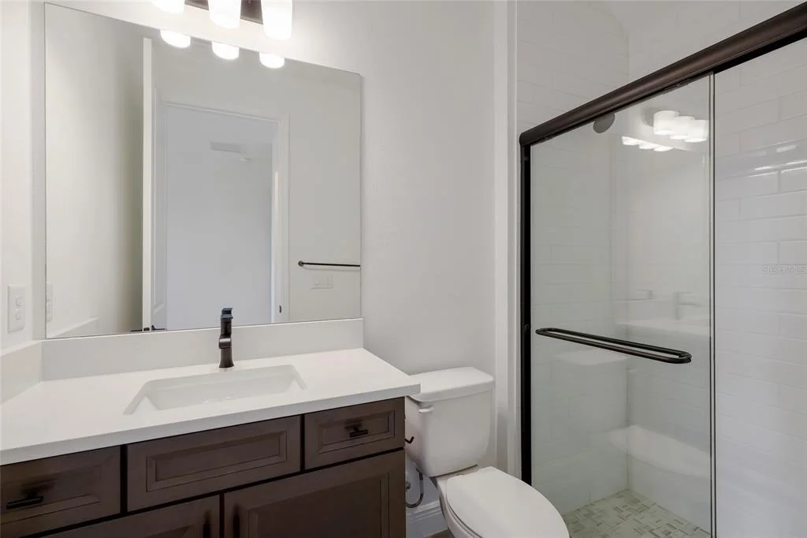
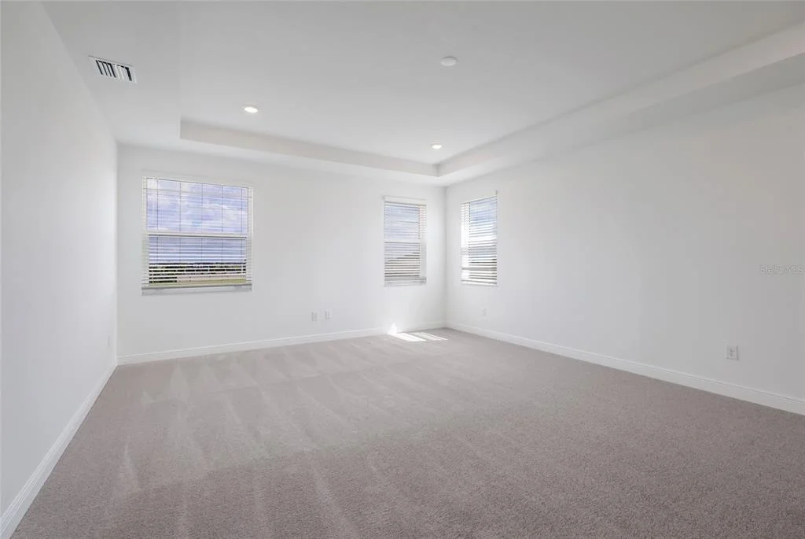
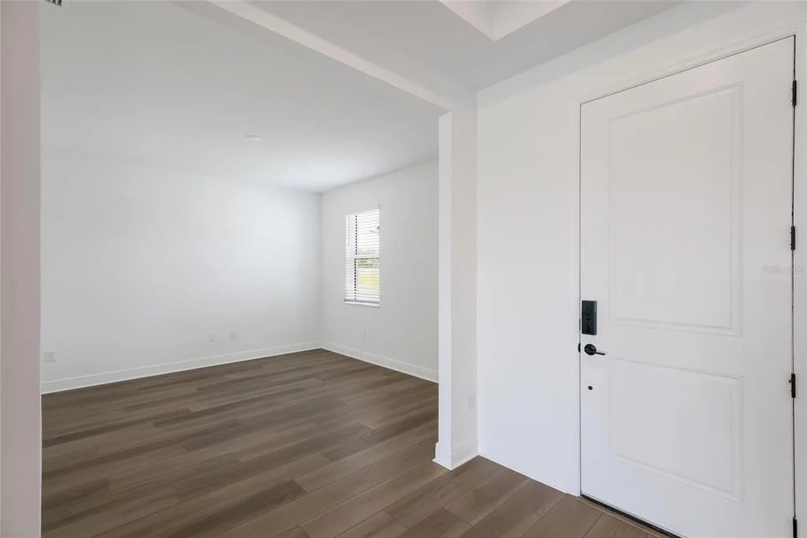
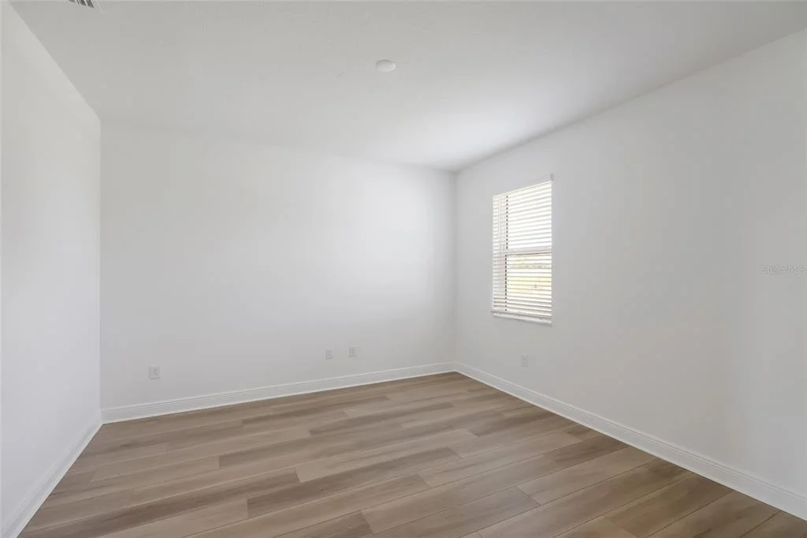
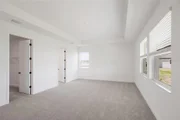
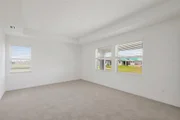
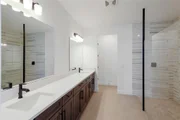
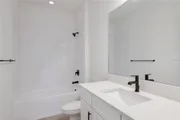
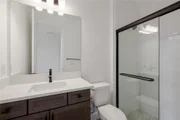
The private owner’s suite is tucked toward the rear of the home and features a spacious bedroom with a tray ceiling, a large walk-in closet, and a well-appointed en-suite bathroom with dual vanities and a large shower. Secondary bedrooms are positioned throughout the main floor with convenient access to full bathrooms, with a den near the front of the home.
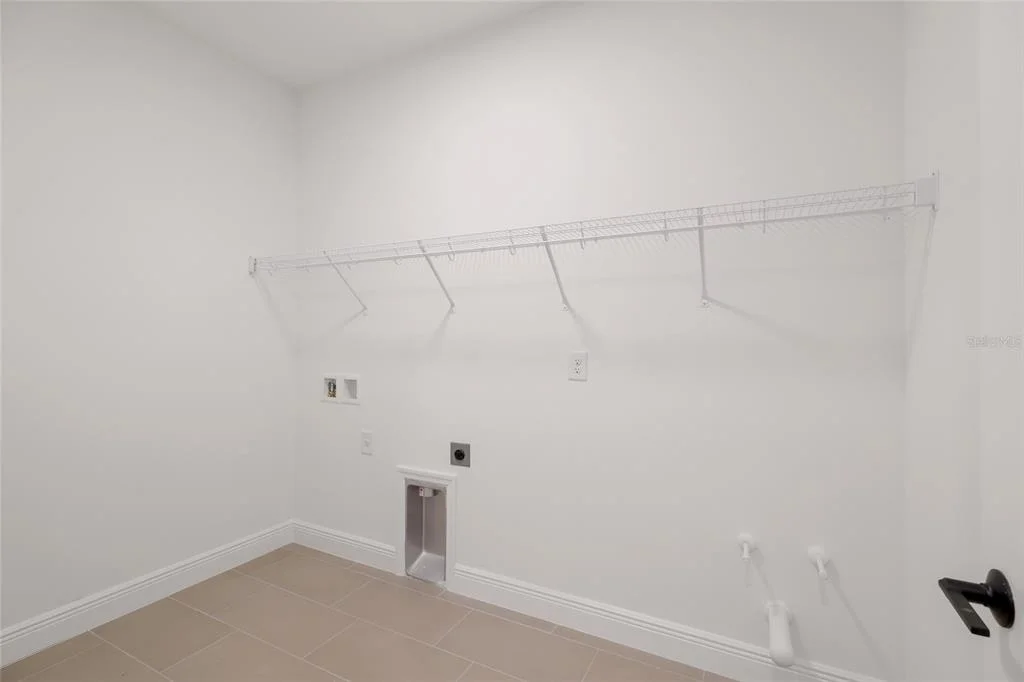
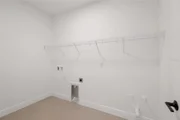
Everyday functionality is enhanced with a centrally located laundry room and a mud room just off the garage to help keep things organized.
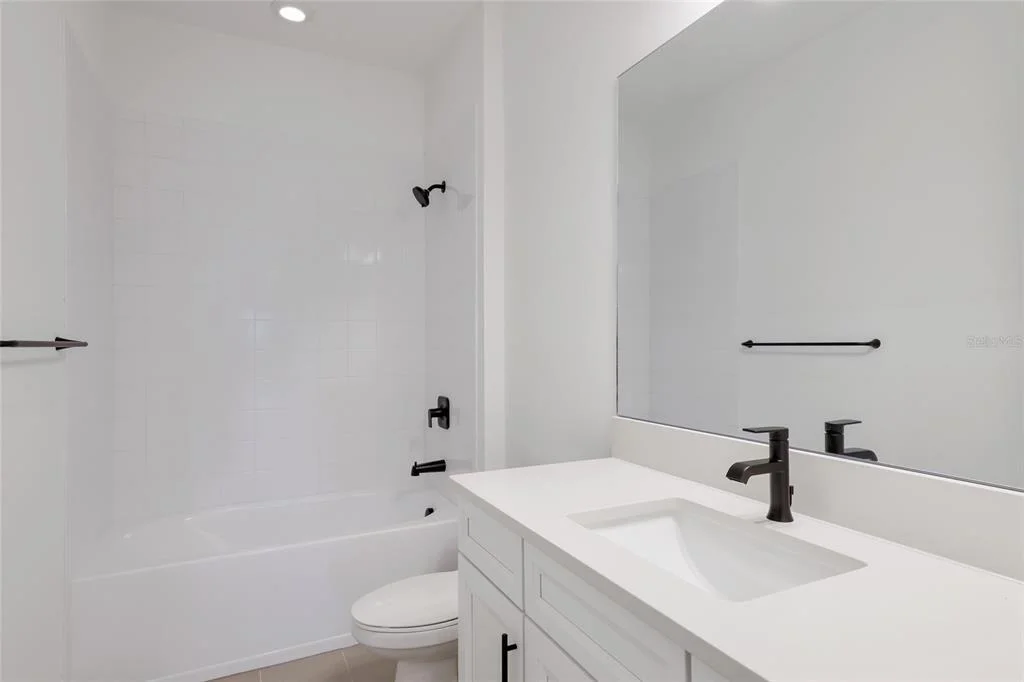
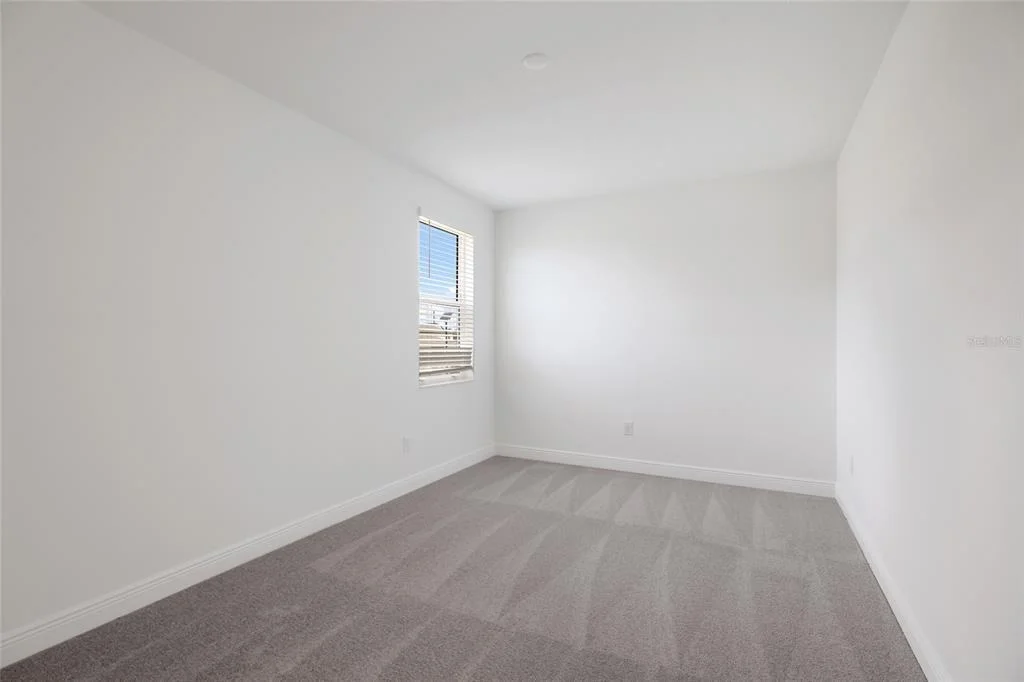
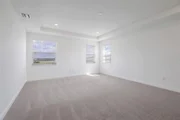
For added space, this home offers a second floor featuring a large bonus room with tray ceiling, a full bathroom, and an additional 4th bedroom, creating a private retreat for guests or additional living space.
With its open layout and thoughtful options throughout, the Gulf Stream XL is built to adapt to your lifestyle with ease. Contact us today to learn more about this floorplan and available features.
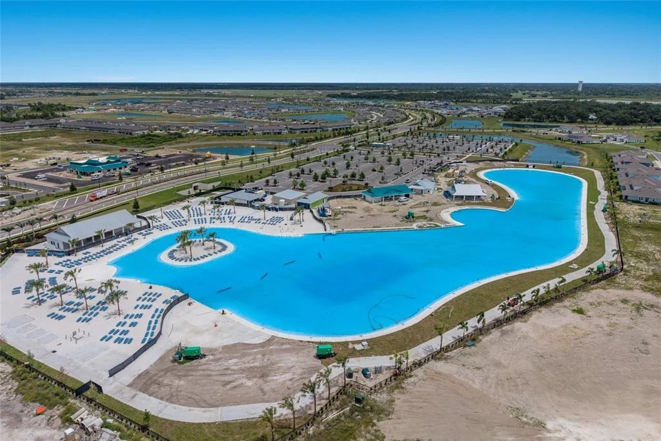
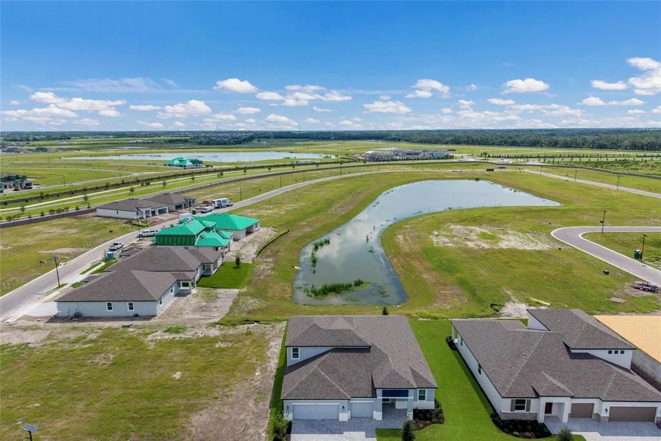
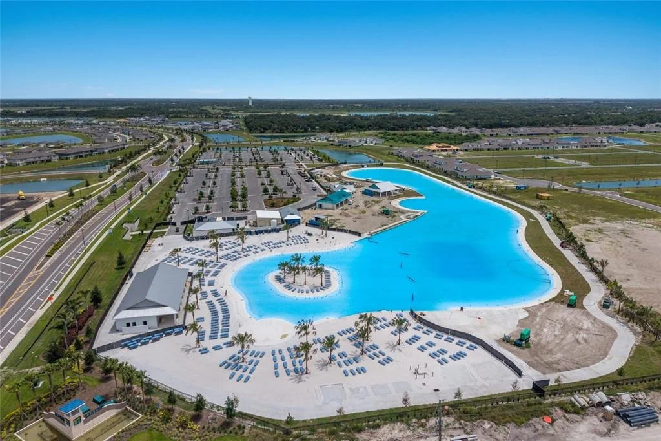
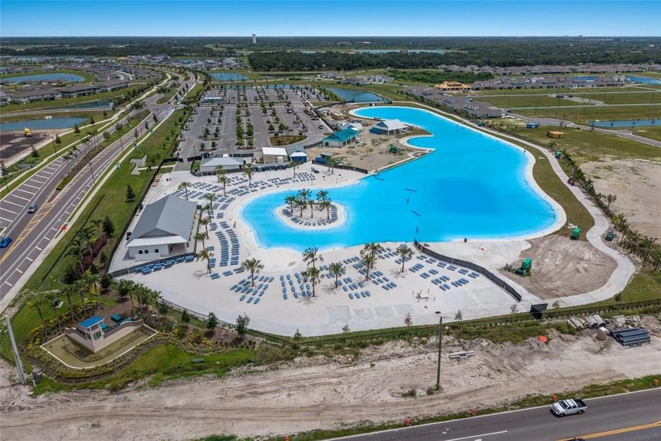
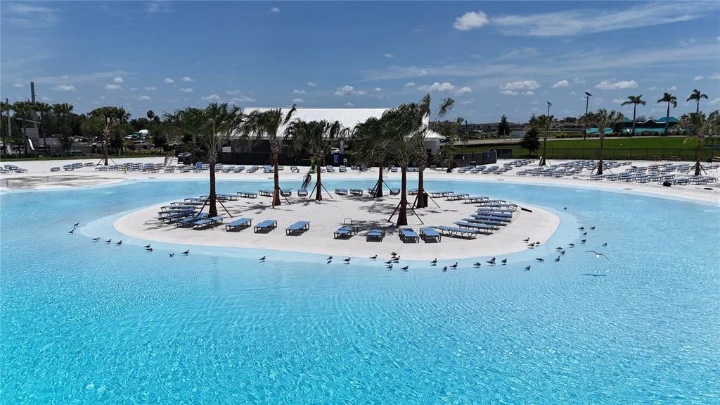
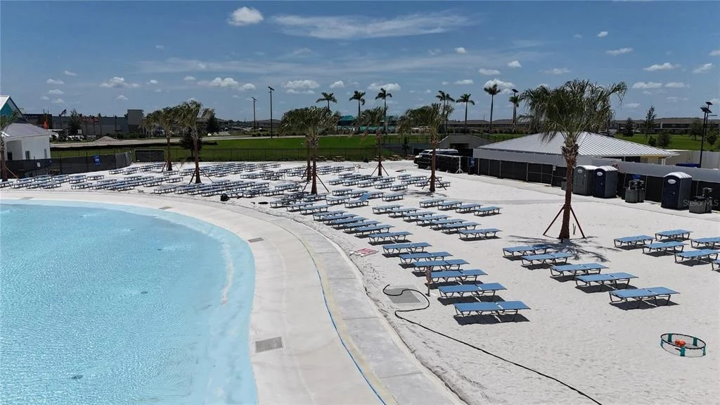
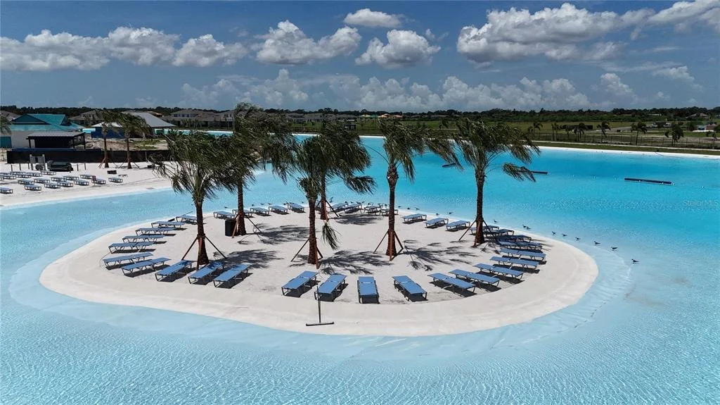
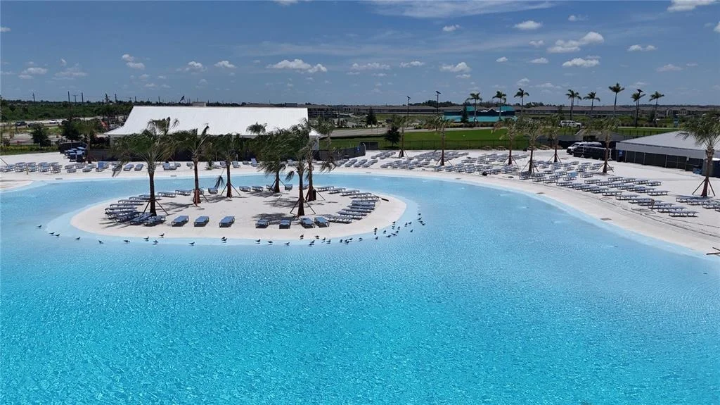
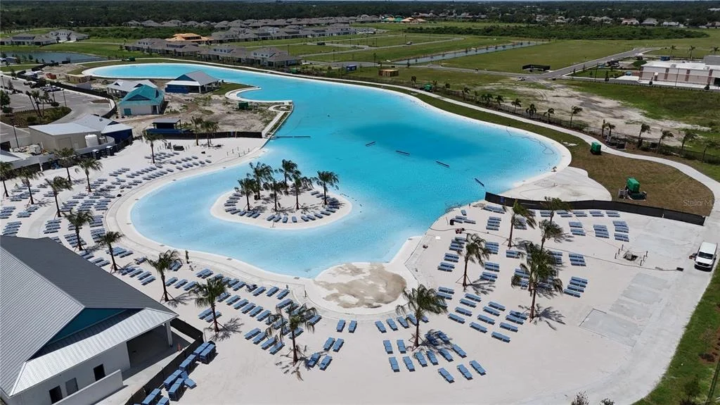
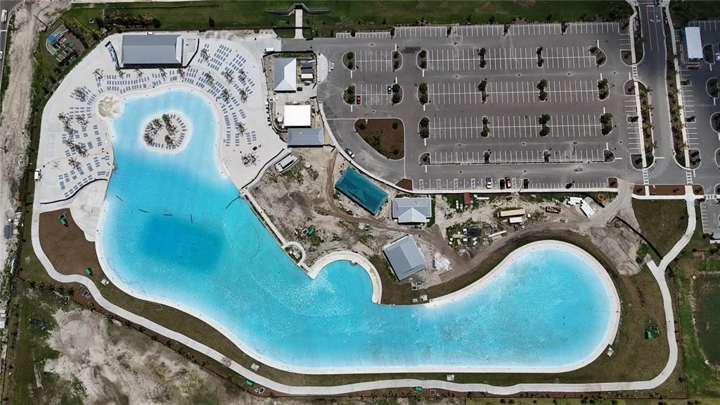
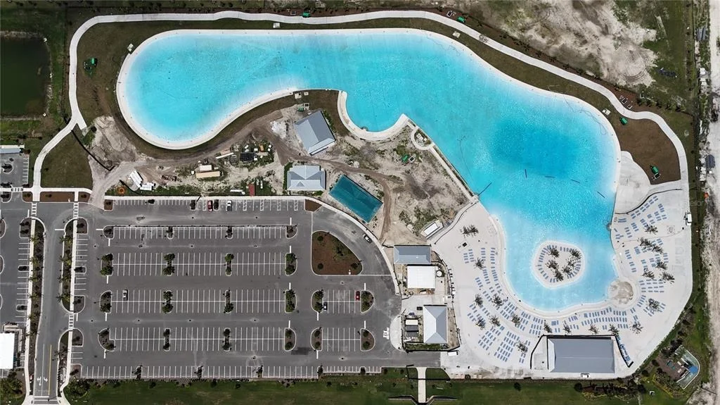
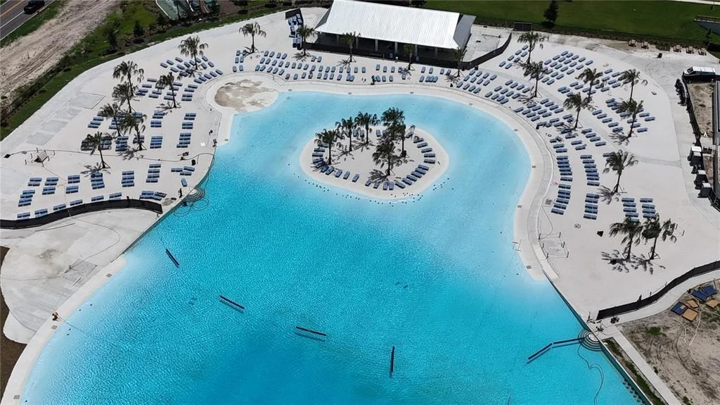
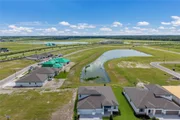
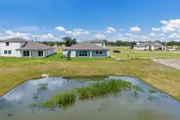
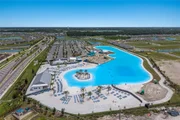
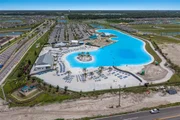
Seaire's stunning 4 acre, crystal-clear Metro Lagoon brings true resort living right into the heart of Parrish, offering residents a tropical, beach-style escape just steps from home. This expansive, man-made oasis features sandy shores, swimmable clear waters, kayaking and paddleboarding, plus elevated attractions like a swim-up bar, in-water obstacle course, double water slide, private cabanas, and vibrant event spaces—all designed to deliver an unforgettable "vacation-at-home" experience every day.
| |||
Property Highlights
Comparables
Status
Price/ft²
Listed On
Sold On
About Manatee
Similar Homes for Sale
Currently no similar homes aroundNearby Rentals
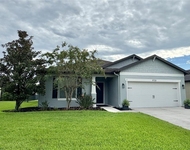
$2,750 /mo
- 4 Beds
- 2 Baths
- 2,164 ft²
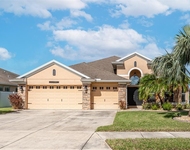
$3,000 /mo
- 4 Beds
- 3 Baths
- 2,505 ft²
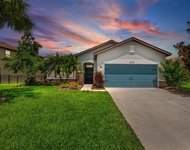

FINE PROPERTIES
Last Updated: 29 days ago
Data Source: Stellar MLS, MLS# A4704248







































 Your Privacy Choices
Phone: 425-283-2930
Address: 335 Madison Avenue, New York, NY 10017