See Home Value
$1,160,000
● Condo - Off Market

89 Winthrop Rd #3

Brookline, MA 02445
bedrooms
3 Beds
bathrooms
2 Baths
square feet
1,817 Ft²
$1,821,464
RealtyHop Estimate
58.39%
Since Jun 1, 2017
MA-Boston
Primary Model

About This Property

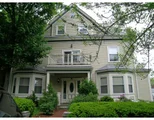
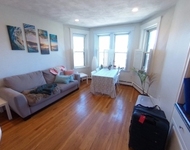
Set on Aspinwall Hill, this 2/3 bedroom unit, with 1,800 square feet of living space, has been beautifully updated and maintained. The unit features a private entrance, an open living/dining room with a gas fireplace, crown moldings, and a balcony overlooking a lovely landscaped yard; an updated kitchen with 2015 Energy Star rated appliances; and a large master bedroom with a 7' x 10' closet with an exceptional shelving system and a renovated bathroom. A second good-sized bedroom with access to a balcony, an additional full bathroom, and a laundry area complete this floor. Downstairs is the fully above-grade family room and additional separate room utilized as a bedroom creating an au pair or guest suite with direct access to the backyard. This unit includes one outside parking space, nicely landscaped with pavers.  Washington Square, Coolidge Corner, MBTA C and D Lines are all close by.
Unit Size
1,817 Ft²
Days on Market
-
Land Size
-
Price per sqft
$633
Property Type
Condo
Property Taxes
$527
HOA Dues
$327
Year Built
-

Payment Calculator

Cap Rate Calculator

Last updated: 5 years ago (MLSPIN #72131283)

Price History

Date / Event Date Event Price
Dec 30, 2024 Sold
Sold
Dec 13, 2024 In contract -
In contract
Dec 5, 2024 Price Decreased $1,375,000
↓ $124K (8.3%)
Price Decreased
Nov 13, 2024 Price Decreased $1,499,000
↓ $36K (2.4%)
Price Decreased
Oct 16, 2024 Price Decreased $1,535,000
↓ $14K (0.9%)
Price Decreased
Show More

Property Highlights

Air Conditioning
Parking Available
Fireplace
Interior Details
Level: Main
Width: 10
Length: 6
Features: Flooring - Hardwood, Countertops - Stone/Granite/Solid, Stainless Steel Appliances
Area: 60
Level: First
Features: Bathroom - Tiled With Tub & Shower, Flooring - Stone/Ceramic Tile, Countertops - Stone/Granite/Solid, Jacuzzi / Whirlpool Soaking Tub
Level: First
Features: Flooring - Wall to Wall Carpet, Balcony / Deck, Recessed Lighting, Slider
Width: 14
Length: 13
Area: 182
Width: 13
Features: Flooring - Hardwood, Window(s) - Picture
Length: 10
Level: Main
Area: 130
Features: Flooring - Wall to Wall Carpet
Width: 10
Length: 12
Area: 120
Level: Basement
Features: Bathroom - Tiled With Shower Stall, Flooring - Stone/Ceramic Tile, Countertops - Stone/Granite/Solid
Level: First
Length: 16
Level: First
Area: 208
Features: Flooring - Hardwood, Balcony / Deck, Cable Hookup, Deck - Exterior, Exterior Access, High Speed Internet Hookup, Recessed Lighting, Slider
Width: 13
Length: 13
Level: Basement
Features: Flooring - Wall to Wall Carpet
Width: 14
Area: 182
Features: Ceiling Fan(s), Walk-In Closet(s), Flooring - Wall to Wall Carpet
Level: First
Length: 19
Width: 13
Area: 247
Length: 11
Level: Main
Area: 66
Features: Flooring - Hardwood, Window(s) - Picture
Width: 6
Features: Yes
Full Bathrooms: 2
Interior Features: Office
Appliances: Disposal, Microwave, Washer, Dryer, ENERGY STAR Qualified Dishwasher, Rangetop - ENERGY STAR, Oven - ENERGY STAR, Gas Water Heater, Utility Connections for Gas Range
Flooring Type: Wood, Carpet, Flooring - Hardwood
Laundry Features: First Floor, In Unit
Rooms: 6
Has Fireplace
Fireplace Features: Living Room
Fireplaces: 1
Basement: Y
Parking Details
Parking Features: Off Street
Exterior Details
Entry Level: 1
Security Features: Security System
Year Built Source: Public Records
Year Built Details: Actual
PropertySubType: Condominium
Building Name: 89 Winthrop Road Condominium Trust
Structure Type: 2/3 Family
Stories (Total): 2
Building Area Units: Square Feet
Window Features: Window(s) - Picture, Insulated Windows
Construction Materials: Frame
Patio and Porch Features: Porch
Lead Paint: Unknown
Lot Size Units: Acres
Zoning: Res
Parcel Number: B:217 L:0048 S:0003, 3806189
Water Source: Public
Financial Details
Tax Assessed Value: $869,200
Tax Annual Amount: $6,319
Utilities Details
Utilities: for Gas Range
Cooling Type: Central Air
Heating Type: Forced Air
Sewer : Public Sewer
Location Details
HOA/Condo/Coop Fee Includes: Water, Sewer, Insurance, Maintenance Structure, Maintenance Grounds, Snow Removal
Association Fee Frequency: Monthly
HOA Fee: $327
Community Features: Public Transportation, Shopping, Pool, Tennis Court(s), Park, Walk/Jog Trails, Golf, Medical Facility, Laundromat, Bike Path, Conservation Area, House of Worship, Private School, Public School, T-Station, University
Pets Allowed: Yes
Complex is Completed
Management: Owner Association

Comparables

Unit
Status
Type
Beds
Baths
ft²
Price/ft²
Asking Price
Listed On
Closing Price
Sold On
HOA + Taxes

Past Sales

Date Unit Beds Baths Sqft Price Closed Listed By
20240911 Unit 3
09/11/2024
3
3 Bed
2 Bath
1817 ft²
$1,549,000
bedrooms
3 Bed
bathrooms
2 Bath
square feet
1817 ft²
$1,350,000 -12.85%
12/30/2024
Brian Montgomery
Compass
20180227 Unit 1
02/27/2018
1
3 Bed
3 Bath
2222 ft²
$1,450,000
bedrooms
3 Bed
bathrooms
3 Bath
square feet
2222 ft²
$1,465,000 +1.03%
06/26/2018
Deborah Gordon
Coldwell Banker Realty - Brookline
20170315 Unit 3
03/15/2017
3
3 Bed
2 Bath
1817 ft²
$1,150,000
bedrooms
3 Bed
bathrooms
2 Bath
square feet
1817 ft²
$1,160,000 +0.87%
05/24/2017
Barrie Wheeler
Hammond Residential Real Estate
20050531 Unit 3
05/31/2005
3
3 Bed
2 Bath
1817 ft²
$699,000
bedrooms
3 Bed
bathrooms
2 Bath
square feet
1817 ft²
$694,000 -0.72%
09/20/2005
Jayne Friedberg
20030518 Unit 389
05/18/2003
389
3 Bed
2 Bath
1817 ft²
$609,000
bedrooms
3 Bed
bathrooms
2 Bath
square feet
1817 ft²
$594,500 -2.38%
09/25/2003
Mary Gillach
William Raveis R. E. & Home Services
20011130 Unit 2
11/30/2001
2
4 Bed
4 Bath
2613 ft²
$799,000
bedrooms
4 Bed
bathrooms
4 Bath
square feet
2613 ft²
$799,000
03/07/2002
Lynette Glover
Hammond Residential Real Estate
20010719 Unit 3
07/19/2001
3
2 Bed
2 Bath
1817 ft²
$499,000
bedrooms
2 Bed
bathrooms
2 Bath
square feet
1817 ft²
$500,000 +0.20%
09/20/2001
Mona Wiener
Hammond Residential Real Estate
20010603 Unit 1
06/03/2001
1
3 Bed
3 Bath
2222 ft²
$759,000
bedrooms
3 Bed
bathrooms
3 Bath
square feet
2222 ft²
$750,000 -1.19%
10/24/2001
David Bates
William Raveis R.E. & Home Services
19990820 Unit 3
08/20/1999
3
2 Bed
2 Bath
2000 ft²
$399,000
bedrooms
2 Bed
bathrooms
2 Bath
square feet
2000 ft²
$395,000 -1.00%
12/16/1999
Mona Wiener
Hammond Residential Real Estate
19990319 Unit 2
03/19/1999
2
4 Bed
4 Bath
2413 ft²
$649,000
bedrooms
4 Bed
bathrooms
4 Bath
square feet
2413 ft²
$649,000
10/14/1999
Lynette Glover
Hammond Residential Real Estate
19980804
08/04/1998
10 Bed
-
5998 ft²
$585,000
bedrooms
10 Bed
bathrooms
-
square feet
5998 ft²
$560,000 -4.27%
11/30/1998
Kenny Olson
New England Group Services Inc.

Building Info

89 Winthrop Road 89 Winthrop Road, Brookline, MA 02445
More about this Building
89 Winthrop Road
Want to find out who owns 89 Winthrop Road, Brookline, MA 02445? Get detailed property transactions here.

About Washington Square


Similar Homes for Sale

Currently no similar homes around

Nearby Rentals

Unit for rent at 10 Magazine Street, Cambridge, MA, 02139

$3,515 /mo

  • 2 Beds
  • 2 Baths
  • 1,013 ft²
10 Magazine Street #The Cambridge, Cambridge, MA, 02139 Listing by Equity Residential
Unit for rent at 1100 Beacon St, Brookline, 02446

$3,900 /mo

  • 2 Beds
  • 2 Baths
1100 Beacon St, Brookline, 02446 Listing by Inbound Real Estate
Unit for rent at 450 Park Dr, Boston, 02215

$3,950 /mo

  • 2 Beds
  • 2 Baths
450 Park Dr, Boston, 02215 Listing by Inbound Real Estate