


17
Map
89 Upland Rd #2


About This Property
Payment Calculator
Your Estimated Monthly Payment
Cap Rate Calculator
What does this mean?
Based on our analysis, the cap rate of this property is 1.25%. A negative cap rate indicates that the property might not be feasible as an income-producing asset. The median cap rate for a near zip code 11238 is 4.23%.
How much can I actually make?
Actual monthly rental income may vary between $4,760 and $7,140 depending on unit-specific characteristics. You can change the amount using the slider to further explore.
How is cap rate calculated?
Cap Rate = Net Operating Income (NOI) / Property Asset Value.
When calculating the cap rate, we assume 100% occupancy. Leverage (mortgage) is not considered.
Cap Rate provided by RealtyHop and RentHop, learn more about cap rate here.
Price History
| Date / Event | Date | Event | Price |
|---|---|---|---|
| Jun 27, 2025 | Sold | ||
| Sold | |||
| May 9, 2025 | In contract | - | |
| In contract | |||
| Apr 30, 2025 | Listed | $1,790,000 | |
| Listed | |||
| Jun 27, 2017 | Sold | ||
| Sold | |||
| Mar 15, 2017 | Listed by Coldwell Banker Realty - Cambridge | $1,198,000 | |
| Listed by Coldwell Banker Realty - Cambridge | |||
| | |||
|
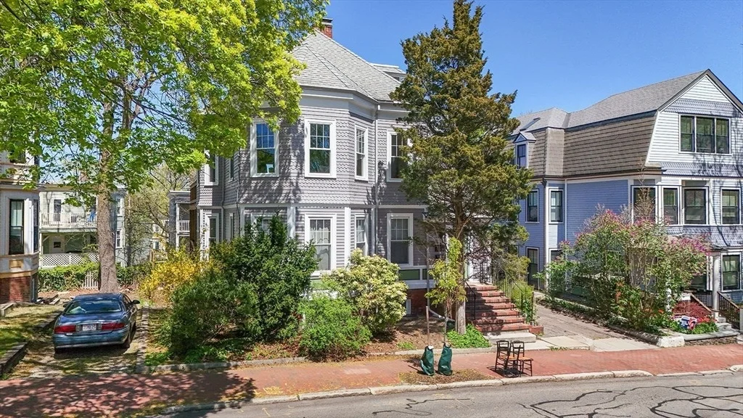
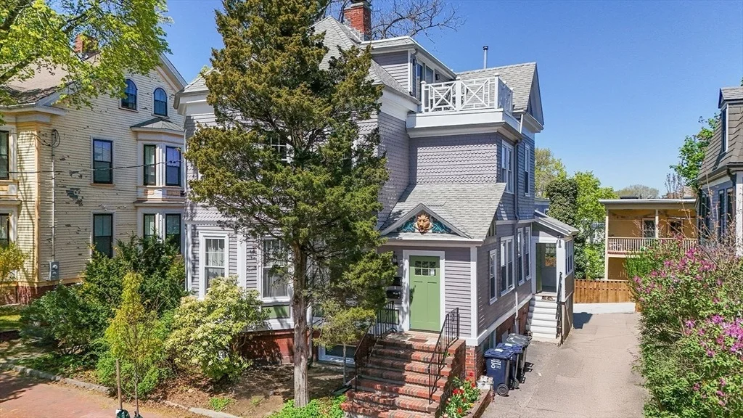
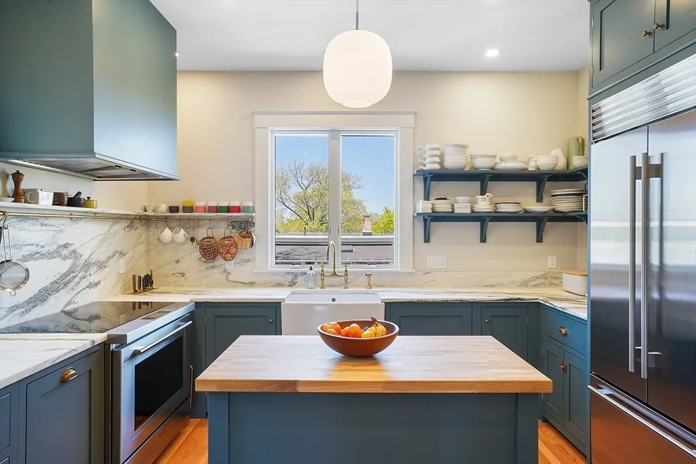
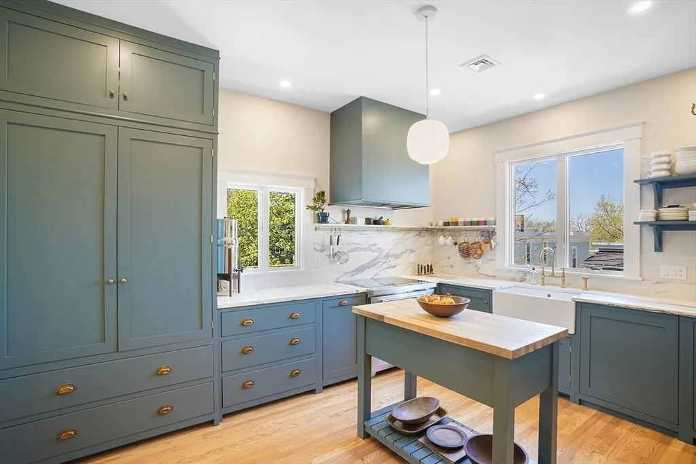
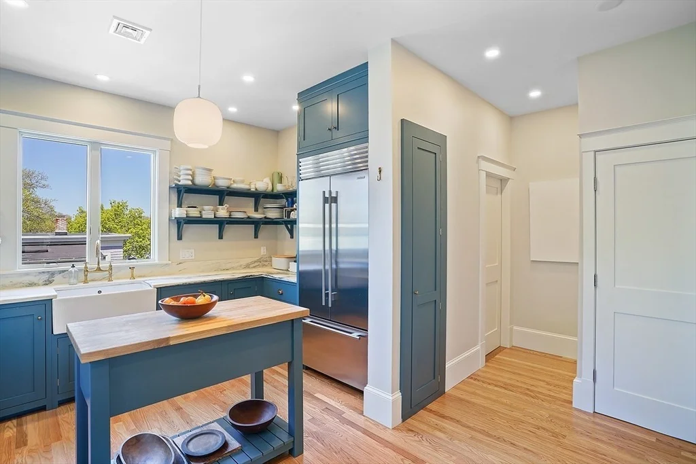
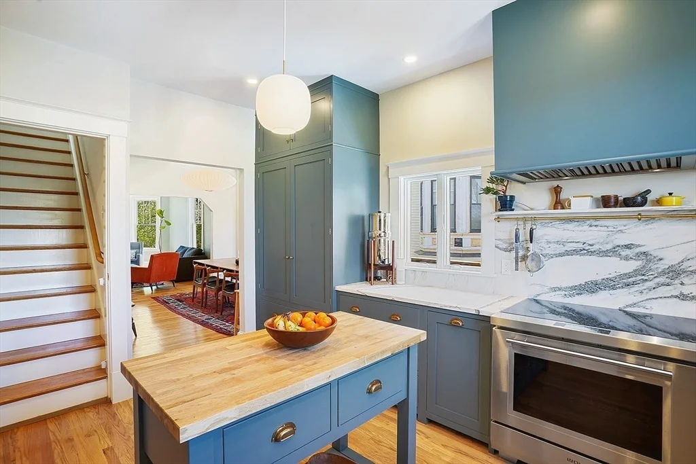
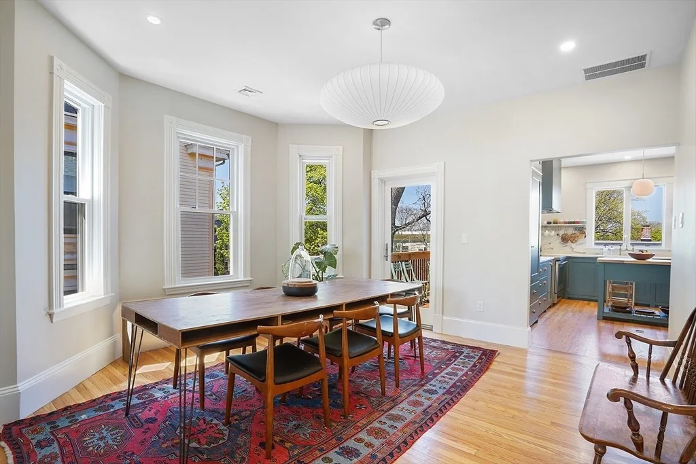
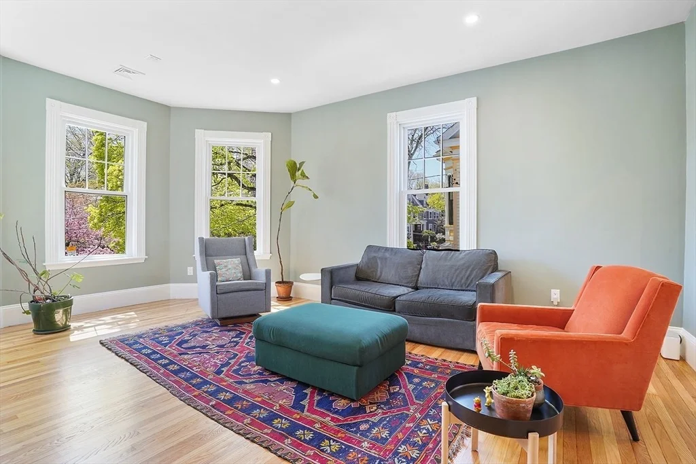
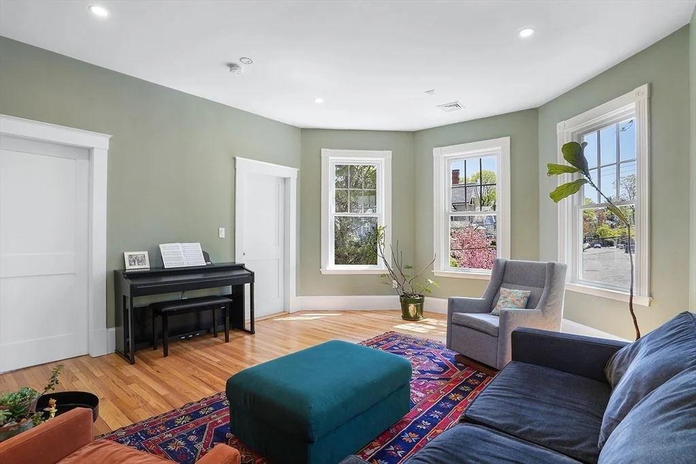
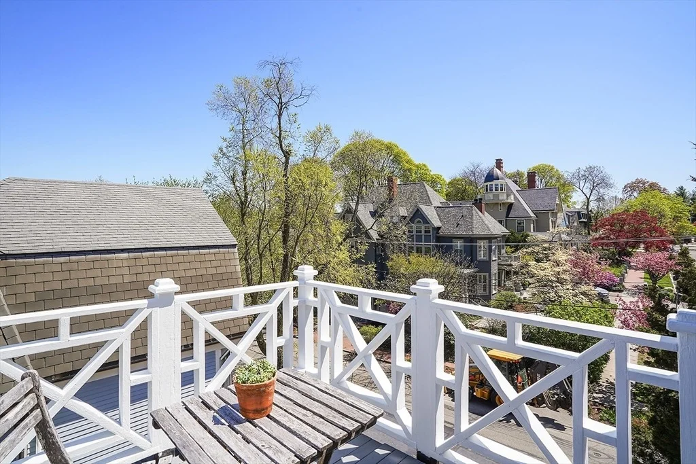
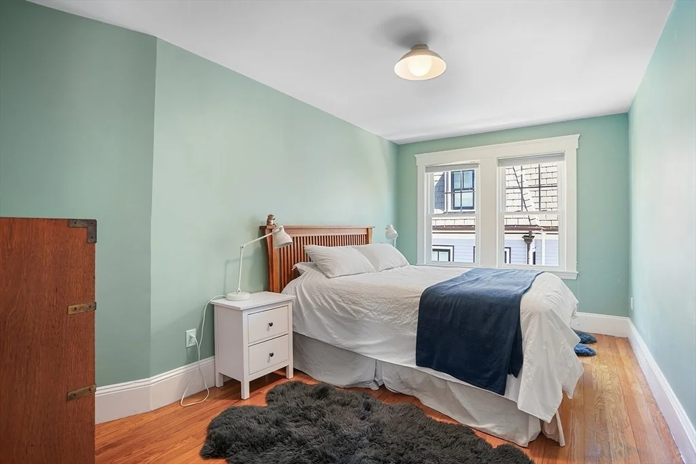
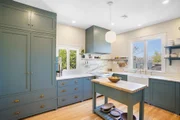
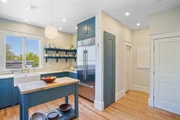
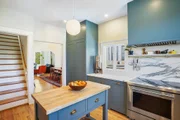
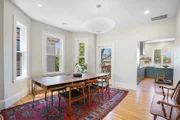
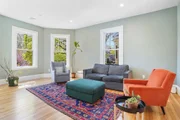
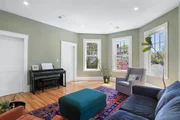
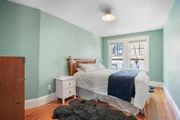
NEW LOOK, NEW PRICE! In the picturesque Avon Hill neighborhood, you will love this expansive duplex condominium with 3 bedrooms, 2 baths and more than 2,000 square feet of living space. Its contemporary open floor plan, combined with classic features, is sure to satisfy the lifestyle needs of today's buyers. On the first floor of the condo you have an open living room/dining room/kitchen with direct access to a deck for al fresco dining. Two bedrooms and a full bath with stack washer/dryer complete this floor’s layout. The dramatic master suite on the upper level is light-filled and airy, with shower bath and glass door access to another deck. Soaring ceilings and multiple skylights invite extra light in the daytime and starry skies at night. In addition there is a city yard, central AC; two tandem off-street parking spaces and basement storage. Enjoy living in this vibrant location near shops, restaurants, parks, the Porter Red Line T and commuter rail. This home is a rare offering.
| |||

Property Highlights
Comparables
Status
Price/ft²
Listed On
Sold On
Past Sales
| Date | Unit | Beds | Baths | Sqft | Price | Closed | Listed By |
|---|---|---|---|---|---|---|---|
|
04/30/2025
|
3 Bed
|
2 Bath
|
2061 ft²
|
$1,790,000
3 Bed
2 Bath
2061 ft²
|
$1,800,000
+0.56%
06/27/2025
|
Melanie Collard
Compass
| |
|
03/15/2017
|
3 Bed
|
2 Bath
|
2061 ft²
|
$1,198,000
3 Bed
2 Bath
2061 ft²
|
$1,130,000
-5.68%
06/27/2017
|
The Carol Kelly Team
Compass
| |
|
08/09/2002
|
3 Bed
|
2 Bath
|
2061 ft²
|
$625,000
3 Bed
2 Bath
2061 ft²
|
$600,000
-4.00%
11/27/2002
|
Robert Nissenbaum
Nissenbaum, REALTORS®
|
Building Info














 Your Privacy Choices
Phone: 425-283-2930
Address: 335 Madison Avenue, New York, NY 10017