See Home Value
$765,000
● Condo - Off Market

89 Glen Rd. #NC8

Brookline, MA 02445
bedrooms
2 Beds
bathrooms
2 Baths
square feet
1,862 Ft²
$1,474,400
RealtyHop Estimate
91.73%
Since Feb 1, 2014
MA-Boston
Primary Model

About This Property

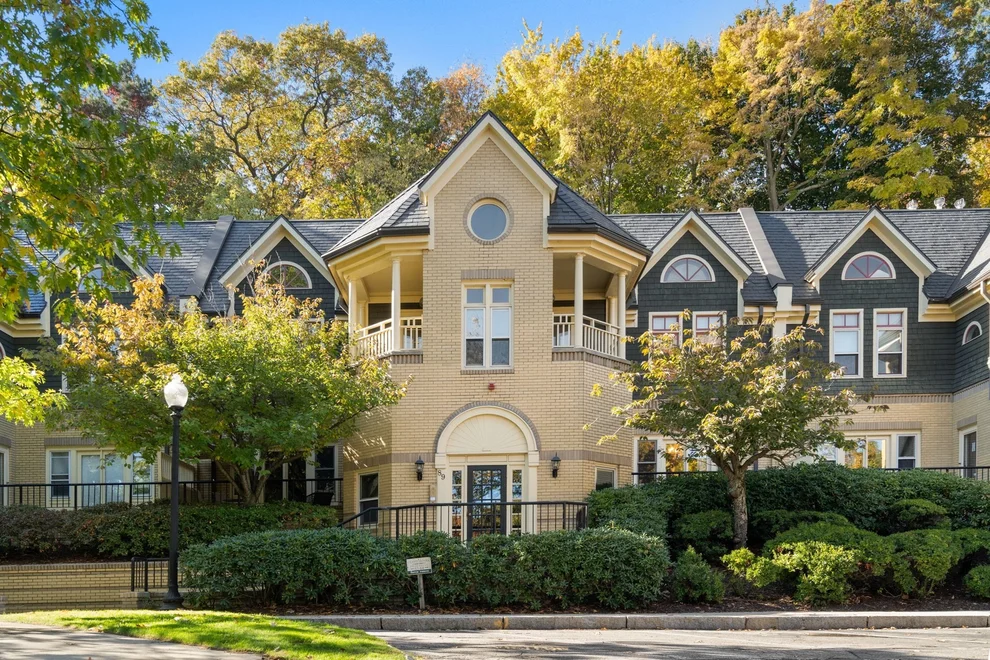
Gorgeous cathedral space surrounded by green, with Park, Muddy River. Access to medical area, Village, T and busses. Stained glass high in LR for sun protection. Extraordinary bonus room/ artist's studio upstairs. Could be master or family room, your heart's desire with hand crafted air grill. Garage parking, another available to rent. Guest parking.  2 BR, 2 full baths. Open floor plan. Balcony/porch in front and deck in rear.
Unit Size
1,862 Ft²
Days on Market
-
Land Size
-
Price per sqft
$413
Property Type
Condo
Property Taxes
$519
HOA Dues
$629
Year Built
-

Payment Calculator

Cap Rate Calculator

Last updated: 5 years ago (MLSPIN #71607953)

Price History

Date / Event Date Event Price
Jan 30, 2014 Sold
Sold
Nov 13, 2013 Listed by Berkshire Hathaway HomeServices Commonwealth Real Estate $769,000
Listed by Berkshire Hathaway HomeServices Commonwealth Real Estate

Property Highlights

Air Conditioning
Parking Available
Fireplace
Interior Details
Level: Main
Features: Flooring - Vinyl, Dryer Hookup - Electric, Recessed Lighting, Washer Hookup
Level: Main
Features: Walk-In Closet(s), Flooring - Wood
Features: Skylight, Cathedral Ceiling(s), Flooring - Wood, Balcony - Interior, Open Floorplan
Level: Main
Features: Bathroom - Full, Walk-In Closet(s), Flooring - Wood, Deck - Exterior, Dressing Room, Exterior Access, Recessed Lighting
Level: Main
Level: Main
Features: Cathedral Ceiling(s), Ceiling Fan(s), Flooring - Wood, Window(s) - Picture, Window(s) - Stained Glass
Features: Yes
Full Bathrooms: 2
Interior Features: Closet, Closet - Walk-in, High Speed Internet Hookup, Walk-in Storage, Entrance Foyer, Bonus Room
Appliances: Range, Dishwasher, Disposal, Microwave, Washer, Dryer, ENERGY STAR Qualified Refrigerator, Range Hood, Electric Water Heater, Plumbed For Ice Maker, Utility Connections for Electric Range, Utility Connections for Electric Oven, Utility Connections for Electric Dryer
Flooring Type: Wood, Vinyl, Flooring - Wood
Laundry Features: Flooring - Vinyl, Main Level, Electric Dryer Hookup, Washer Hookup, First Floor, In Unit
Rooms: 5
Has Fireplace
Fireplace Features: Dining Room
Fireplaces: 1
Basement: Y
Parking Details
Has Garage
Attached Garage
Parking Features: Under, Common, Off Street, Guest
Garage Spaces: 1
Exterior Details
Entry Level: 2
Security Features: Intercom
Property Condition: Remodeled
Year Built Source: Public Records
Year Built Details: Actual
PropertySubType: Condominium
Building Name: Park Condominiums
Structure Type: Townhouse, Low-Rise
Stories (Total): 2
Building Area Units: Square Feet
Window Features: Skylight, Insulated Windows
Construction Materials: Frame
Patio and Porch Features: Deck - Wood
Lead Paint: None
Lot Size Units: Acres
Zoning: Res
Parcel Number: 40485
Water Source: Public
Financial Details
Tax Assessed Value: $701,800
Tax Annual Amount: $6,222
Utilities Details
Utilities: for Electric Range, for Electric Oven, for Electric Dryer, Washer Hookup, Icemaker Connection
Cooling Type: Central Air, Individual, Unit Control
Heating Type: Central, Forced Air, Heat Pump, Electric, Individual, Unit Control
Sewer : Public Sewer
Location Details
HOA/Condo/Coop Fee Includes: Water, Sewer, Insurance, Maintenance Structure, Road Maintenance, Maintenance Grounds, Snow Removal, Trash
Association Fee Frequency: Monthly
HOA Fee: $629
Community Features: Public Transportation, Shopping, Tennis Court(s), Park, Medical Facility, Bike Path, Highway Access, Public School, T-Station
Pets Allowed: Yes w/ Restrictions
Complex is Completed
Management: Professional - Off Site

Comparables

Unit
Status
Type
Beds
Baths
ft²
Price/ft²
Asking Price
Listed On
Closing Price
Sold On
HOA + Taxes

Past Sales

Date Unit Beds Baths Sqft Price Closed Listed By
20181023 Unit 8
10/23/2018
8
3 Bed
3 Bath
1860 ft²
$1,209,000
bedrooms
3 Bed
bathrooms
3 Bath
square feet
1860 ft²
$1,180,000 -2.40%
02/27/2019
Ethan Felleman
Gibson Sotheby's International Realty
20170905 Unit 7
09/05/2017
7
2 Bed
2 Bath
1225 ft²
$799,000
bedrooms
2 Bed
bathrooms
2 Bath
square feet
1225 ft²
$875,000 +9.51%
10/26/2017
Dan J. Keating
Coldwell Banker Residential Brokerage - Brookline
20170719 Unit 6
07/19/2017
6
3 Bed
3 Bath
1830 ft²
$1,240,000
bedrooms
3 Bed
bathrooms
3 Bath
square feet
1830 ft²
$1,180,000 -4.84%
11/08/2017
Ethan Felleman
Gibson Sotheby's International Realty
20160426 Unit 5
04/26/2016
5
2 Bed
2 Bath
1220 ft²
$779,000
bedrooms
2 Bed
bathrooms
2 Bath
square feet
1220 ft²
$805,000 +3.34%
07/01/2016
Jamie Genser
Coldwell Banker Realty - Brookline
20140123 Unit 5
01/23/2014
5
2 Bed
2 Bath
1220 ft²
$639,000
bedrooms
2 Bed
bathrooms
2 Bath
square feet
1220 ft²
$649,000 +1.56%
03/17/2014
Steven Cohen Team
Keller Williams Realty Boston-Metro | Back Bay
20131113 Unit NC8
11/13/2013
NC8
2 Bed
2 Bath
1862 ft²
$769,000
bedrooms
2 Bed
bathrooms
2 Bath
square feet
1862 ft²
$765,000 -0.52%
01/30/2014
Lee Cooke Childs
Compass
20100428 Unit NC7
04/28/2010
NC7
2 Bed
2 Bath
1225 ft²
$559,000
bedrooms
2 Bed
bathrooms
2 Bath
square feet
1225 ft²
$559,000
06/04/2010
Dan Keating
Coldwell Banker Realty - Brookline
20080311 Unit NC5
03/11/2008
NC5
2 Bed
2 Bath
1220 ft²
$615,000
bedrooms
2 Bed
bathrooms
2 Bath
square feet
1220 ft²
$615,000
05/20/2008
Susan Rothstein
Hammond Residential Real Estate
20030212 Unit NC5
02/12/2003
NC5
2 Bed
2 Bath
1220 ft²
$585,000
bedrooms
2 Bed
bathrooms
2 Bath
square feet
1220 ft²
$577,500 -1.28%
05/05/2003
Margot Hull
Fairfield Properties
19980325 Unit NC5
03/25/1998
NC5
2 Bed
2 Bath
1220 ft²
$325,000
bedrooms
2 Bed
bathrooms
2 Bath
square feet
1220 ft²
$325,000
06/11/1998
Anne Decker
Hammond Residential R. E.
19960225 Unit NC589
02/25/1996
2 Bed
2 Bath
1240 ft²
$289,000
bedrooms
2 Bed
bathrooms
2 Bath
square feet
1240 ft²
$284,500 -1.56%
07/01/1996
Susan Rothstein
Hammond Residential Real Estate

Building Info

89 Glen Road 89 Glen Road, Brookline, MA 02445
  • 1 Unit for Sale
More about this Building
89 Glen Road
Want to find out who owns 89 Glen Road, Brookline, MA 02445? Get detailed property transactions here.

About Brookline Village


Similar Homes for Sale

Currently no similar homes around

Nearby Rentals

Unit for rent at 1100 Beacon St, Brookline, 02446

$3,900 /mo

  • 2 Beds
  • 2 Baths
1100 Beacon St, Brookline, 02446 Listing by Inbound Real Estate
Unit for rent at 850 Beacon St, Boston, 02215

$2,650 /mo

  • 1 Bed
  • 1 Bath
850 Beacon St, Boston, 02215 Listing by Inbound Real Estate
Unit for rent at 275 Aspinwall Ave, Brookline, 02445

$2,400 /mo

  • 1 Bed
  • 1 Bath
275 Aspinwall Ave, Brookline, 02445 Listing by Inbound Real Estate