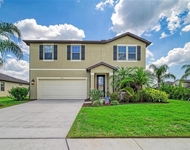
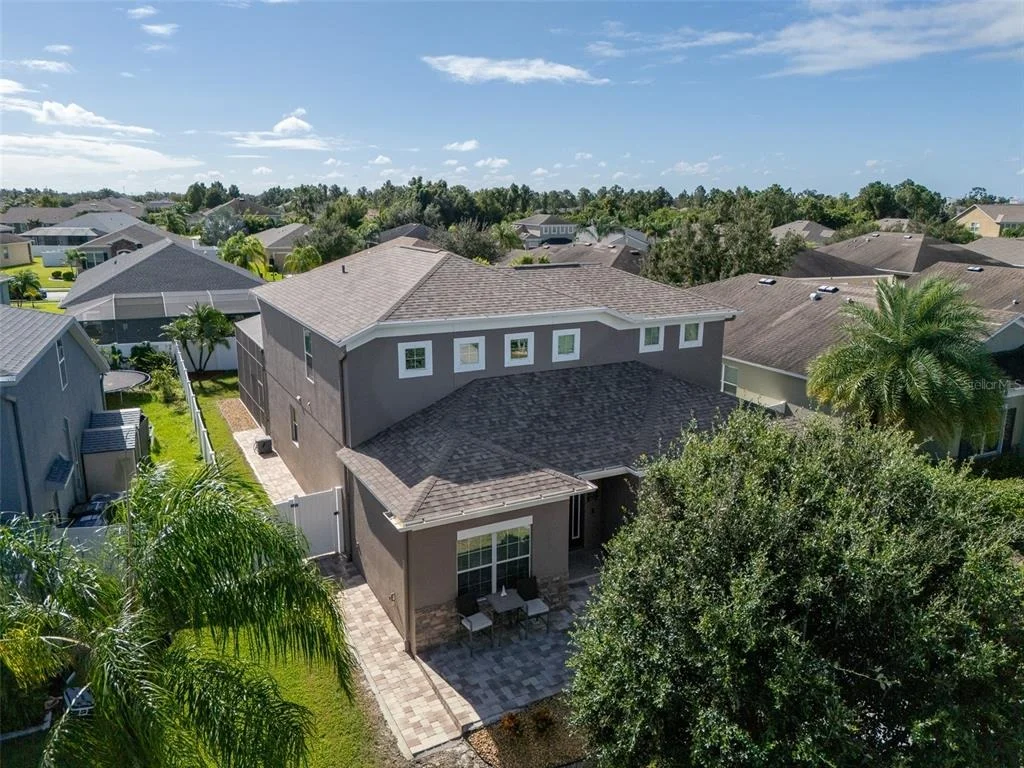
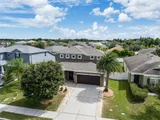
Charming two-story pool home in the gated Creekside Preserve! This
spacious four-bedroom, 2.5-bath residence also boasts a large
private office and offers over 2,800 square feet of thoughtfully
designed living space in the heart of fast-growing Parrish. From
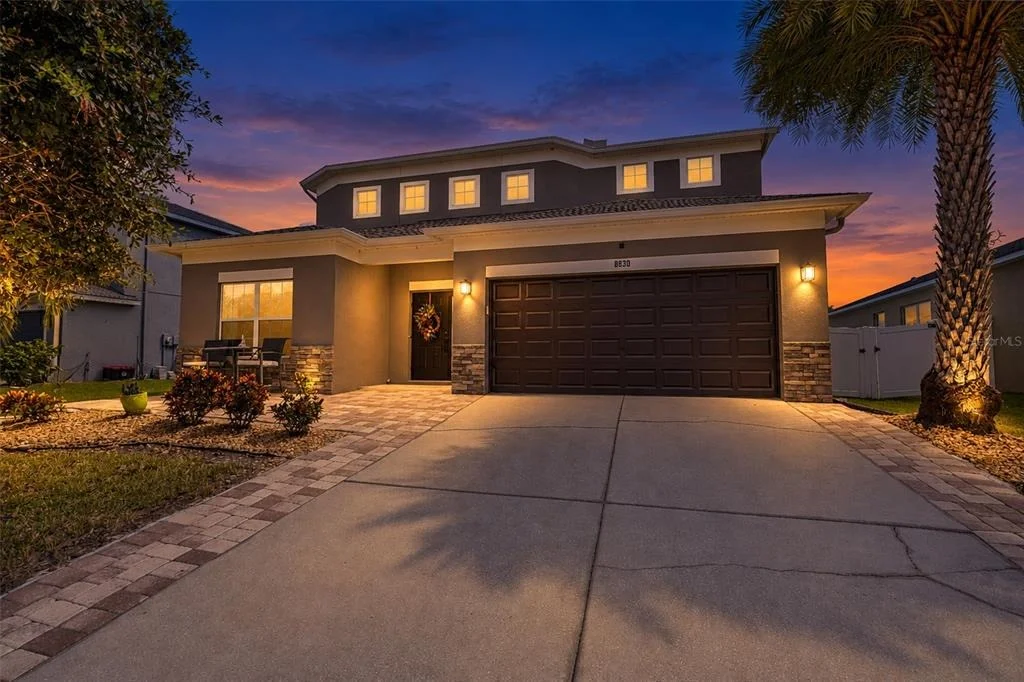
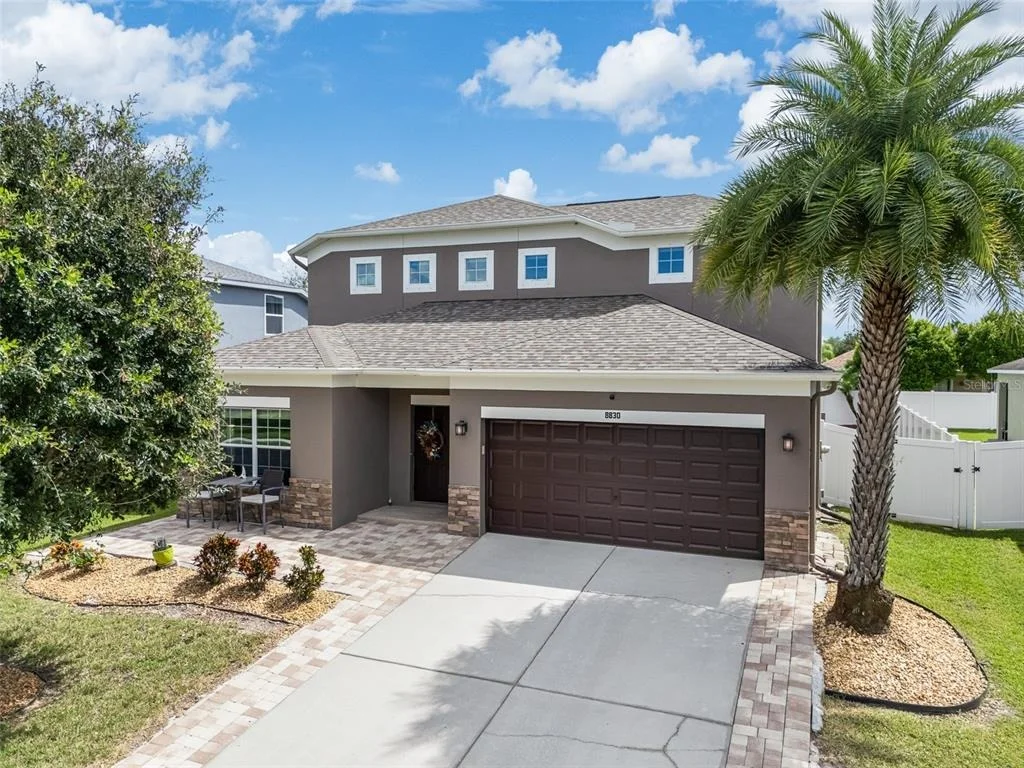
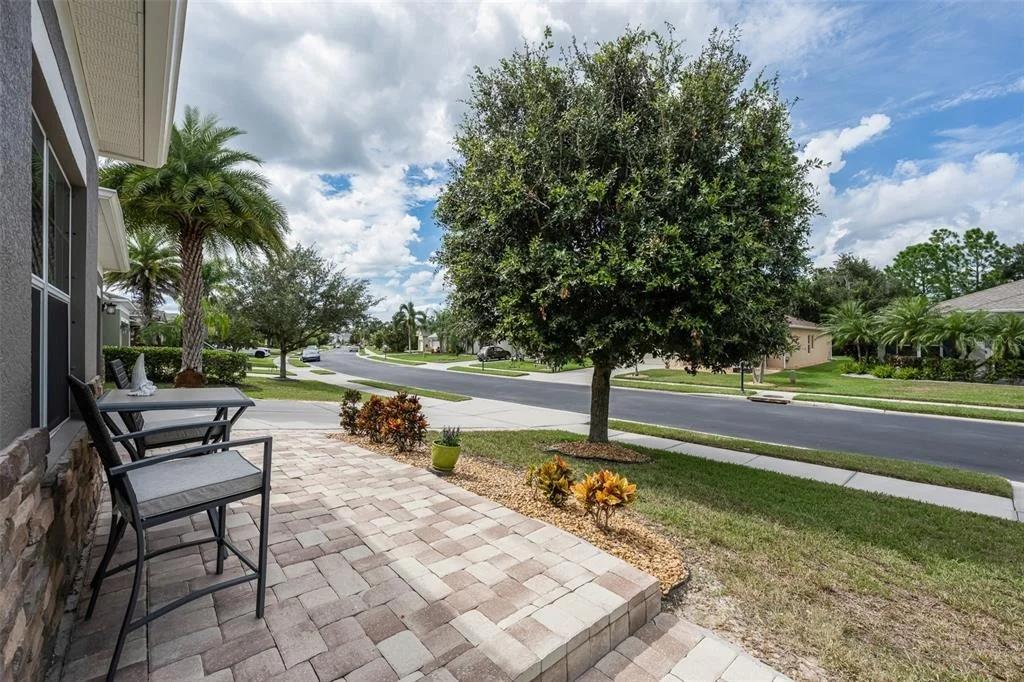
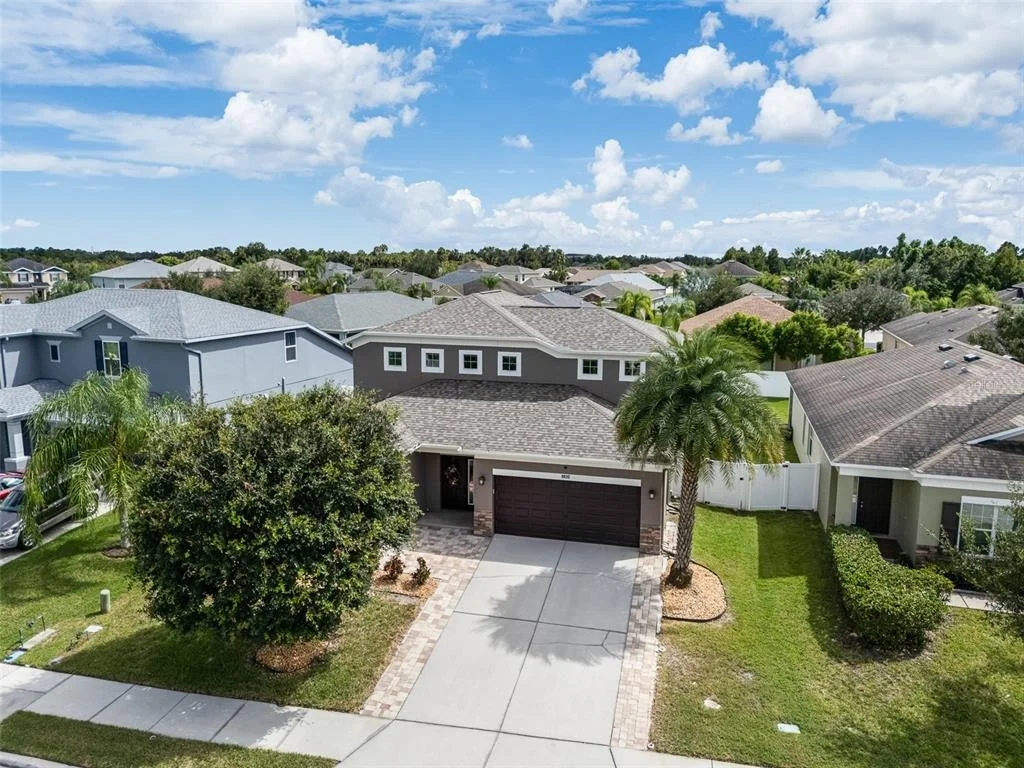
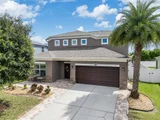
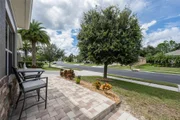
the moment you arrive, the home makes a strong impression with a
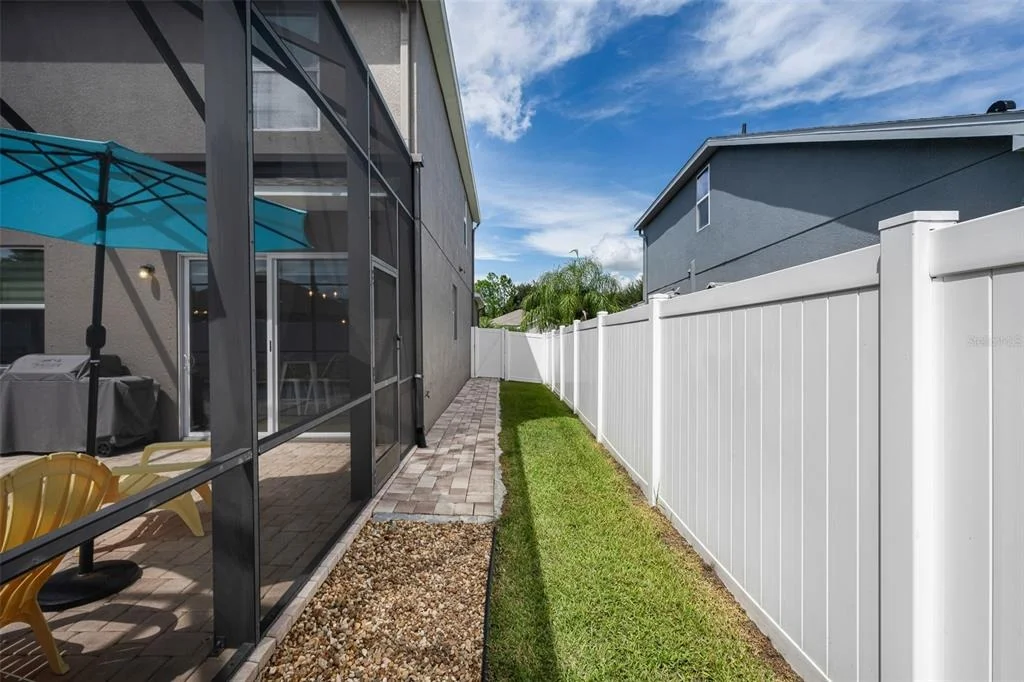
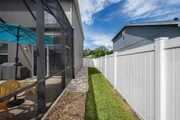
widened driveway and large paver porch, which has a walkway that
extends all the way to the backyard and screened pool deck. Inside
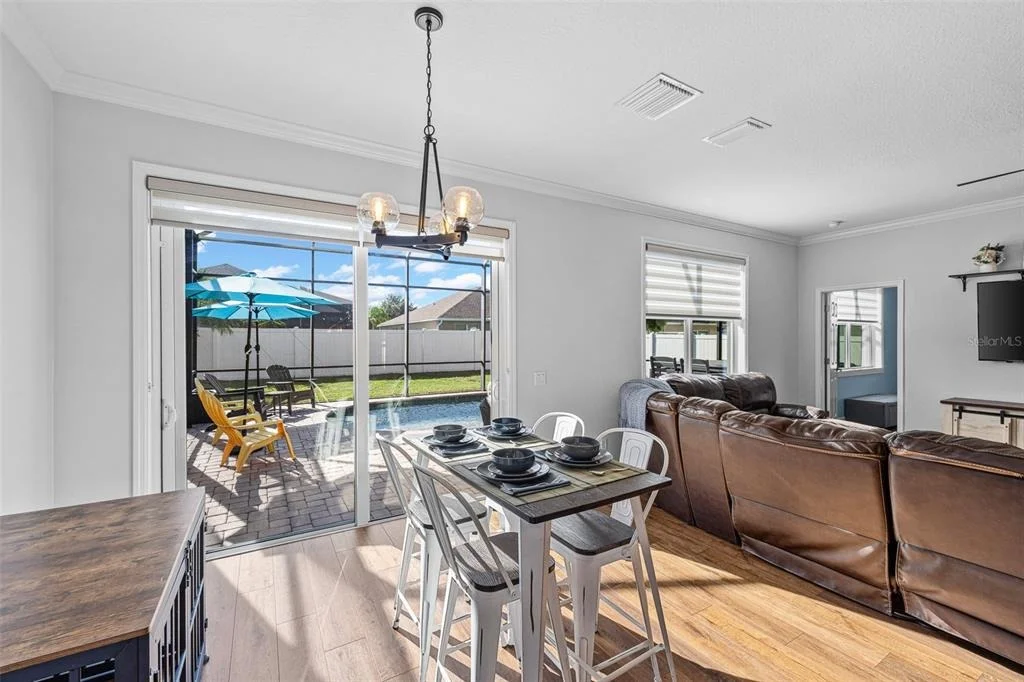
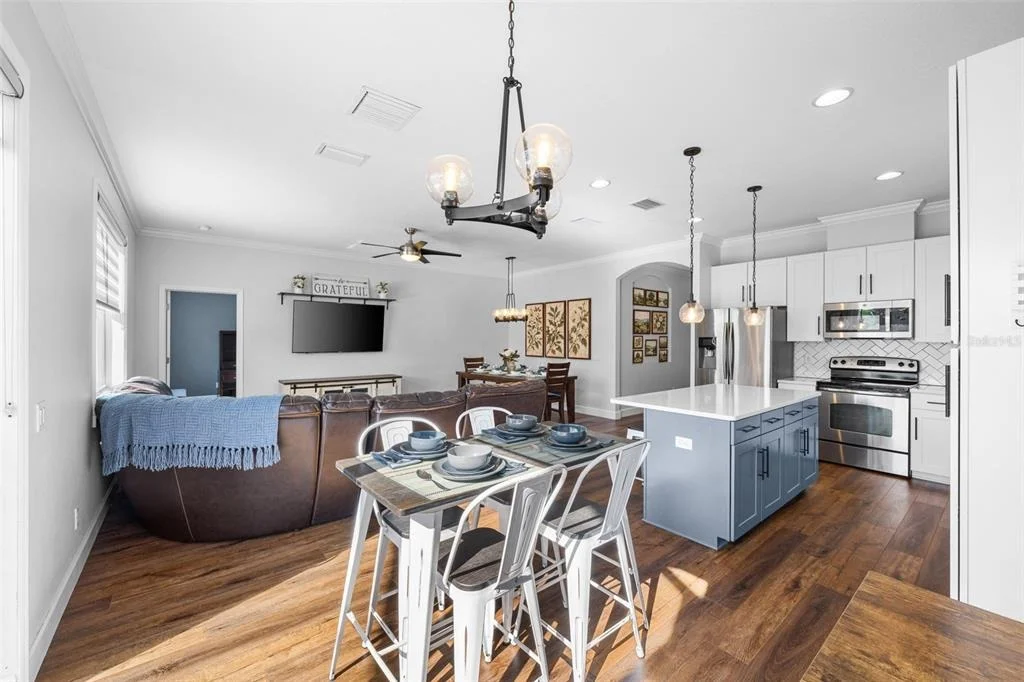
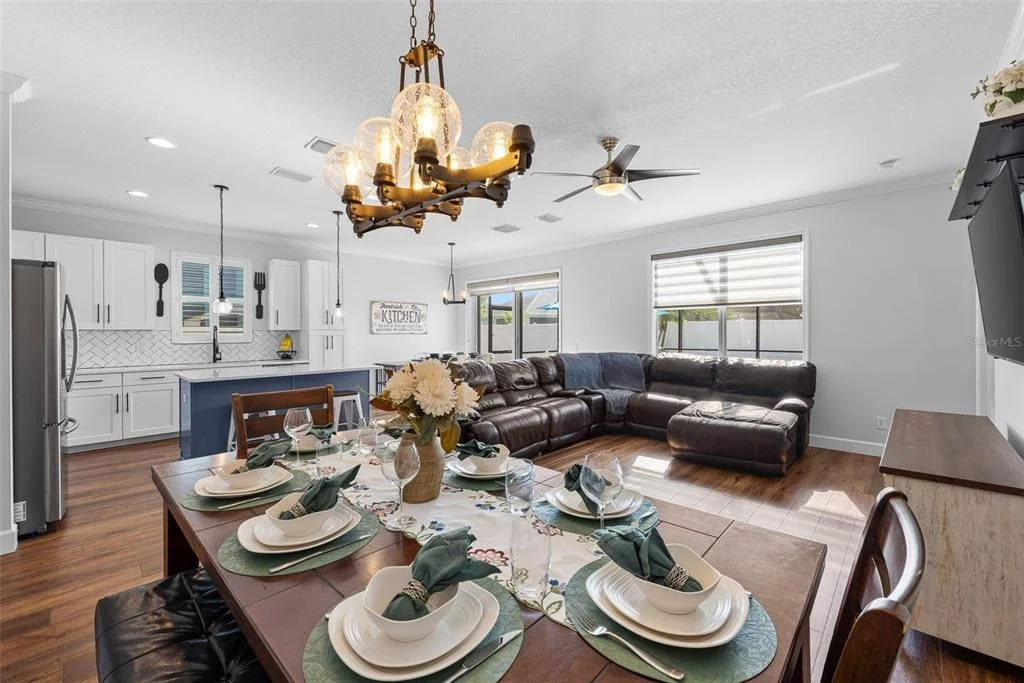
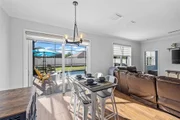
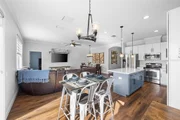
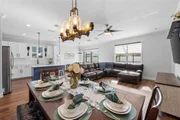
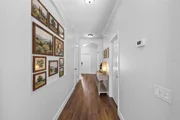
the home, an open, light-filled floor plan connects the living,
dining and kitchen areas, ideal for everyday living and
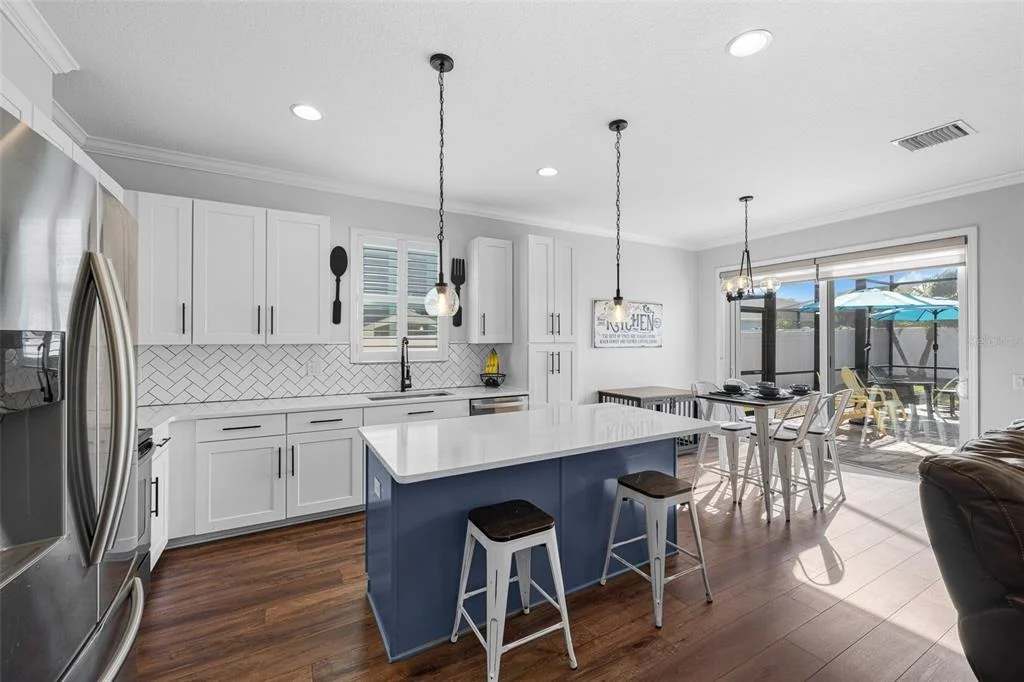
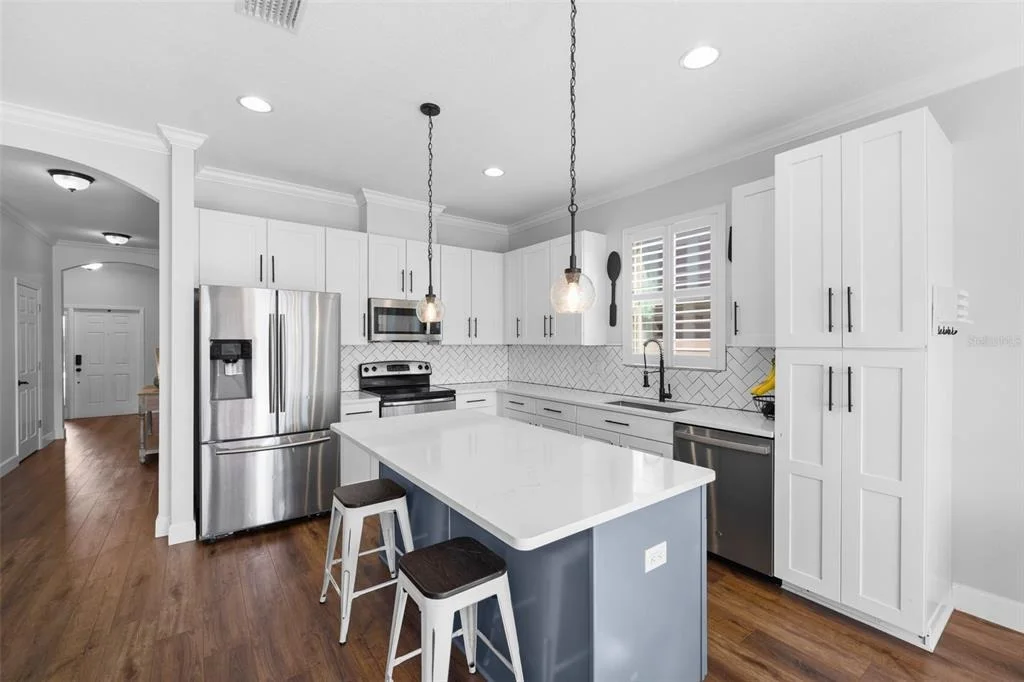
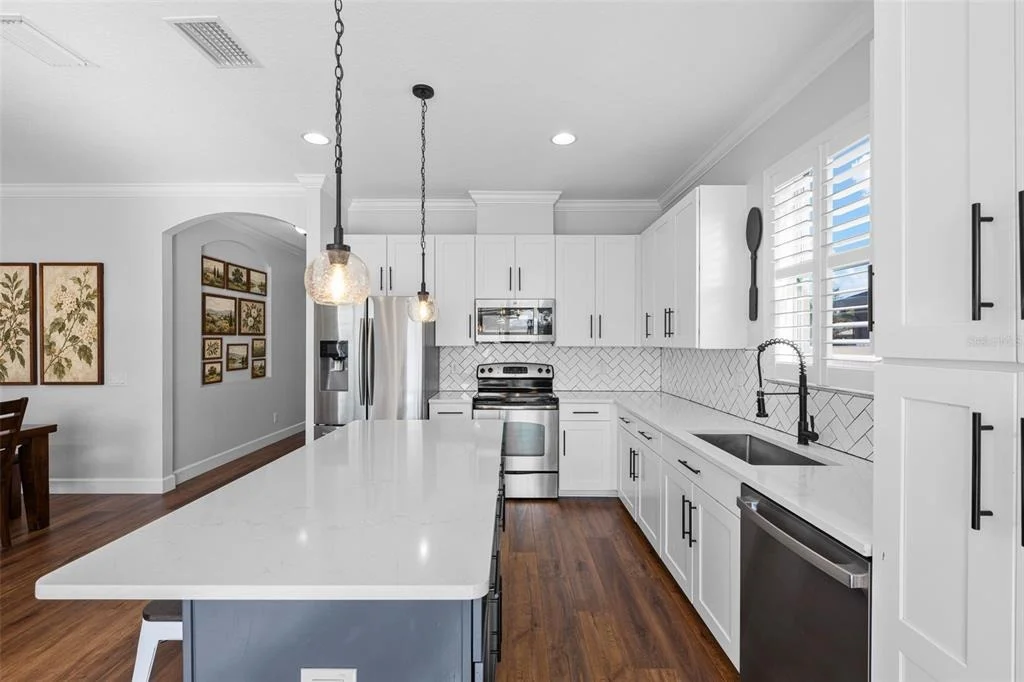
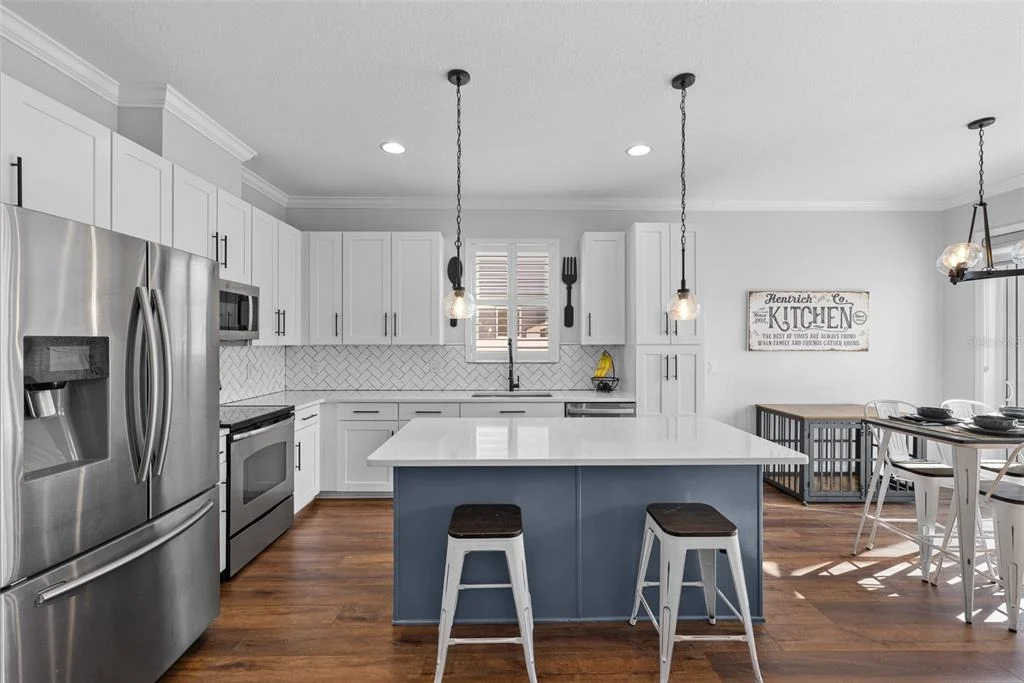
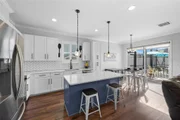
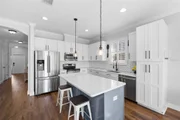
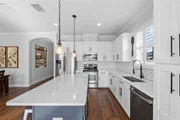
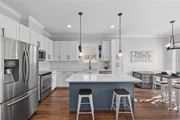
entertaining alike. The kitchen is the centerpiece, featuring
quartz countertops, stainless steel appliances, white hardwood
cabinetry, a large island with seating, and adjacent breakfast
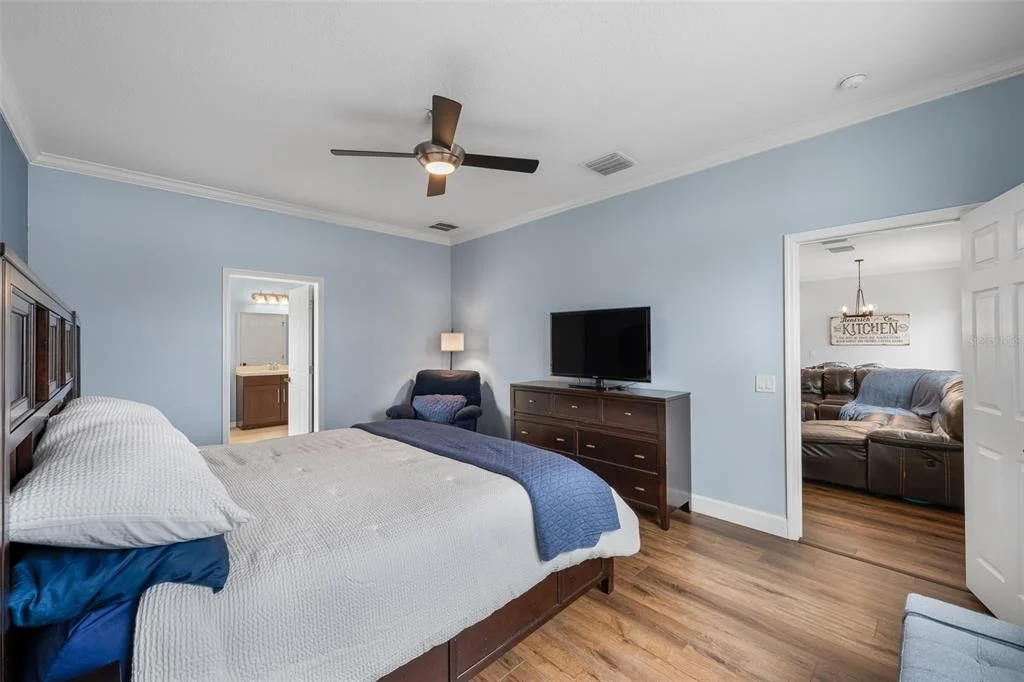
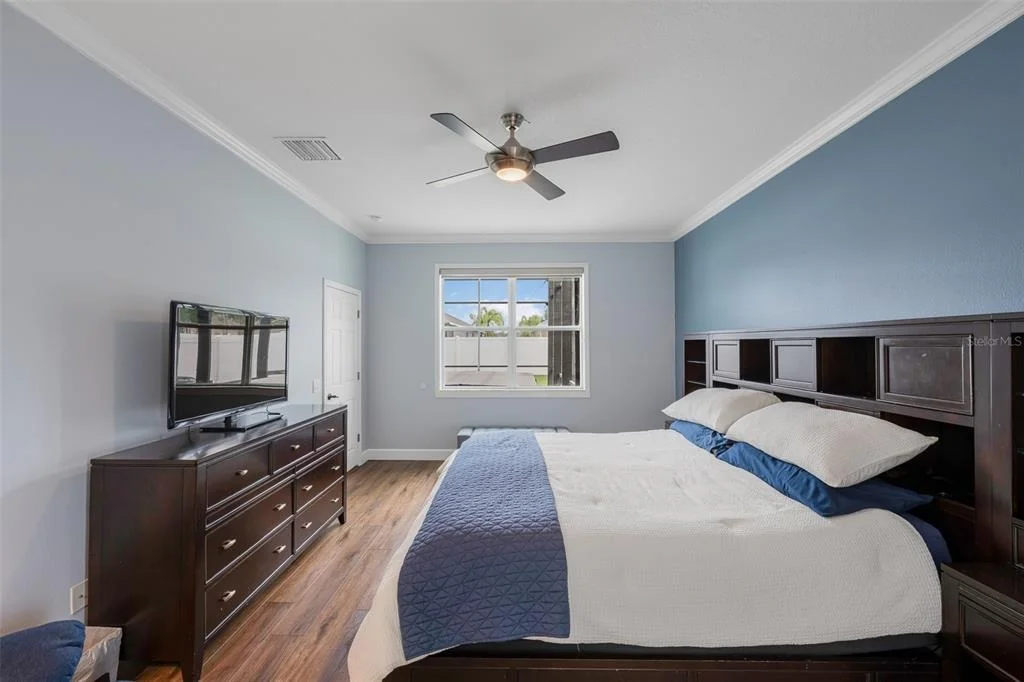
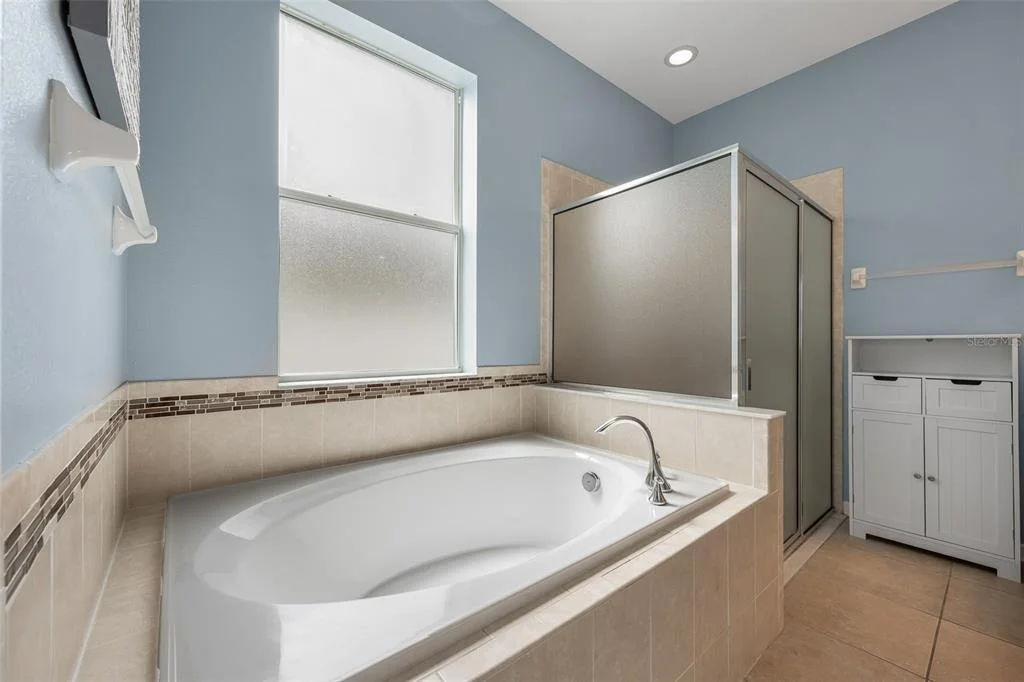
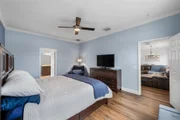
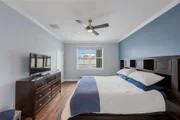
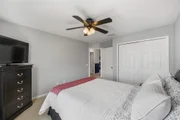
nook. The primary suite is on the first level and is a private
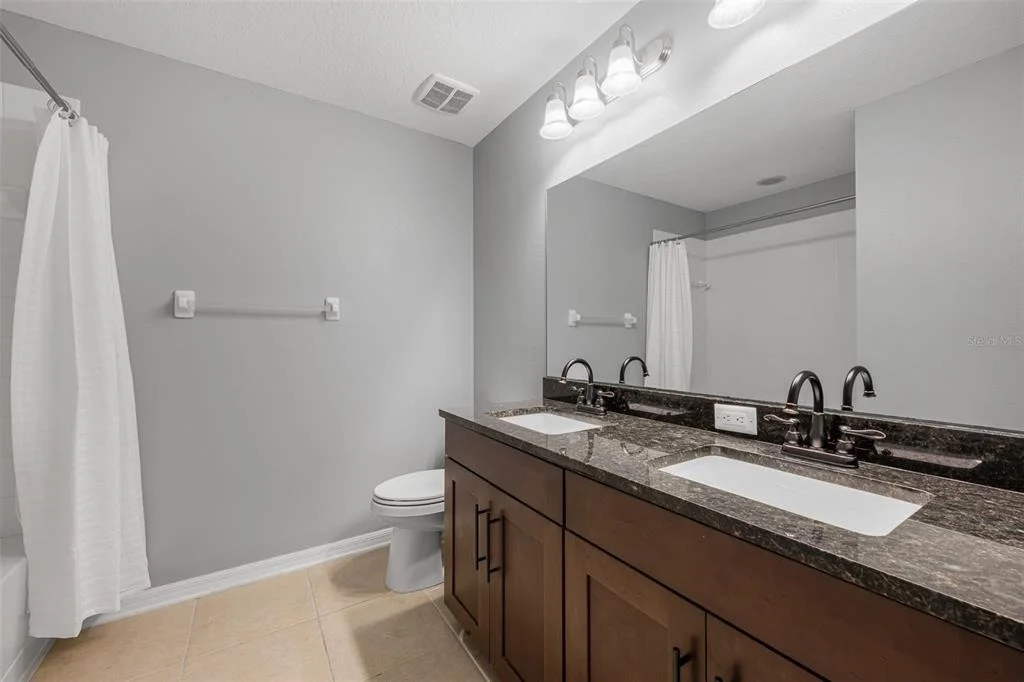
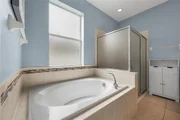
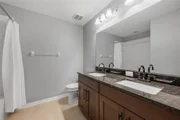
retreat with a walk-in closet and an en-suite bath featuring dual
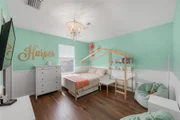
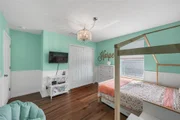
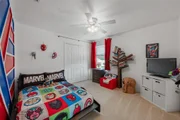
vanities, a soaking tub, and a separate walk-in shower. Three
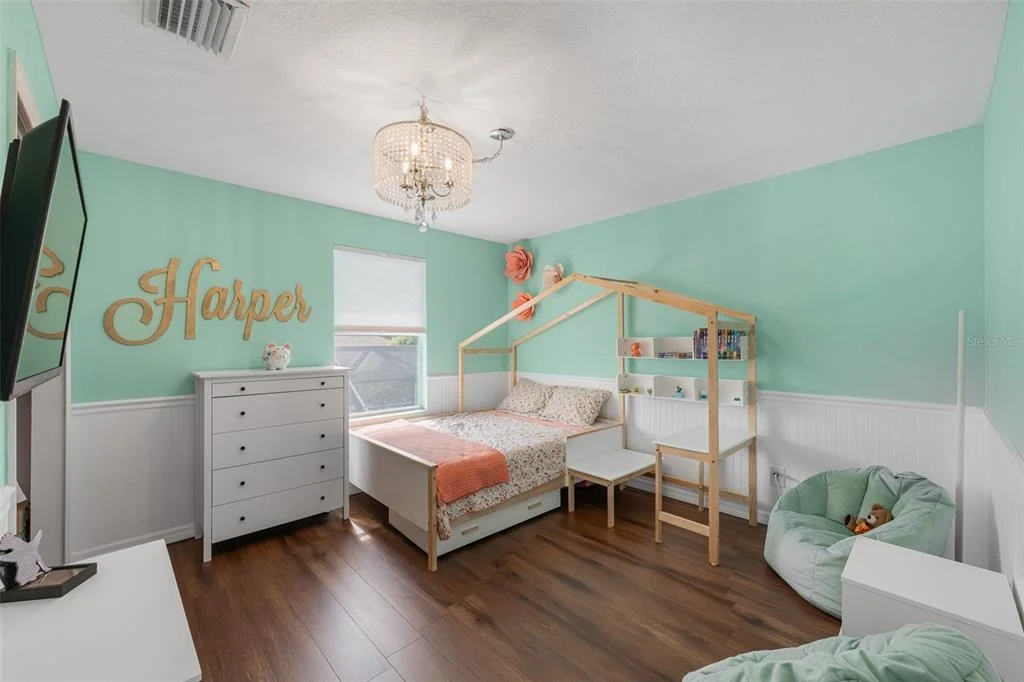
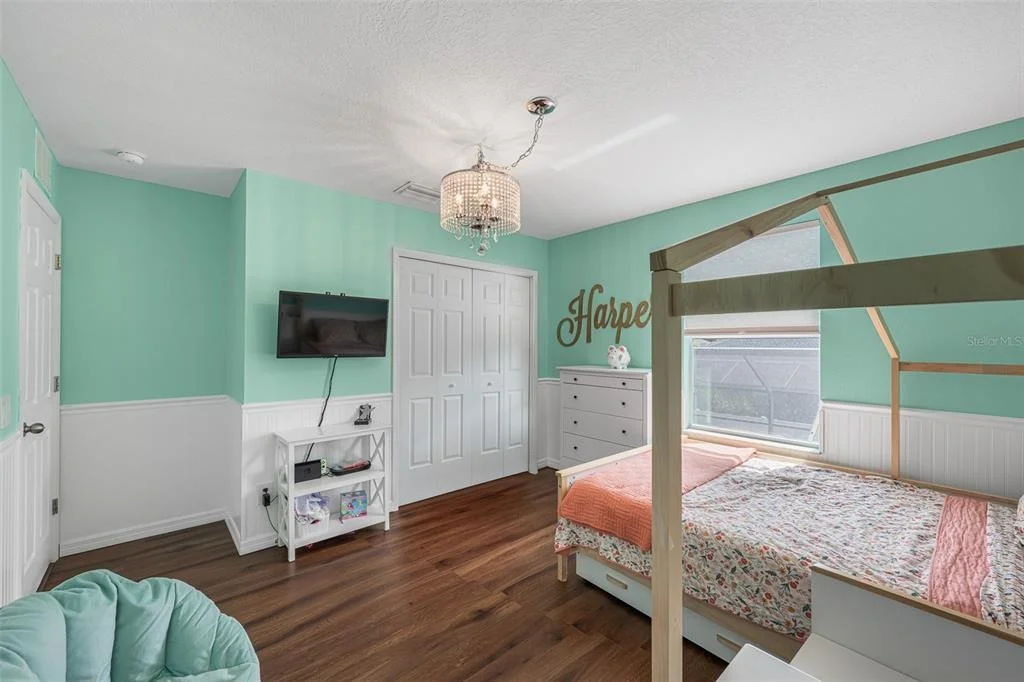
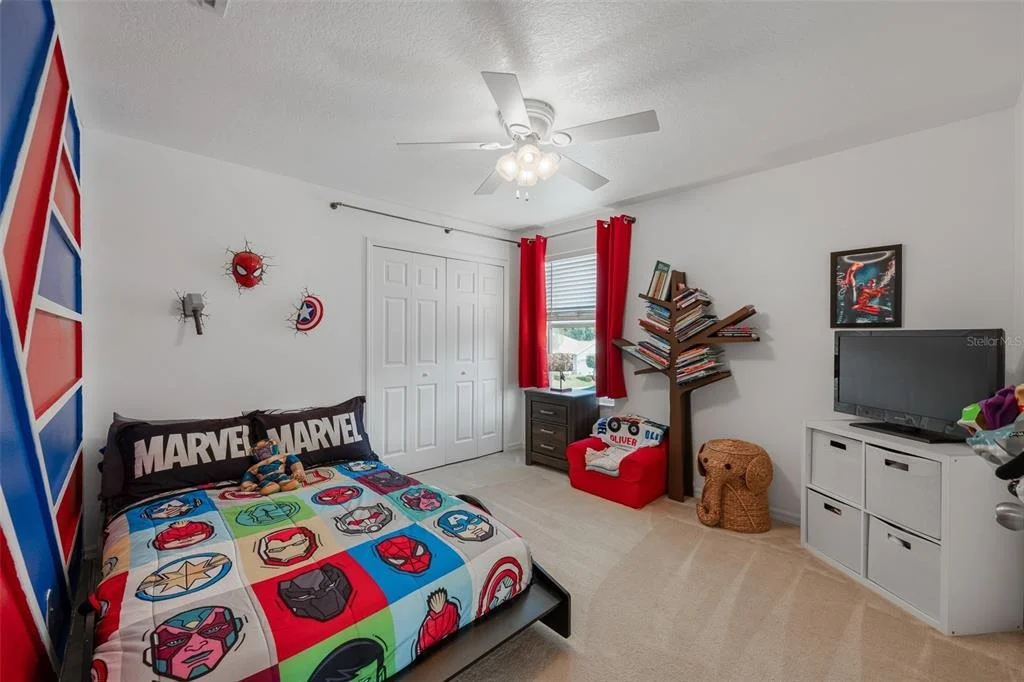
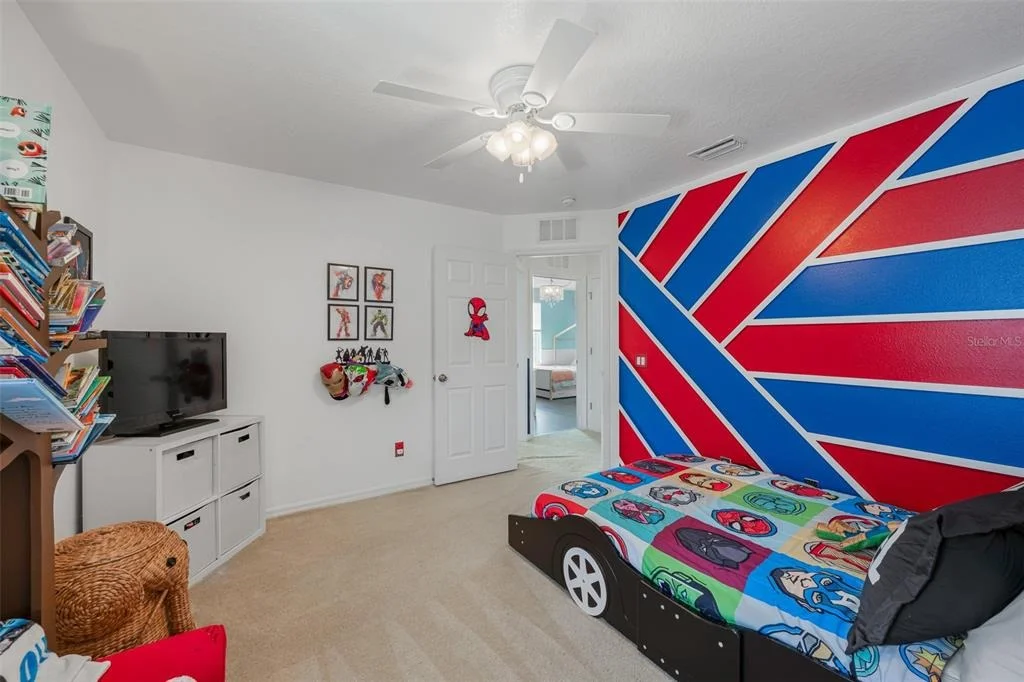
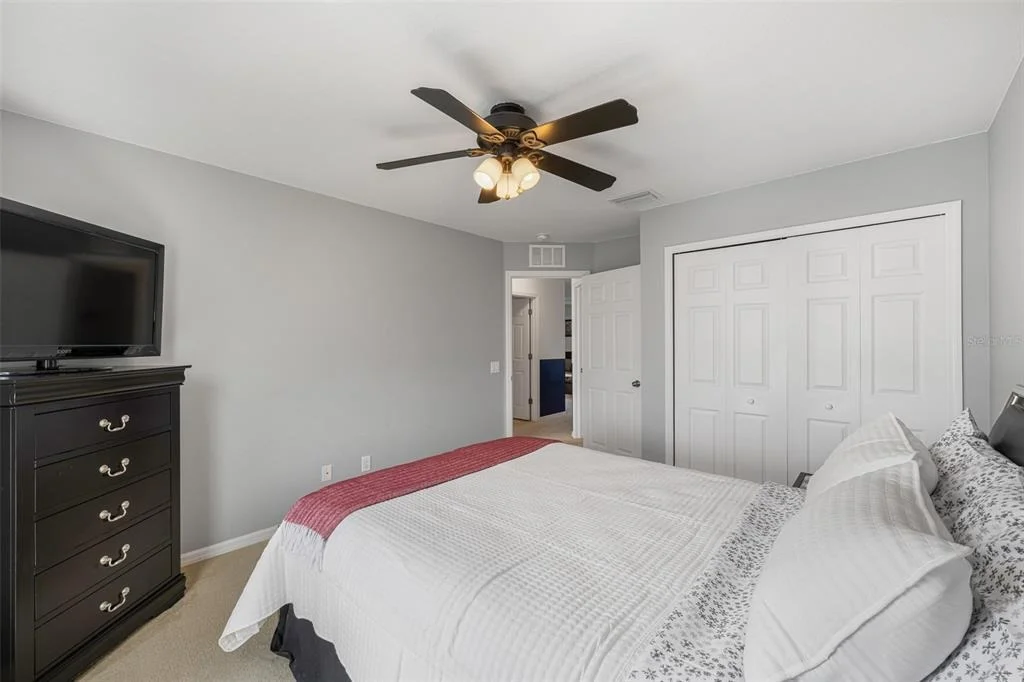
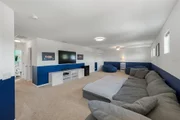
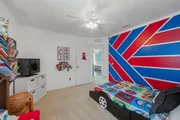
additional bedrooms upstairs provide flexibility for guests, an
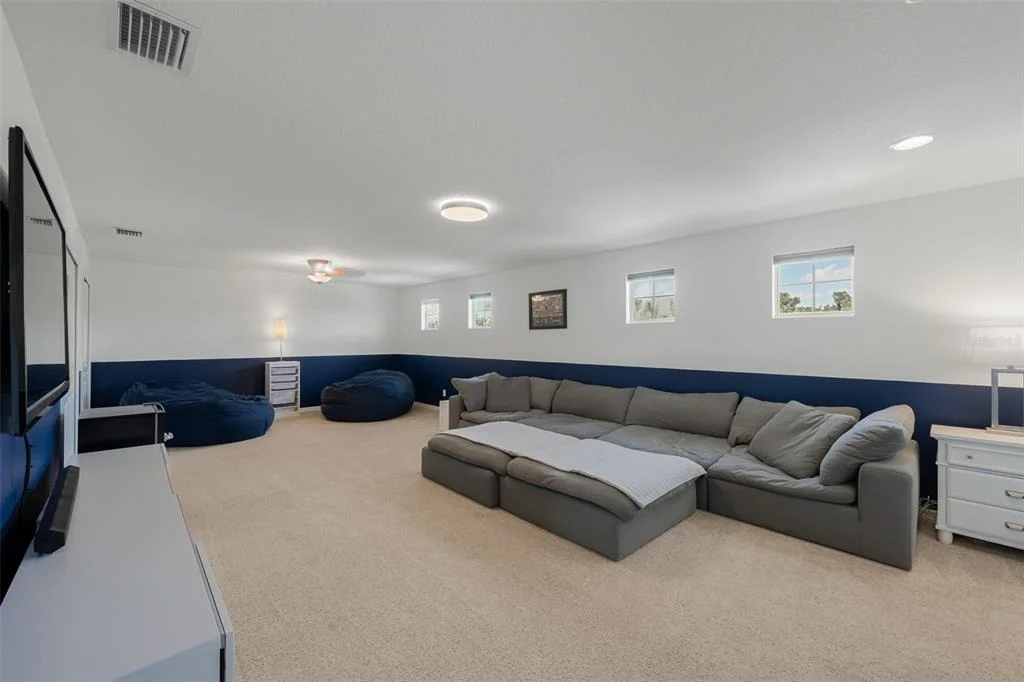
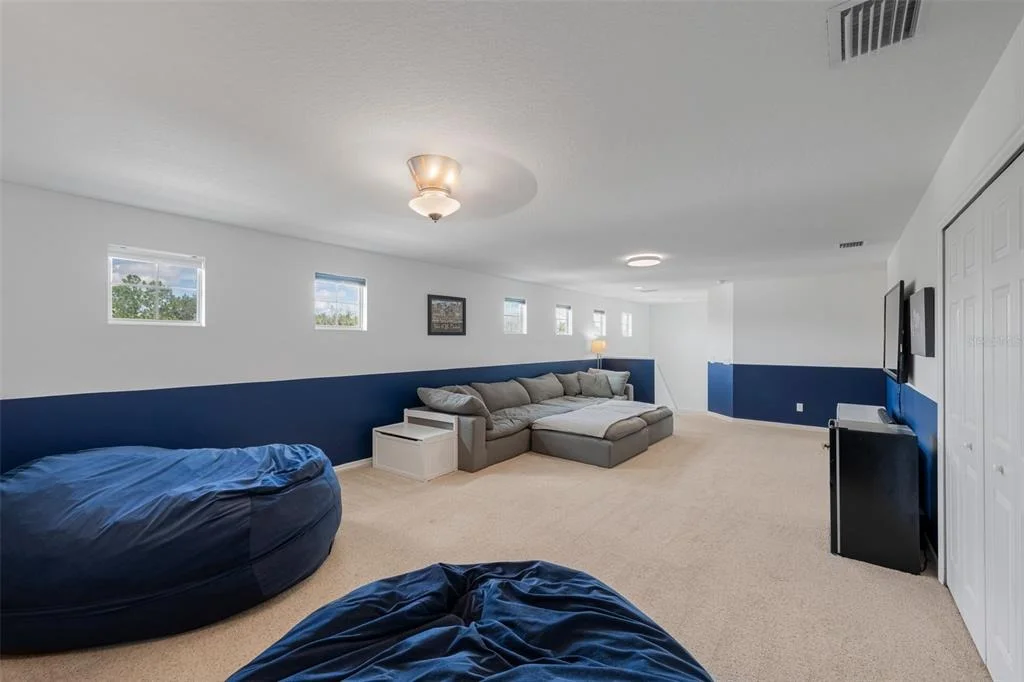
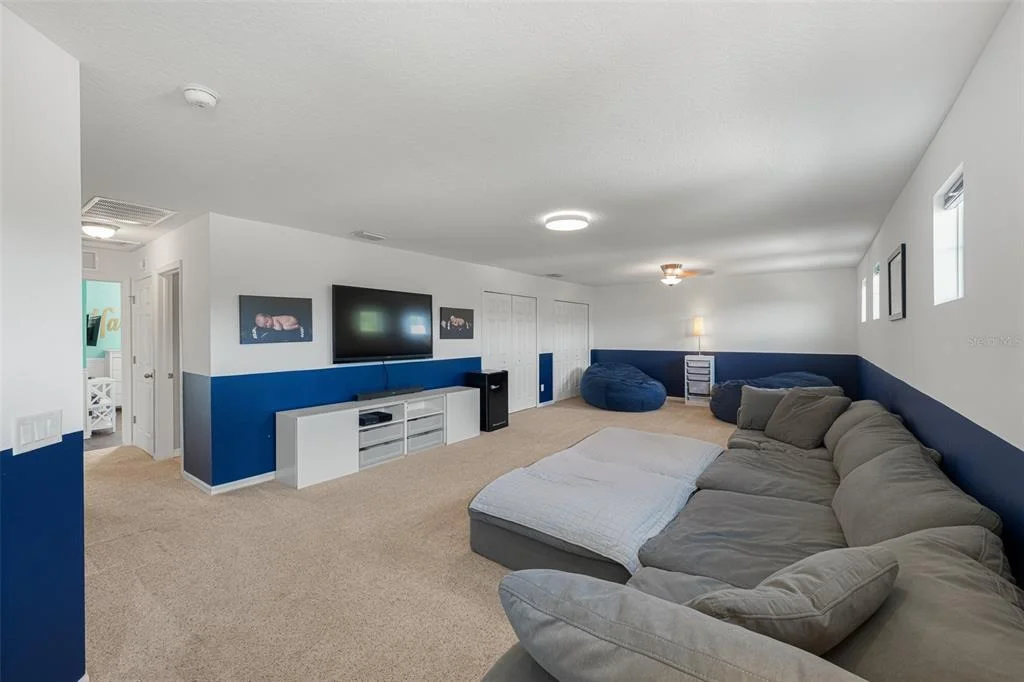
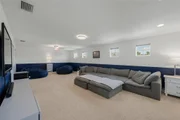
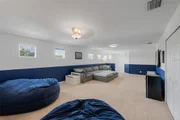
additional home office, or a hobby room, and a massive bonus/loft
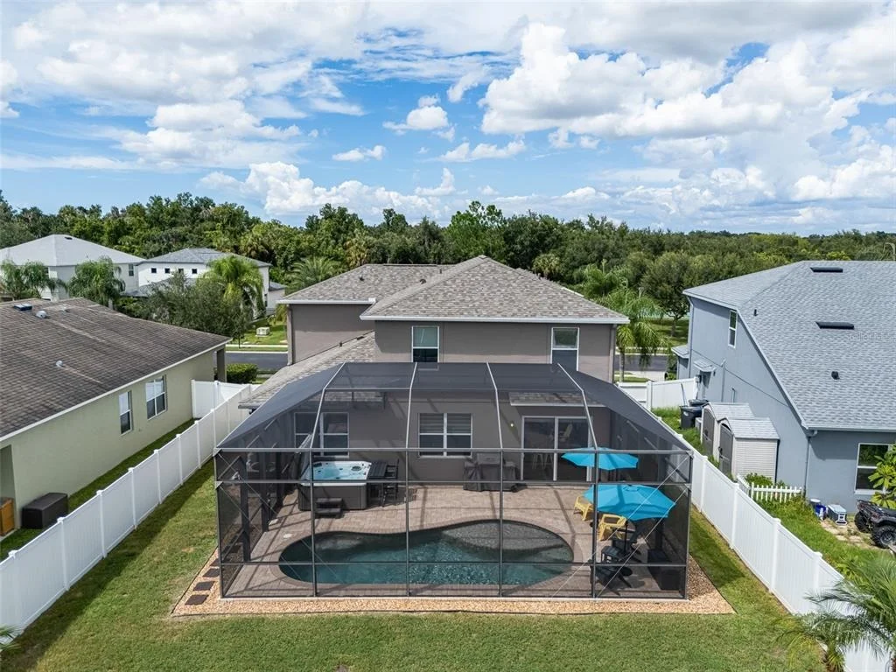
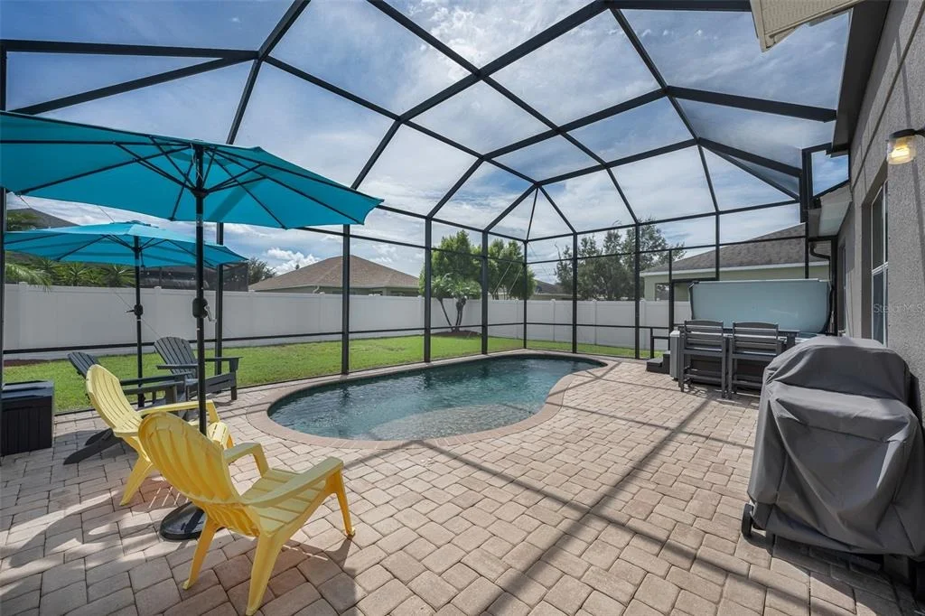
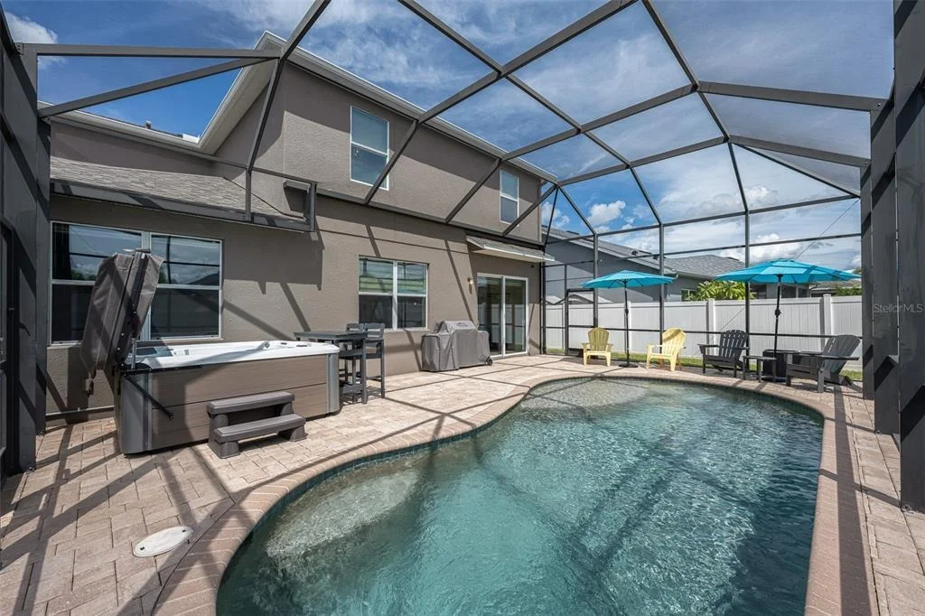
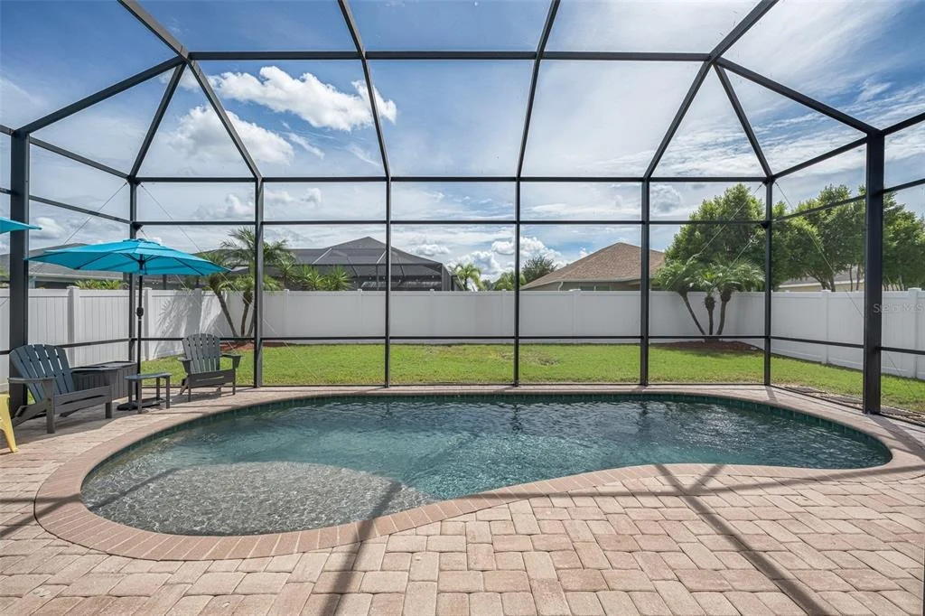
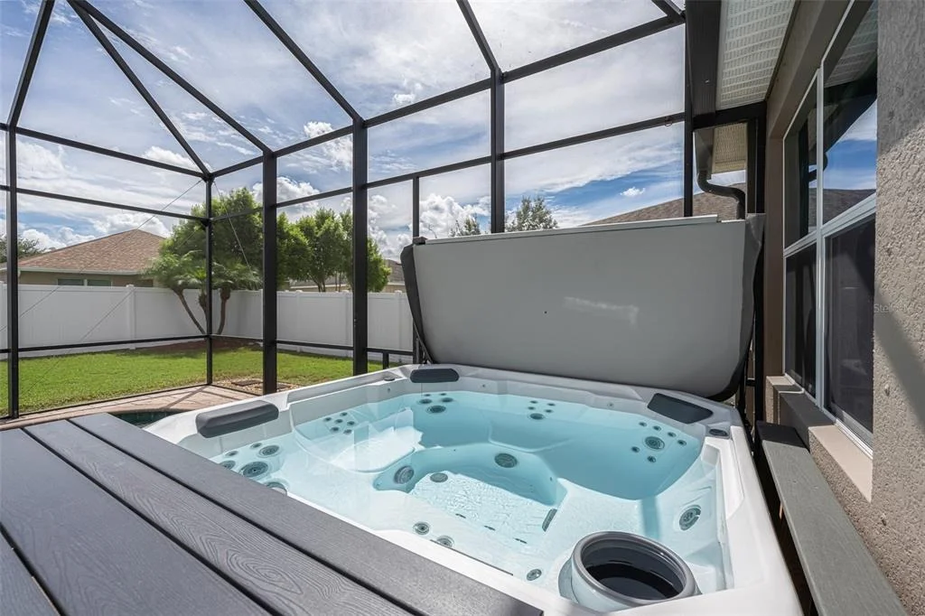
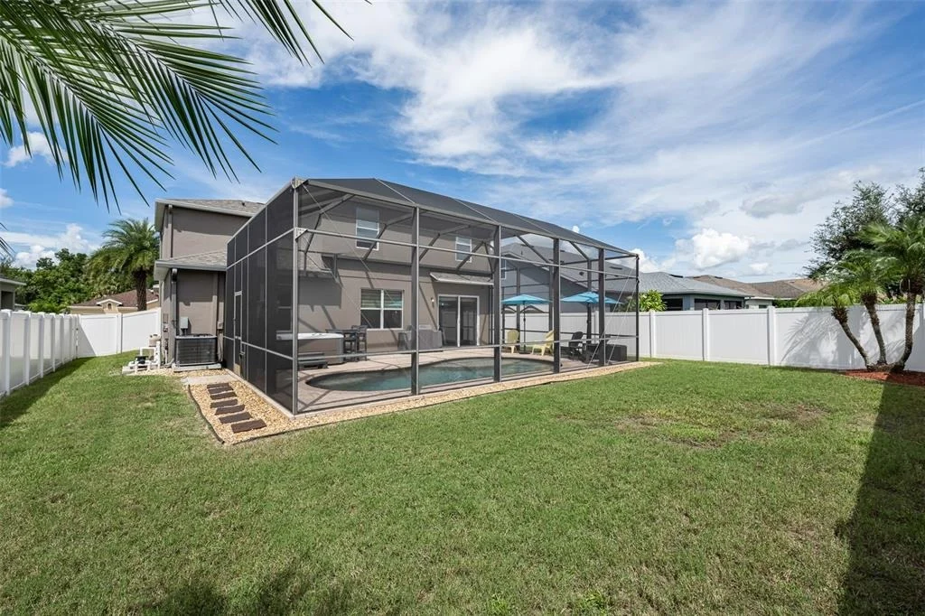
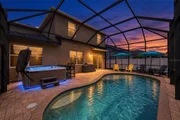
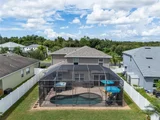
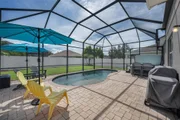
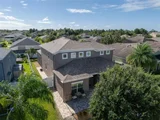
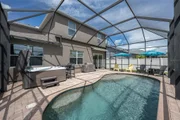
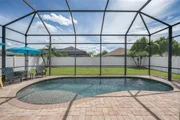
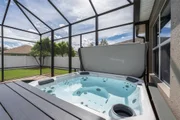
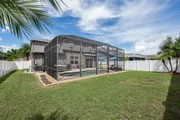
space adds even more room to spread out. Go outside to the extended
two-story screened lanai with a saltwater pool and a one-year-old
hot tub overlooking a private, fenced backyard, the ideal setting
for morning coffee or evening gatherings. Additional highlights
include 2025 roof and pool cage re-screening and hardware
replacement, 2026 water heater, 2023 full exterior paint, an
attached two-car garage with extra storage, an electric vehicle
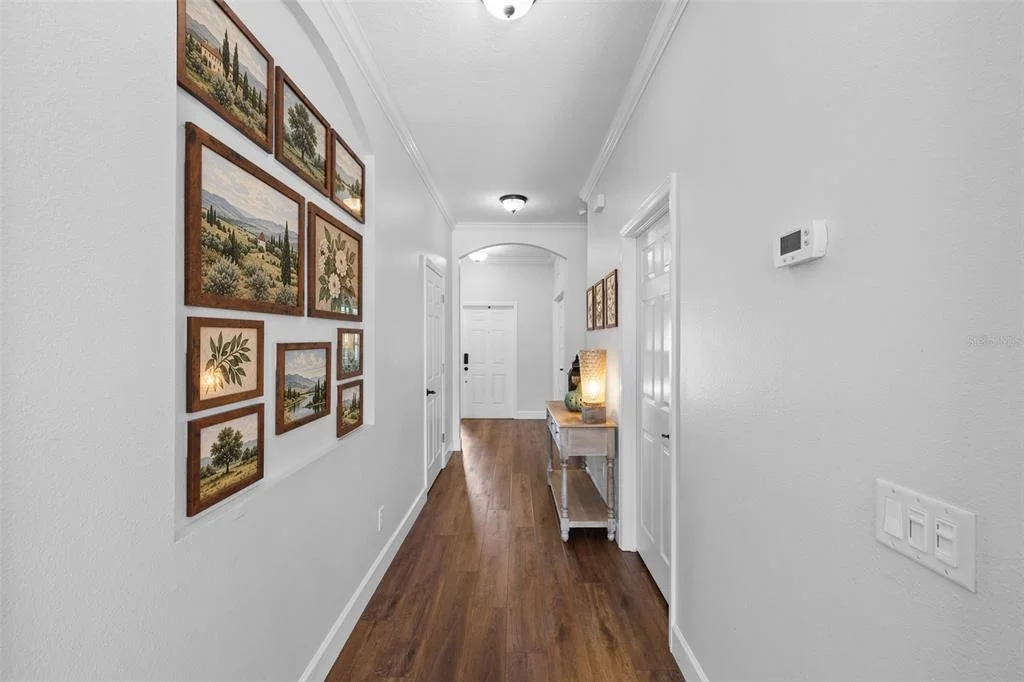
charging station, a large inside laundry room, luxury vinyl plank
flooring and crown molding throughout the first level, and glass
double-door French doors leading into the large office at the front
of the home. Creekside Preserve is a gated community which offers
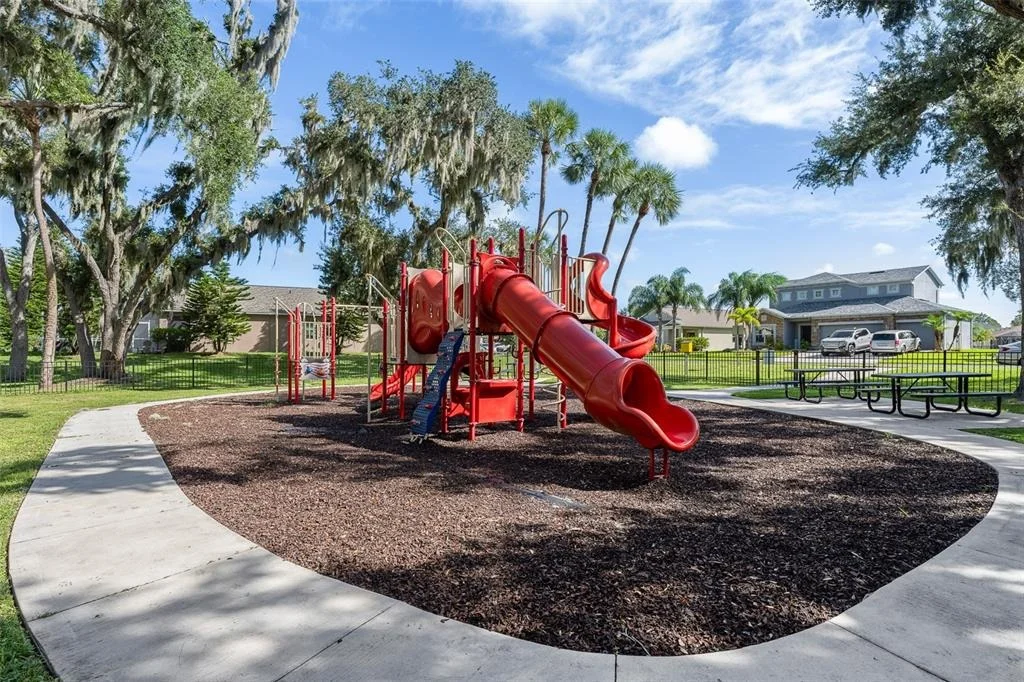
great amenities, low HOA fees and no CDD fees. Amenities include a
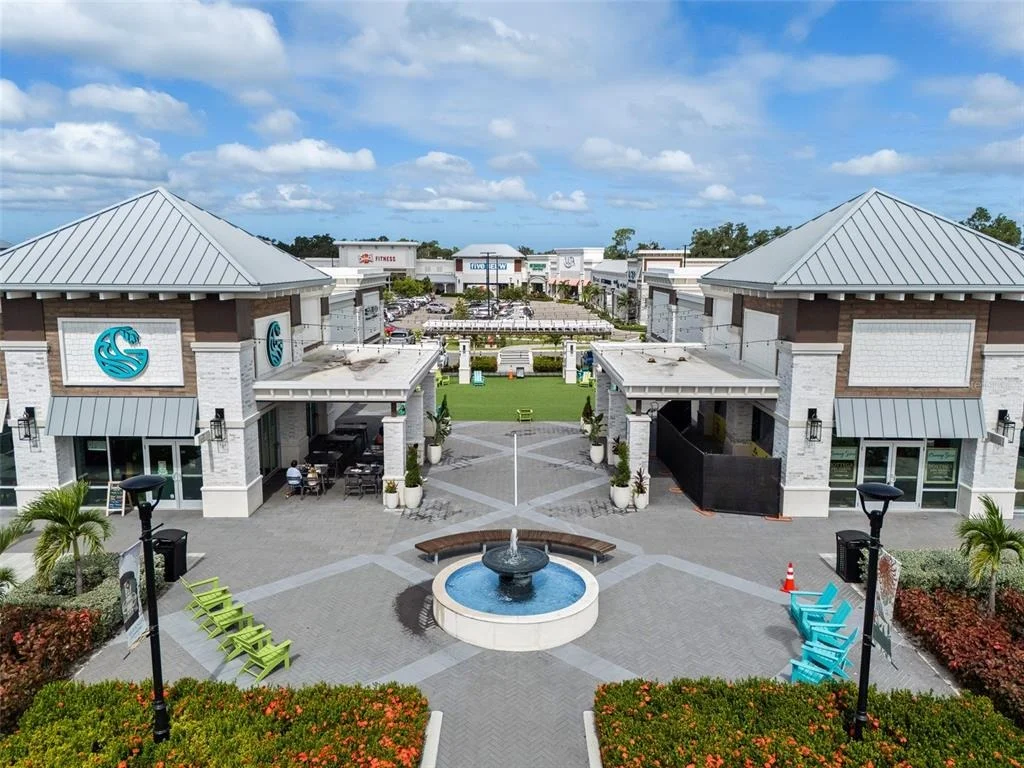
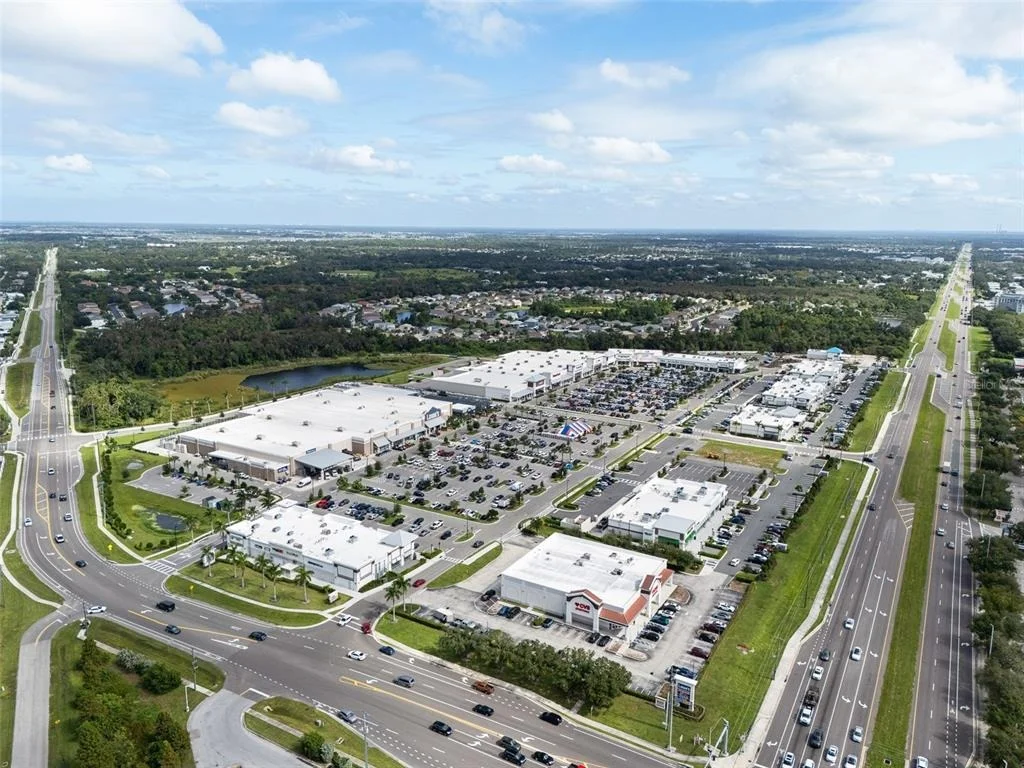
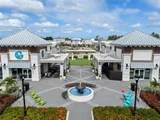
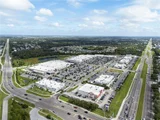
basketball court and playground, all while being right next door to
a new shopping complex which includes great restaurants, a
Starbucks opening soon, Lowe's, HomeGoods, a Publix across the
street and more. All this, ideally with convenient access to
Interstate 75 and U.S. 301, the home sits minutes from the Ellenton
outlets, and central to Lakewood Ranch, Tampa, Sarasota, Bradenton,
St. Petersburg and the Gulf Coast beaches.
Based on our analysis, the cap rate of this property is 1.25%. A negative cap rate indicates that the property might not be feasible as an income-producing asset. The median cap rate for a near zip code 11238 is 4.23%.
How much can I actually make?
Actual monthly rental income may vary between $4,760 and $7,140 depending on unit-specific characteristics. You can change the amount using the slider to further explore.
How is cap rate calculated?
Cap Rate = Net Operating Income (NOI) / Property Asset Value.
When calculating the cap rate, we assume 100% occupancy. Leverage (mortgage) is not considered.
Parking Features: Driveway, Electric Vehicle Charging Station(s), Garage Door Opener
Garage Spaces: 2
Interior Details
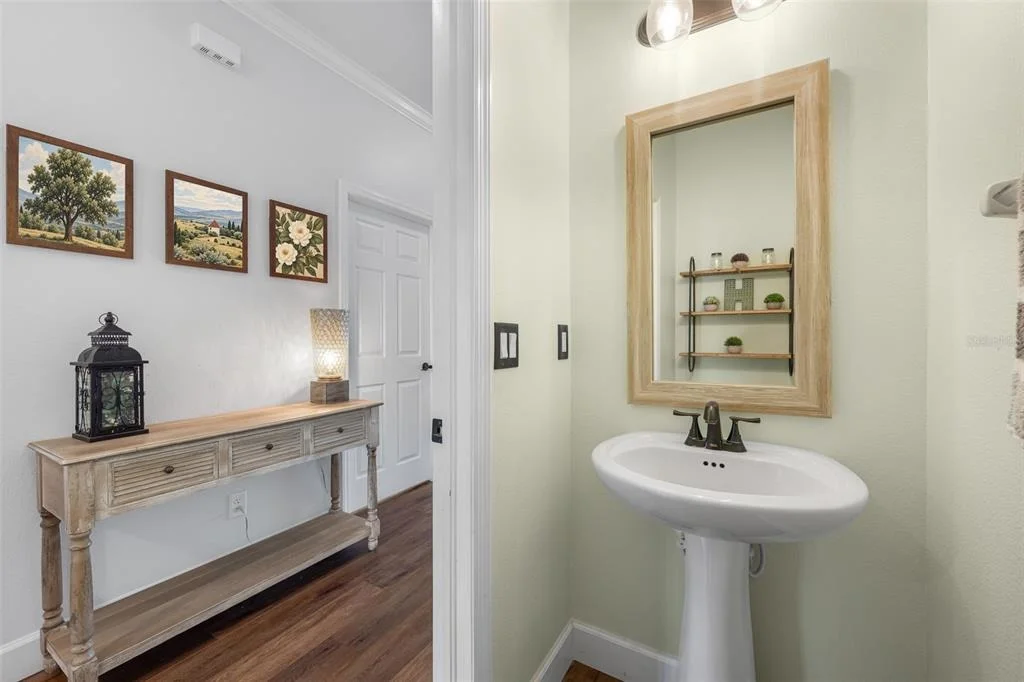
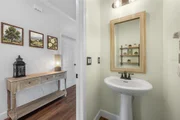
Half Bathrooms: 1
Full Bathrooms: 2
Interior Features: Ceiling Fan(s), Crown Molding, High Ceilings, Open Floorplan, Stone Counters, Walk-In Closet(s), Eating Space In Kitchen, In Wall Pest System, Kitchen/Family Room Combo, Primary Bedroom Main Floor, Solid Wood Cabinets, Split Bedroom, Thermostat
Appliances: Dishwasher, Disposal, Dryer, Electric Water Heater, Exhaust Fan, Microwave, Range, Refrigerator, Washer
Flooring Type: Carpet, Ceramic Tile, Vinyl
Door Features: Sliding Doors
Laundry Features: Inside, Laundry Room
Rooms: 9
Exterior Details
Square Footage: 2806
Square Footage Source: $0
Security Features: Gated Community, Security System Owned
Property Condition: Completed
Year Built: 2012
Building Area Total: 3234
Levels: Two
Building Area Units: Square Feet
Construction Materials: Block, Stucco
Patio and Porch Features: Deck, Enclosed, Front Porch, Patio, Porch, Rear Porch, Screened
Pool Features: In Ground, Fenced, Gunite, Salt Water, Screen Enclosure, Tile, Deck, Lighting
By proceeding, you consent to receive calls and texts at the number you provided, including marketing by autodialer and prerecorded and artificial voice, and email, from realtor.com and others about your inquiry and other home-related matters, but not as a condition of purchase (More...)California Privacy Notice
By submitting your information, you agree RealtyHop can share your information with its network of real estate &
mortgage professionals (or through their agents) and consent to receive marketing emails, calls, & texts related
to your inquiry (including via automatic telephone dialing system, or artificial or pre-recorded voice technology)
from Movoto or their affiliates to the email address or number you provided.
By proceeding, you agree to our Terms of Service. California Privacy Notice






























 Your Privacy Choices
Phone: 425-283-2930
Address: 335 Madison Avenue, New York, NY 10017