See Home Value
$1,050,000
● Condo - Off Market

88 Walnut #1

Brookline, MA 02445
bedrooms
2 Beds
bathrooms
2 Baths
square feet
1,365 Ft²
$5,419
Est. Monthly
$300
HOA / Fees
2.57%
Cap Rate

About This Property

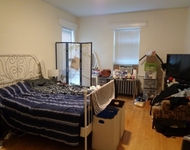
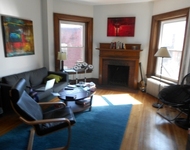
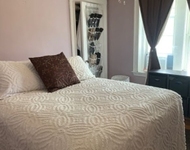
Located in sought-after Brookline Village, within the Pill Hill District, this seven room, two bedroom unit exudes architectural charm with high ceilings, oversized windows, and old world elegance blended with modern amenities. The main level features a welcoming living room, a separate dining room, and a 2018 renovated kitchen with stainless steel appliances, granite countertops, farm sink and subway tile back splash. Two generously sized bedrooms and a full bathroom complete the first level. A wrought iron staircase leads you to a renovated lower level comprised of an office, cozy family room, full bathroom, and has its own exterior access. Further enhancing this unit are a fresh coat of paint, refinished hardwood floors, 3 heating zones, a front and oversized rear porch, and assigned parking space. Experience Brookline living at its finest. Close proximity to Rte. 9, Longwood Medical Area, Boston and the Green Line( D).
Unit Size
1,365 Ft²
Days on Market
-
Land Size
-
Price per sqft
$659
Property Type
Condo
Property Taxes
$700
HOA Dues
$300
Year Built
-

Payment Calculator

Cap Rate Calculator

Last updated: 3 years ago (MLSPIN #73226273)

Price History

Date / Event Date Event Price
Jun 14, 2024 Sold
Sold
Apr 23, 2024 In contract -
In contract
Apr 19, 2024 Listed by Hammond Residential Real Estate $899,900
Listed by Hammond Residential Real Estate
Apr 14, 2000 Sold
Sold
Jan 6, 2000 Listed $249,900
Listed
NEWLY CONVERTED BRICK 3 FAMILY 5 ROOM CONDO. LINCOLN SCHOOL LIVING ROOM, DINING ROOM, EAT-IN KITCHEN, 2 BEDROOMS PORCH, 1 ASSIGNED PARKING SPACE

Property Highlights

Parking Available
Interior Details
Level: First
Width: 9.5
Length: 12.5
Features: Pantry, Countertops - Stone/Granite/Solid, Gas Stove
Area: 118.75
Level: First
Features: Flooring - Wood
Width: 9
Length: 10.9
Area: 98.1
Width: 12.7
Features: Flooring - Wood
Length: 14.4
Level: First
Area: 182.88
Features: Bathroom - Full
Level: First
Length: 15.6
Level: First
Area: 184.08
Features: Flooring - Wood
Width: 11.8
Features: Flooring - Wood
Level: First
Length: 13.7
Length: 12
Level: Basement
Area: 102
Features: Flooring - Vinyl
Width: 8.5
Features: Yes
Full Bathrooms: 2
Interior Features: Bathroom - 3/4, Bathroom - Tiled With Shower Stall, Home Office-Separate Entry, 3/4 Bath, Den
Appliances: Range, Dishwasher, Disposal, Microwave, Refrigerator, Washer, Dryer
Flooring Type: Hardwood, Vinyl
Laundry Features: In Basement
Rooms: 6
Basement: Y
Parking Details
Parking Features: Off Street, Paved
Exterior Details
Entry Level: 1
Year Built Source: Public Records
Year Built Details: Approximate
PropertySubType: Condominium
Structure Type: 2/3 Family
Stories (Total): 2
Building Area Units: Square Feet
Window Features: Storm Window(s)
Construction Materials: Brick
Patio and Porch Features: Porch
Lead Paint: Unknown
Lot Size Units: Acres
Zoning: Res
Parcel Number: 4106904
Water Source: Public
Financial Details
Tax Assessed Value: $859,600
Tax Annual Amount: $8,398
Utilities Details
Utilities: for Gas Range
Cooling Type: Individual
Heating Type: Natural Gas, Individual
Sewer : Public Sewer
Location Details
HOA/Condo/Coop Fee Includes: Water, Insurance, Maintenance Structure, Maintenance Grounds, Snow Removal
Association Fee Frequency: Monthly
HOA Fee: $300
Community Features: Public Transportation, Shopping, Pool, Tennis Court(s), Park, Golf, Medical Facility, Highway Access, Public School, T-Station
Pets Allowed: Yes
Complex is Completed
Management: Owner Association

Comparables

Unit
Status
Type
Beds
Baths
ft²
Price/ft²
Asking Price
Listed On
Closing Price
Sold On
HOA + Taxes

Past Sales

Date Unit Beds Baths Sqft Price Closed Listed By
20240606 Unit 3
06/06/2024
3
2 Bed
1 Bath
975 ft²
$850,000
bedrooms
2 Bed
bathrooms
1 Bath
square feet
975 ft²
$850,000
08/04/2024
Amy Goldberg
Compass
20240419 Unit 1
04/19/2024
1
2 Bed
2 Bath
1365 ft²
$899,900
bedrooms
2 Bed
bathrooms
2 Bath
square feet
1365 ft²
$1,050,000 +16.68%
06/14/2024
Eileen Strong O Boy
Hammond Residential Real Estate
20220330 Unit 2
03/30/2022
2
2 Bed
1 Bath
1025 ft²
$749,000
bedrooms
2 Bed
bathrooms
1 Bath
square feet
1025 ft²
$749,000
07/05/2022
Vicky Seriy
Coldwell Banker Realty - Needham
20210126 Unit 3
01/26/2021
3
2 Bed
1 Bath
975 ft²
$729,000
bedrooms
2 Bed
bathrooms
1 Bath
square feet
975 ft²
$715,000 -1.92%
02/26/2021
Laura Molta Grant-Hunter
Compass
20190708 Unit 2
07/08/2019
2
2 Bed
1 Bath
1025 ft²
$649,900
bedrooms
2 Bed
bathrooms
1 Bath
square feet
1025 ft²
$667,000 +2.63%
08/27/2019
David Divecchia
Berkshire Hathaway HomeServices Commonwealth Real Estate
20020906 Unit 3
09/06/2002
3
2 Bed
1 Bath
975 ft²
$419,900
bedrooms
2 Bed
bathrooms
1 Bath
square feet
975 ft²
$412,500 -1.76%
11/15/2002
Eileen Strong O Boy
Hammond Residential R. E.
20000106 Unit 1
01/06/2000
1
2 Bed
1 Bath
985 ft²
$249,900
bedrooms
2 Bed
bathrooms
1 Bath
square feet
985 ft²
$270,000 +8.04%
04/14/2000
Eileen Strong O Boy
Hammond Residential Real Estate

Building Info

88 Walnut Street 88 Walnut Street, Brookline, MA 02445
More about this Building
88 Walnut Street
Want to find out who owns 88 Walnut Street, Brookline, MA 02445? Get detailed property transactions here.

About Brookline Village


Similar Homes for Sale

Currently no similar homes around

Nearby Rentals

Unit for rent at 1100 Beacon St, Brookline, 02446

$3,900 /mo

  • 2 Beds
  • 2 Baths
1100 Beacon St, Brookline, 02446 Listing by Inbound Real Estate
Unit for rent at 850 Beacon St, Boston, 02215

$2,650 /mo

  • 1 Bed
  • 1 Bath
850 Beacon St, Boston, 02215 Listing by Inbound Real Estate
Unit for rent at 275 Aspinwall Ave, Brookline, 02445

$2,400 /mo

  • 1 Bed
  • 1 Bath
275 Aspinwall Ave, Brookline, 02445 Listing by Inbound Real Estate