See Home Value
$1,185,000
● House - Off Market

88 Merrymount Rd

Quincy, MA 02169
bedrooms
3 Beds
bathrooms
2 Baths, 1 Half Bath
square feet
4,304 Ft²
$6,415
Est. Monthly

About This Property

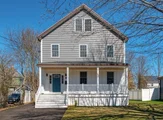
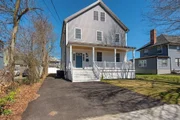
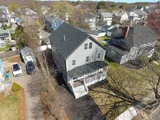
BRAND-NEW construction is located in one of the most sought-after locations in the City of Quincy, just a short distance from the newly redeveloped Quincy Center with new restaurants, supermarkets, and Redline T/commuter line. This one-of-a-kind house finished with attention to detail, shows proud craftsmanship throughout all four levels of living space. The open farm's porch leads to a foyer with a built-in bench and large closet for your daily jacket/shoes, a formal living room with an electric fireplace, a modern kitchen with custom-built cabinetry with a large island, and a formal dining room. There is also a half bathroom with a laundry hookup on this level. The 2nd floor features a luxurious Master Suite with a walk-in closet and a modern master bathroom, two more generous-sized bedrooms, and a beautifully designed bathroom finish off the second floor. The bonus finished space on the third floor, and the finished basement holds multiple options for use.
Unit Size
4,304 Ft²
Days on Market
-
Land Size
0.14 acres
Price per sqft
$285
Property Type
House
Property Taxes
$400
HOA Dues
-
Year Built
2023

Payment Calculator

Cap Rate Calculator

Last updated: 5 months ago (MLSPIN #73246737)

Price History

Date / Event Date Event Price
Jun 3, 2025 Sold
Sold
May 1, 2025 In contract -
In contract
Apr 23, 2025 Listed $1,250,000
Listed
Welcome to this brand-new construction in one of the most desirable neighborhoods in the City of Quincy. Easy access to Red Line Train Station, trendy restaurants, shops & highway. This one-of-a-kind home showcases craftsmanship & attention to detail across all four levels of living space. Step onto the inviting farmhouse-style porch & enter through a welcoming foyer complete w/ a built-in bench & spacious closet. 1st floor features open concept with an electric fireplace in the Livingroom, formal dining room, half bath with laundry, custom built kitchen with top of the line stainless appliances, quartz countertops &quartz backsplashes w/ an over sized island. The 2nd floor features main Suite with a walk-in closet, spacious bedrooms, & double sinks in both bath. The finished 3rd floor and finished basement offer flexible options, ideal for a home office, gym, guest space, entertainment. Other features includes hardwood flooring throughout, gas heat, gas central AC, & gas cooking.
Aug 30, 2024 Sold
Sold
Aug 3, 2024 In contract -
In contract
Show More

Property Highlights

Parking Available
Air Conditioning
Fireplace

Building Info

Overview

    General

  • Year Built: 2023
  • Effective Year Built: 2023
  • Building Count: 1
  • Total Rooms: 8
  • Bedroom Count: 3
  • Bathroom Count: 4
  • Full Bathrooms: 3
  • Partial Bathrooms: 4
  • Building Condition: 6
  • Building Quality: 0
  • Construction Type: 0
  • Building Style: 5
  • Exterior Walls Type: 19
  • Interior Walls Type: 0
  • Roof Shape Type: 1
  • Roof Cover Type: 15
  • Floor Count: 300
  • Floor Cover: 0
  • Basement Type: 0
  • Basement Area: 0
  • Garage Type: 0
  • Parking Space Count: 0
  • Patio Type: 0
  • Porch Type: 0
  • Pool Type: 0

    Dimensions

  • Lot Size Square Feet: 6,144
  • Lot Size Frontage Feet: 0
  • Total Building Area: 2,895
  • Gross Building Area: 5,244
  • Building Area: 2,895
  • Building Area Measurement: L

    Heating and Cooling

  • Air Conditioning: 13
  • Heating: 4
  • Heated Square Feet: 2,895
  • Heating Fuel Type: 3

    Utilities

  • Sewer System: 0
  • Water Service: 0

Building

  • Building Type: 0
  • Property Class: R
  • Land Acres: 0000000141
  • Standard Land Use Code: 1001
  • County Land Use Code: 101

Neighborhood

  • School District Name: Quincy School District
  • School Tax School District: QUINCY SD
  • Census Tract: 417704

Geography

  • Account Number: 8955401
  • Parcel: QUIN M:1116 B:15 L:52
  • Block: 15
  • Lot: 52
  • Municipality: QUINCY
  • Latitude: 42.2591
  • Longitude: -71.0035

    Address

  • Full Address: 88 Merrymount Rd
  • Address - House Number: 88
  • Address - Street Name: Merrymount
  • Address - Suffix Type: Rd
  • State: MA
  • City Name: Quincy
  • Carrier Code: C029
  • 4-Digit Zip Code: 2234
  • Zip Code: 02169

Valuation

    Tax

  • Tax Year: 2024
  • Tax Amount: $479,500

    Appraisal Valuation

  • Standard Deviation: 0.1601
  • Valuation Date: Mar 13, 2024
  • Confidence Score: 80
  • Final Value: 689,147
  • High Value: 799,516
  • Low Value: 578,778

    Assessments Valuation

  • Assessed Year: 2024
  • Assessed Total Value: $425,500
  • Assessed Land Value: $230,500
  • Assessed Improvements Value: $195,000
Data used for valuation calculations is provided by RealtyHop, and other third party sources

Comparables

Unit
Status
Type
Beds
Baths
ft²
Price/ft²
Asking Price
Listed On
Closing Price
Sold On
HOA + Taxes

About Quincy Center


Similar Homes for Sale

Currently no similar homes around

Nearby Rentals

Unit for rent at 175 Centre Street, Quincy, MA, 02169

$2,370 /mo

  • 1 Bed
  • 1 Bath
  • 618 ft²
175 Centre Street #Adam_noFireplace, Quincy, MA, 02169 Listing by Equity Residential


Frequently Asked Questions

When was property at 88 Merrymount Road built and last sold?
The property at 88 Merrymount Road was built in 2023 and last sold on Jan 1, 1970 for $0.
How much is this home worth?
The estimated value of the home located at 88 Merrymount Road is $1,295,154.
What are some comparable homes to 88 Merrymount Road?
There are currently no comparable homes to 88 Merrymount Road.