


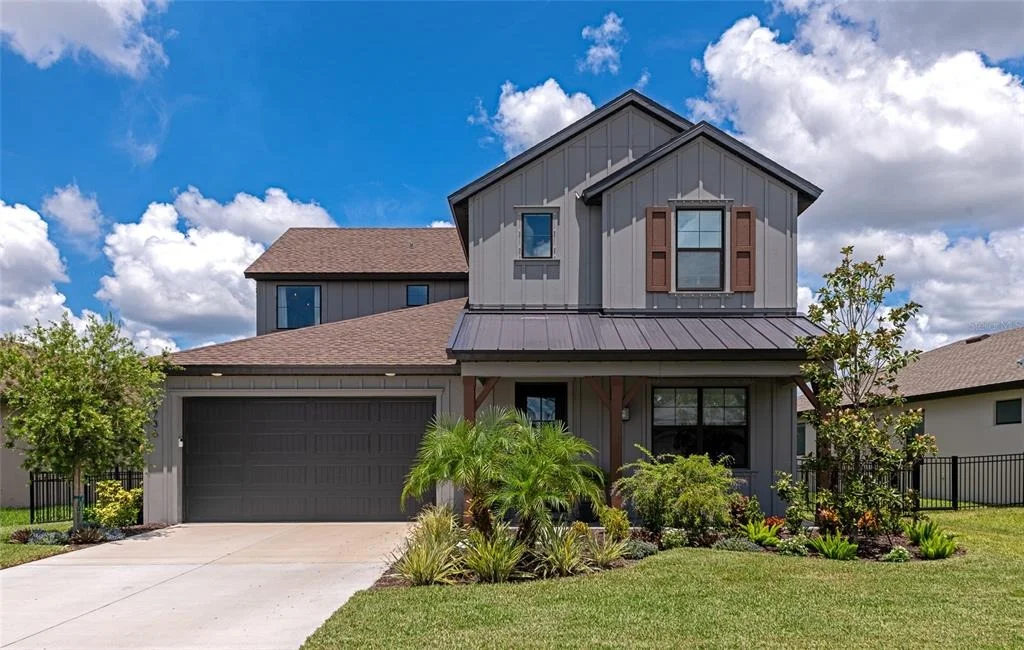

8736 WINDLASS COVE


About This Property
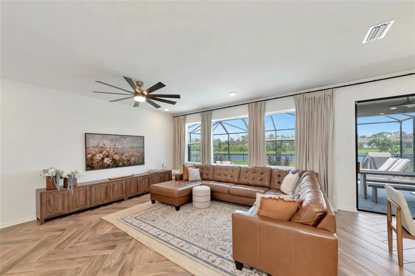
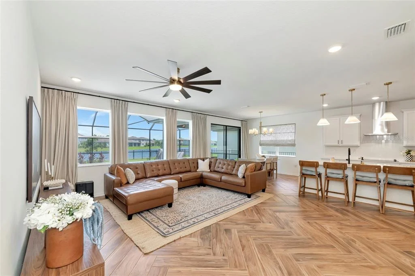
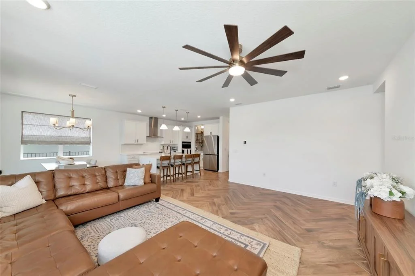
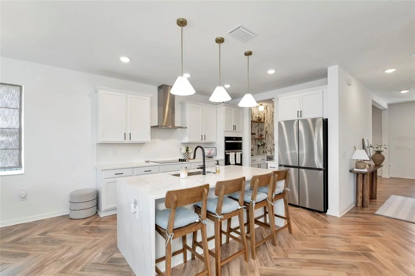
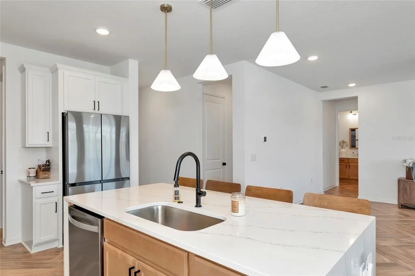
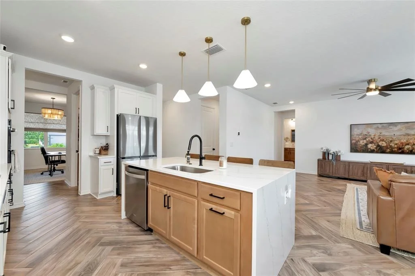
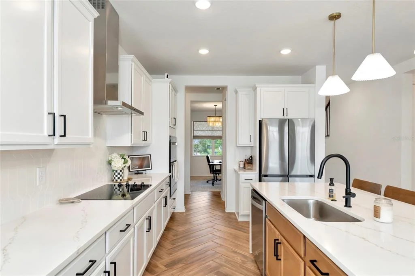
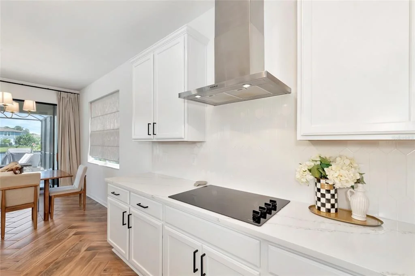
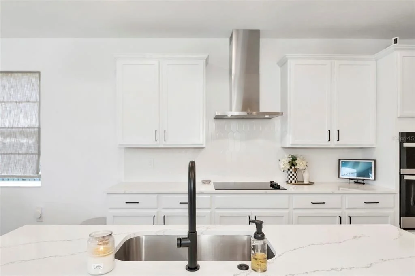
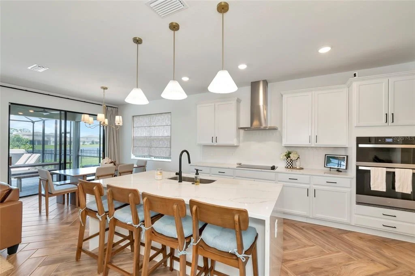
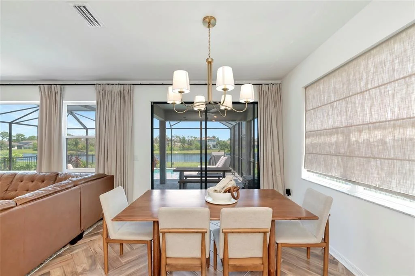
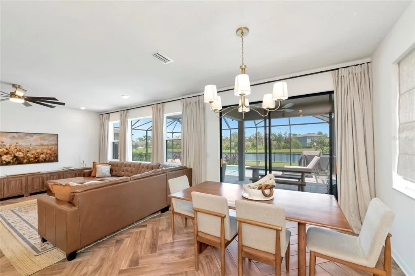
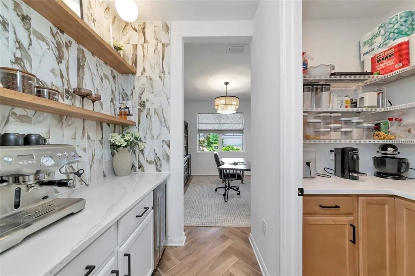
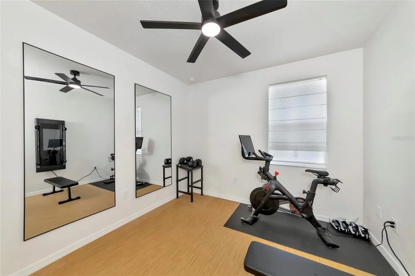
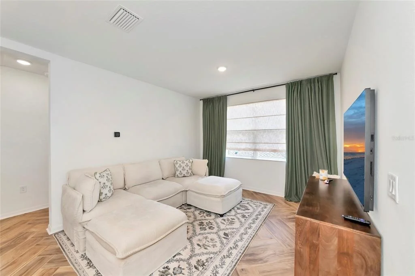
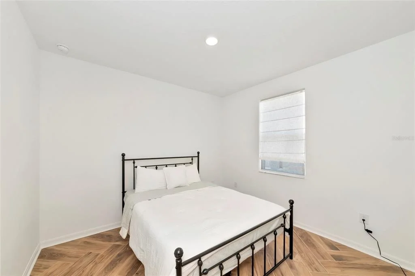
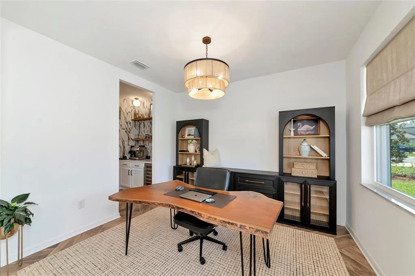
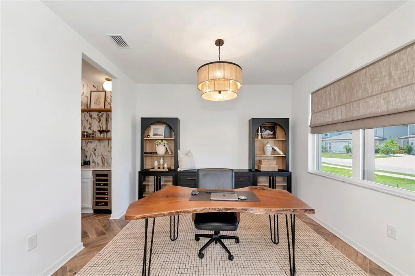
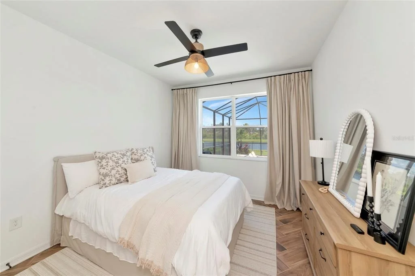
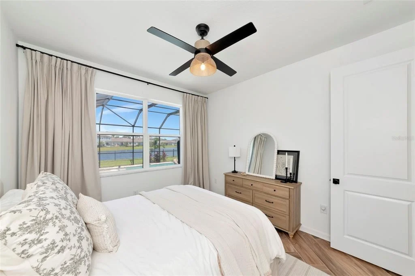
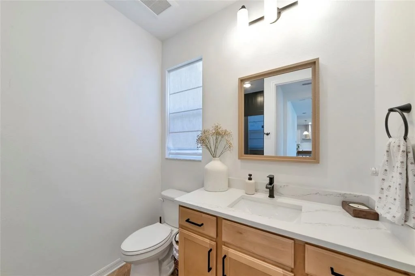
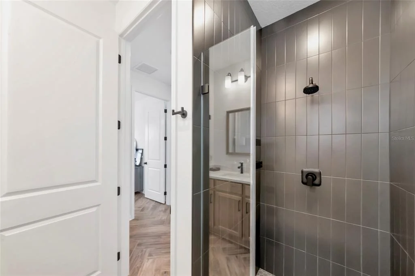
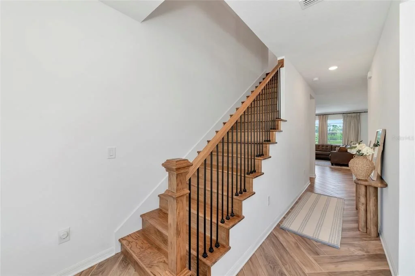
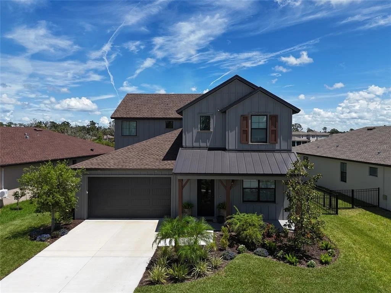
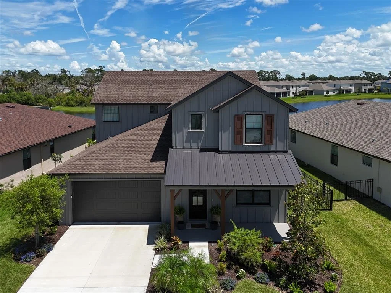
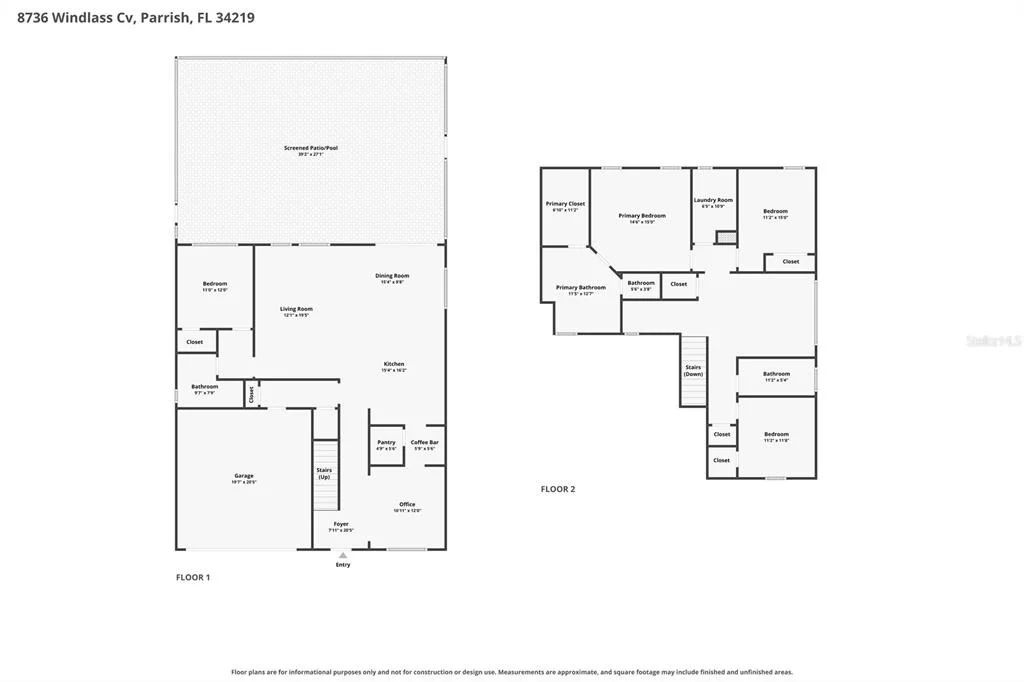
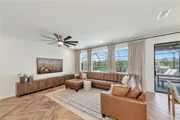
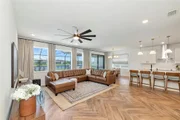
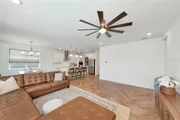
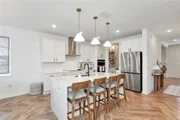
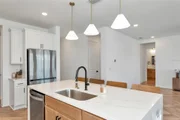
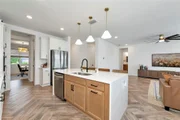
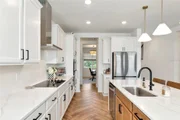
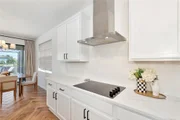
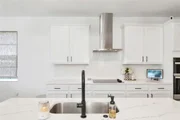
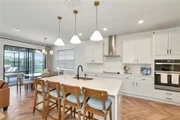
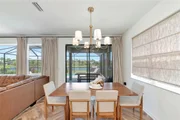
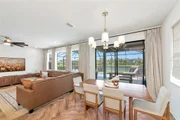
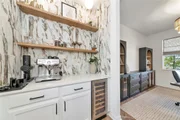
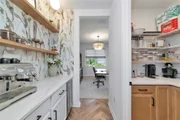
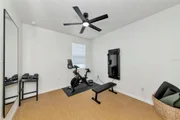
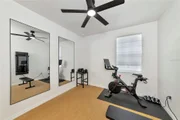
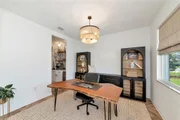
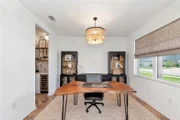
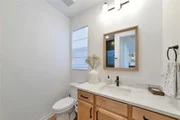
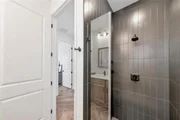
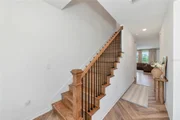
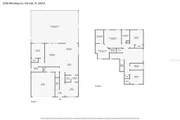
The open-concept main level features a spacious great room, dining area and beautifully finished kitchen with quartz countertops, 42-inch wood cabinetry with soft-close doors and drawers, and a large center island. A flexible room off the entry provides space for an office, den or playroom, while the first floor also includes a fourth bedroom and full bath with a tiled shower.
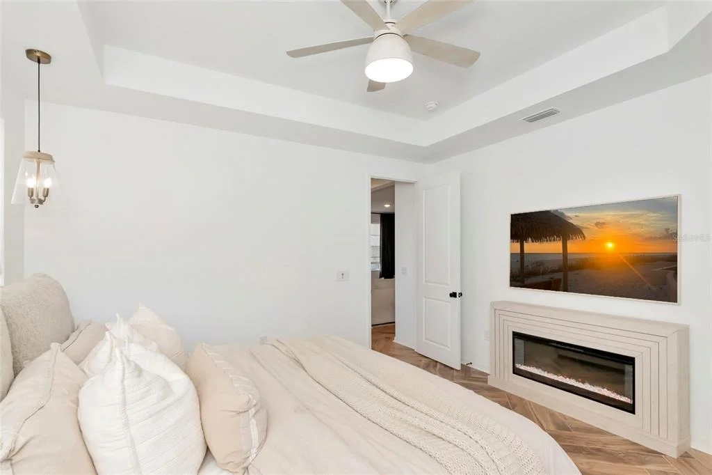
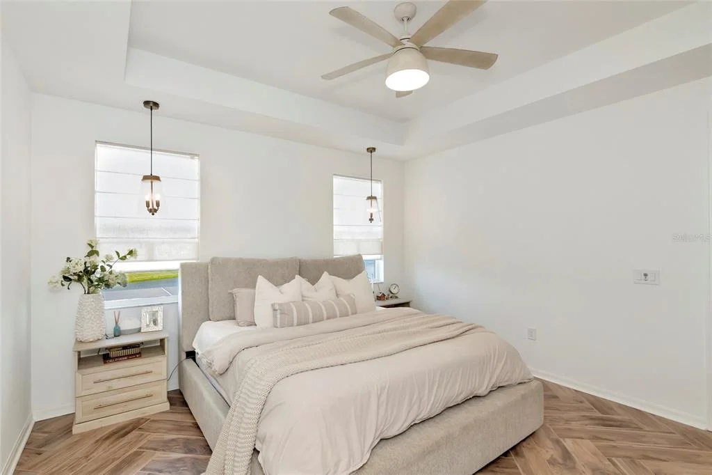
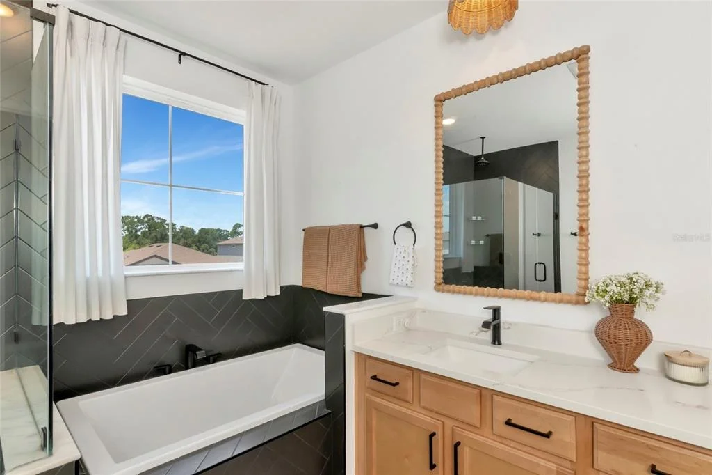
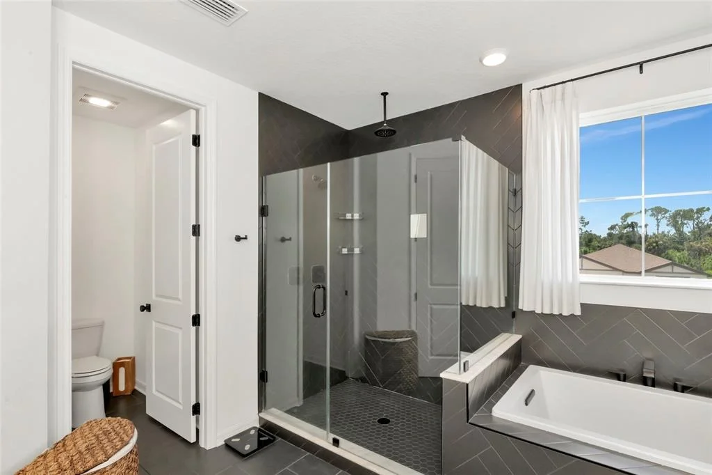
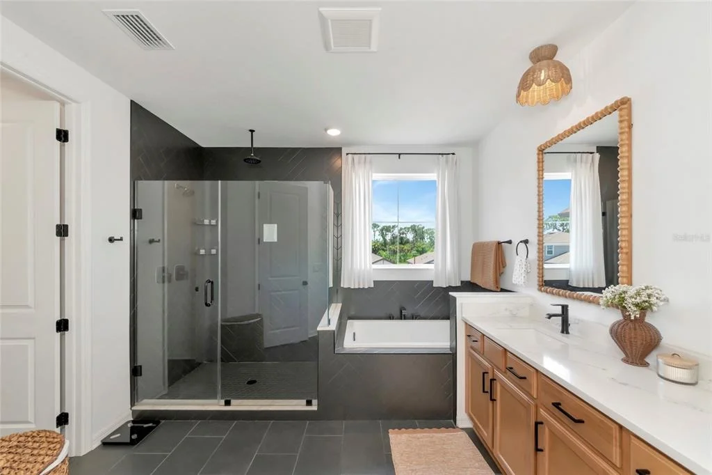
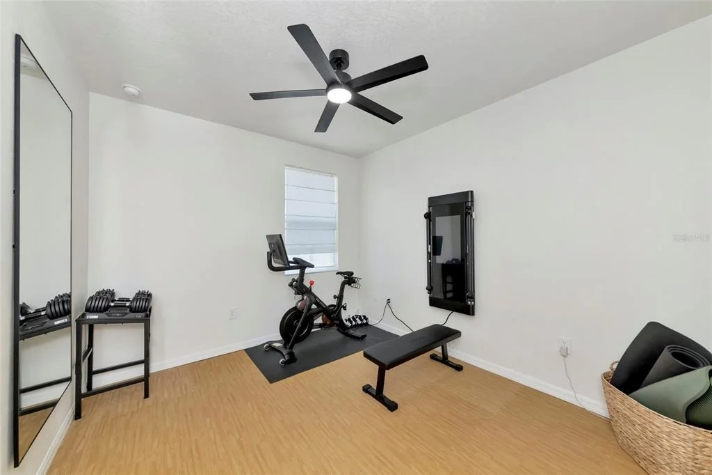
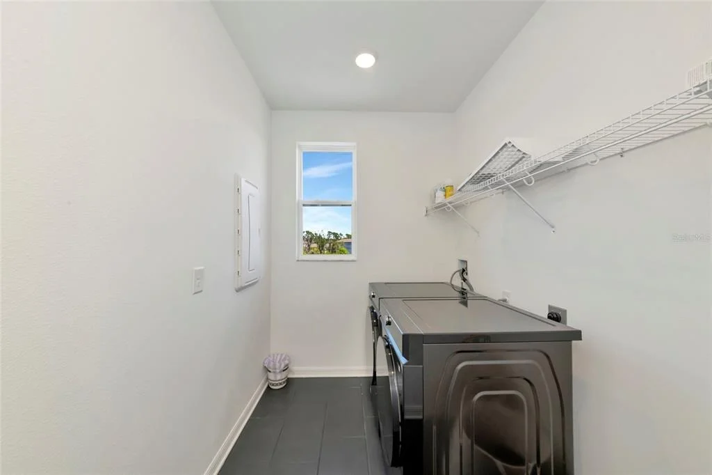
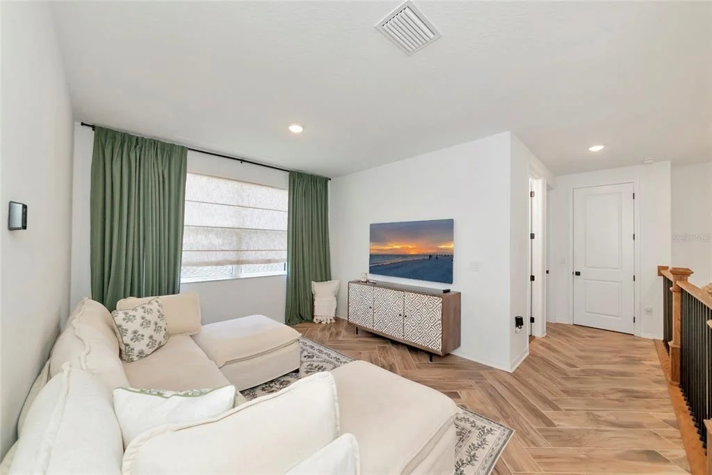
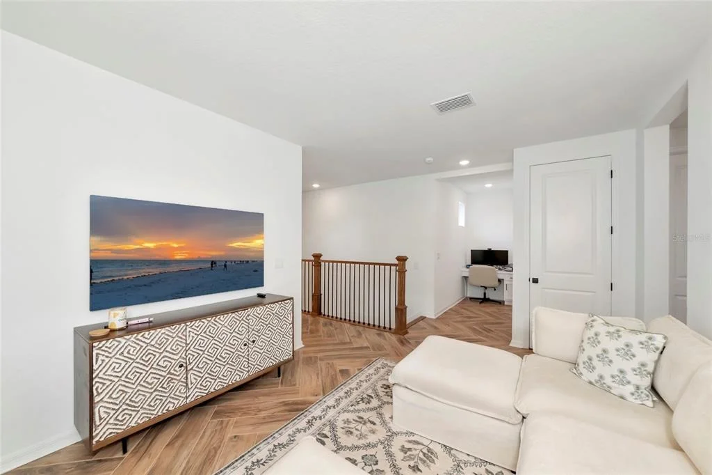
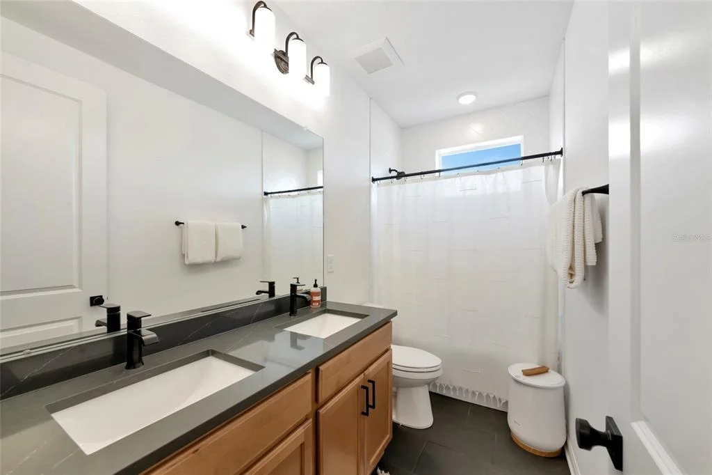
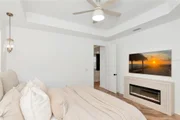
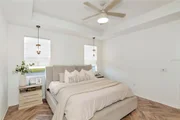
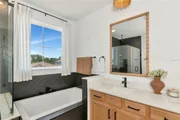
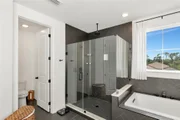
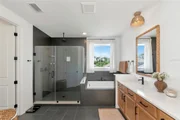
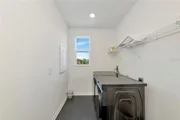
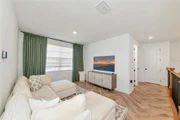
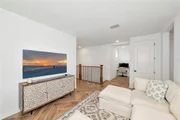
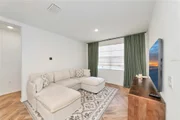
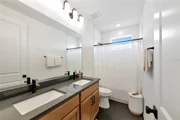
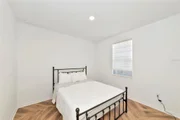
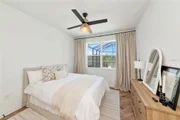
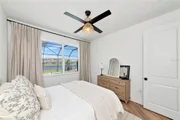
Upstairs, the spacious primary suite offers a large walk-in closet with a custom California Closet system and a beautifully finished primary bath with dual sinks, garden tub and separate tiled shower. Two additional bedrooms, a guest bath with dual sinks, open loft and convenient second-floor laundry complete the upper level.
Custom details throughout include 8-foot interior doors and upgraded finishes that give this home a more refined feel. The two-car garage is just as impressive, with beautiful epoxy flooring, a dedicated mini-split A/C system and EV charging. Every room and space has been meticulously cared for and it shows.
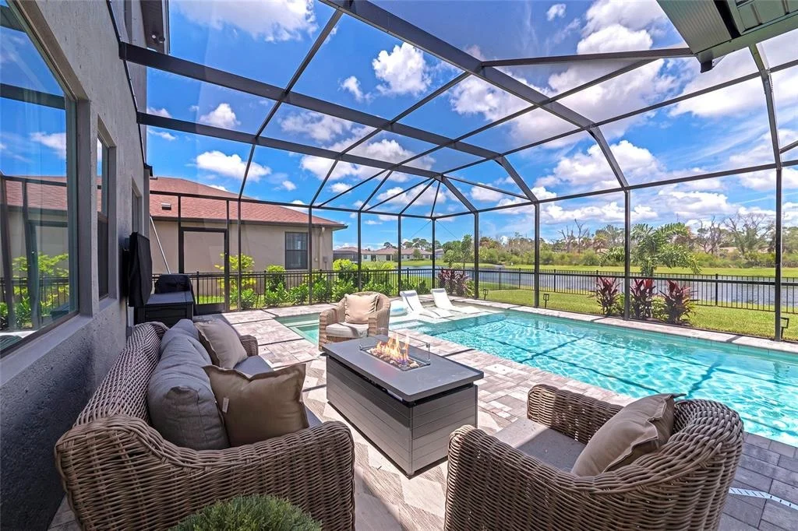
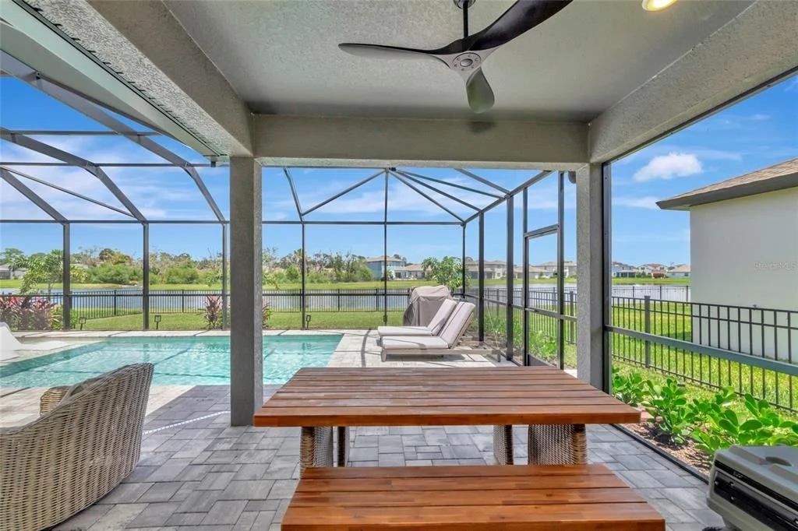
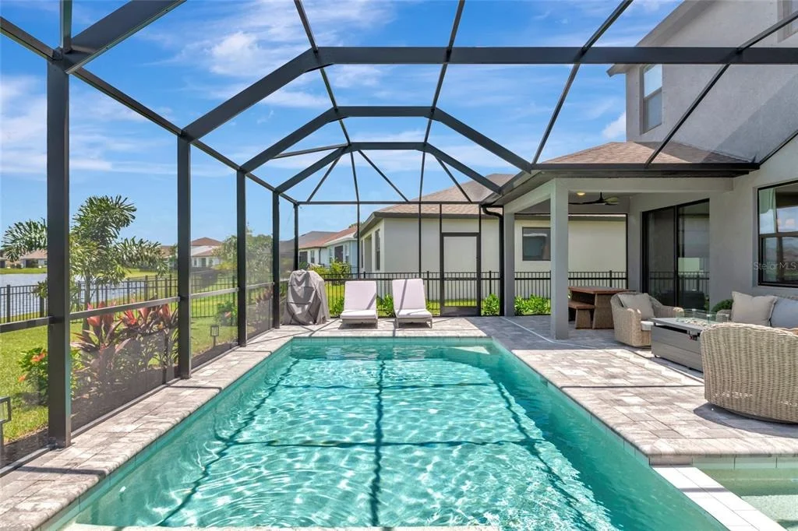
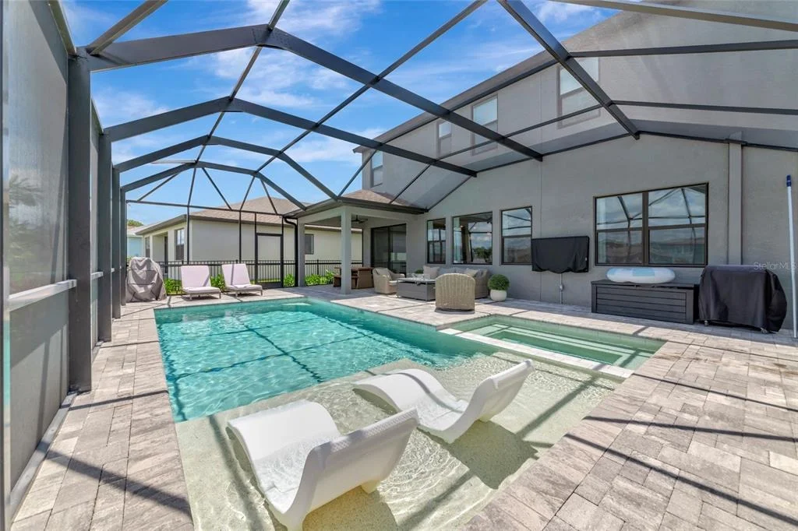
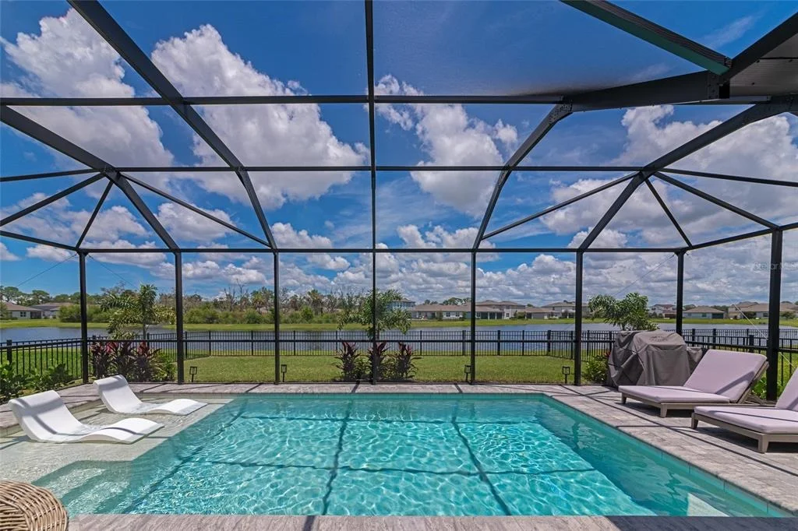
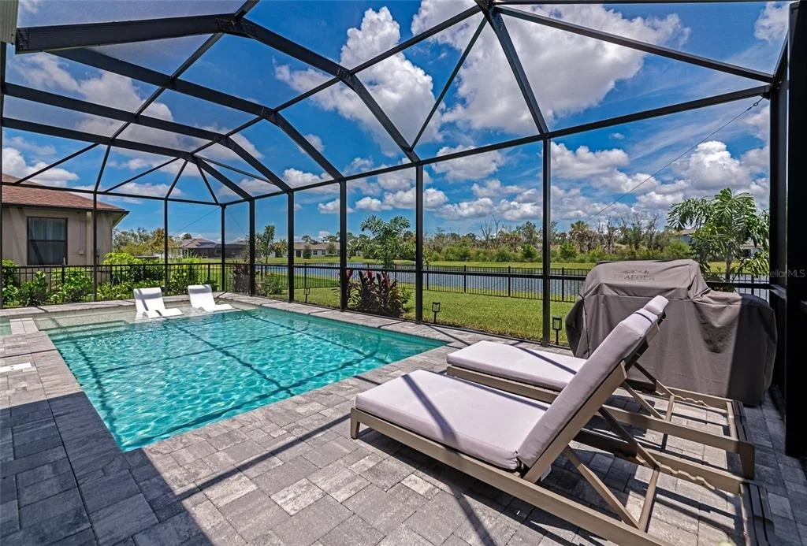
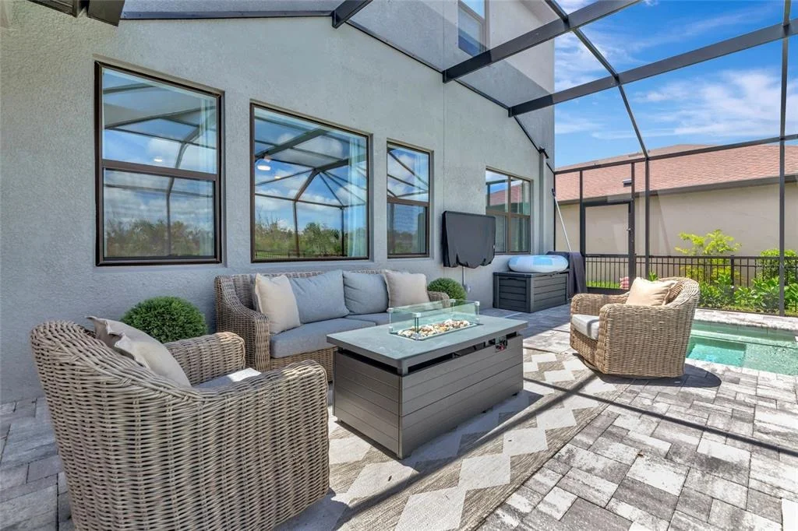
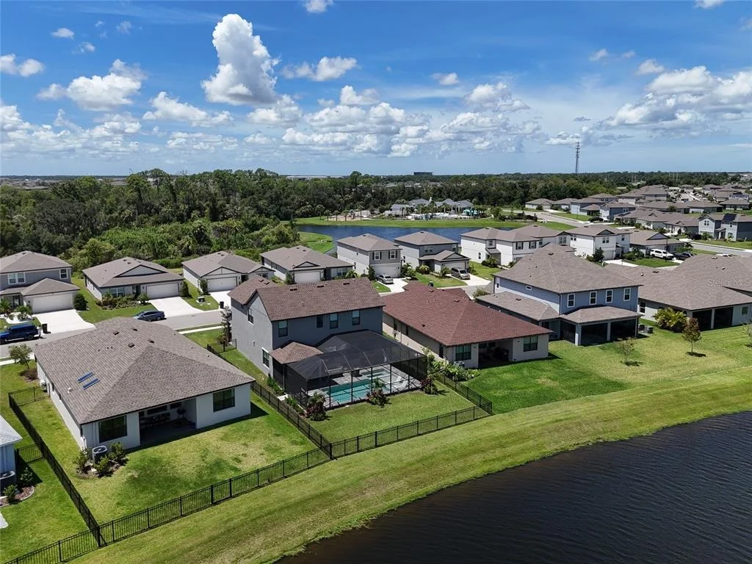
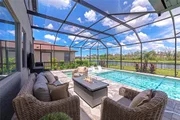
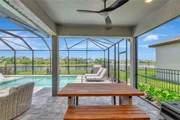
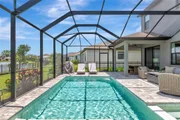
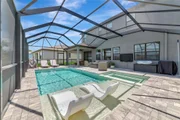
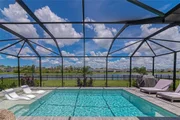
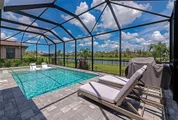
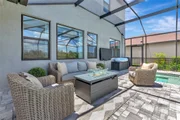
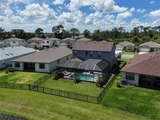
The backyard is an extension of the living space, featuring a beautiful heated saltwater pool and spa surrounded by a fully fenced yard. It is the perfect place to relax, entertain, or let the kids and dogs enjoy the outdoors.
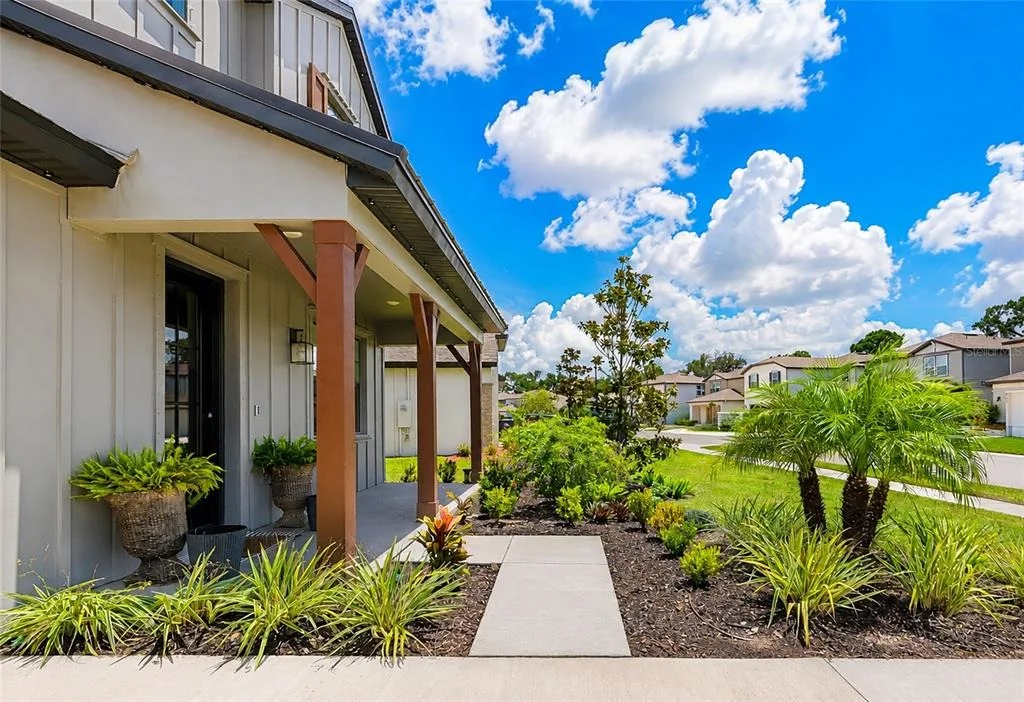
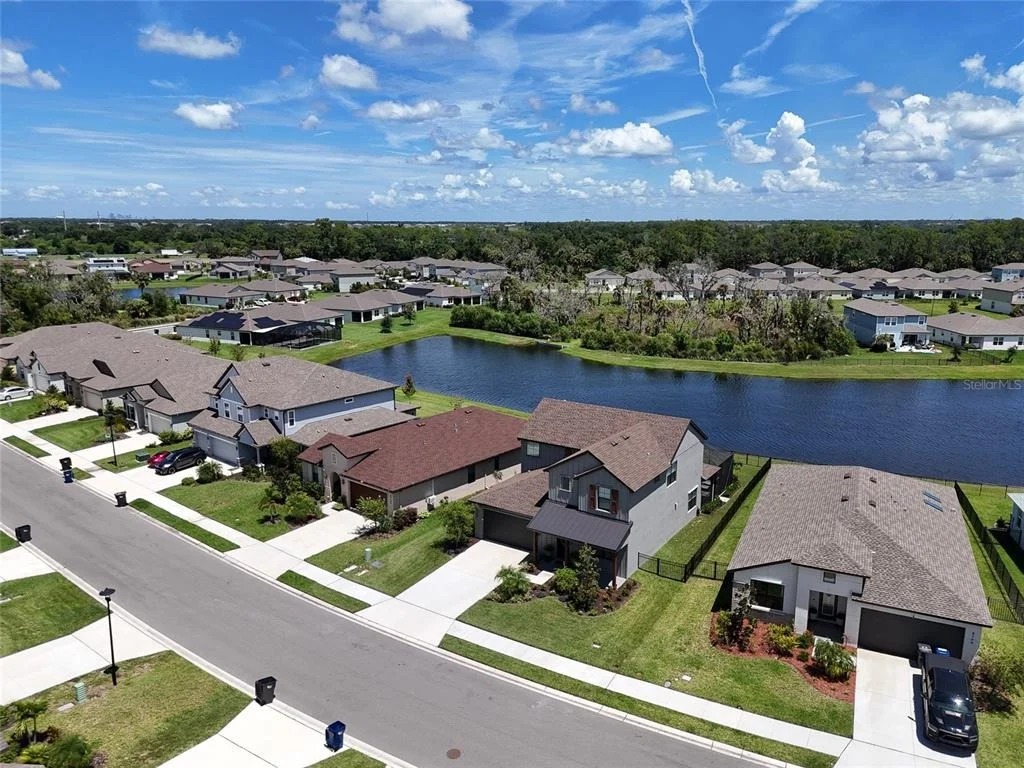
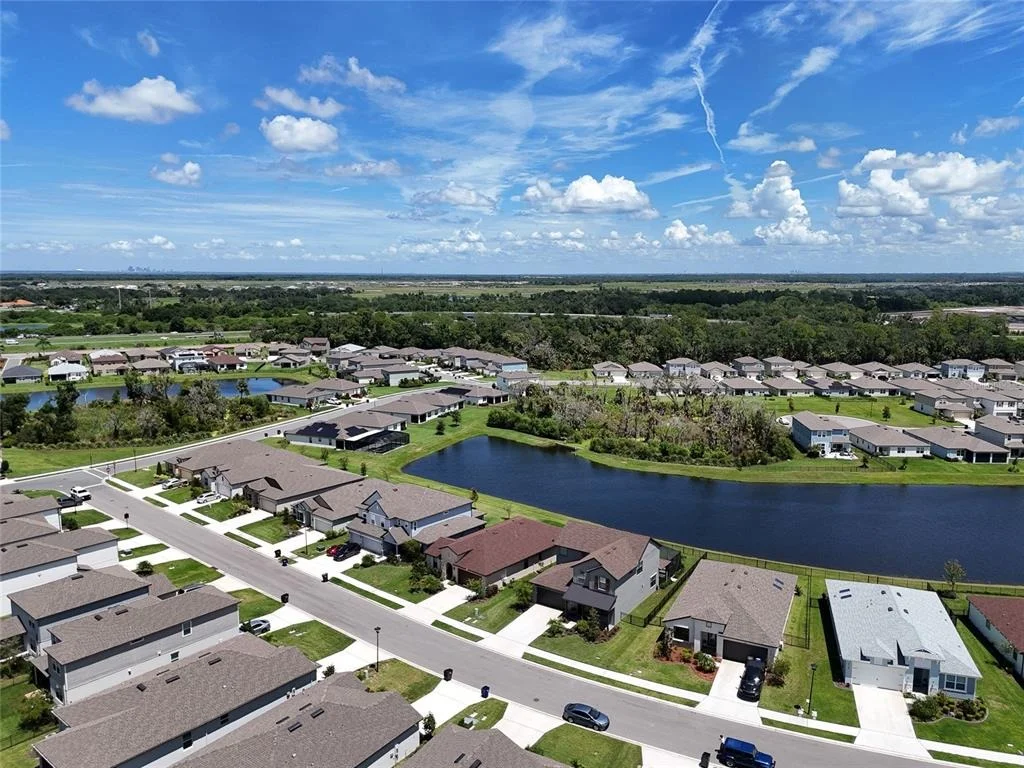
Conveniently located in Parrish with easy access to I-75, this is an excellent location for commuters heading toward St. Petersburg, Tampa or Sarasota. If you are looking for a home that is truly move-in ready, impeccably maintained and already has the upgrades and outdoor living space you would want to add to a new home, this one is worth seeing.
Want to see more? Click on the virtual tour to take the next step and get a better feel for this beautiful home before you schedule your private showing.
Listed By

Payment Calculator
Your Estimated Monthly Payment
Cap Rate Calculator
What does this mean?
Based on our analysis, the cap rate of this property is 1.25%. A negative cap rate indicates that the property might not be feasible as an income-producing asset. The median cap rate for a near zip code 11238 is 4.23%.
How much can I actually make?
Actual monthly rental income may vary between $4,760 and $7,140 depending on unit-specific characteristics. You can change the amount using the slider to further explore.
How is cap rate calculated?
Cap Rate = Net Operating Income (NOI) / Property Asset Value.
When calculating the cap rate, we assume 100% occupancy. Leverage (mortgage) is not considered.
Cap Rate provided by RealtyHop and RentHop, learn more about cap rate here.
Price History
| Date / Event | Date | Event | Price |
|---|---|---|---|
| Aug 29, 2026 | In contract | - | |
| In contract | |||
| Aug 24, 2026 | Listed by COLDWELL BANKER REALTY | $699,000 | |
| Listed by COLDWELL BANKER REALTY | |||
| Dec 23, 2024 | Sold | ||
| Sold | |||
| Dec 19, 2024 | Listed by BERKSHIRE HATHAWAY HOMESERVICE | $574,569 | |
| Listed by BERKSHIRE HATHAWAY HOMESERVICE | |||
| | |||
|
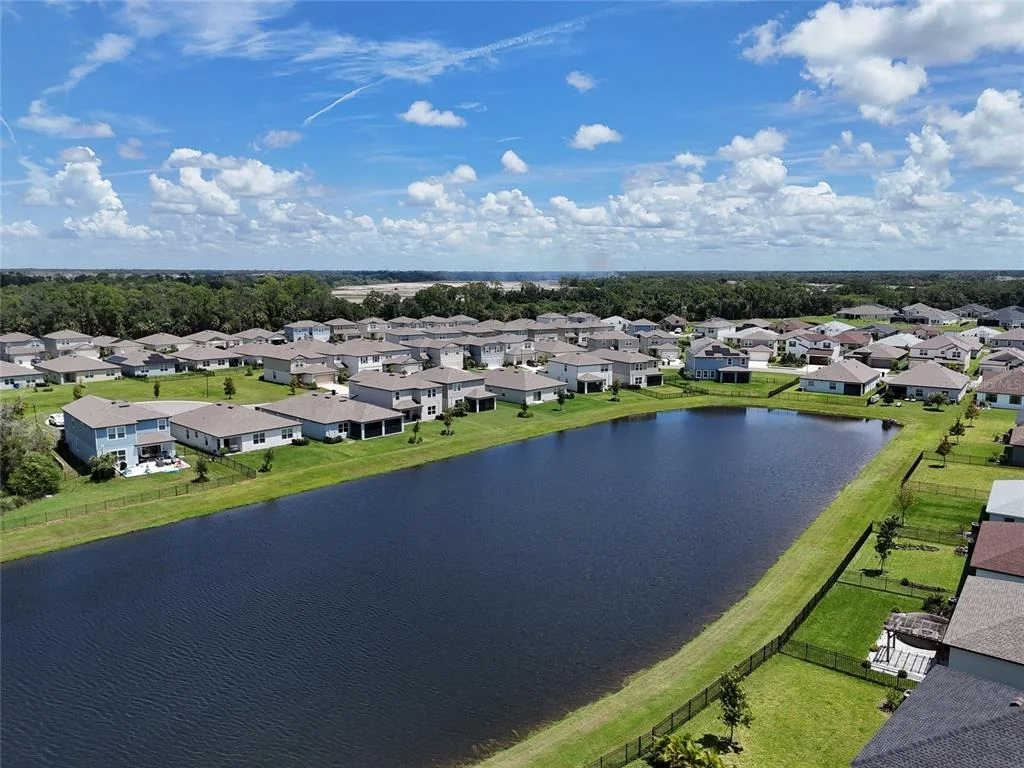
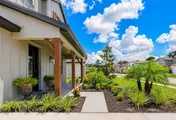
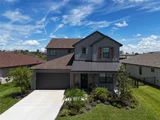
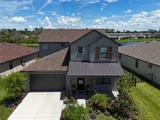
You are going to love this new 2 story home-designed with you in mind. This floor plan has it all, starting with a very large 4 bed, 3 bath, covered lanai, 2 car garage with an open floor plan on both floors offering over 2700 sq. ft. of living space with privacy backyard with no rear neighbors and preserved trees. The flexibility in a floor plan that you deserve where you decide how to use the flex room down stairs and the loft upstairs. The first floor offers a living area with open space for your dining/kitchen/great room, plus the flex room off the front entry. On the main level, you will also find bedroom 4 with a walk-in closet and a full bathroom with a set-in tile shower. The kitchen offers plenty of counter space including quartz countertops on top of 42" wood cabinets that are soft close with a large center island to provide additional seating. Tile floors in the downstairs common areas and 2nd-floor wet areas, carpet in the downstairs flex room, and on the second level. The 2nd floor offers a resort-style primary suite with a large walk-in closet, a spa-like primary bath with room to roam, and featuring a garden tub, and glass enclosure with a tiled shower to the ceiling. That’s not all! The guest bedrooms are a nice size and one with a large walk-in closet and all separated by an open loft area and a guest bathroom that has two under-mount sinks. Don’t forget the convenience of the 2nd-floor laundry room and a second pocket space. Other features include 8' tall interior doors, and 9'4" ceilings on both levels and block exterior walls on both levels.
| |||
Property Highlights
Comparables
Status
Price/ft²
Listed On
Sold On
About Manatee
Similar Homes for Sale
Currently no similar homes aroundNearby Rentals

COLDWELL BANKER REALTY
Last Updated: 2 months ago
Data Source: Stellar MLS, MLS# A4703764





























 Your Privacy Choices
Phone: 425-283-2930
Address: 335 Madison Avenue, New York, NY 10017