See Home Value
$505,000
● Condo - Off Market

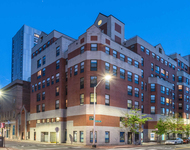
87 Centre Street #2

Brookline, MA 02446
bedrooms
3 Beds
bathrooms
3 Baths, 1 Half Bath
square feet
1,967 Ft²
$1,083,874
RealtyHop Estimate
108.84%
Since Jun 1, 2003
MA-Boston
Primary Model

About This Property

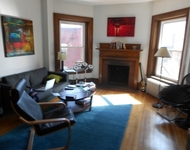
COOLIDGE CORNER CONVENIENCE DEFINED: 3BR/2BT TRIPLEX TOWN HOUSE,FPL LIVING AREA. FULL BASEMENT/WORKSHOP AREA;ENCLOSED LANDSCAPED PATIO, ONE DEEDED PKG SPACE IN COURTYARD. STEPS TO SHOPS, STORES, T,DEVOTION SCHOOL,HOUSES OF WORSHIP.
Unit Size
1,967 Ft²
Days on Market
-
Land Size
-
Price per sqft
$264
Property Type
Condo
Property Taxes
$372
HOA Dues
$200
Year Built
1980

Payment Calculator

Cap Rate Calculator

Last updated: 4 years ago (MLSPIN #30695869)

Price History

Date / Event Date Event Price
Jun 18, 2014 Sold
Sold
Apr 25, 2014 Listed by Hammond Residential R. E. $849,000
Listed by Hammond Residential R. E.
In the heart of Coolidge Corner. Great single family alternative, Fabulous, private entrance three level townhouse plus partially finished basement. Wonderful open first floor. Living/dining room with fireplace and sliders to a private enclosed patio, great for entertaining. Tastefully updated kitchen with Corian counter tops and stainless steel appliances opens to a living room and dining area. Individual heating. Covered parking. No pets. First showings at open house Sunday April 27th 1:00 to 2:30.
May 21, 2003 Sold
Sold
Mar 7, 2003 Listed by Hammond Residential R. E. $519,000
Listed by Hammond Residential R. E.

Property Highlights

Air Conditioning
Parking Available
Fireplace
Interior Details
Level: First
Width: 11
Length: 9
Area: 99
Level: Third
Features: Bathroom - Full
Level: Second
Features: Flooring - Hardwood
Width: 14
Length: 14
Area: 196
Features: Flooring - Hardwood
Width: 13
Length: 10
Area: 130
Level: Second
Features: Bathroom - Full
Level: Second
Length: 17
Level: First
Area: 323
Features: Flooring - Hardwood, Dining Area
Width: 19
Features: Flooring - Hardwood
Level: Third
Length: 14
Width: 17
Area: 238
Features: Yes
Half Bathrooms: 1
Full Bathrooms: 2
Interior Features: Bathroom
Appliances: Range, Dishwasher, Disposal, Refrigerator, Freezer, Washer, Dryer, Gas Water Heater, Tank Water Heater, Utility Connections for Electric Range, Utility Connections for Electric Oven, Utility Connections for Gas Dryer
Flooring Type: Wood
Laundry Features: In Basement, Washer Hookup
Rooms: 5
Has Fireplace
Fireplace Features: Living Room
Fireplaces: 1
Basement: Y
Parking Details
Parking Features: Off Street, Deeded
Exterior Details
Entry Level: 1
Year Built Source: Public Records
Year Built Details: Actual
PropertySubType: Condominium
Building Name: Centre-Williams Condominium
Structure Type: Townhouse
Other Structures: Workshop
Stories (Total): 3
Building Area Units: Square Feet
Window Features: Insulated Windows
Construction Materials: Frame, Brick
Patio and Porch Features: Patio, Patio - Enclosed
Lead Paint: None
Lot Size Units: Acres
Zoning: RESIDENT'L
Parcel Number: 31044
Water Source: Public, City/Town Water, City/Town Sewer
Financial Details
Tax Assessed Value: $526,000
Tax Annual Amount: $4,468
Utilities Details
Utilities: for Electric Range, for Electric Oven, for Gas Dryer, Washer Hookup
Cooling Type: Central Air
Heating Type: Forced Air, Natural Gas
Sewer : Public Sewer
Location Details
HOA/Condo/Coop Fee Includes: Water, Sewer, Insurance, Maintenance Structure, Maintenance Grounds, Snow Removal
HOA Fee: $200
Community Features: Public Transportation, Shopping, Park, Other
Complex is Completed
Management: Professional - Off Site

Comparables

Unit
Status
Type
Beds
Baths
ft²
Price/ft²
Asking Price
Listed On
Closing Price
Sold On
HOA + Taxes

Past Sales

Date Unit Beds Baths Sqft Price Closed Listed By
20140425 Unit 2
04/25/2014
2
3 Bed
2 Bath
1967 ft²
$849,000
bedrooms
3 Bed
bathrooms
2 Bath
square feet
1967 ft²
$875,000 +3.06%
06/18/2014
Carolyn Lovit
Hammond Residential R. E.
20030307 Unit 2
03/07/2003
2
3 Bed
3 Bath
1967 ft²
$519,000
bedrooms
3 Bed
bathrooms
3 Bath
square feet
1967 ft²
$505,000 -2.70%
05/21/2003
Dixon Bain
Chobee Hoy Associates

Building Info

87 Centre Street 87 Centre Street, Brookline, MA 02446
More about this Building
87 Centre Street
Want to find out who owns 87 Centre Street, Brookline, MA 02446? Get detailed property transactions here.

About Coolidge Corner


Similar Homes for Sale

Currently no similar homes around

Nearby Rentals

Unit for rent at 10 Magazine Street, Cambridge, MA, 02139

$4,805 /mo

  • 3 Beds
  • 2 Baths
  • 974 ft²
10 Magazine Street #The Porter, Cambridge, MA, 02139 Listing by Equity Residential
Unit for rent at 1100 Beacon St, Brookline, 02446

$3,900 /mo

  • 2 Beds
  • 2 Baths
1100 Beacon St, Brookline, 02446 Listing by Inbound Real Estate
Unit for rent at 850 Beacon St, Boston, 02215

$2,650 /mo

  • 1 Bed
  • 1 Bath
850 Beacon St, Boston, 02215 Listing by Inbound Real Estate