


63
Map
863 GOLF VIEW ROAD


About This Property
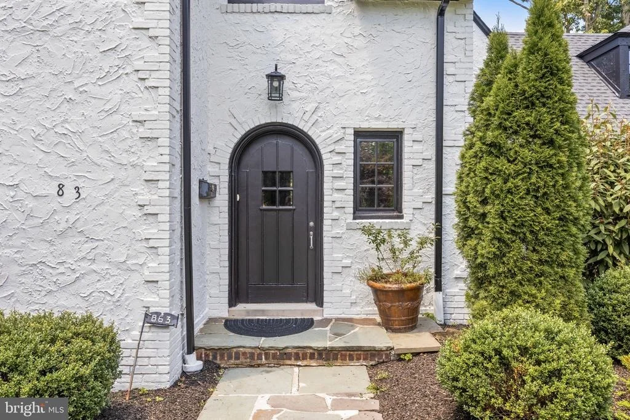
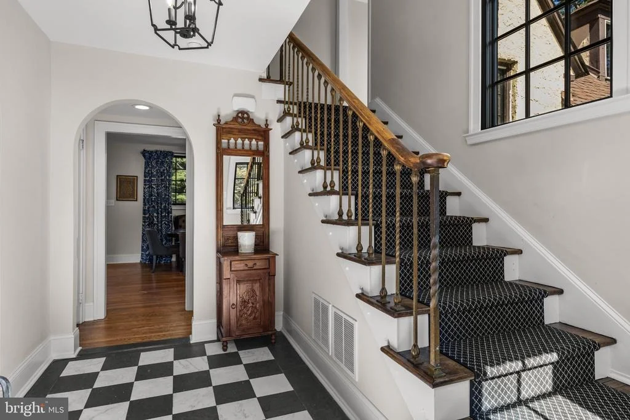
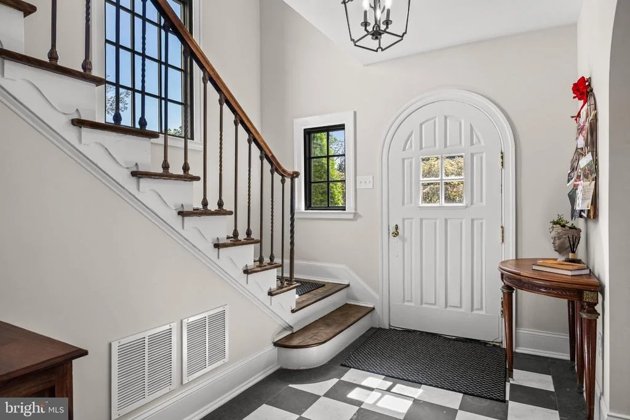
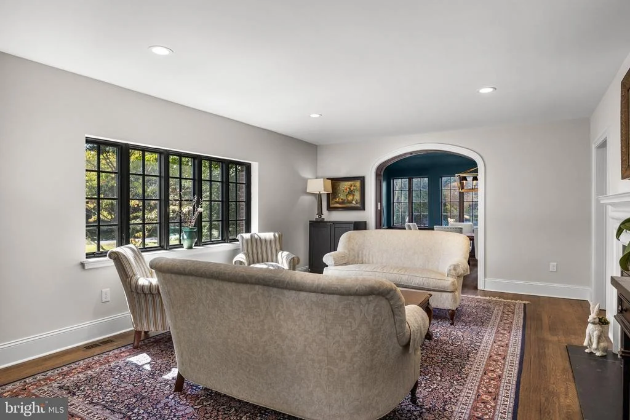
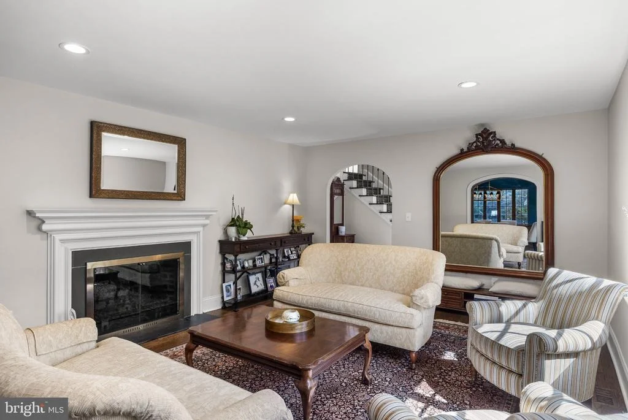
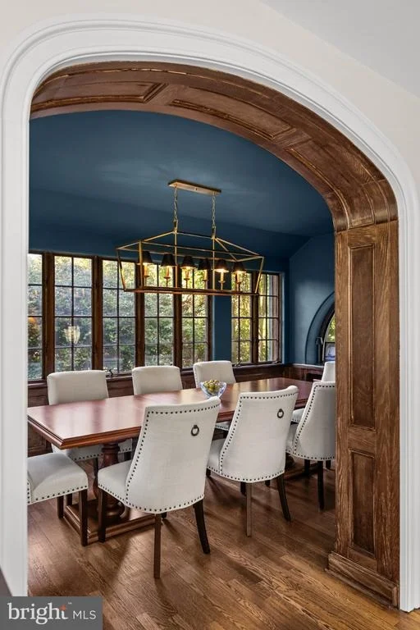
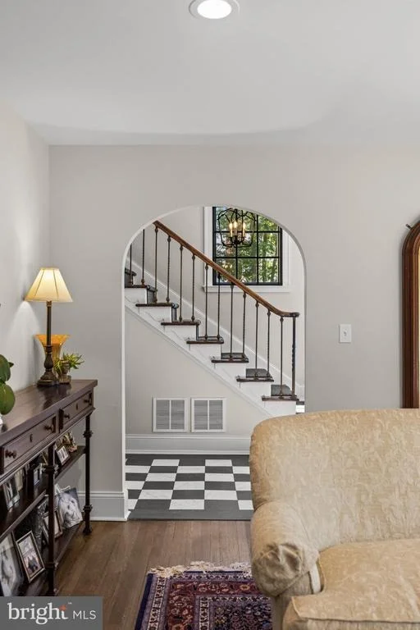
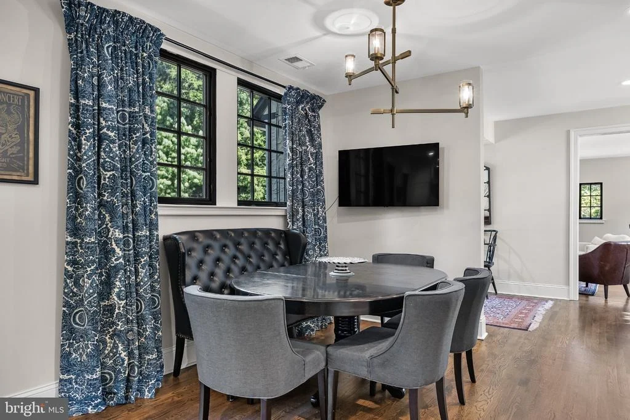
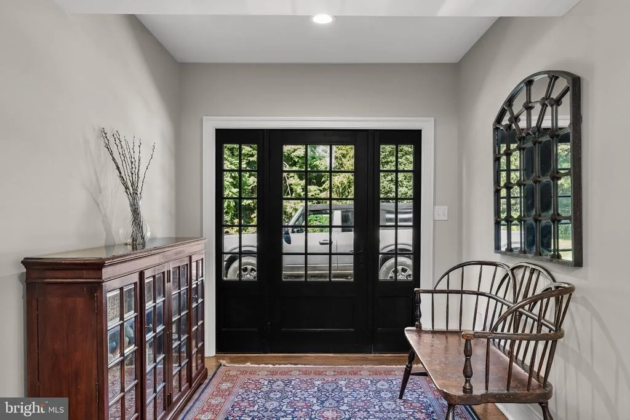
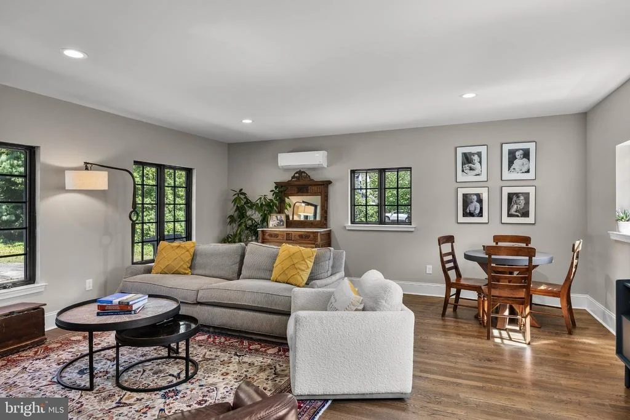
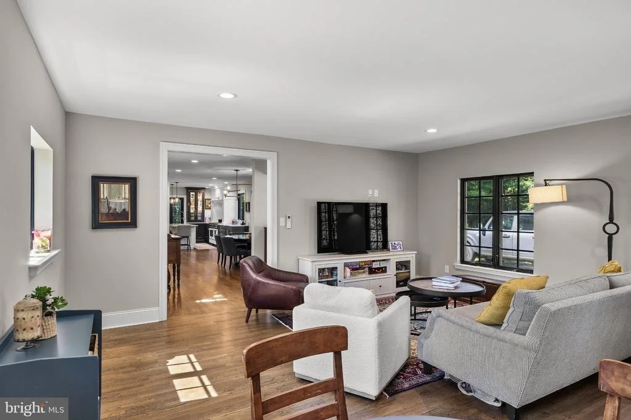
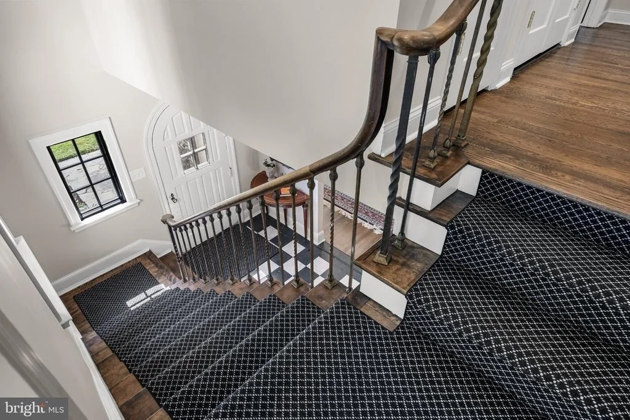
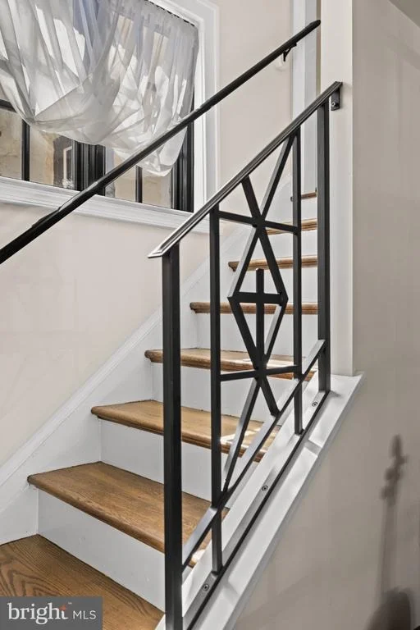
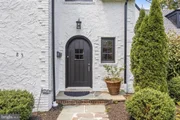
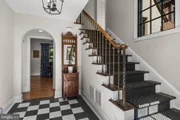
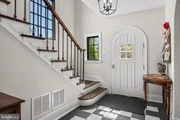
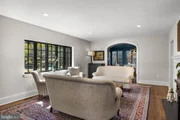
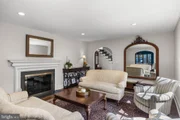
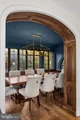
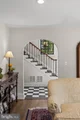
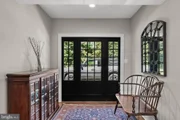
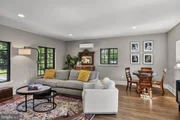
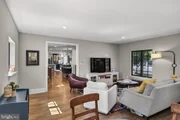
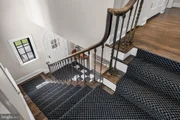
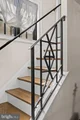
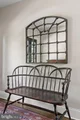
Step inside to discover original architectural details including arched doorways, a striking black-and-white marble foyer with natural fossil detailing, granite thresholds, a wood-burning fireplace with a handsome wood mantel and slate hearth, and rich new oak hardwood flooring. Recessed lighting with dimmers creates a warm ambiance while preserving the home's timeless appeal.
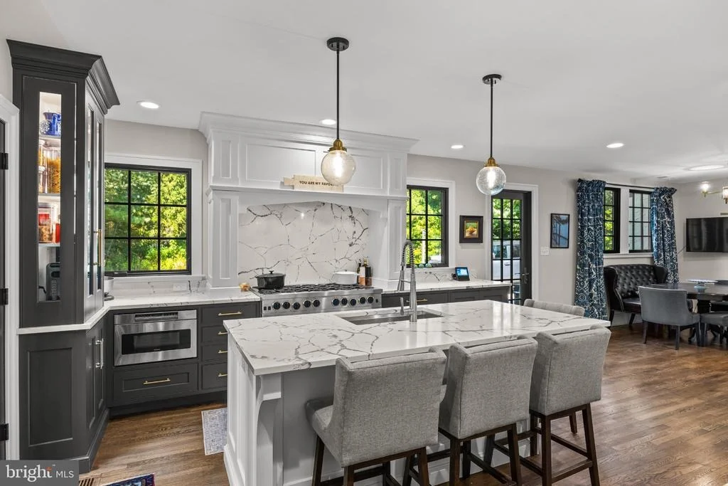
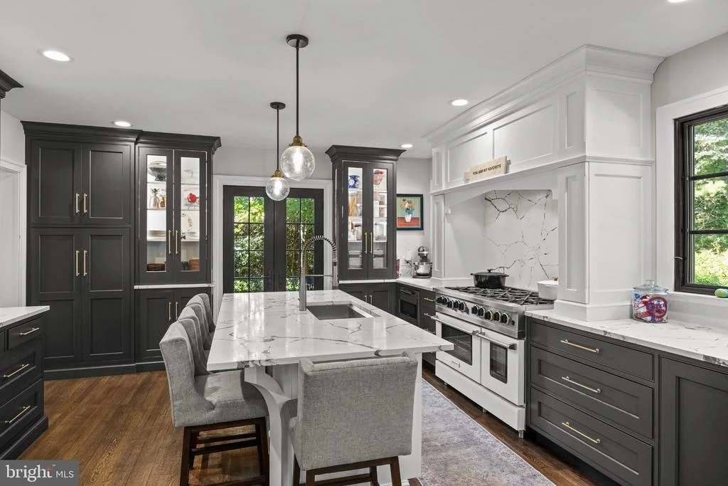
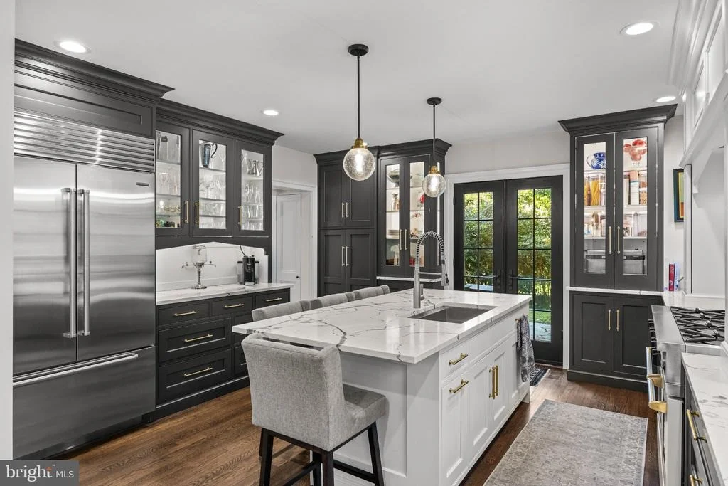
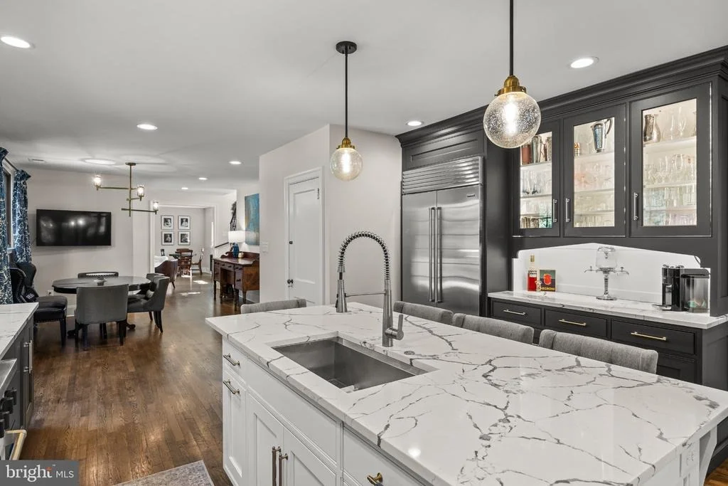
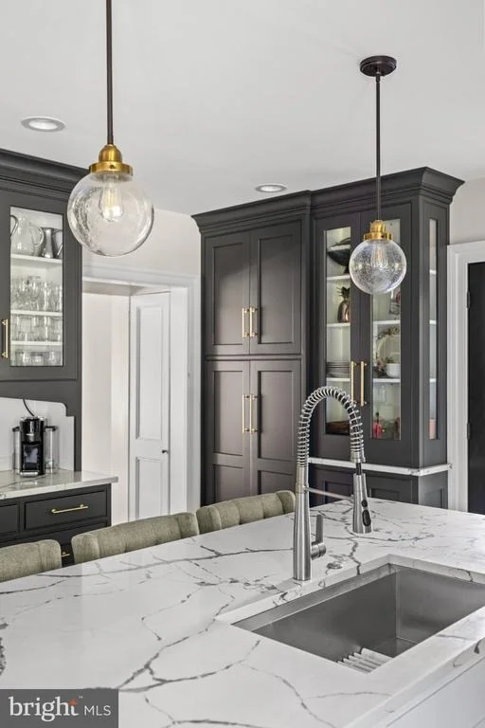
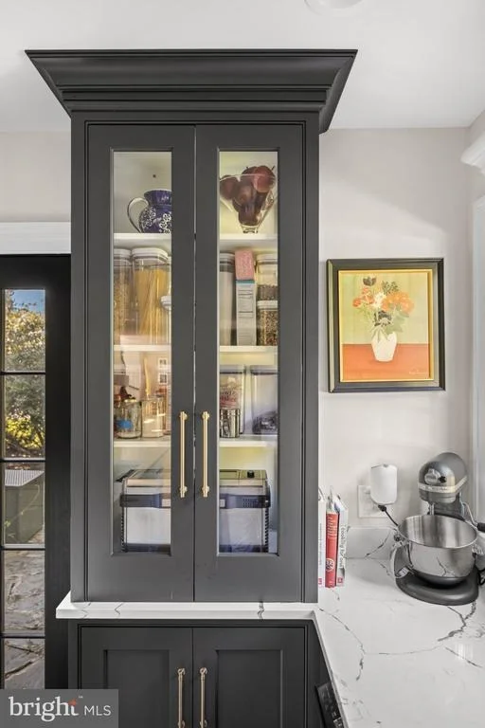
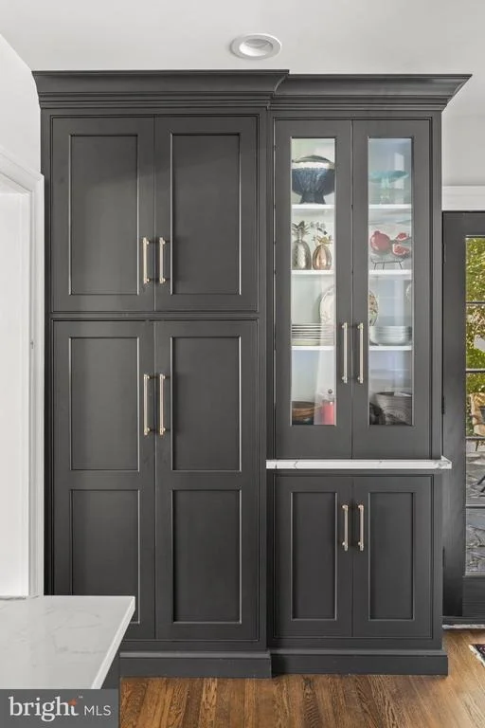
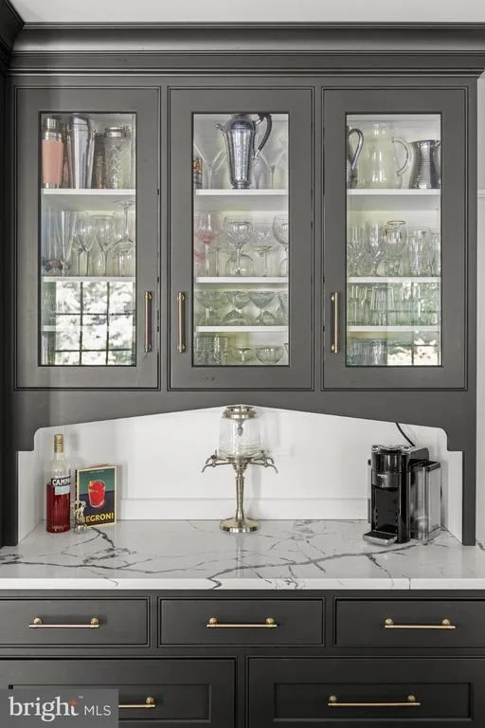
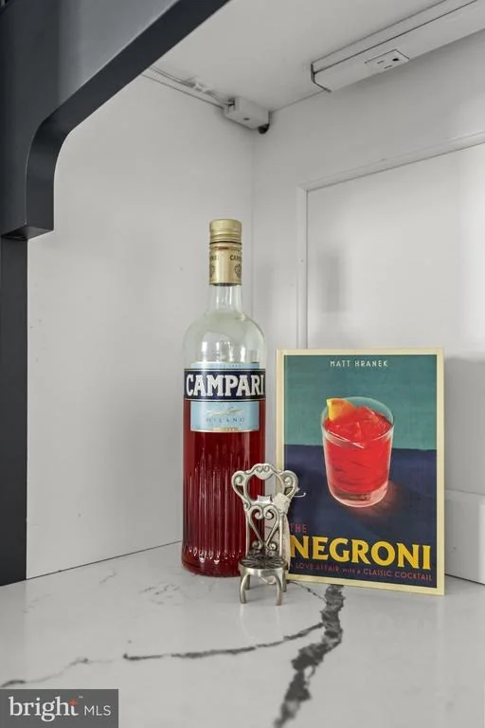
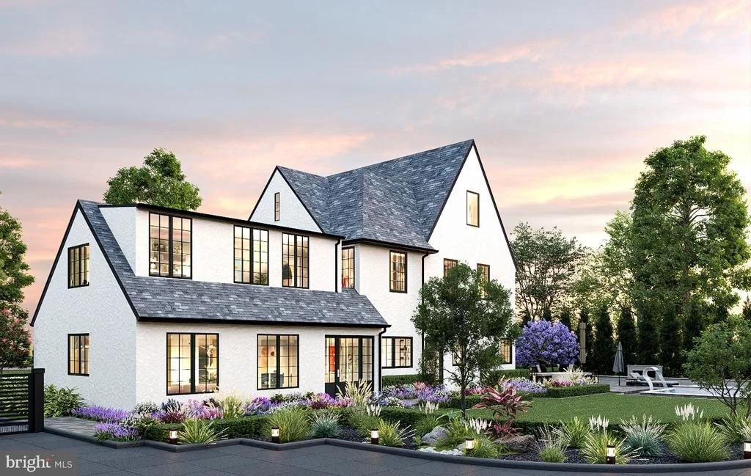
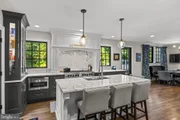
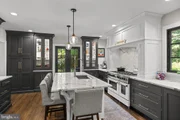
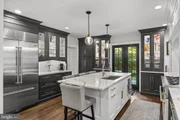
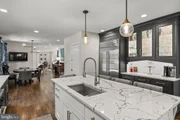
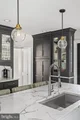
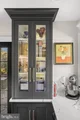
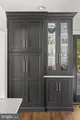
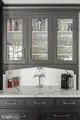
At the heart of the home is a spectacular chef's kitchen designed for both everyday living and effortless entertaining. Beautiful solid-wood cabinetry is complemented by quartz countertops, an impressive eight-burner BlueStar range with double ovens and an exterior-vented hood, a paneled Miele dishwasher, Sub-Zero refrigerator/freezer, microwave drawer, electrical outlets thoughtfully concealed inside the cabinetry, and two spacious pantries. French doors open directly to the patio, creating an effortless indoor-outdoor flow for entertaining.
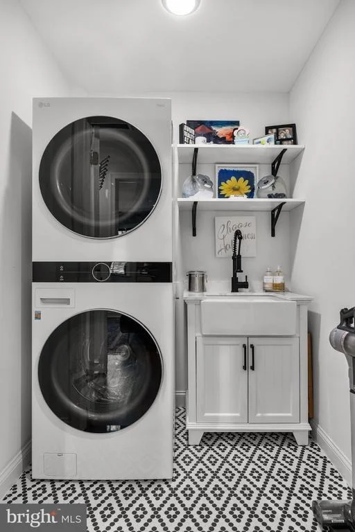
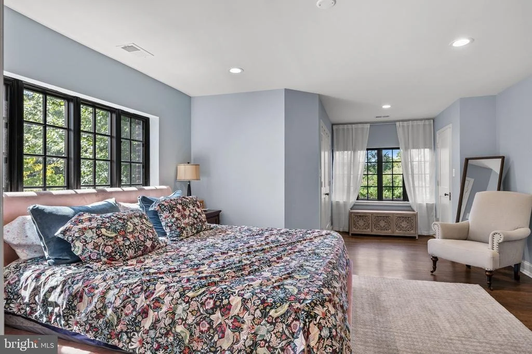
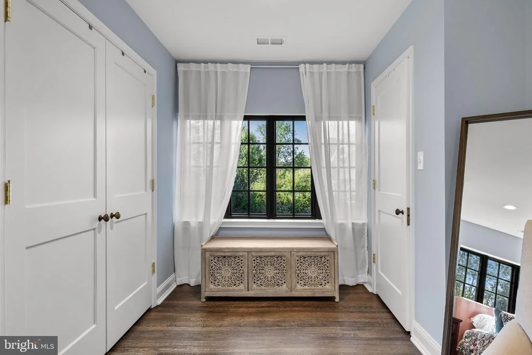
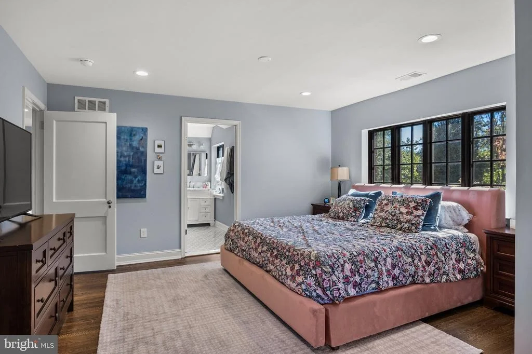
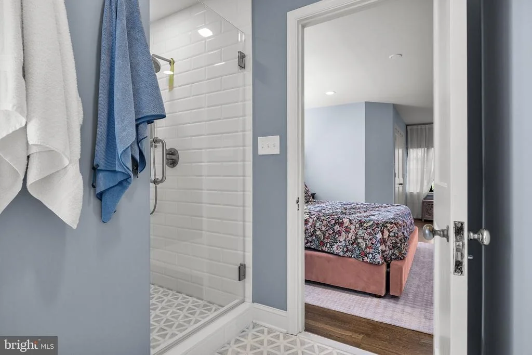
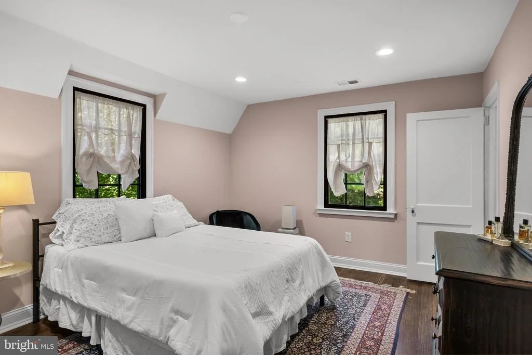
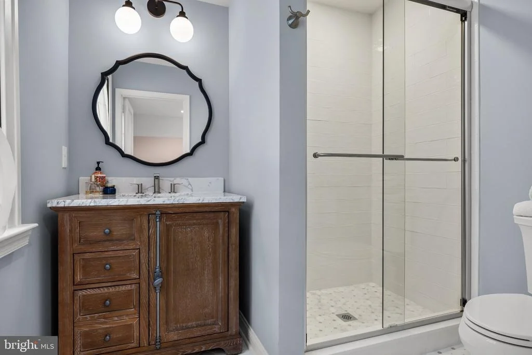
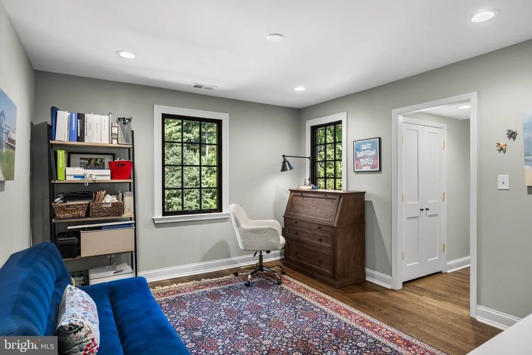
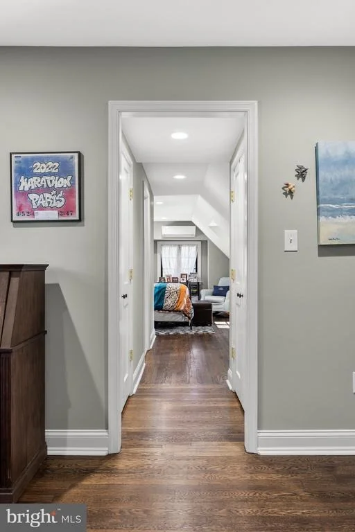
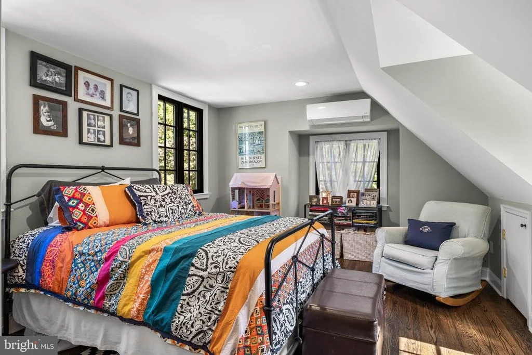
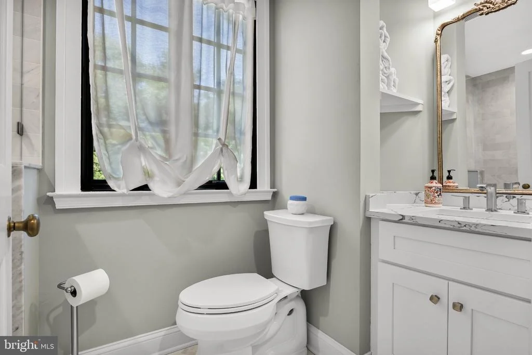
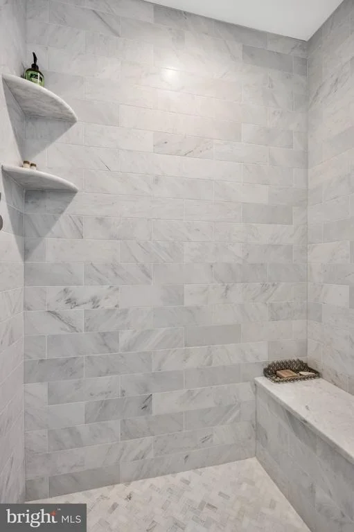
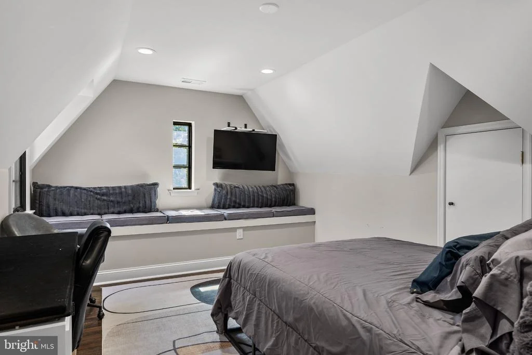
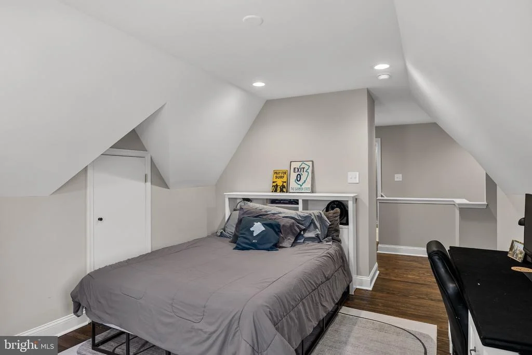
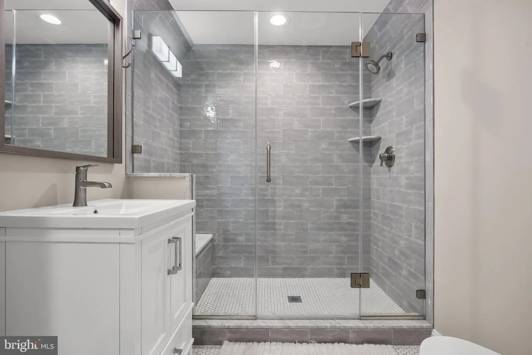
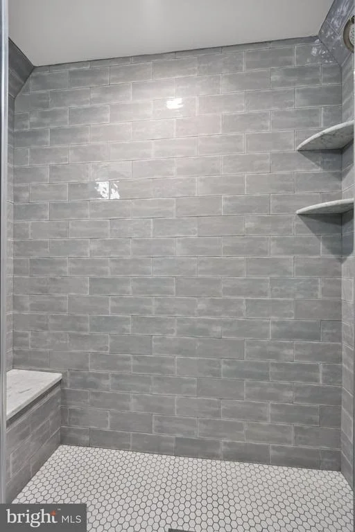
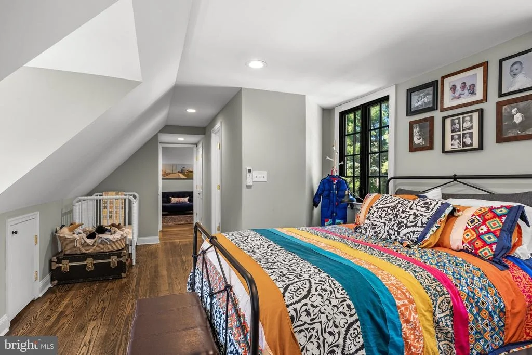
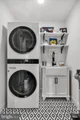
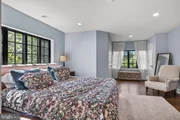
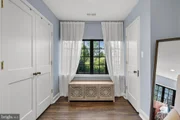
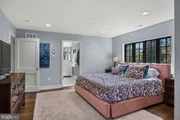
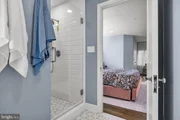
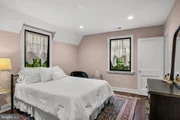
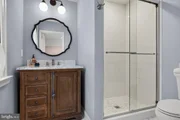
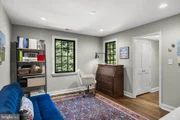
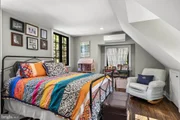
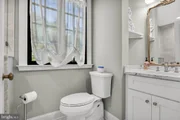
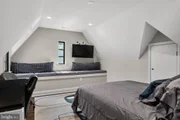
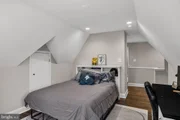
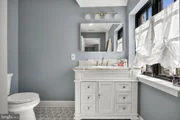
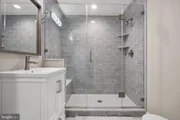
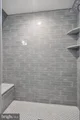
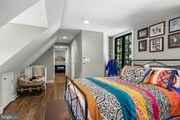
The second floor offers three spacious bedrooms, each with its own ensuite bathroom, providing exceptional comfort and privacy. One bedroom features an adjoining sitting room that offers flexibility as a reading retreat, nursery, or private home office. A well-appointed second-floor laundry area with charming penny tile flooring adds everyday convenience. The third floor features a private fourth bedroom, an additional full bathroom with a shower, and a charming built-in window seat with hidden storage-ideal for guests, an au pair suite, or a quiet workspace. Closet organization systems have already been installed throughout most of the home.
Significant infrastructure improvements provide peace of mind for years to come, including new Pella replacement windows, a new 200-amp electrical service and panel, new ductwork throughout, four-zone heating and cooling consisting of two-zone forced-air gas heat and a two-zone split HVAC system, a gas water heater, and a brand-new roof completed in 2026 with new plywood and shingles.
The unfinished basement has already been enhanced with replacement windows, a French drain system, and a new sump pump, offering outstanding storage today and exceptional potential for future finished living space.
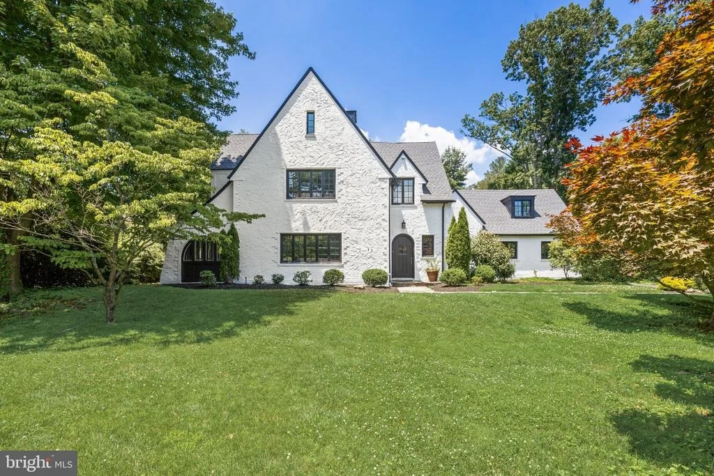
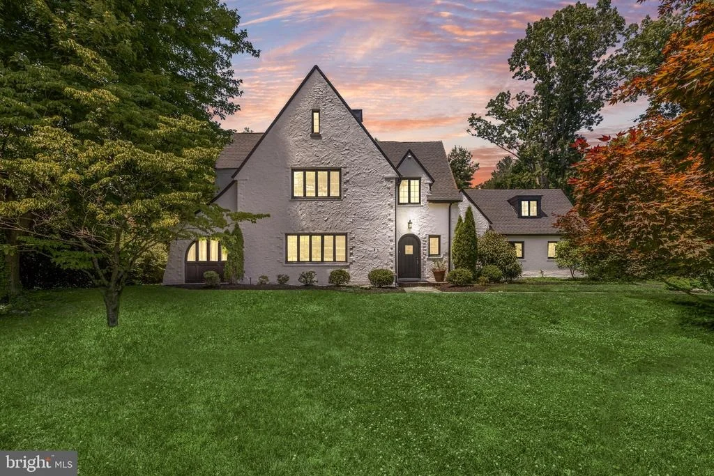
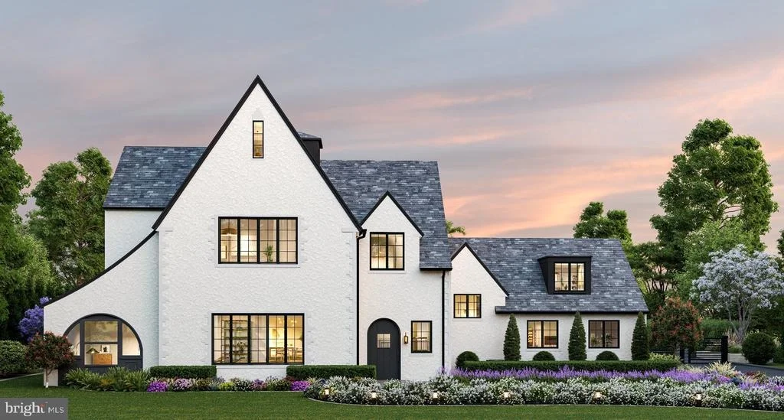
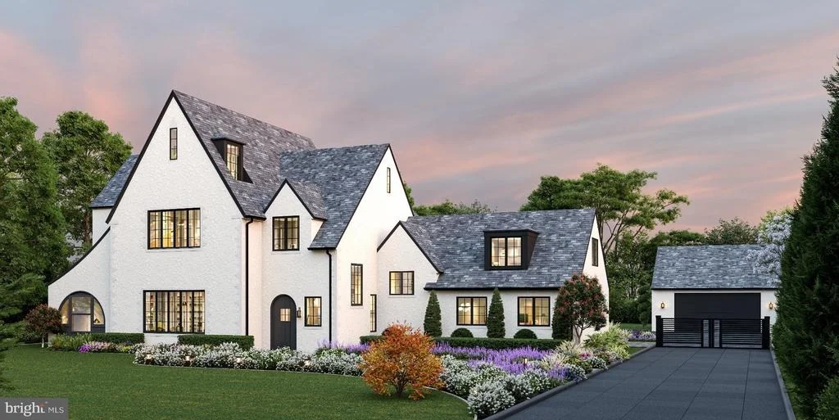
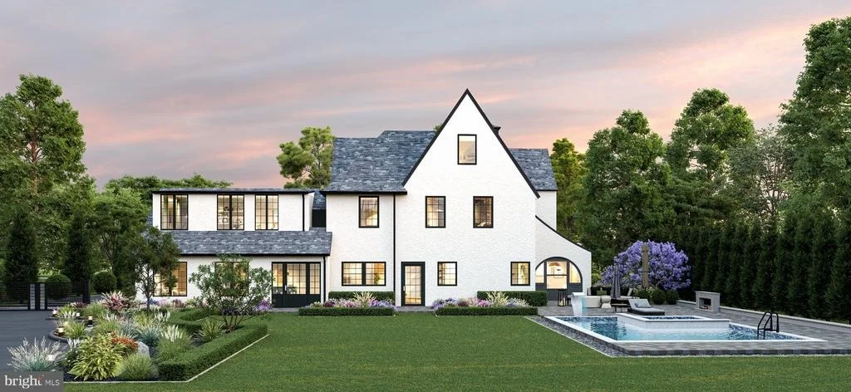
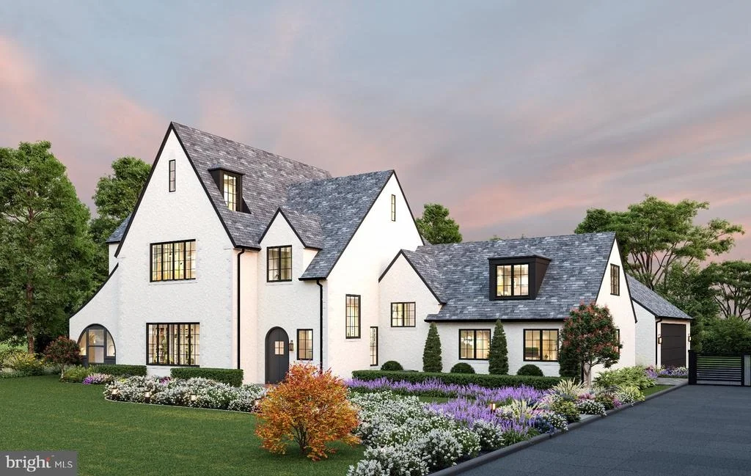
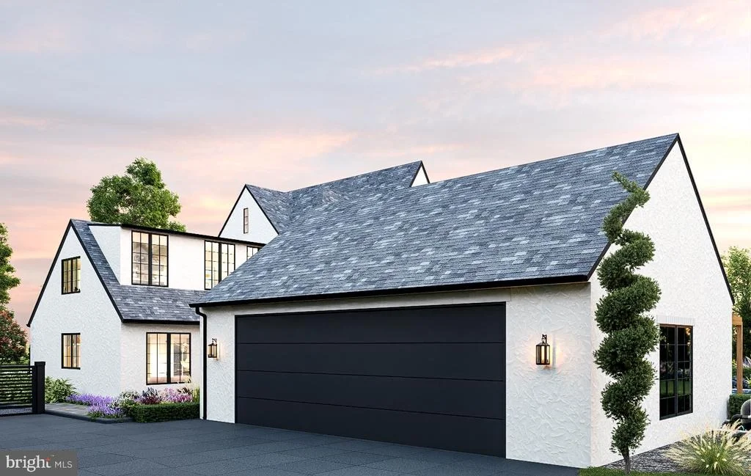
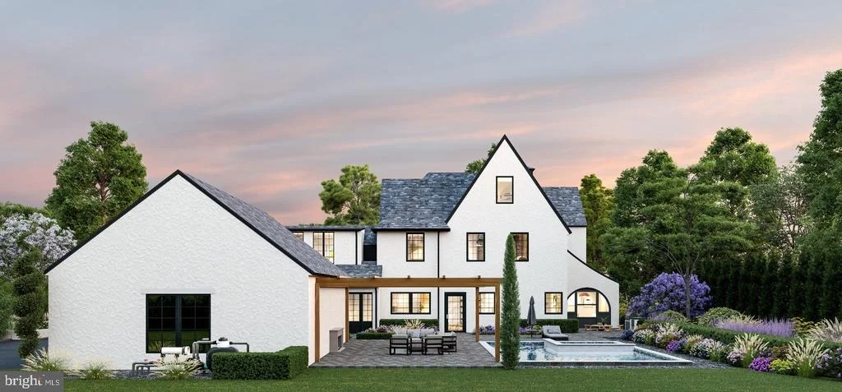
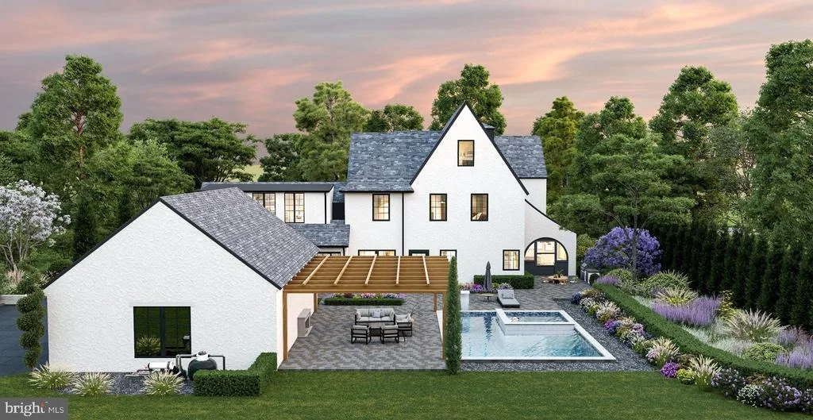
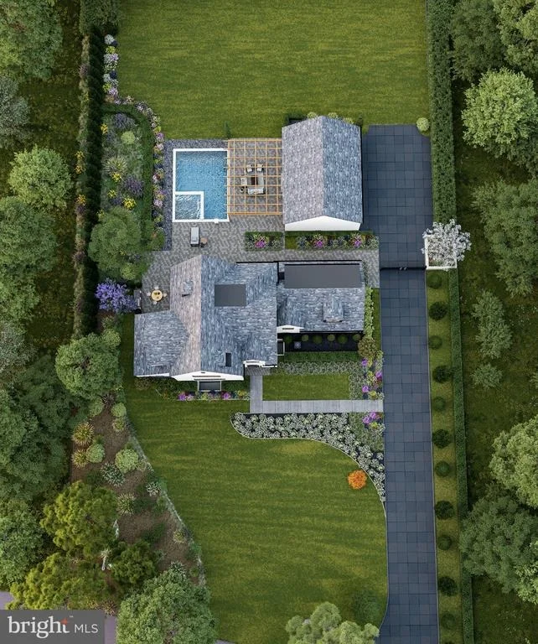
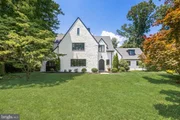
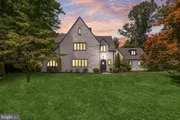
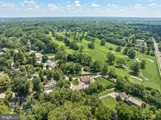
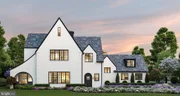
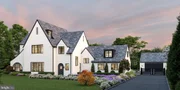
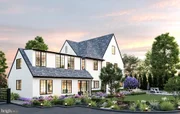
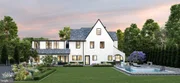
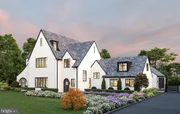
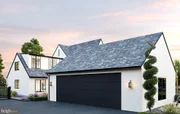
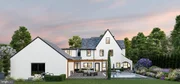
Outside, the freshly painted exterior and inviting patio provide beautiful spaces to relax and entertain. The property may also offer the opportunity for a future two-story addition extending from the existing second-floor sitting room (subject to township approvals), providing flexibility for future expansion.
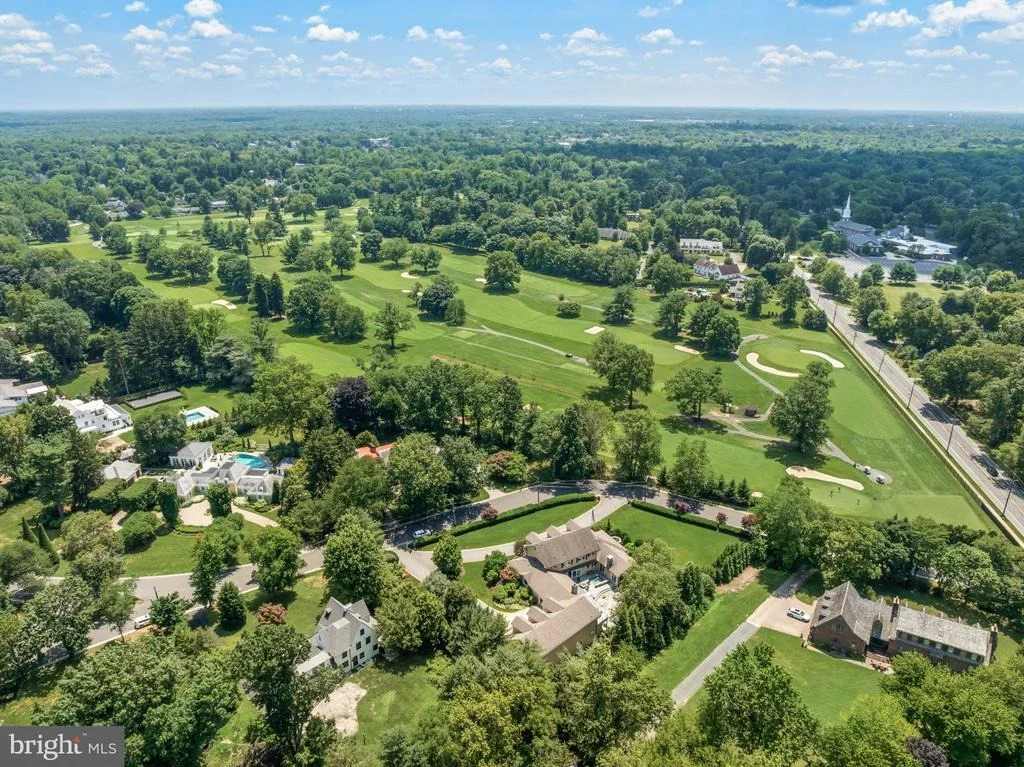
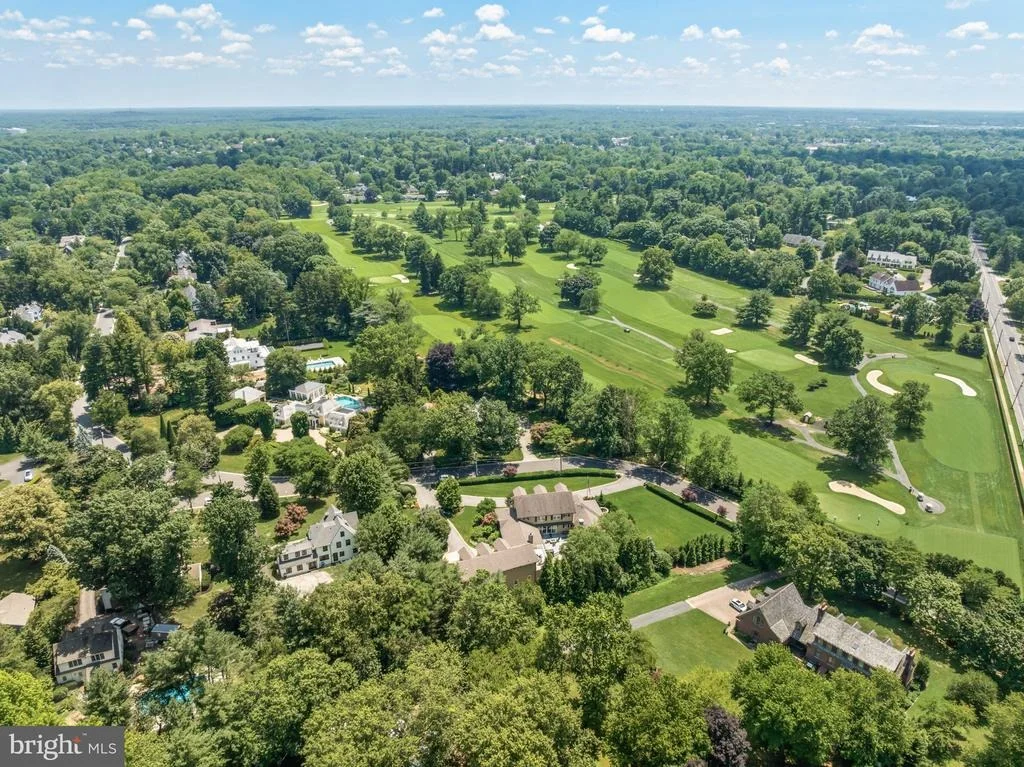
Combining the charm and craftsmanship of a classic Tudor with today's most desirable luxury upgrades, this is a rare opportunity to own a truly turnkey home in one of Moorestown's most sought-after neighborhoods.
Listed By

Payment Calculator
Your Estimated Monthly Payment
Cap Rate Calculator
What does this mean?
Based on our analysis, the cap rate of this property is 1.25%. A negative cap rate indicates that the property might not be feasible as an income-producing asset. The median cap rate for a near zip code 11238 is 4.23%.
How much can I actually make?
Actual monthly rental income may vary between $4,760 and $7,140 depending on unit-specific characteristics. You can change the amount using the slider to further explore.
How is cap rate calculated?
Cap Rate = Net Operating Income (NOI) / Property Asset Value.
When calculating the cap rate, we assume 100% occupancy. Leverage (mortgage) is not considered.
Cap Rate provided by RealtyHop and RentHop, learn more about cap rate here.
Price History
| Date / Event | Date | Event | Price |
|---|---|---|---|
| Sep 11, 2026 | Listed by Compass New Jersey, LLC - Moorestown | $1,750,000 | |
| Listed by Compass New Jersey, LLC - Moorestown | |||
| May 17, 2021 | Sold | ||
| Sold | |||
| Mar 30, 2021 | Listed by Coldwell Banker Realty | $775,000 | |
| Listed by Coldwell Banker Realty | |||
| | |||
|
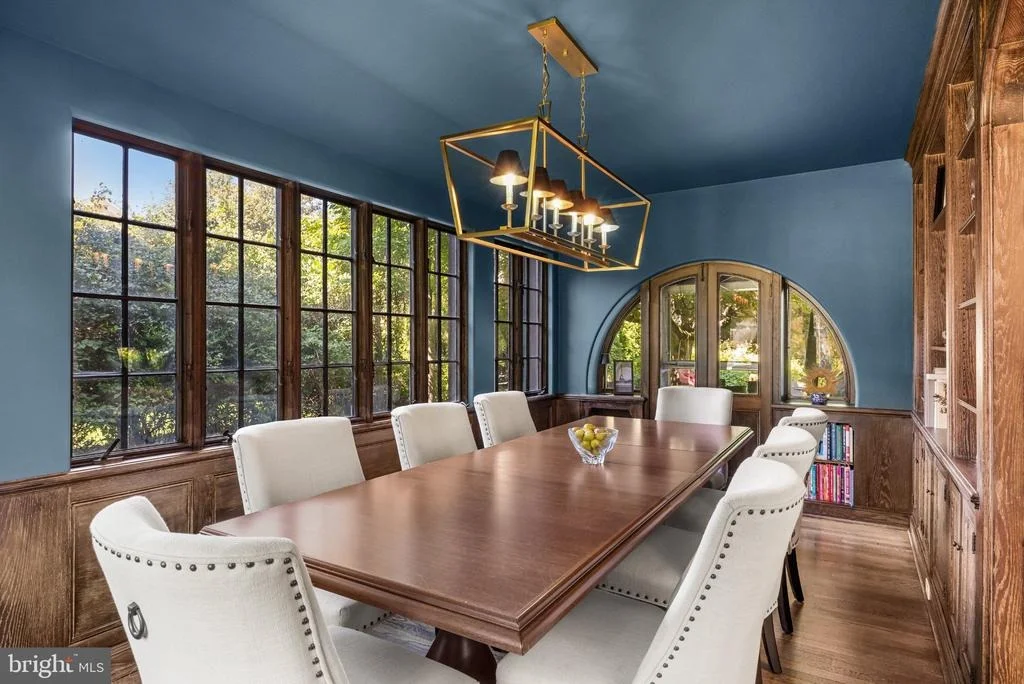
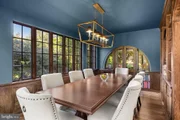
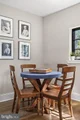
This is a fabulous opportunity for the astute buyer to restore an architectural gem in the prestigious Club Estates in Moorestown. Upon entering, note the beautiful new landscaping. The first floor features a large living room with fireplace. This beautiful room leads to a handsome library with bookshelves and walls of glass. Visualize holding meals in the charming dining room overlooking the rear grounds. The kitchen has an eating area. Note the first-floor laundry with access to the back staircase which leads to the second floor. This floor features a large master bedroom suite with adjoining full bath. There are two additional bedrooms plus sitting room and two full baths on this level. On the third floor there is a bedroom plus a walk-in attic for storage. Please note, this home is being sold in “as is” condition.
| |||
Property Highlights
Building Info
Comparables
Status
Price/ft²
Listed On
Sold On
About Moorestown-Lenola
Similar Homes for Sale
Currently no similar homes aroundNearby Rentals
$2,850 /mo
- 2 Beds
- 1 Bath
- 1,280 ft²
$3,500 /mo
- 4 Beds
- 3 Baths
- 2,200 ft²

Compass New Jersey, LLC - Moorestown
Last Updated: 11 hours ago
Data Source: Bright MLS , MLS# NJBL2120520













 Your Privacy Choices
Phone: 425-283-2930
Address: 335 Madison Avenue, New York, NY 10017