Check Availability
Wake 27587
8616 Bishop Pine Lane
$1,725,000
↓ $74K (4.1%)
● House - For Sale

8616 Bishop Pine Lane

Wake Forest, NC 27587
bedrooms
4 Beds
bathrooms
5 Baths, 1 Half Bath
square feet
4,562 Ft²
$8,571
Est. Monthly
$75
HOA / Fees

About This Property

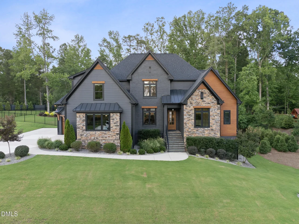
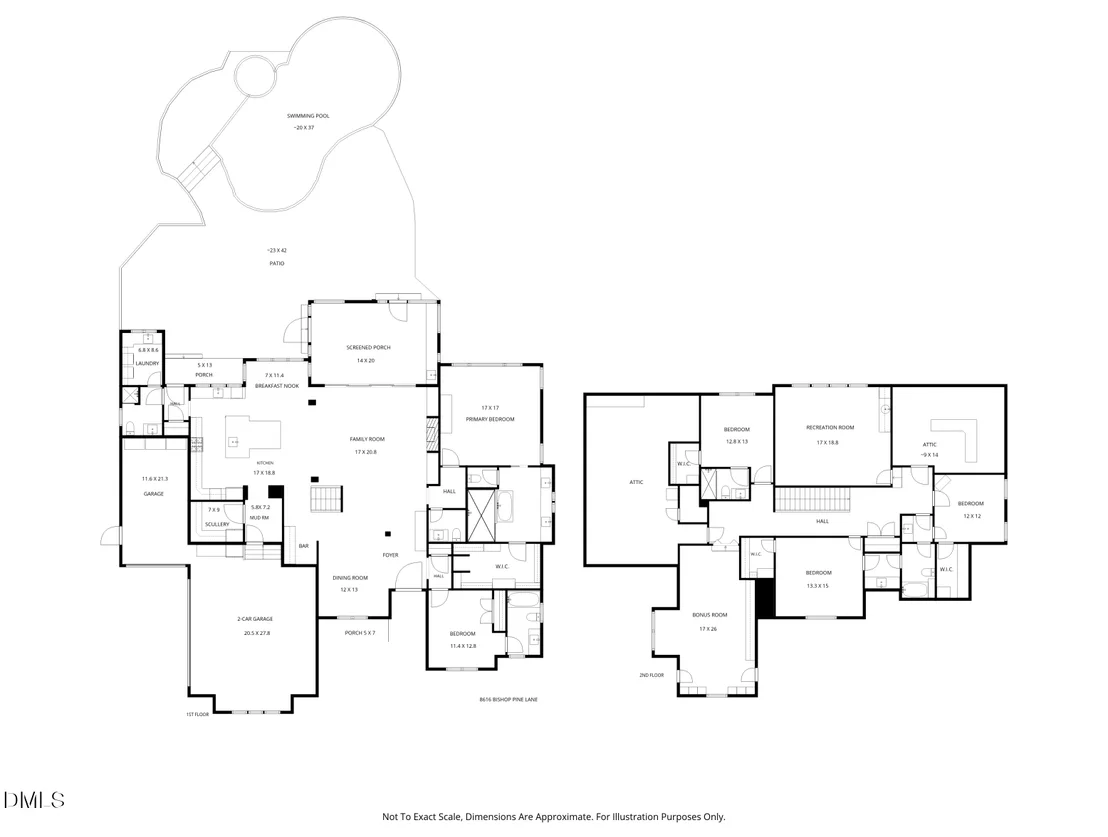
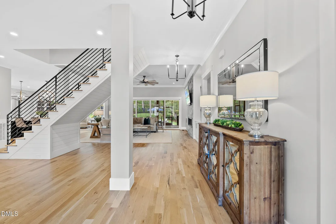
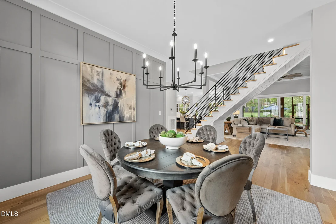
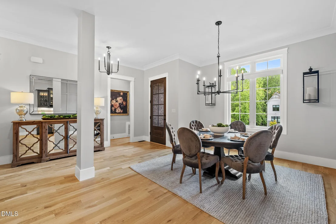
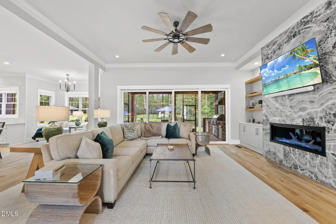
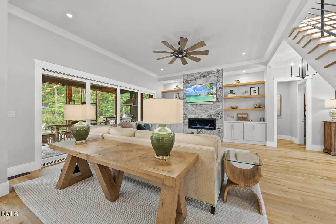
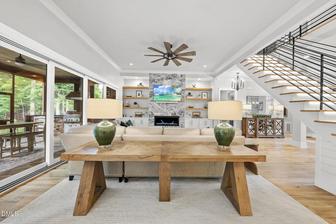
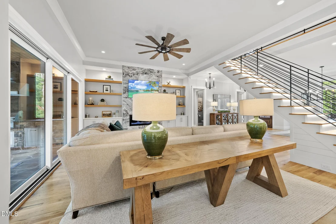
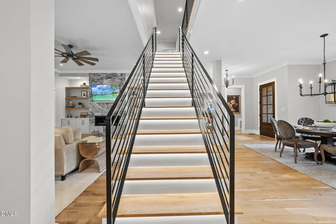
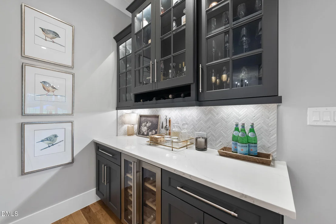
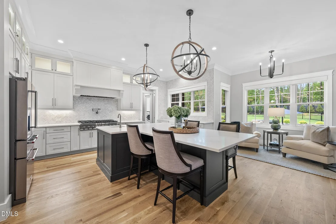
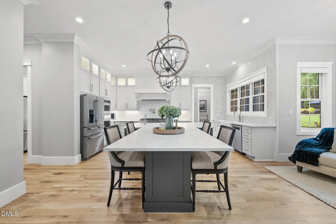
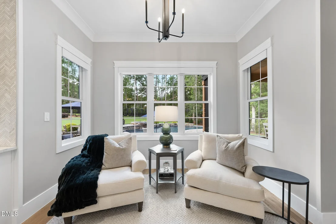
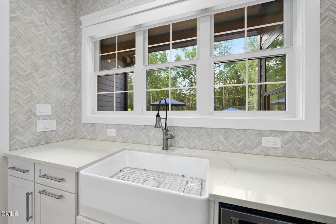
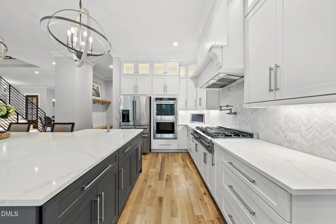
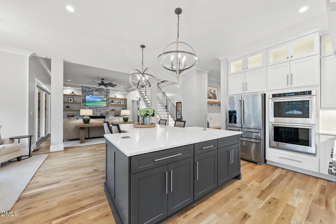
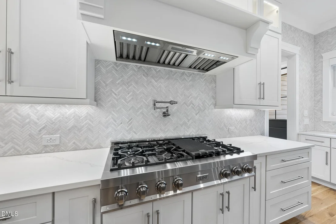
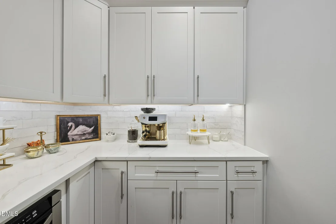
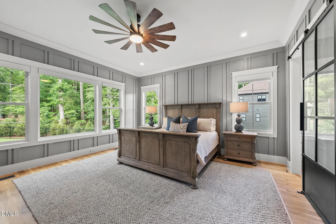
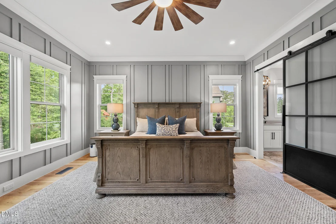
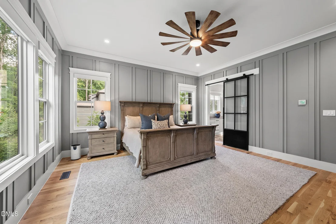
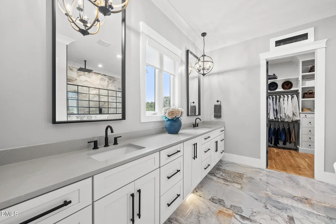
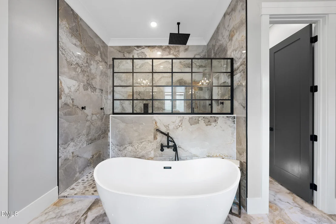
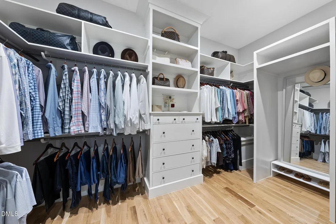
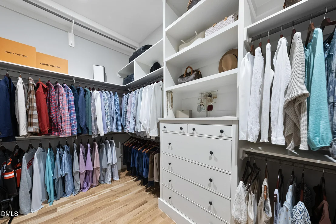
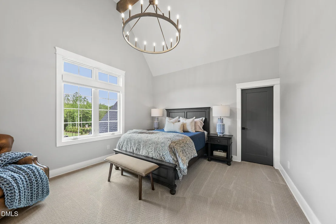
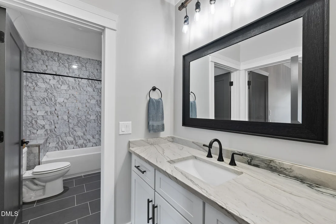
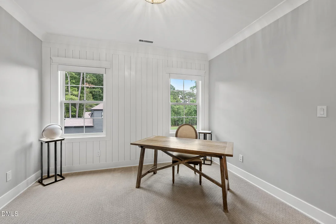
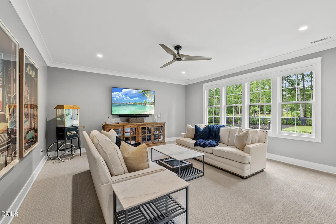
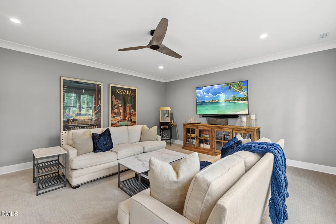
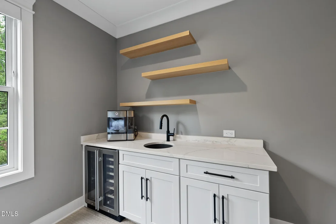
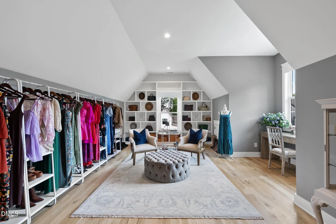
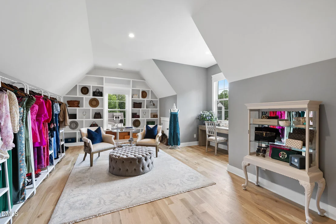
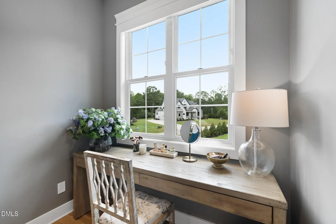
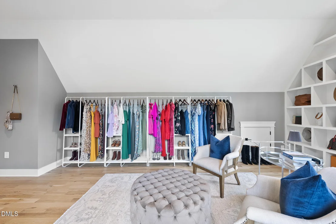
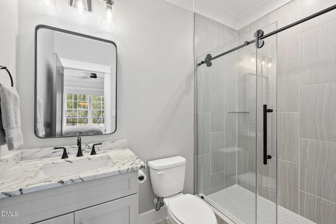
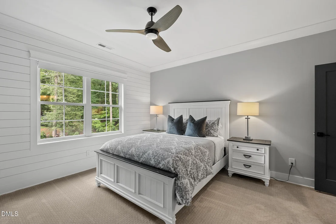
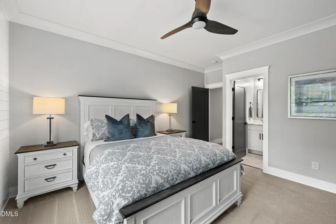
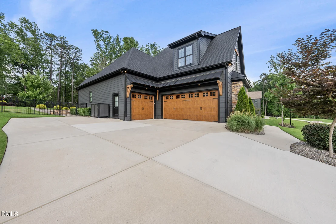
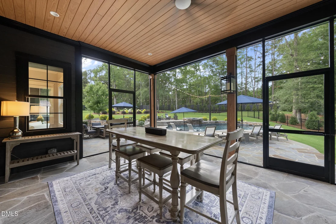
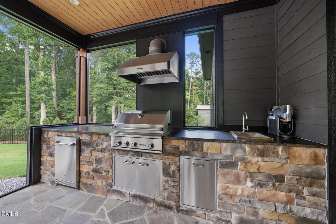
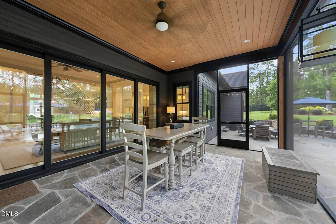
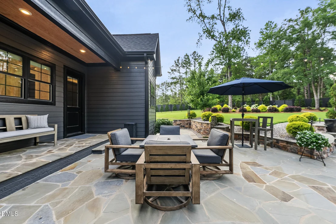
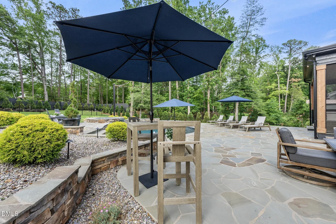
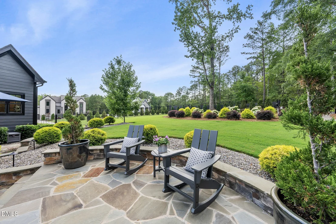
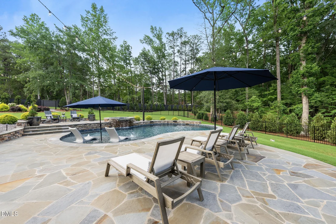
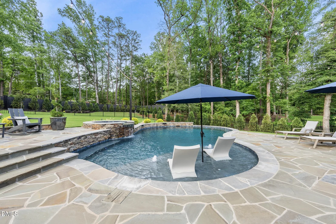
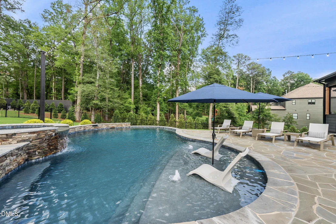
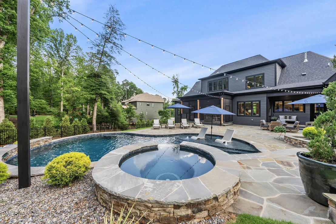
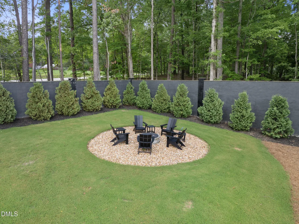
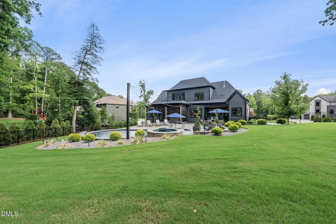
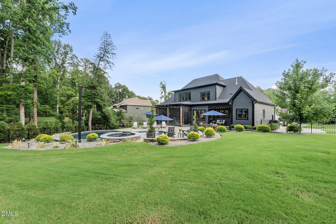
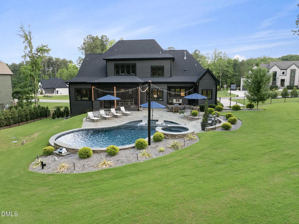
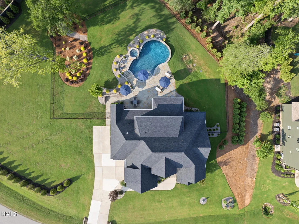
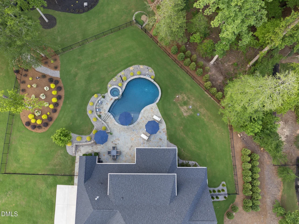
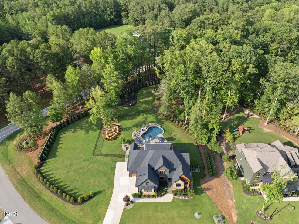
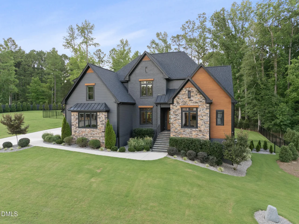
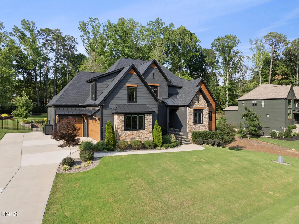
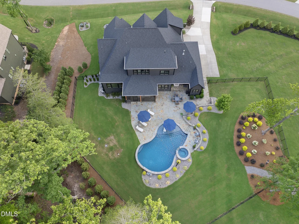
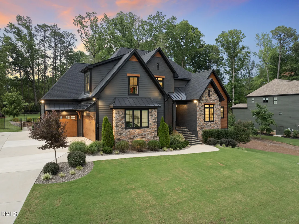
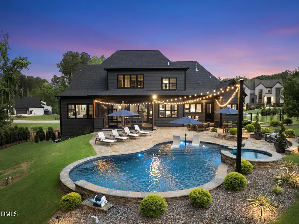
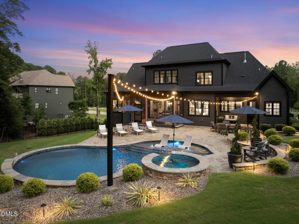
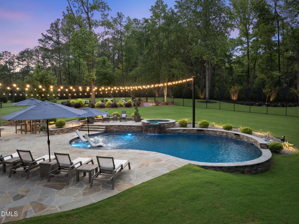
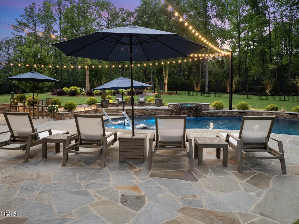
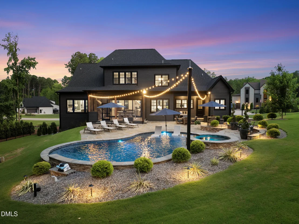
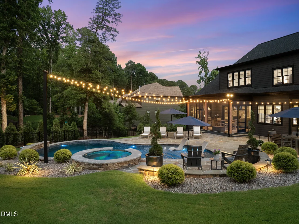
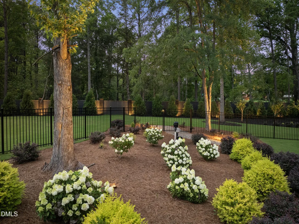
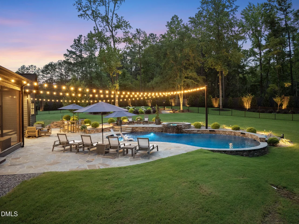
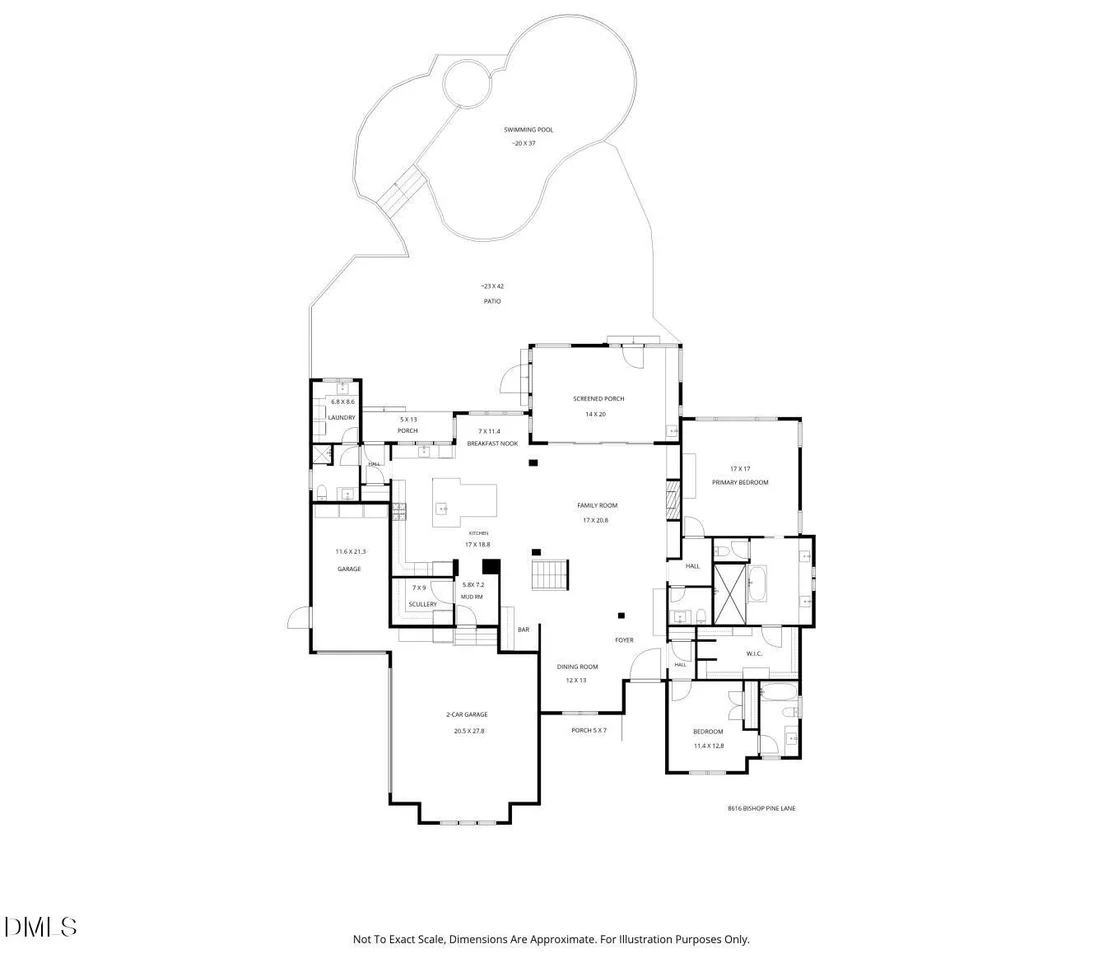
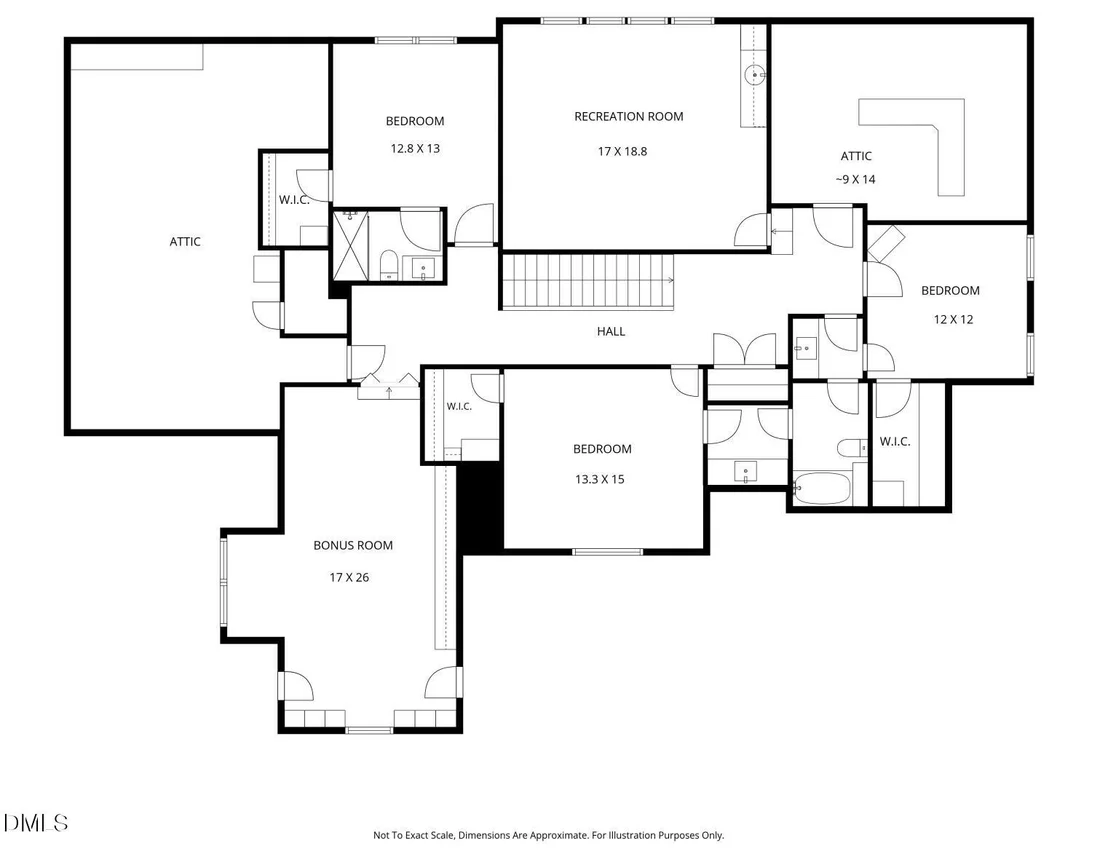
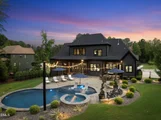
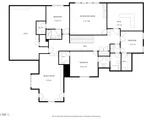
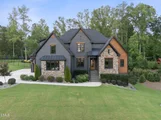
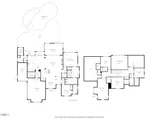
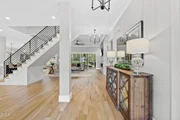
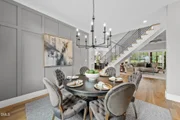
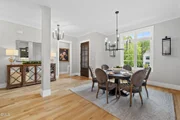
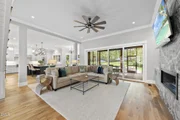
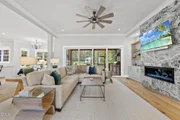
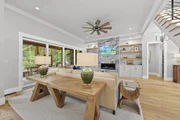
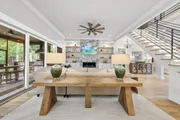
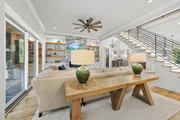
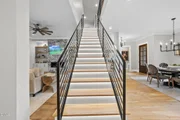
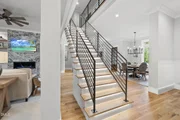
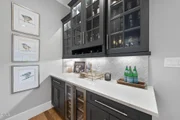
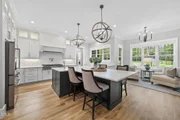
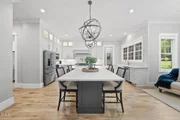
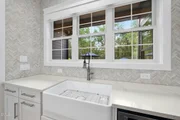
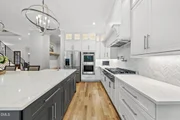
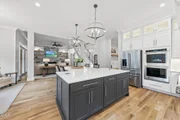
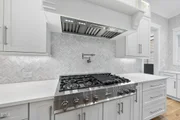
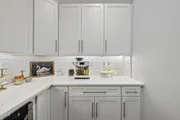
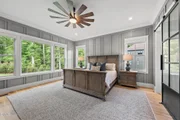
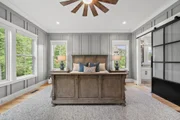
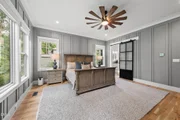
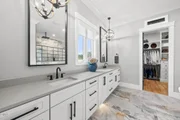
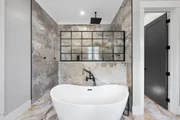
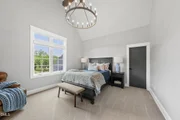
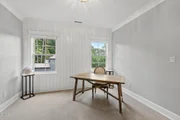
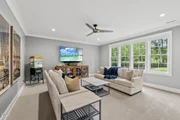
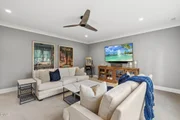
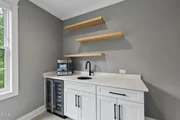
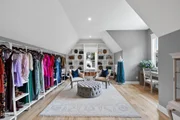
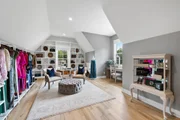
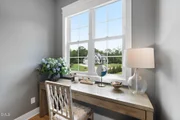
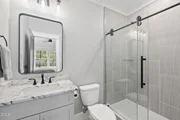
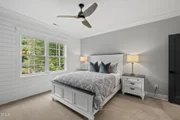
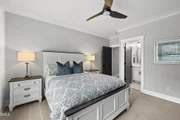
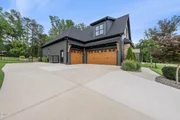
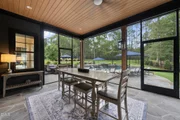
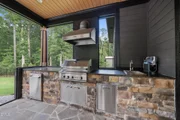
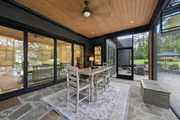
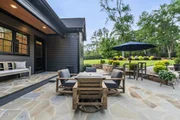
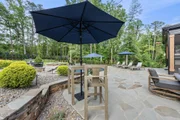
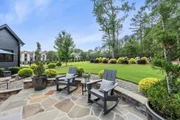
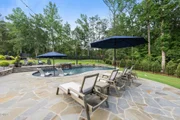
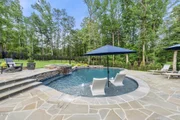
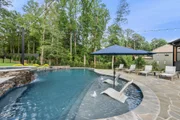
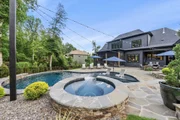
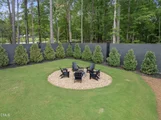
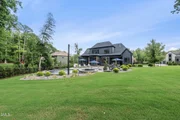
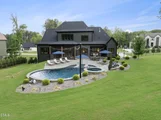
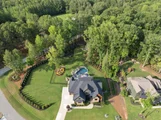
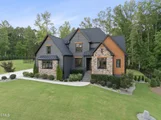
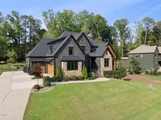
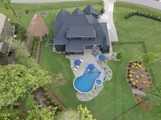
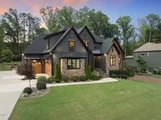
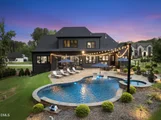
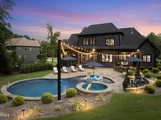
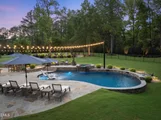
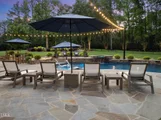
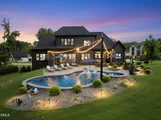
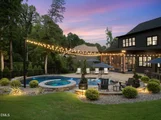
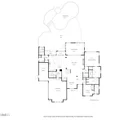
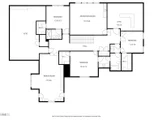
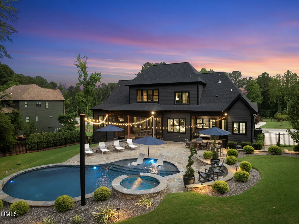
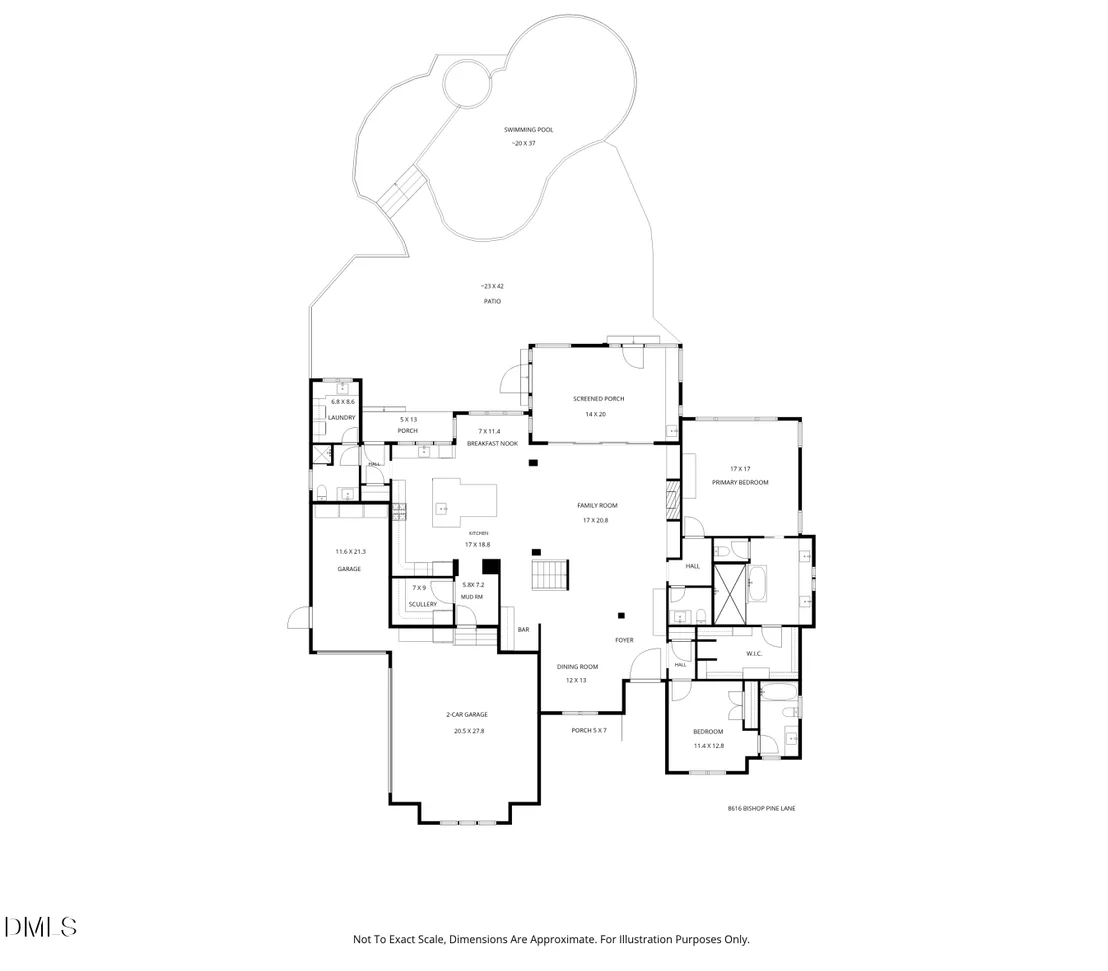
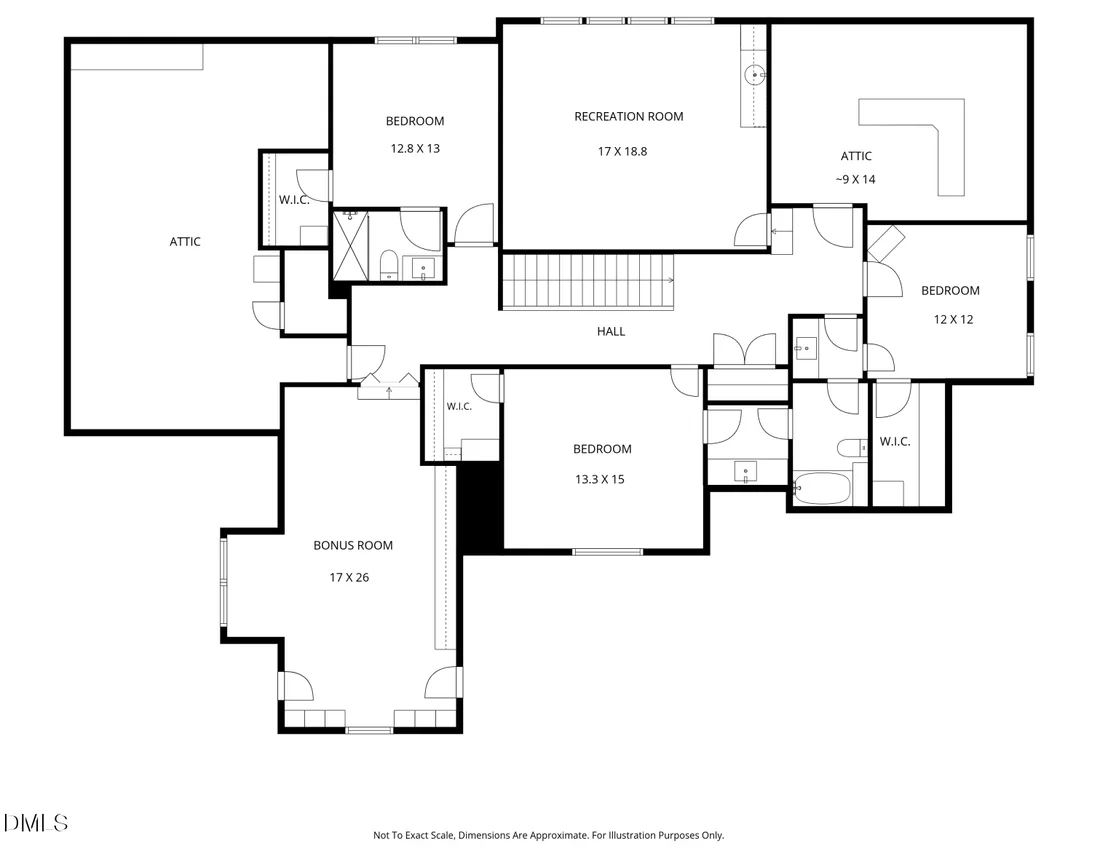
Resort style outdoor living takes center stage with a private backyard designed for both entertaining and everyday enjoyment. The saltwater Gunite pool is surrounded by an expansive flagstone patio, complete with separate firepit area, outdoor kitchen with gas grill, screened porch, and a fully fenced yard offering exceptional privacy. Inside, site finished hardwood floors span the main living areas, where thoughtful design and quality finishes define every space. The family room features a tile surround linear gas fireplace with a custom mantel and floating shelves, while a 16-foot sliding glass door opens wide to the screened porch, creating an effortless connection to the outdoor living spaces. The kitchen blends timeless design with exceptional function. Custom white cabinetry extends to the ceiling with upper display cabinets, complemented by quartz countertops, an oversized island with prep sink, designer pendant lighting, stainless steel appliances, a gas cooktop, double wall ovens, and a pot filler. A butler's pantry and adjacent dry bar provide additional prep and serving space for entertaining. The first floor owner's suite is a refined retreat with hardwood floors, custom painted accent trim, a designer ceiling fan, and a sliding glass barn door leading to the spa inspired bath. Furniture style vanities with marble countertops, a freestanding soaking tub, a zero entry tiled shower with a rainfall showerhead, and a spacious walk-in closet create a luxurious escape. Washer and dryer hookups within the suite add everyday convenience. A first-floor guest suite or private study offers flexible living options. The beautifully waterfall style illuminated staircase makes a striking architectural statement as it leads to the second level. Upstairs, the recreation room includes a wet bar with floating shelves, while the bonus room features built in desks and a dedicated tech area, ideal for work, study, or hobbies. An oversized three car garage completes this exceptional home, where sophisticated design meets comfortable everyday living.
Unit Size
4,562 Ft²
Days on Market
109 days
Land Size
1.49 acres
Price per sqft
$378
Property Type
House
Property Taxes
$25
HOA Dues
$75
Year Built
-

Listed By

Payment Calculator

Cap Rate Calculator

Last updated: 23 days ago (TMLS #10178920)

Price History

Date / Event Date Event Price
Oct 3, 2026 Price Decreased $1,725,000
↓ $74K (4.1%)
Price Decreased
Aug 13, 2026 Price Decreased $1,799,000
↓ $76K (4.1%)
Price Decreased
Jul 27, 2026 Price Decreased $1,875,000
↓ $50K (2.6%)
Price Decreased
Jul 17, 2026 Price Decreased $1,925,000
↓ $24K (1.2%)
Price Decreased
Jul 9, 2026 Listed by Compass -- Raleigh $1,949,000
Listed by Compass -- Raleigh
Show More

Property Highlights

Garage
Parking Available
Air Conditioning
Fireplace
Parking Details
Has Garage
Attached Garage
Has Open Parking
Parking Features: Attached, Concrete, Covered, Driveway, Garage, Garage Door Opener, Garage Faces Side
Garage Spaces: 3
Interior Details
Half Bathrooms: 1
Full Bathrooms: 5
Interior Features: Bookcases, Built-in Features, Ceiling Fan(s), Coffered Ceiling(s), Crown Molding, Double Vanity, Eat-in Kitchen, Entrance Foyer, Granite Counters, High Ceilings, High Speed Internet, In-Law Floorplan, Kitchen Island, Open Floorplan, Pantry, Soaking Tub, Vaulted Ceiling(s), Walk-In Closet(s), Wet Bar, Other, Bathtub Only, Bathtub/Shower Combination, Butler's Pantry, Primary Downstairs, Quartz Counters, Separate Shower, Smooth Ceilings, Walk-In Shower, Water Closet
Appliances: Dishwasher, Double Oven, Gas Cooktop, Gas Water Heater, Microwave, Plumbed For Ice Maker, Range Hood, Stainless Steel Appliance(s), Tankless Water Heater, Washer/Dryer, Wall Oven
Flooring Type: Carpet, Hardwood, Tile
Laundry Features: Laundry Room, Main Level, Multiple Locations
Rooms: 11
Has Fireplace
Fireplace Features: Family Room, Gas, Gas Log, Outside
Fireplaces: 2
Exterior Details
Square Footage: 4562
Security Features: Smoke Detector(s)
Architectural Style: Modern, Traditional
Year Built: 2022
Builder Name: Cantiere Homes
Building Area Total: 4562
Levels: Two
Construction Materials: Board & Batten Siding, Brick, Fiber Cement, Low VOC Paint/Sealant/Varnish
Patio and Porch Features: Screened
Pool Features: Gunite, Heated, In Ground, Outdoor Pool, Private, Salt Water
Pool is Private
Lot Features: Landscaped, Wooded, Hardwood Trees
Lot Size Area: 1.49
Lot Size Units: Acres
Lot Size Acres: 1.49
Lot Size Square Feet: 64904.4
Water Source: Well
Financial Details
Tax Map Number: 8
Tax Assessed Value: $1,550,011
Tax Annual Amount: $300
Utilities Details
Cooling Type: Central Air
Heating Type: Electric, Forced Air, Natural Gas, None
Sewer : Septic Tank
Location Details
HOA/Condo/Coop Fee Includes: Insurance, Storm Water Maintenance
HOA Fee: $900
HOA Fee Frequency: Annually

Comparables

Unit
Status
Type
Beds
Baths
ft²
Price/ft²
Asking Price
Listed On
Closing Price
Sold On
HOA + Taxes

About Wake


Similar Homes for Sale

Currently no similar homes around

Nearby Rentals

Unit for rent at 7645 Hasentree Way, Wake Forest, NC, 27587

$4,000 /mo

  • 5 Beds
  • 4 Baths
7645 Hasentree Way #515, Wake Forest, NC, 27587 Listing by Jignesh Chandarana


Frequently Asked Questions

When was property at 8616 Bishop Pine Lane built and last sold?
The property at 8616 Bishop Pine Lane was built in and last sold on Jan 1, 1970 for $0.
How much is this home worth?
The estimated value of the home located at 8616 Bishop Pine Lane is $1,705,230.
What are some comparable homes to 8616 Bishop Pine Lane?
There are currently no comparable homes to 8616 Bishop Pine Lane.