by Global Lifestyle Properties

Check Availability
Progress Village 33578
8606 DEEP MAPLE DRIVE
$379,000
● House - For Sale

8606 DEEP MAPLE DRIVE

RIVERVIEW, FL 33578
bedrooms
3 Beds
bathrooms
2 Baths
square feet
2,093 Ft²
$2,322
Est. Monthly
$25
HOA / Fees

About This Property

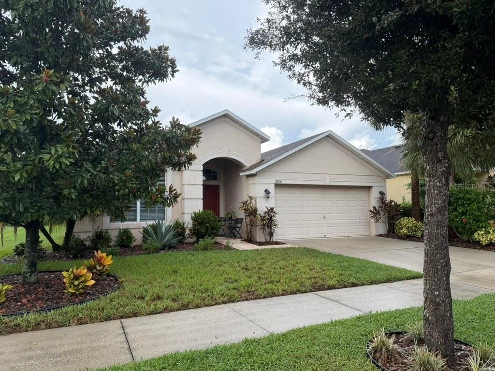
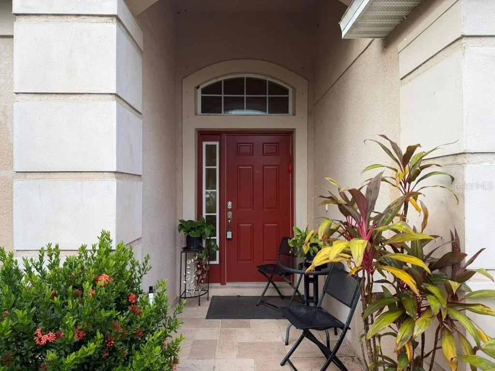
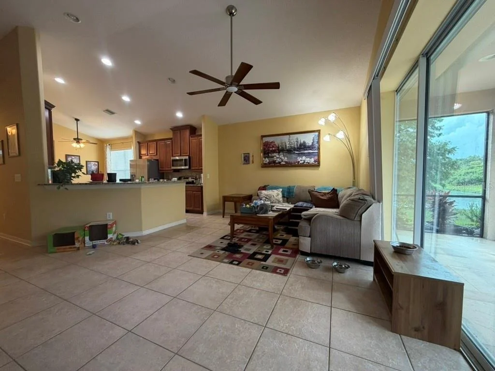
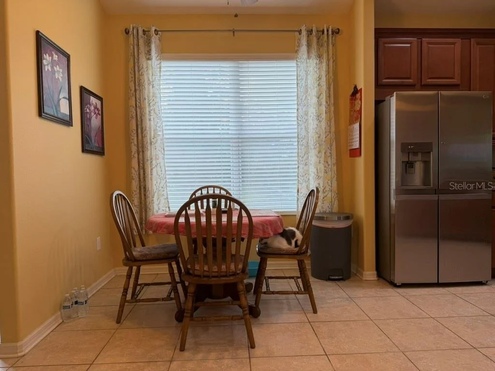
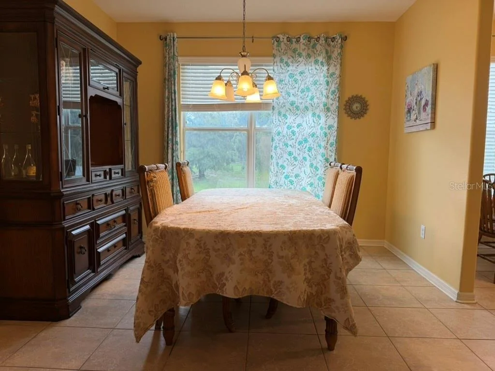
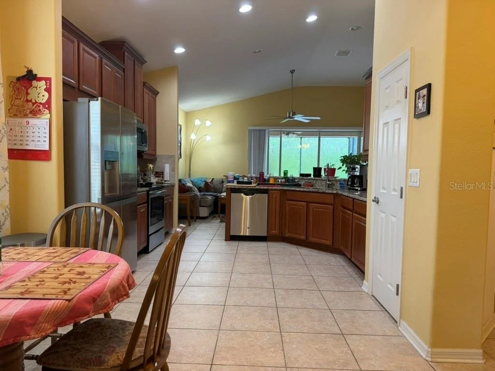
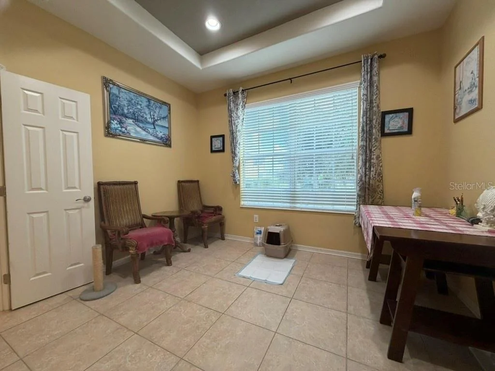
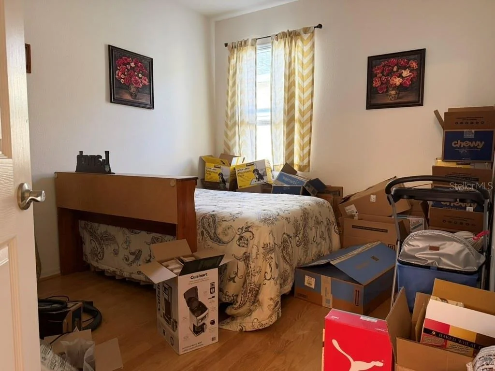
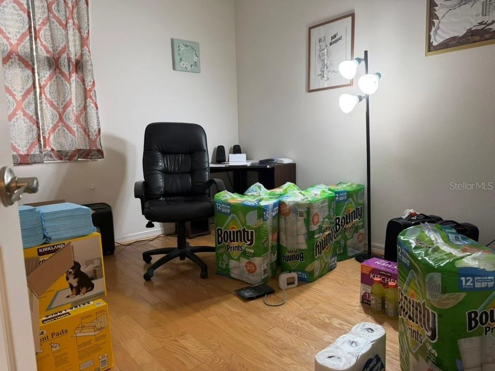
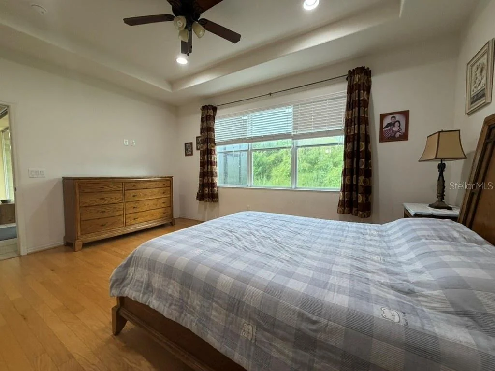
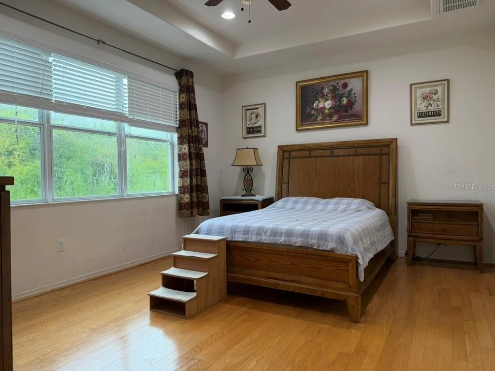
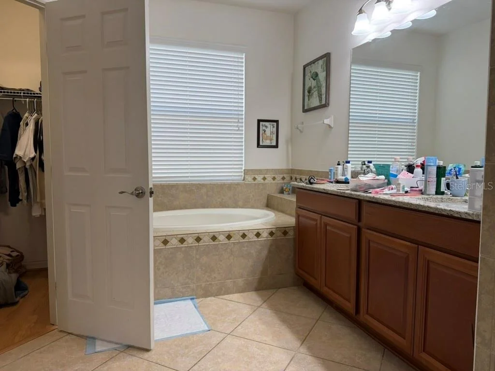
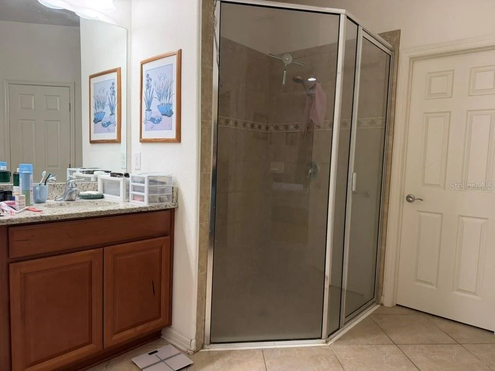
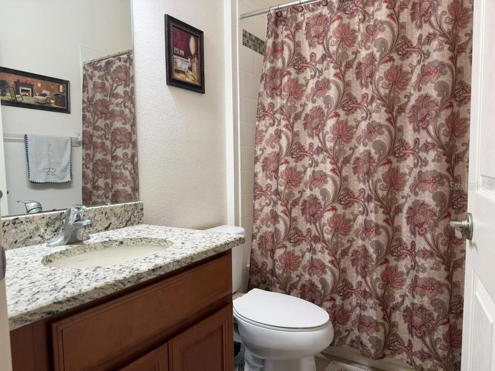
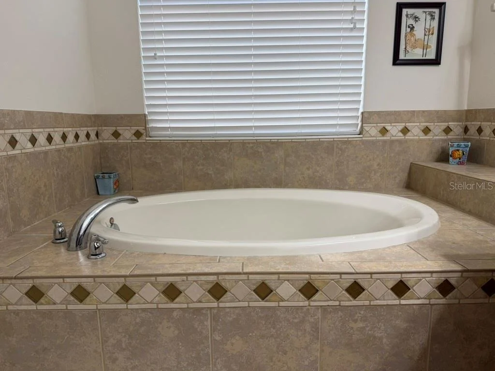
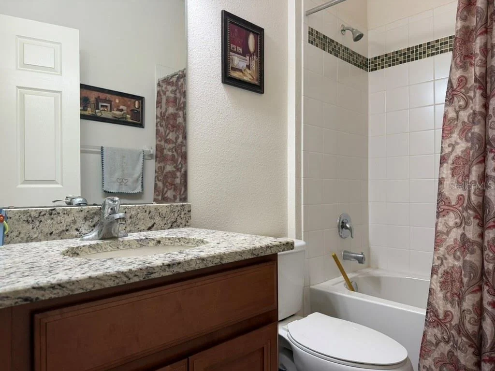
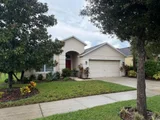
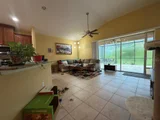
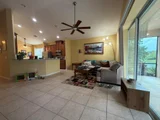
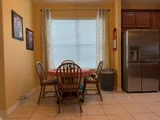
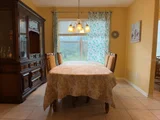
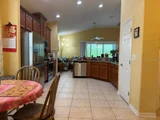
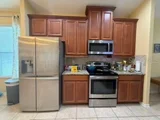
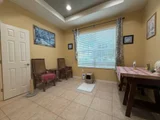
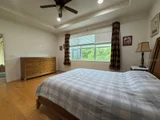
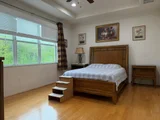
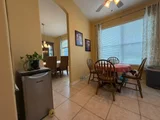
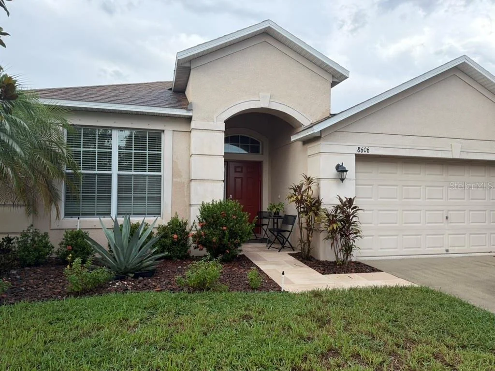
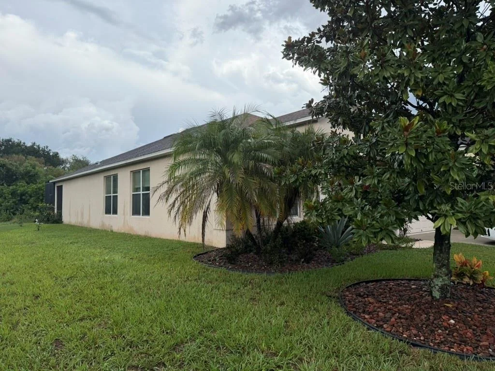
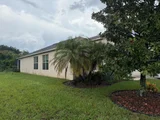
Short Sale. Welcome to Baywood at Oak Creek, where this spacious single-story home offers approximately 2,093 square feet of living space with 3 bedrooms, 2 full baths and an attached 2-car garage.

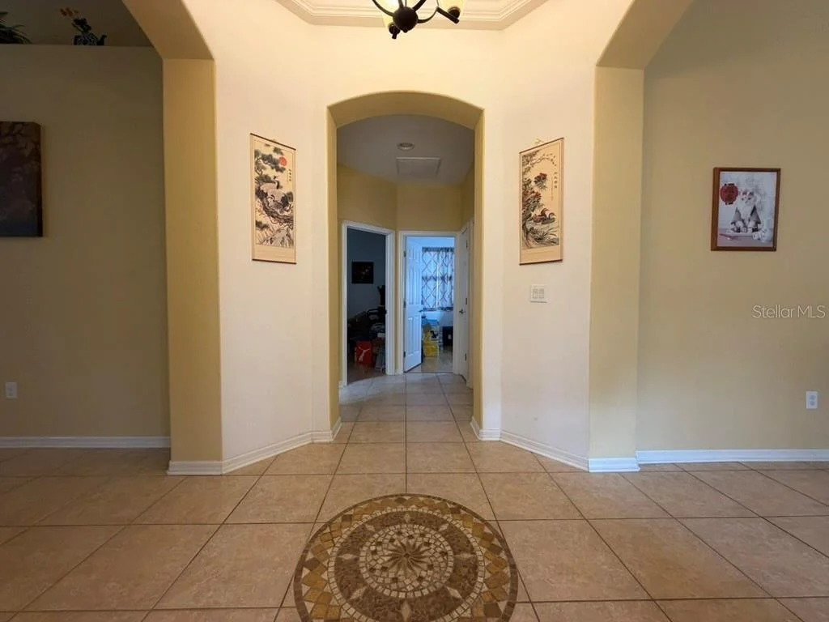
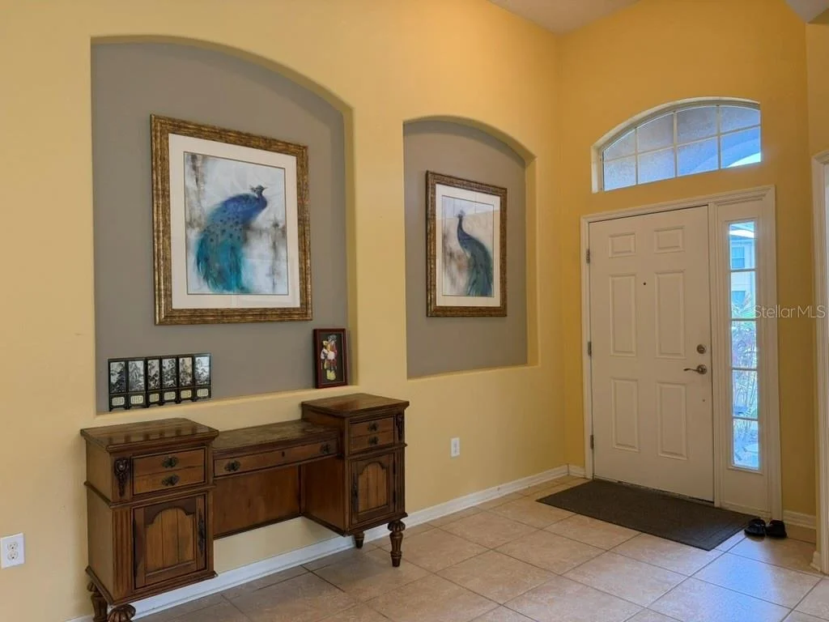
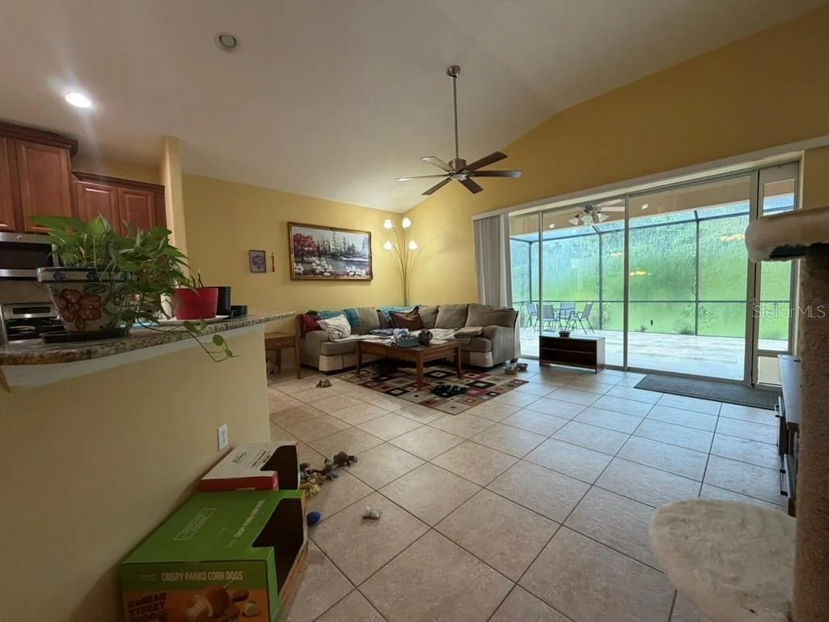
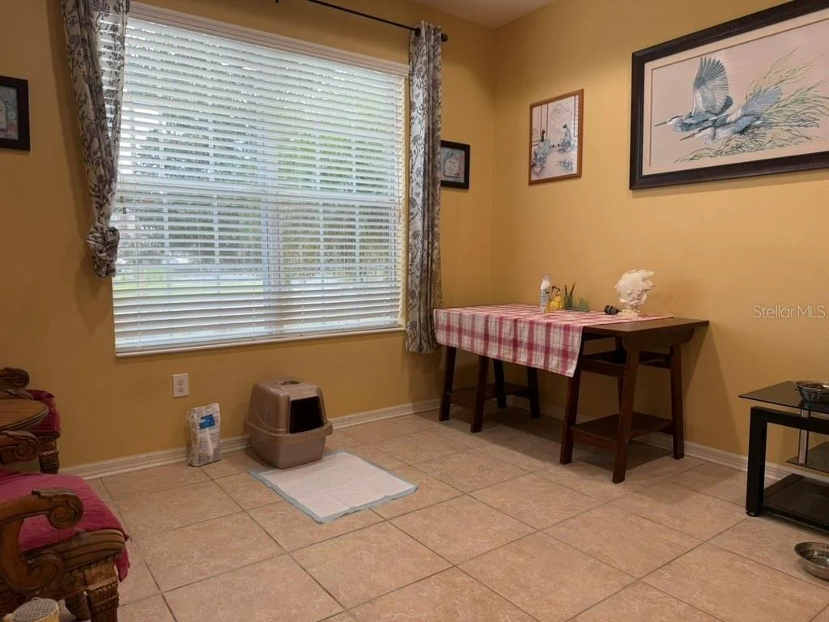
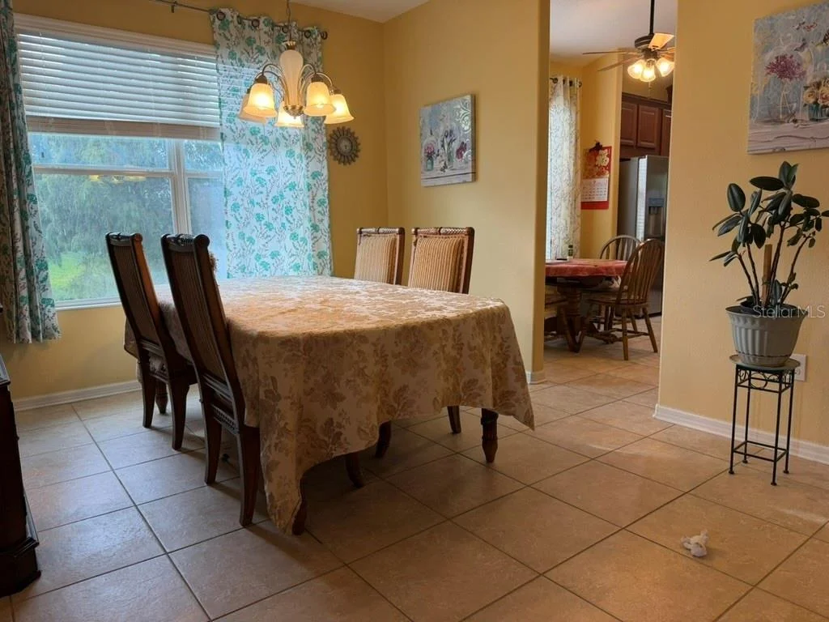
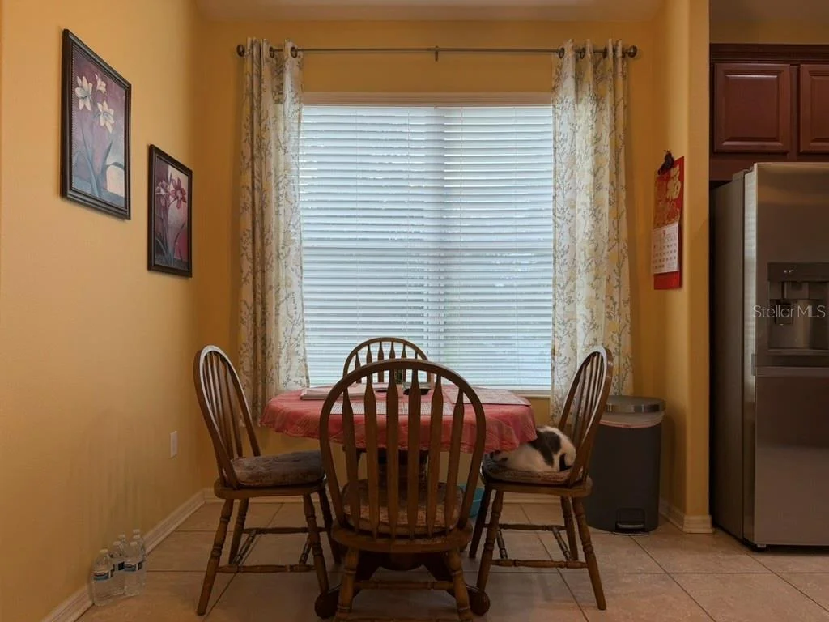
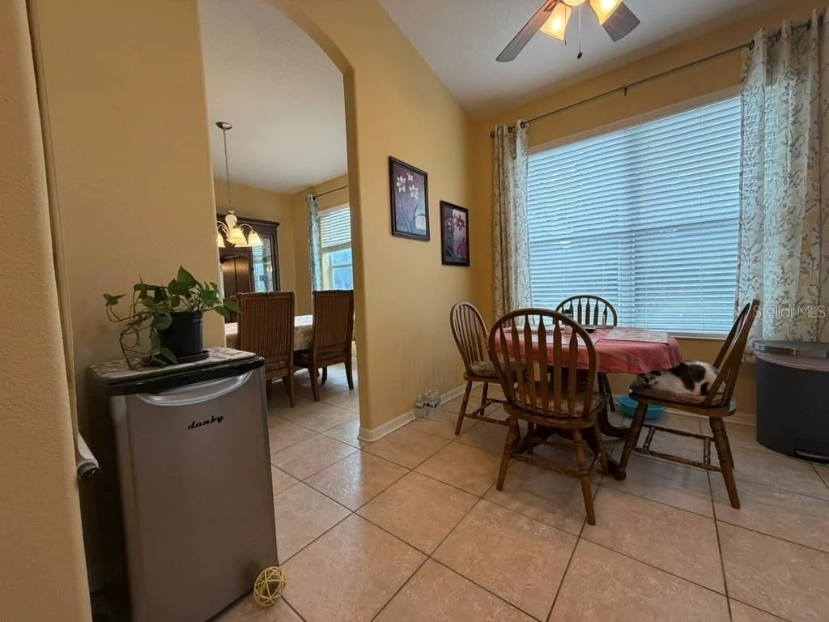
Built in 2014, the home features a comfortable and versatile floor plan with generous living areas and plenty of room for both everyday living and entertaining. The property appears to be in generally good condition and would benefit from some cosmetic refreshing and personalization, giving the next owner an opportunity to update the home around their own style without starting with a major renovation project.

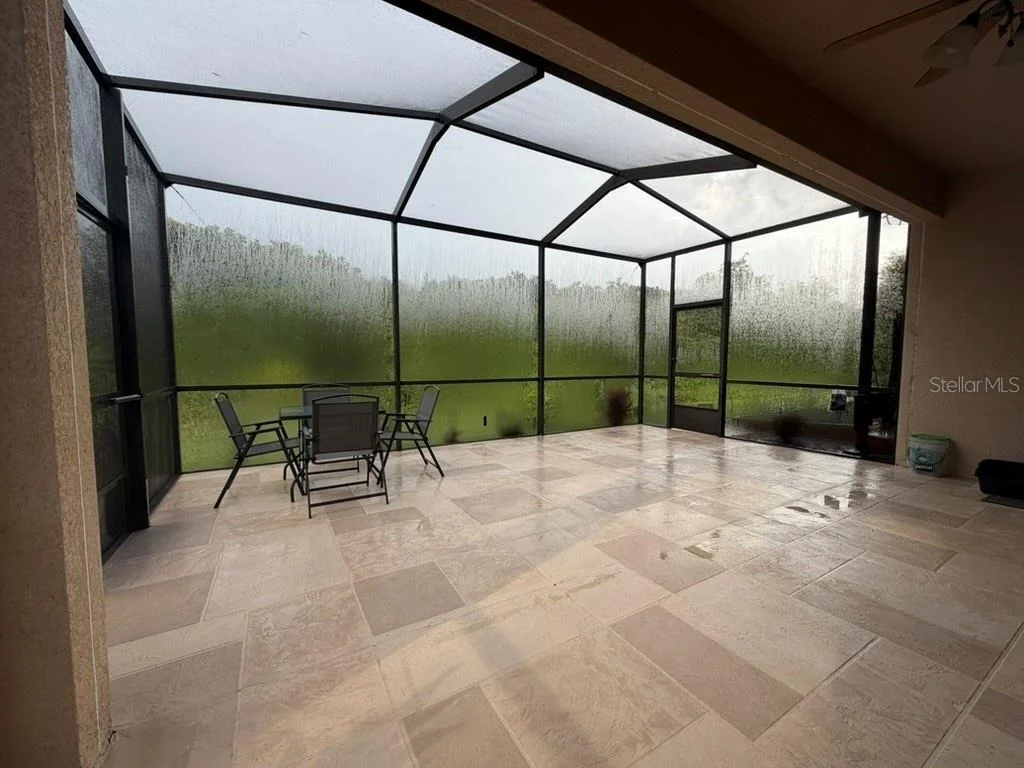
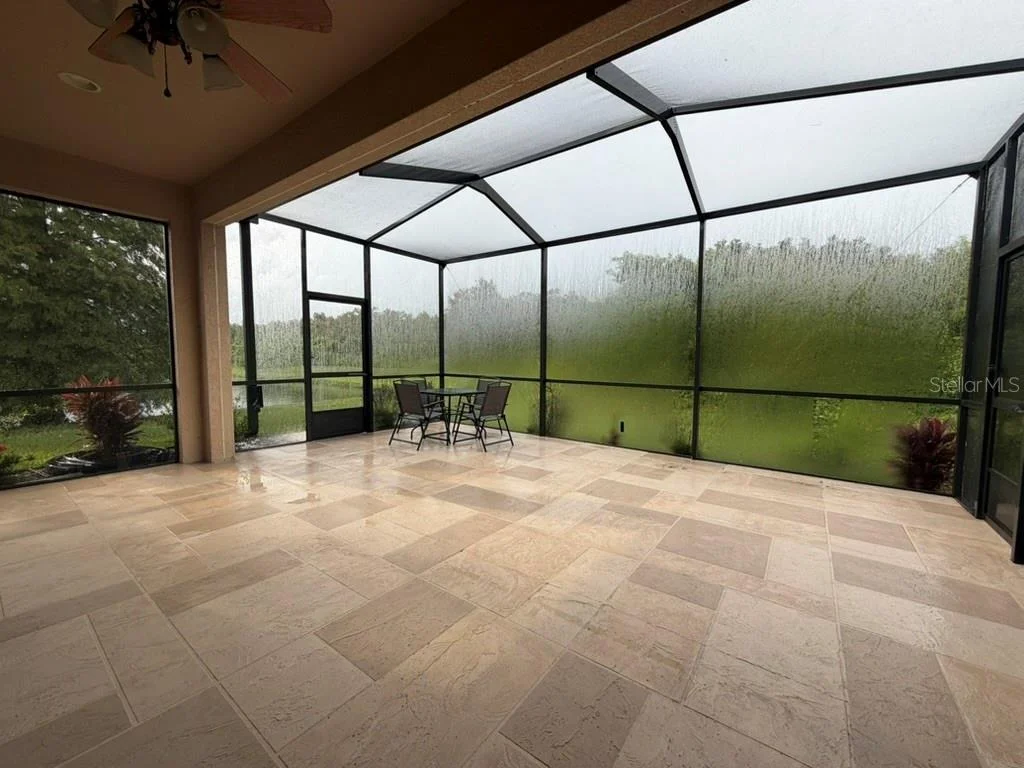
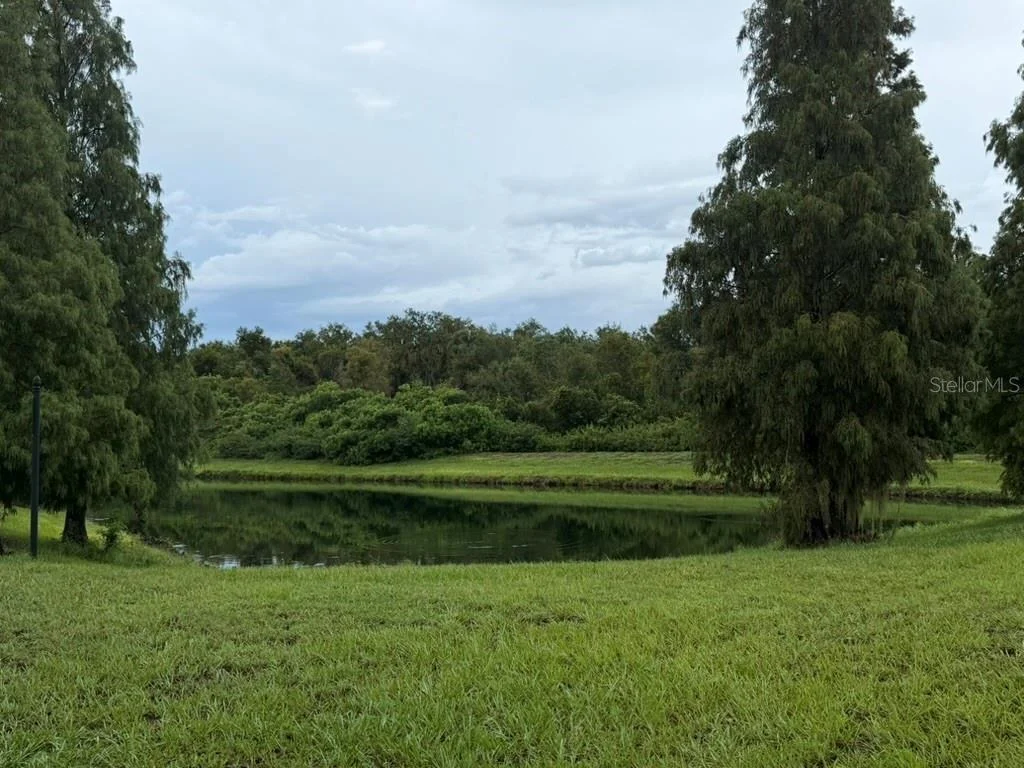
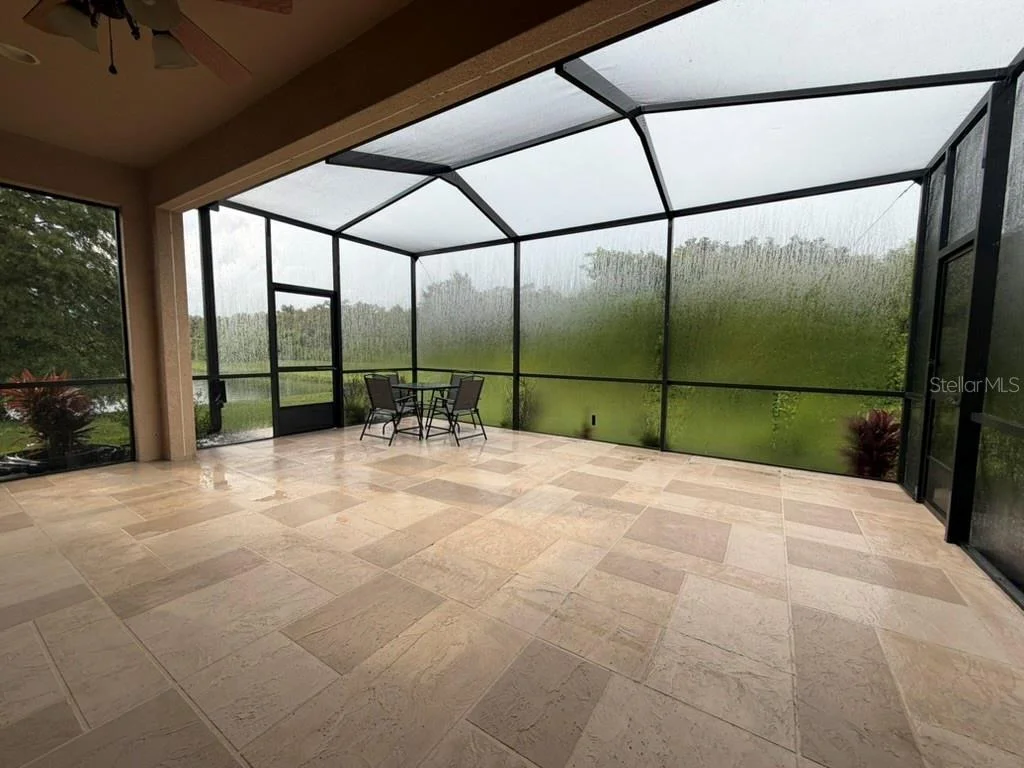
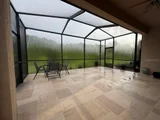
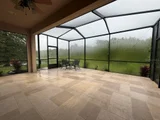
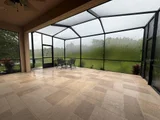
Outdoor living is enhanced by a screened enclosure added in 2022, creating additional space to relax and enjoy the Florida lifestyle. The homesite also enjoys an attractive rear outlook, adding to the property's comfortable residential setting.

Baywood at Oak Creek offers neighborhood amenities that include a playground, sports field, basketball court, picnic area and dog park. The Riverview location provides convenient access to US-301 and I-75, with easy connections to Brandon, Tampa and the surrounding employment, shopping, dining and recreational destinations of the Tampa Bay area.

The combination of more than 2,000 square feet, a single-story layout, three bedrooms, two-car garage, screened outdoor space and convenient location makes this property an appealing opportunity for an owner-occupant or investor looking for a well-sized home with room for personalization.

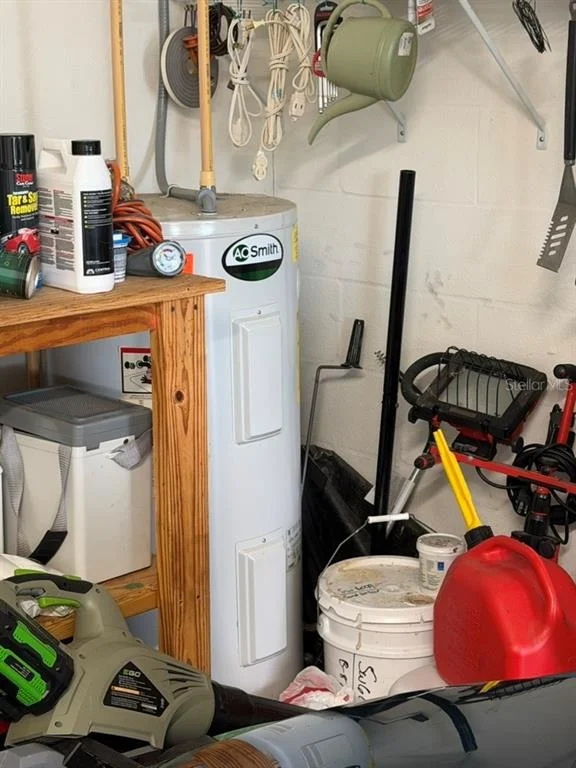
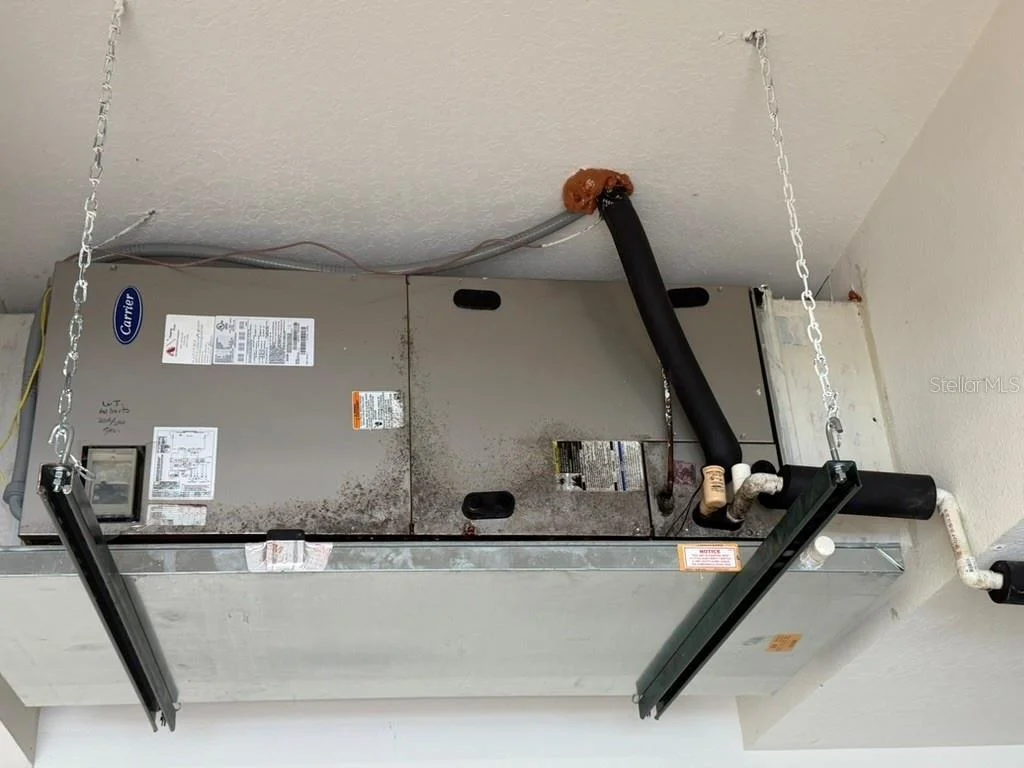
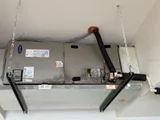
Property is being sold AS-IS. While the home appears to be in generally decent condition, limited information is available regarding the age, service history and current condition of certain mechanical systems. Buyers are encouraged to conduct their own inspections and independently verify the condition and functionality of the roof, HVAC, plumbing, electrical, appliances, screened enclosure and all other systems, components and improvements.

Agents: Please review all private remarks and MLS supplements prior to scheduling a showing or submitting an offer.
Unit Size
2,093 Ft²
Days on Market
14 days
Land Size
0.13 acres
Price per sqft
$181
Property Type
House
Property Taxes
$435
HOA Dues
$25
Year Built
2014

Listed By

Jonathon, PA McLeod
KELLER WILLIAMS ELITE REALTY

Payment Calculator

Cap Rate Calculator

Last updated: 14 days ago (Stellar MLS #TB8551847)

Price History

Date / Event Date Event Price
Sep 28, 2026 Listed by NEXTHOME LUXE COASTAL $379,000
Listed by NEXTHOME LUXE COASTAL
Oct 22, 2014 Sold
Sold

Property Highlights

Garage
Air Conditioning
Parking Details
Has Garage
Attached Garage
Garage Spaces: 2
Interior Details
Full Bathrooms: 2
Interior Features: Other
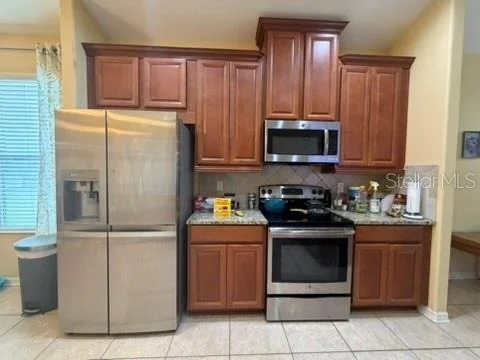
Appliances: Microwave, Range, Refrigerator
Flooring Type: Ceramic Tile
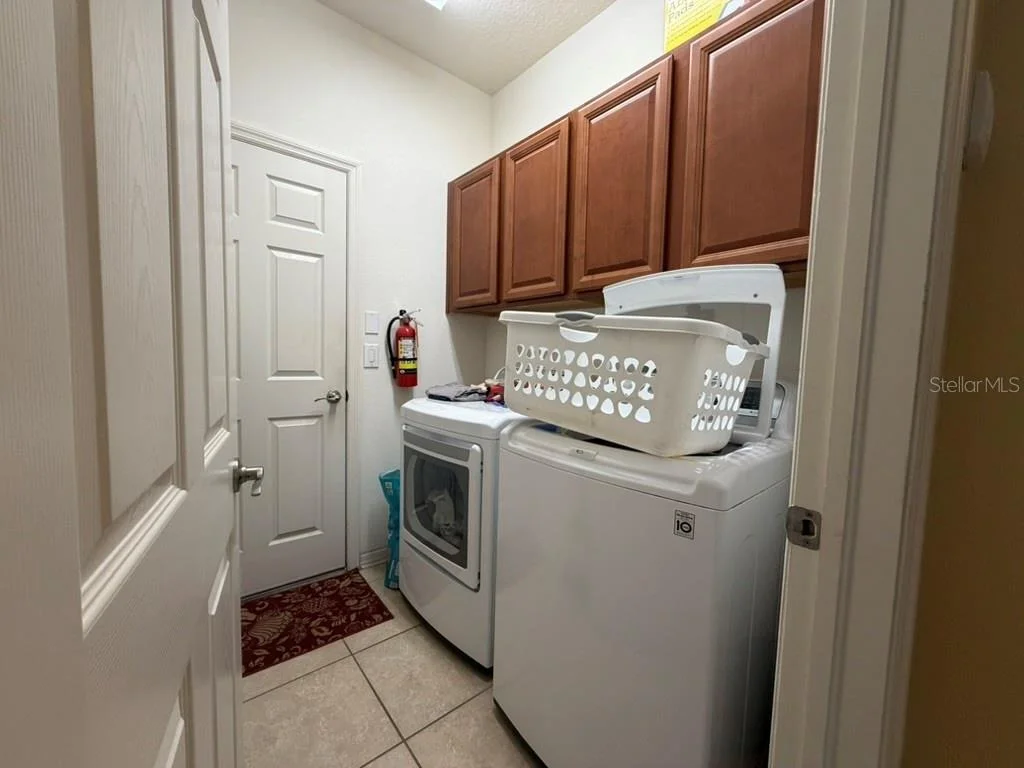
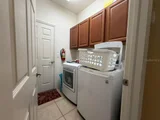
Laundry Features: Laundry Room, Washer Hookup
Rooms: 7
Exterior Details
Square Footage: 2093
Square Footage Source: $0
Property Condition: Completed
Year Built: 2014
Building Area Total: 2093
Levels: One
Building Area Units: Square Feet
Window Features: Shutters
Construction Materials: Stucco
Patio and Porch Features: Covered
Lot Size Area: 5500
Lot Size Units: Square Feet
Lot Size Acres: 0.13
Lot Size Square Feet: 5500
Lot Size Dimensions: 50 x 110
Tax Lot: 1
Water Source: Public
Financial Details
Tax Annual Amount: $5,224
Lease Considered: Yes
Utilities Details
Cooling Type: Central Air
Heating Type: Electric
Sewer : Public Sewer
Location Details
HOA Fee: $25
HOA Fee Frequency: Monthly

Building Info

Overview

    General

  • Year Built: 2014
  • Effective Year Built: 2018
  • Building Count: 1
  • Bedroom Count: 3
  • Bathroom Count: 2
  • Full Bathrooms: 2
  • Partial Bathrooms: 2
  • Building Condition: 6
  • Building Quality: 7
  • Construction Type: 6
  • Building Style: 21
  • Exterior Walls Type: 24
  • Interior Walls Type: 3
  • Roof Shape Type: 7
  • Roof Cover Type: 15
  • Floor Count: 100
  • Living Units: 1
  • Floor Cover: 13
  • Basement Type: 0
  • Basement Area: 0
  • Garage Type: 1
  • Garage Square Area: 441
  • Parking Space Count: 2
  • Patio Type: 12
  • Porch Type: 111
  • Pool Type: 0

    Dimensions

  • Lot Size Square Feet: 5,499
  • Lot Size Depth Feet: 1,100
  • Lot Size Frontage Feet: 500
  • Total Building Area: 2,534
  • Gross Building Area: 2,730
  • Building Area: 2,093
  • Building Area Measurement: L

    Heating and Cooling

  • Air Conditioning: 1
  • Heating: 3
  • Heated Square Feet: 2,093
  • Heating Fuel Type: 0

    Utilities

  • Sewer System: 0
  • Water Service: 0

Building

  • Building Type: 0
  • Property Class: R
  • Subdivision: OAK CREEK PARCEL 2 UNIT 1B-PARTIAL REPLA
  • Land Acres: 0000000126
  • Standard Land Use Code: 1001
  • County Land Use Code: 0100
  • State Land Use Code: 001
  • Legal Description 1: OAK CREEK PARCEL 2 UNIT 1B-PARTIAL REPLAT LOT 1 BLOCK 32

Neighborhood

  • School District Name: Hillsborough County School District
  • Census Tract: 013702

Zoning

  • Zoning: PD

Geography

  • Assessors Map Reference: BK 115 PG 158
  • Subdivision Tract Number: 9GY
  • Parcel: 076151-1202
  • Block: 32
  • Lot: 1
  • Meridian: SEC 18 TWN 30S RNG 20E
  • Municipality: UNICORPORATED
  • Latitude: 27.8754
  • Longitude: -82.3523

    Address

  • Full Address: 8606 Deep Maple Dr
  • Legal Unit: 1B-PAR
  • Address - House Number: 8606
  • Address - Street Name: Deep Maple
  • Address - Suffix Type: Dr
  • State: FL
  • City Name: Riverview
  • Carrier Code: R051
  • 4-Digit Zip Code: 8983
  • Zip Code: 33578

Valuation

    Tax

  • Total Area: 2,369
  • Tax Year: 2023
  • Tax Amount: $485,260
  • Tax Rate Code Area: U

    Appraisal Valuation

  • Standard Deviation: 0.1635
  • Valuation Date: Jan 03, 2024
  • Confidence Score: 79
  • Final Value: 434,214
  • High Value: 505,224
  • Low Value: 363,203

    Market Valuation

  • Market Total Value: $328,169
  • Market Land Value: $66,660
  • Market Improvement Value: $261,509

    Assessments Valuation

  • Assessed Year: 2023
  • Assessed Total Value: $202,411

    Exemptions

  • Homeowner Exemption: Yes

    Sales

  • Current Sale Contract Date: Oct 17, 2014
  • Current Sale Recording Date: Oct 22, 2014
  • Current Sale Price:
  • Current Sale Document Type: 68
  • Current Sale Input Document Number: 2014356725
Data used for valuation calculations is provided by RealtyHop, and other third party sources

Comparables

Unit
Status
Type
Beds
Baths
ft²
Price/ft²
Asking Price
Listed On
Closing Price
Sold On
HOA + Taxes

About Progress Village


Similar Homes for Sale

Currently no similar homes around

Nearby Rentals

Unit for rent at 9649 Tocobaga Place, RIVERVIEW, FL, 33578

$2,200 /mo

  • 3 Beds
  • 2 Baths
  • 1,627 ft²
9649 Tocobaga Place, RIVERVIEW, FL, 33578 Listing by Megan Jordan
Unit for rent at 7123 Summer Holly Place, RIVERVIEW, FL, 33578

$2,000 /mo

  • 3 Beds
  • 2 Baths
  • 1,400 ft²
7123 Summer Holly Place, RIVERVIEW, FL, 33578 Listing by Chelsie Lewis
Unit for rent at 8718 Sandy Plains Drive, RIVERVIEW, FL, 33578

$2,995 /mo

  • 4 Beds
  • 2 Baths
  • 2,551 ft²
8718 Sandy Plains Drive, RIVERVIEW, FL, 33578 Listing by Andrew Dougill


Frequently Asked Questions

When was property at 8606 Deep Maple Drive built and last sold?
The property at 8606 Deep Maple Drive was built in 2014 and last sold on Oct 17, 2014 for $234,500.
How much is this home worth?
The estimated value of the home located at 8606 Deep Maple Drive is $383,528.
What are some comparable homes to 8606 Deep Maple Drive?
There are currently no comparable homes to 8606 Deep Maple Drive.