


86 Durham Rd #86


About This Property
Payment Calculator
Your Estimated Monthly Payment
Cap Rate Calculator
What does this mean?
Based on our analysis, the cap rate of this property is 1.25%. A negative cap rate indicates that the property might not be feasible as an income-producing asset. The median cap rate for a near zip code 11238 is 4.23%.
How much can I actually make?
Actual monthly rental income may vary between $4,760 and $7,140 depending on unit-specific characteristics. You can change the amount using the slider to further explore.
How is cap rate calculated?
Cap Rate = Net Operating Income (NOI) / Property Asset Value.
When calculating the cap rate, we assume 100% occupancy. Leverage (mortgage) is not considered.
Cap Rate provided by RealtyHop and RentHop, learn more about cap rate here.
Price History
| Date / Event | Date | Event | Price |
|---|---|---|---|
| Apr 30, 2026 | Sold | ||
| Sold | |||
| Mar 4, 2026 | In contract | - | |
| In contract | |||
| Feb 26, 2026 | Listed by Conway - Canton | $415,000 | |
| Listed by Conway - Canton | |||
   | |||
|
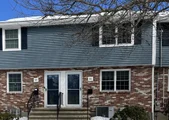
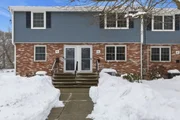
This Charming 2 Bed 1.5 Bath Townhouse Condo is everything you need and move-in ready. Multiple modern updates; See Attached List of Updates 2022-2024 which include refinished hardwood floors (2022), New roof (2023), New induction oven (2023). This unit has an open concept layout on the first floor with a spacious livingroom; well-appointed eat-in kitchen with ceramic tile backsplash, wood cabinets, a deep undermount stainless sink with a convenient half bath. The back door leads to a private deck, 2 deeded parking spaces and a common grassy space for gatherings and anytime enjoyment. The upstairs has two bedrooms and a full updated bath with hall linen closet and generous attic storage. Close to shopping center with restaurants, cinema, new Manor playground and Endicott and Readville Commuter rails, Legacy Place, short ride to highway. This is a must-see for first time homebuyers looking to transition to home ownership or buyers looking to downsize or invest. Make yourself at Home!
| |||
| Sep 20, 2022 | Sold | ||
| Sold | |||
| Jul 27, 2022 | Listed by Advisors Living - Newton | $349,000 | |
| Listed by Advisors Living - Newton | |||
| | |||
|
OPEN HOUSES CANCELLED- Offer accepted. Don't miss this great townhouse in an unbeatable location, perfect for first time homebuyers, investors, and down-sizers alike! You'll love the open concept first floor layout with a half bath, and the second floor with two good sized bedrooms and a full bath. Through the front door, the spacious living room flows into the eat in kitchen with ceramic tile backsplash, silestone counters, and a deep under mount stainless sink. A conveniently placed half bath rounds out this floor before making your way through the back door to a private deck and two deeded parking spots! Don't forget the indoor access to the unfinished basement and in-unit laundry. With high ceilings and the ability to finish the basement, you have perfect potential for more finished space or for storage. Upstairs, find two nice sized bedrooms with nice closet space, and a bright full bath and linen closet.
| |||

Property Highlights
Comparables
Status
Price/ft²
Listed On
Sold On
Past Sales
| Date | Unit | Beds | Baths | Sqft | Price | Closed | Listed By |
|---|---|---|---|---|---|---|---|
|
02/26/2026
|
2 Bed
|
1 Bath
|
864 ft²
|
$415,000
2 Bed
1 Bath
864 ft²
|
$420,000
+1.20%
04/30/2026
|
Amy Waisel
Conway - Canton
| |
|
07/27/2022
|
2 Bed
|
2 Bath
|
864 ft²
|
$349,000
2 Bed
2 Bath
864 ft²
|
$386,000
+10.60%
09/20/2022
|
Debby Cohen
Advisors Living - Newton
| |
|
06/16/2005
|
2 Bed
|
2 Bath
|
848 ft²
|
$274,900
2 Bed
2 Bath
848 ft²
|
$270,000
-1.78%
12/19/2005
|
Jay Donahue
Donahue Real Estate Co.
|
Building Info

 Your Privacy Choices
Phone: 425-283-2930
Address: 335 Madison Avenue, New York, NY 10017