


1
Map
Video Tour
86 Bergen Street


About This Property
Property Features:
Elegant Transitional Foyer: Step into an inviting foyer that doubles as a functional space for coats and bags. Striking black doors, including a grand double door, pair beautifully with black-and-white porcelain tile flooring, creating a sophisticated, timeless entrance.
Expansive Open-Concept Main Floor:
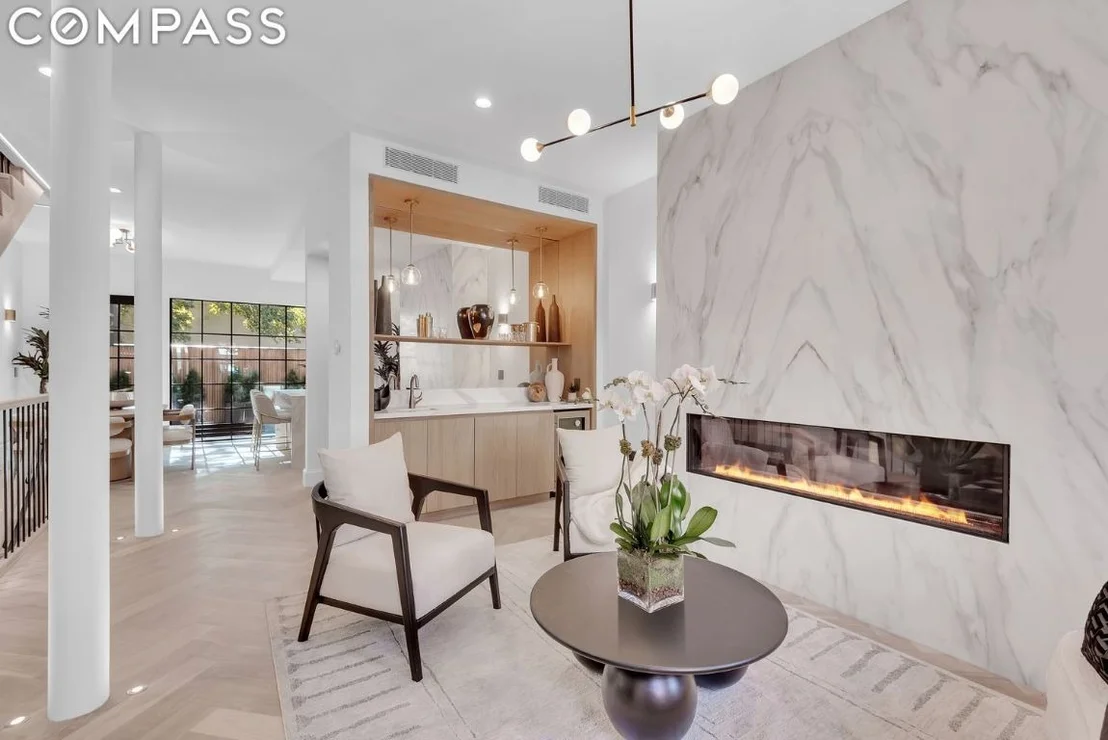
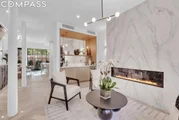
The main floor is a stunning open-concept space featuring a seamless flow between the living room, dining room, and kitchen, all bathed in natural light. White oak herringbone floors complement the soothing wood accents throughout, while a custom bar and a gas fireplace with striking stonework create an inviting, cocoon-like atmosphere that blends style and comfort effortlessly. This floor-through layout offers a tranquil, sophisticated setting, perfect for both relaxing and entertaining.
Sophisticated Fireside Living Lounge:
Unwind in a luxurious living space centered around a striking fireplace, beautifully finished with stunning quartz stone, adding both elegance and warmth. The stylish bar, complete with a wine fridge and sink, makes preparing drinks effortless for any occasion. Recessed floor lighting along the columns and staircase casts a soft glow, setting a cozy, inviting atmosphere. Nearby, an elegantly appointed powder room with black tiling is tucked away, allowing guests to step out briefly without disrupting the flow of your gathering.
Chef's Kitchen & Sunlit Dining Space:
This state-of-the-art kitchen is equipped with top-of-the-line appliances, including a Wolf range and double ovens along with a Sub-Zero refrigerator. A large island with a quartz countertop and matching backsplash serves as the centerpiece, perfect for casual dining or meal prep. The soothing cabinetry with intricate fluted paneling adds elegance and warmth to the space. Floor-to-ceiling windows and two access doors offer seamless flow from the kitchen and dining area to the backyard, flooding the space with natural light.
Outdoor Living Haven:
The south-facing backyard is a true retreat for outdoor enthusiasts. Equipped with barbecue grills, a fridge, a sink, and ample lounging seating, it's perfect for al fresco dining and entertaining. The seamless layout effortlessly blends indoor and outdoor living, making the garden a natural extension of your dining experience.
Finished Cellar Family Room:
The expansive finished cellar is crafted as a warm family room, complete with customized storage solutions, including clever nooks under the stairs ideal for showcasing your favorite books and knickknacks. This versatile space features two distinct areas for TV watching and a play table, perfect for relaxation and entertainment. A convenient powder room and a separate mechanical room enhance functionality, providing additional space for storing bikes and larger items, making this level a practical extension of your home.
Second Floor Retreat:
The second floor offers two spacious bedrooms, each with its own en-suite bathroom for added privacy. The south-facing bedroom, bathed in natural light, may make you feel like it's the primary, with a sense of spaciousness, abundant closet space, and shelves to display your favorite art pieces and books. The second bedroom includes a charming st
Payment Calculator
Your Estimated Monthly Payment
Cap Rate Calculator
What does this mean?
Based on our analysis, the cap rate of this property is 1.25%. A negative cap rate indicates that the property might not be feasible as an income-producing asset. The median cap rate for a near zip code 11238 is 4.23%.
How much can I actually make?
Actual monthly rental income may vary between $4,760 and $7,140 depending on unit-specific characteristics. You can change the amount using the slider to further explore.
How is cap rate calculated?
Cap Rate = Net Operating Income (NOI) / Property Asset Value.
When calculating the cap rate, we assume 100% occupancy. Leverage (mortgage) is not considered.
Cap Rate provided by RealtyHop and RentHop, learn more about cap rate here.
Price History

Property Highlights
Building Info
Comparables
Status
Price/ft²
Listed On
Sold On
About South Brooklyn
Similar Homes for Sale
Currently no similar homes aroundNearby Rentals

Listing Courtesy of Compass
Last Updated: 2 years ago
Last Checked: 12 minutes ago
Data Source: REBNY (©2026 Real Estate Board of New York)
 Your Privacy Choices
Phone: 425-283-2930
Address: 335 Madison Avenue, New York, NY 10017