


86 Algonquin Rd #2


About This Property
Payment Calculator
Your Estimated Monthly Payment
Cap Rate Calculator
What does this mean?
Based on our analysis, the cap rate of this property is 1.25%. A negative cap rate indicates that the property might not be feasible as an income-producing asset. The median cap rate for a near zip code 11238 is 4.23%.
How much can I actually make?
Actual monthly rental income may vary between $4,760 and $7,140 depending on unit-specific characteristics. You can change the amount using the slider to further explore.
How is cap rate calculated?
Cap Rate = Net Operating Income (NOI) / Property Asset Value.
When calculating the cap rate, we assume 100% occupancy. Leverage (mortgage) is not considered.
Cap Rate provided by RealtyHop and RentHop, learn more about cap rate here.
Price History
| Date / Event | Date | Event | Price |
|---|---|---|---|
| Apr 18, 2019 | Sold | ||
| Sold | |||
| Feb 13, 2019 | Listed by eXp Realty | $748,000 | |
| Listed by eXp Realty | |||
| | |||
|
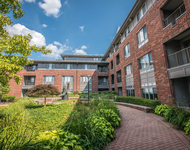
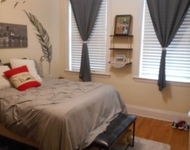
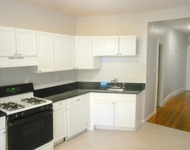
Views of downtown Boston, generously sized rooms, and abundant natural light, make this second floor condo a special place to call home. Features period details, gleaming hardwood floors, and high ceilings. Main level includes fireplaced living room, gracious dining room with built-in china cabinet, airy sun-room, and updated kitchen with granite counters and stainless steel appliances. 3 bedrooms and full bath complete the main floor. A private bedroom or office with full bath and large walk-in closet are located on the upper floor. 1-car garage parking plus one additional outdoor space. Convenient to Boston College and the Green Line.
| |||
| Oct 30, 2008 | Sold | ||
| Sold | |||
| Nov 21, 2007 | Listed by New England Group Services Inc. | $425,900 | |
| Listed by New England Group Services Inc. | |||
| | |||
|
Nice House Some cosmetics needed. Sold as is. Prequals on all offers.**any and all offers are contingent upon receipt of a fully executed and mutually acceptable Purchase and Sale agreement. Including any and all of the seller's addendums. The acceptance of good faith monies in excrow without an executed P&S Agreement does not bind the seller.
| |||
| Mar 31, 2004 | Sold | ||
| Sold | |||

Property Highlights
Comparables
Status
Price/ft²
Listed On
Sold On
Past Sales
| Date | Unit | Beds | Baths | Sqft | Price | Closed | Listed By |
|---|---|---|---|---|---|---|---|
|
02/13/2019
|
4 Bed
|
2 Bath
|
1710 ft²
|
$748,000
4 Bed
2 Bath
1710 ft²
|
$751,000
+0.40%
04/18/2019
|
Gore Lietzke Group
William Raveis R.E. & Home Services
| |
|
07/20/2011
|
3 Bed
|
2 Bath
|
1632 ft²
|
$549,900
3 Bed
2 Bath
1632 ft²
|
$530,000
-3.62%
09/09/2011
|
Michael Rothstein
Hammond Residential Real Estate
| |
|
08/07/2008
|
3 Bed
|
1 Bath
|
1632 ft²
|
$509,500
3 Bed
1 Bath
1632 ft²
|
$503,000
-1.28%
09/25/2008
|
Chana Meyer
William Raveis R.E. & Home Services
| |
|
11/21/2007
|
3 Bed
|
2 Bath
|
1991 ft²
|
$425,900
3 Bed
2 Bath
1991 ft²
|
$440,000
+3.31%
10/30/2008
|
Kenny Olson
New England Group Services Inc.
| |
|
10/27/2003
|
3 Bed
|
2 Bath
|
2024 ft²
|
$699,000
3 Bed
2 Bath
2024 ft²
|
$530,000
-24.18%
03/31/2004
|
Patricia Rossin
Coldwell Banker Residential Brokerage - Newton - Walnut St.
| |
|
10/27/2003
|
3 Bed
|
1 Bath
|
1632 ft²
|
$595,000
3 Bed
1 Bath
1632 ft²
|
$530,000
-10.92%
03/31/2004
|
Patricia Rossin
Coldwell Banker Residential Brokerage - Newton - Walnut St.
|
Building Info

 Your Privacy Choices
Phone: 425-283-2930
Address: 335 Madison Avenue, New York, NY 10017