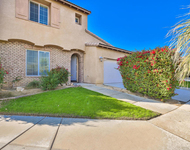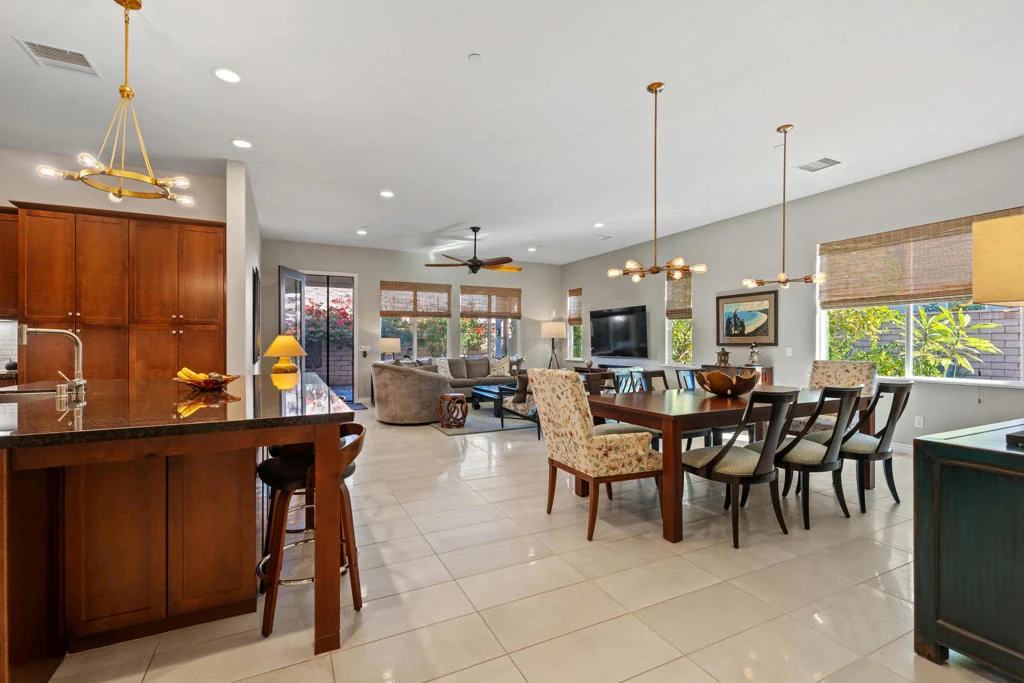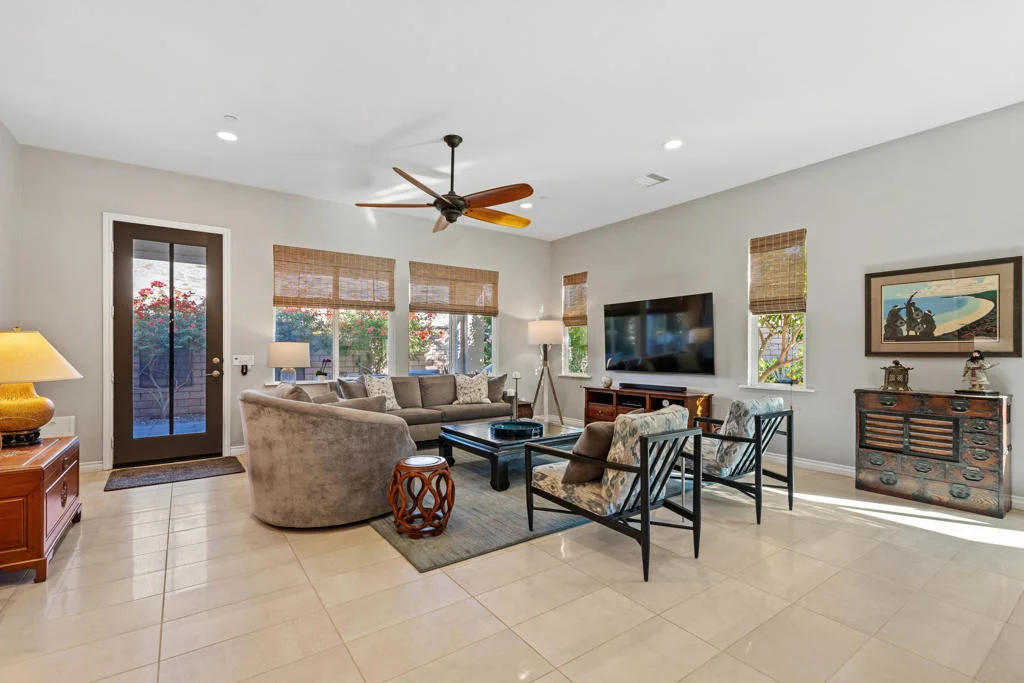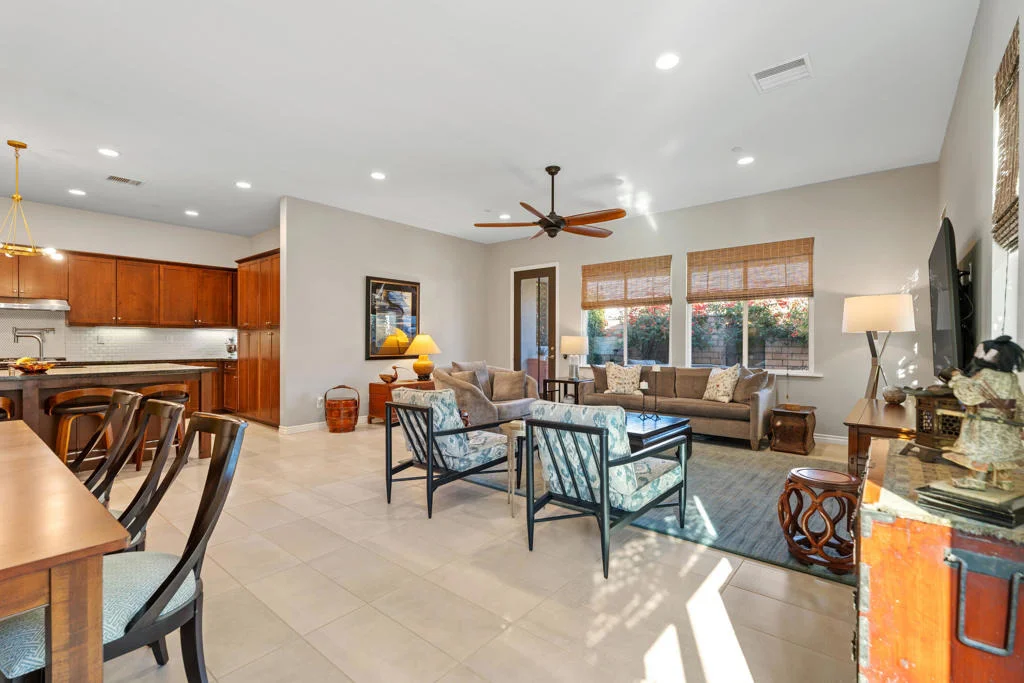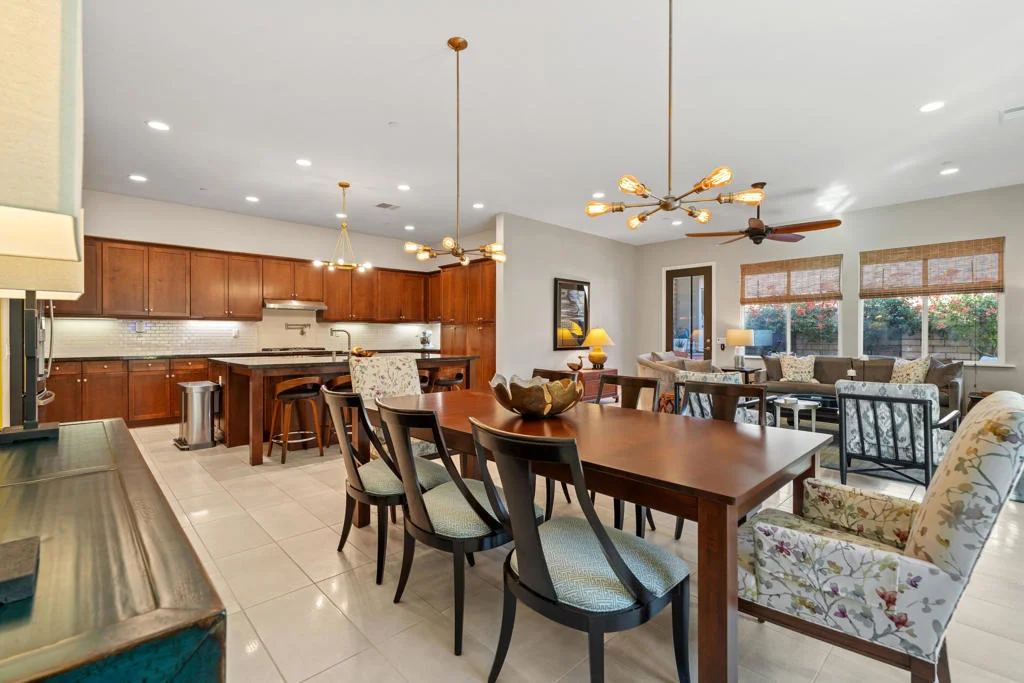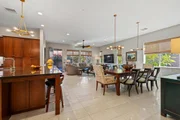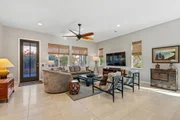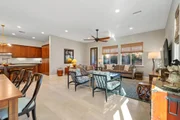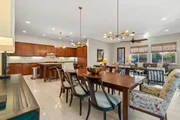
Welcome to the coveted Sawmill Trail model--an impressive 2 bed, 3
bath, 2,708 sq. ft. residence and the largest floor plan offered in
the premier 55+ community of Four Seasons at Terra Lago on an 8,712
sq ft lot. Plus 2 additional flex rooms offer endless
possibilities--office, den, formal dining, hobby room, or potential
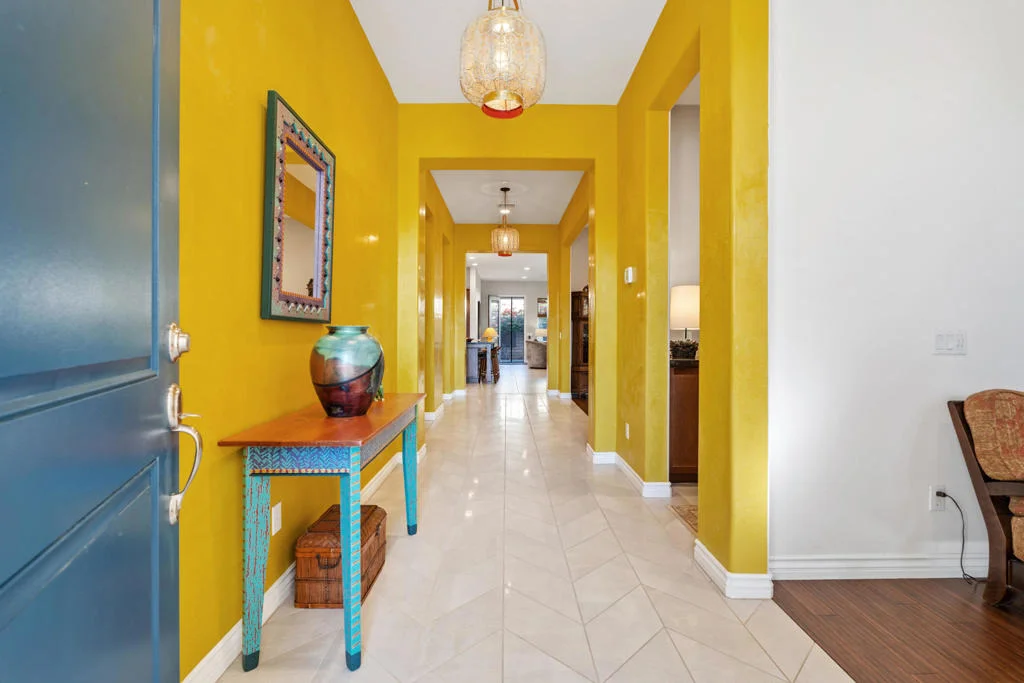
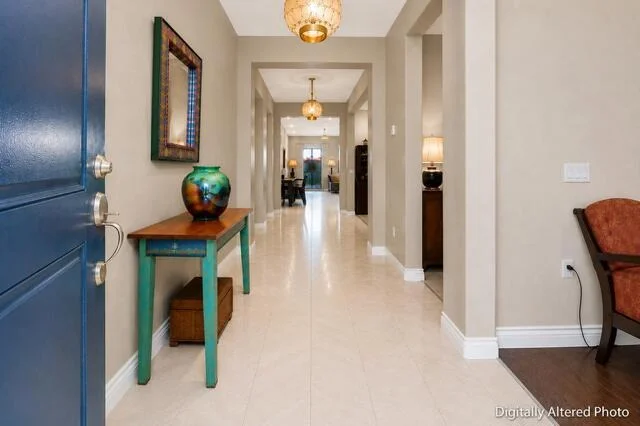
additional bedroom. From the moment you step into the beautifully
designed Moroccan-inspired entryway, this home sets a tone of
tranquility, sophistication, and thoughtful design.The foyer opens
to a bright, airy Great Room where clean lines and understated
elegance create the perfect setting for both everyday living and
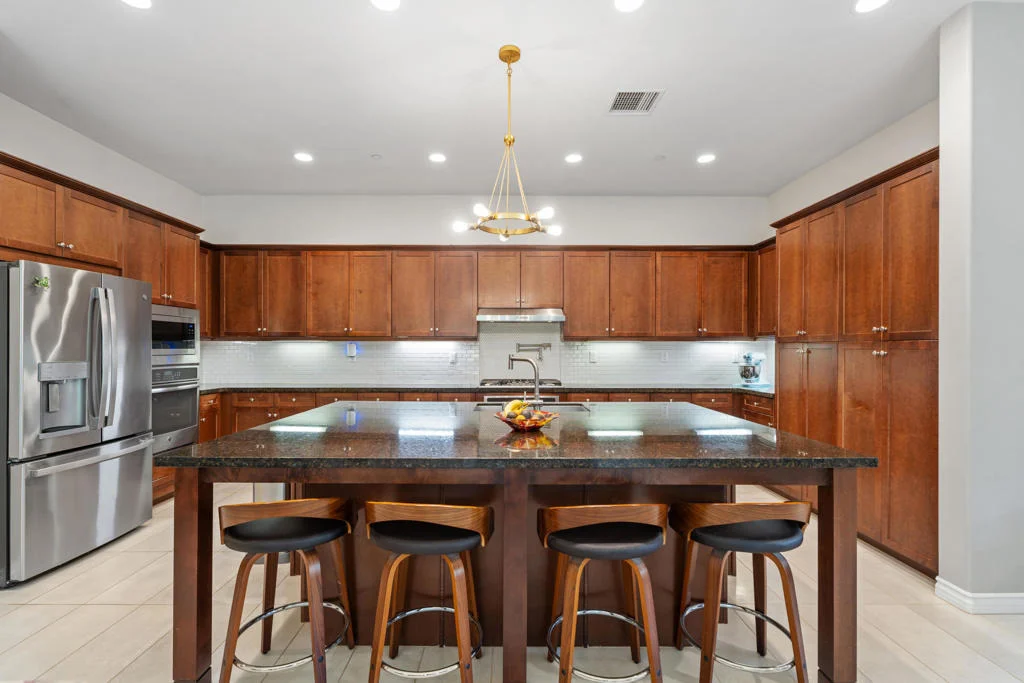
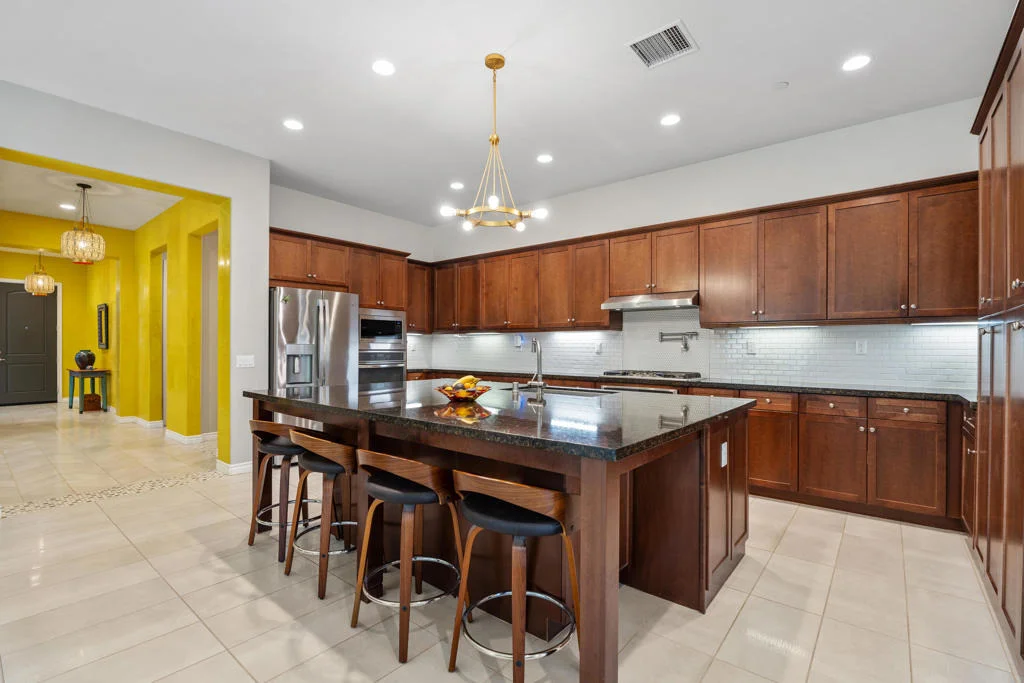
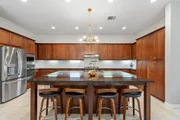
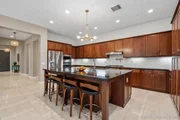
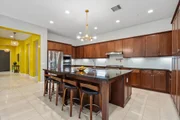
stylish entertaining. The expansive gourmet kitchen is a true
centerpiece, featuring an oversized island, dual ovens, gas cooktop
with pot filler, abundant cabinetry with pull-out shelving, and
generous counter space that makes cooking both simple and
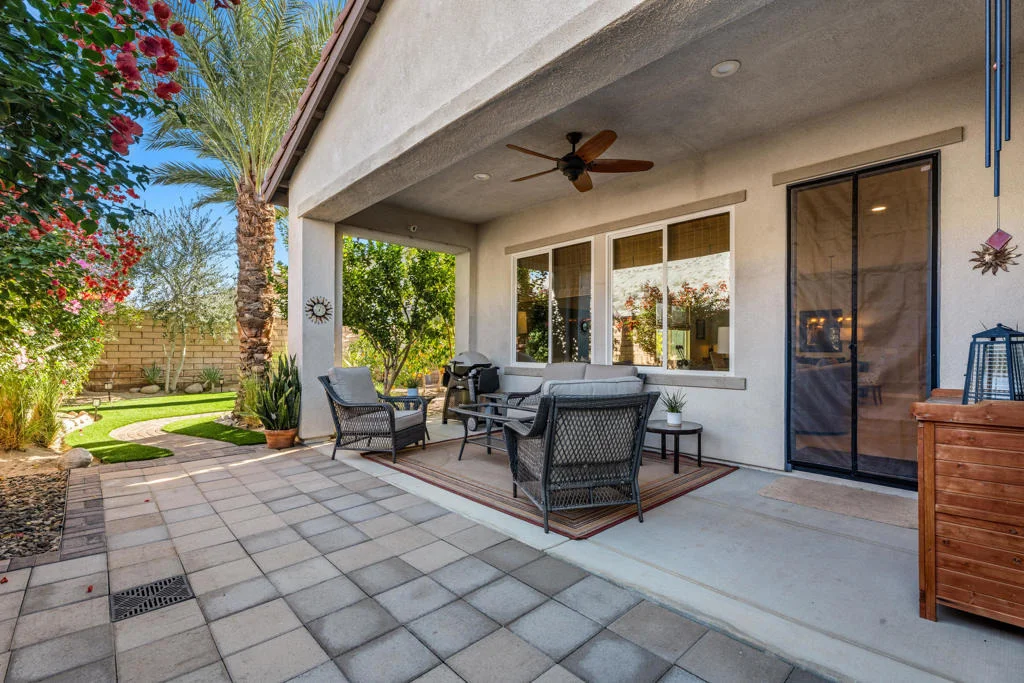
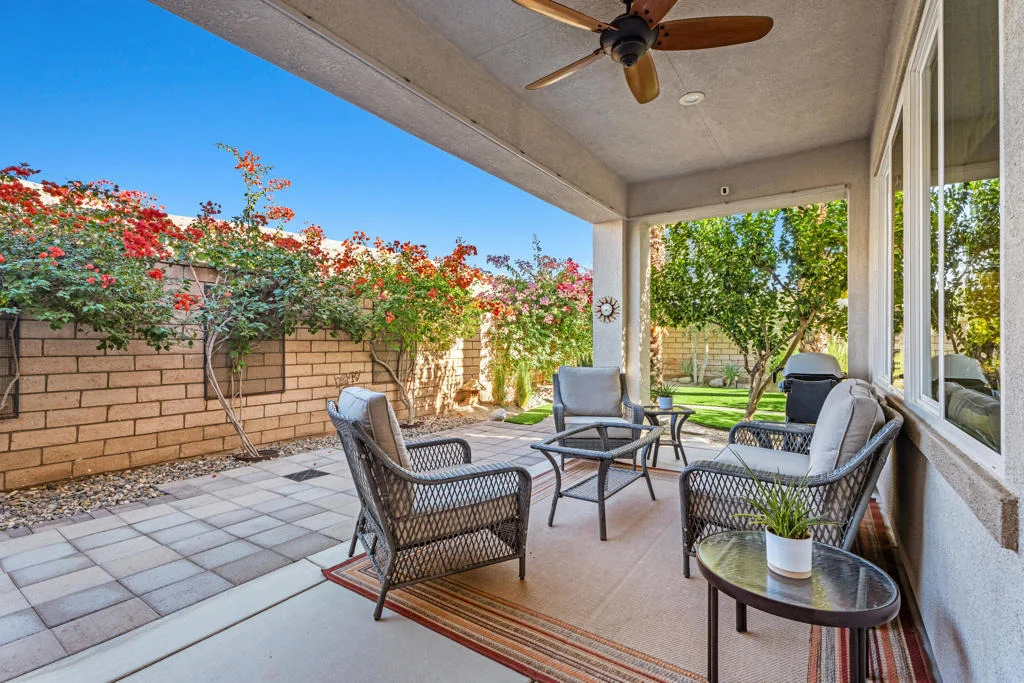
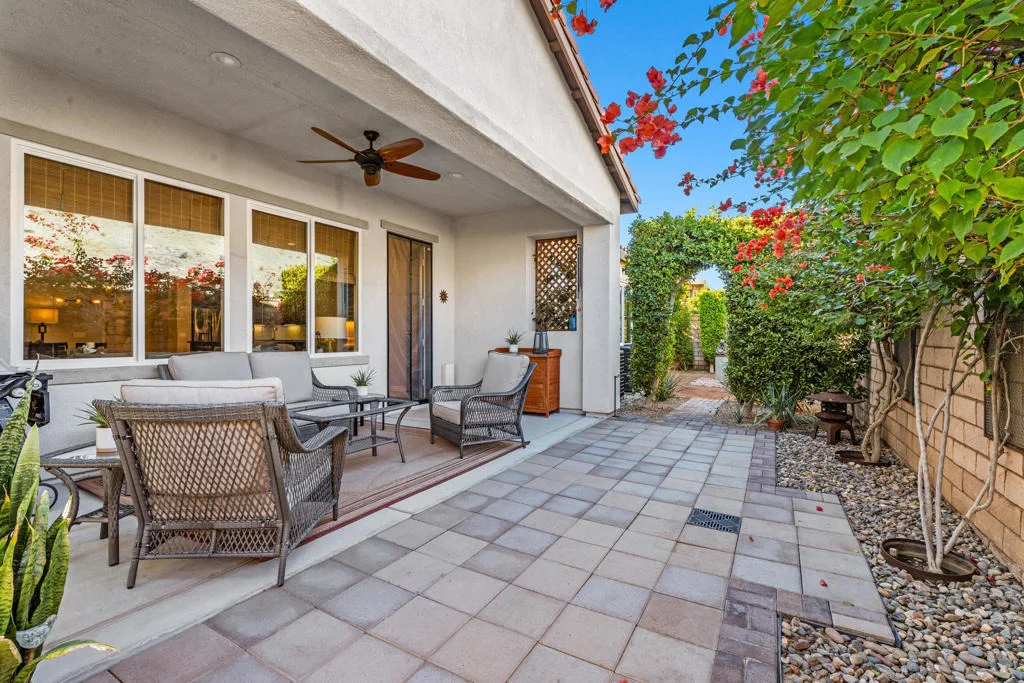
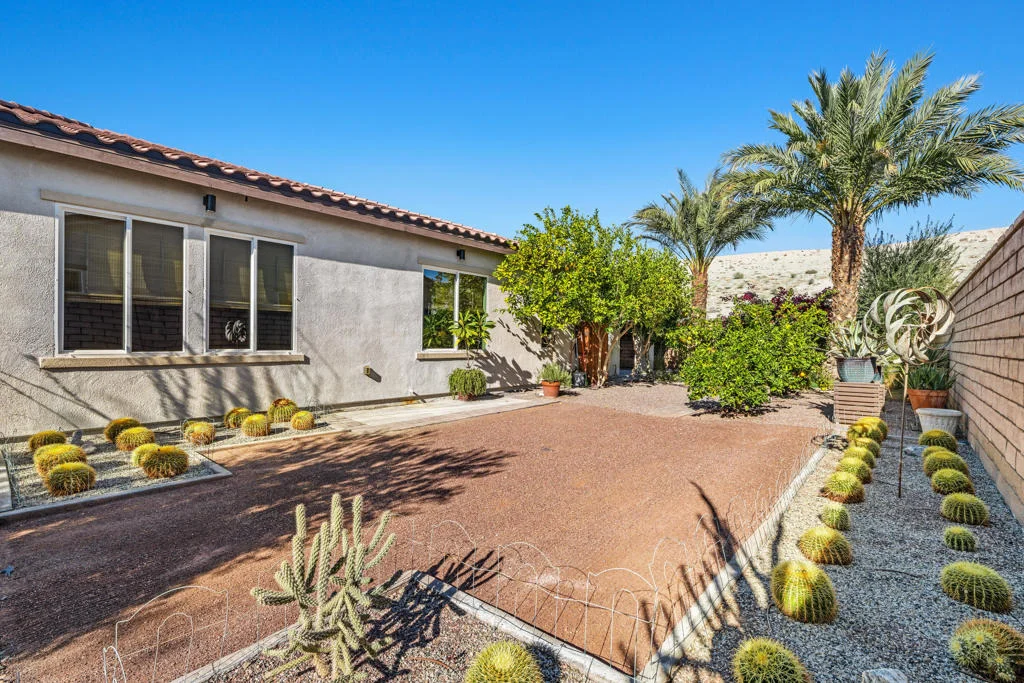
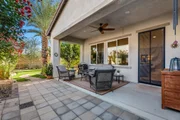
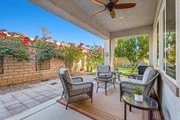
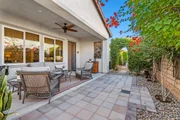
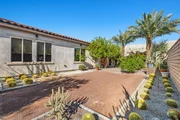
enjoyable.Step outside to a private covered patio surrounded by a
serene, manicured garden--an ideal space for morning coffee,
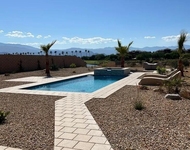
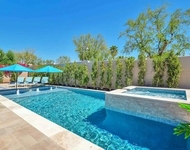
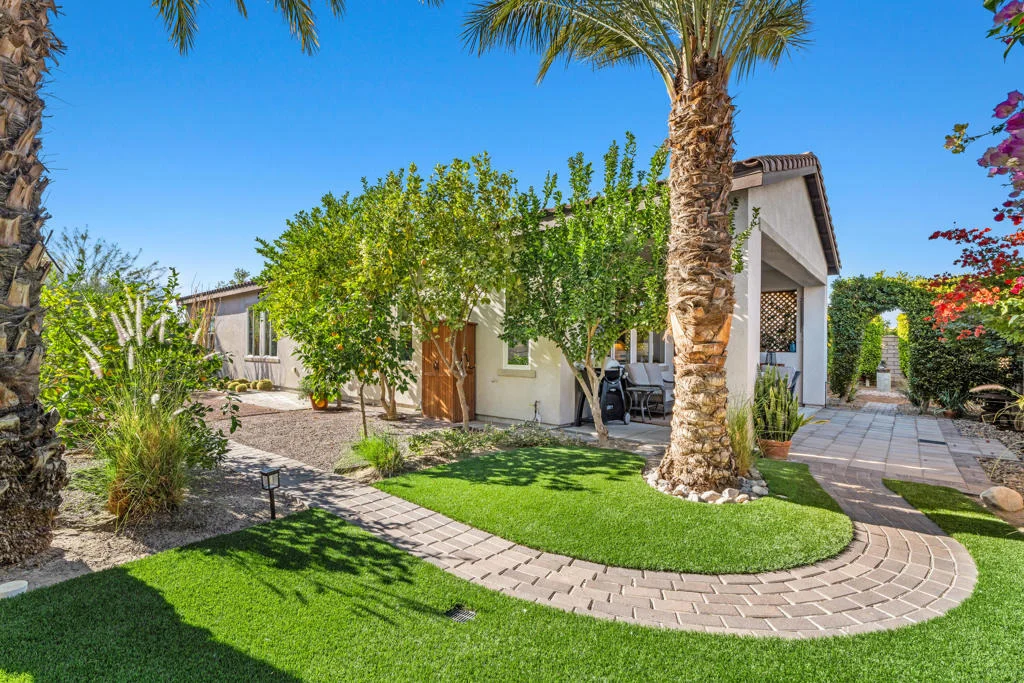
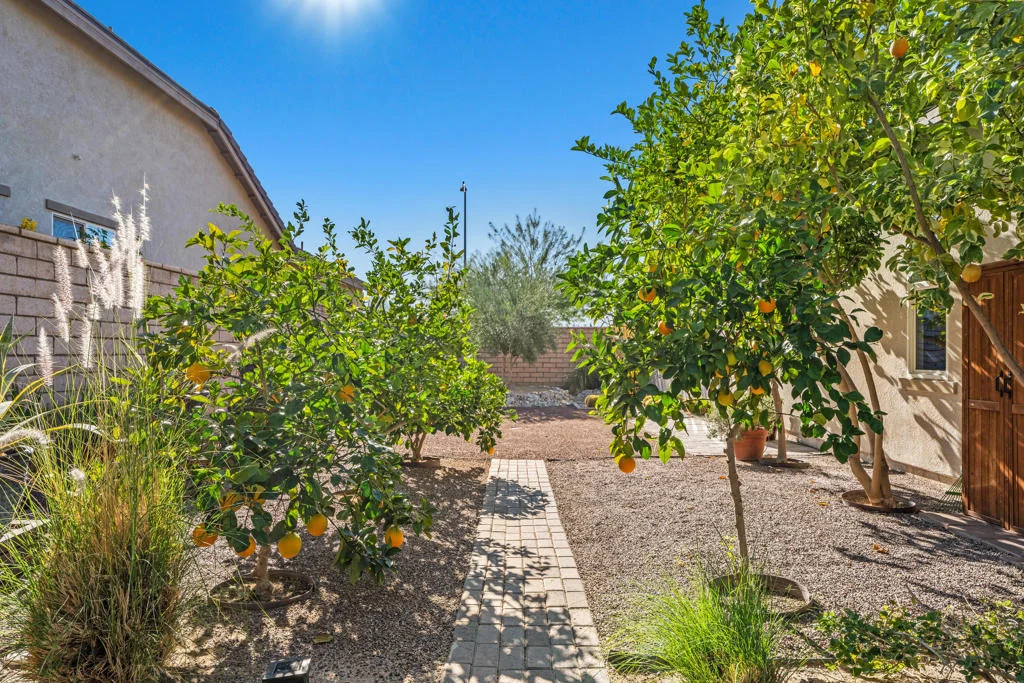
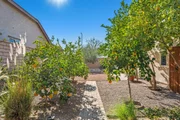
peaceful reflection, or intimate gatherings. The large side yard
continues the retreat-like feel with mature citrus trees creating
your own oasis.Every space has been crafted for comfort and
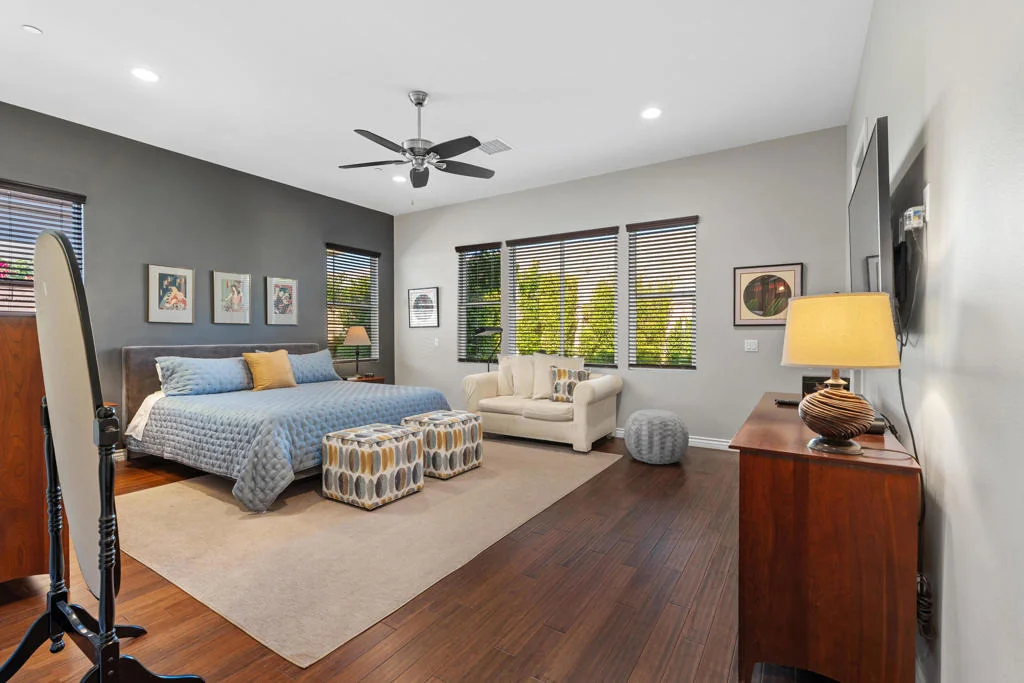
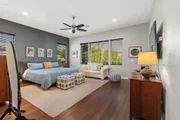
flexibility.Down a long private hallway, the tranquil primary suite
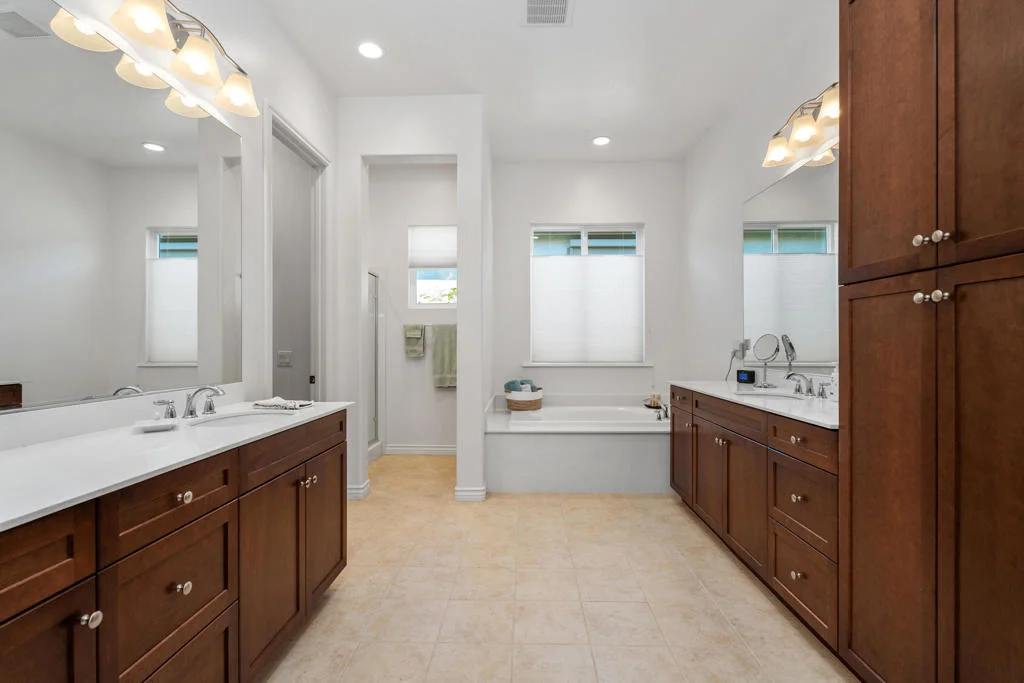
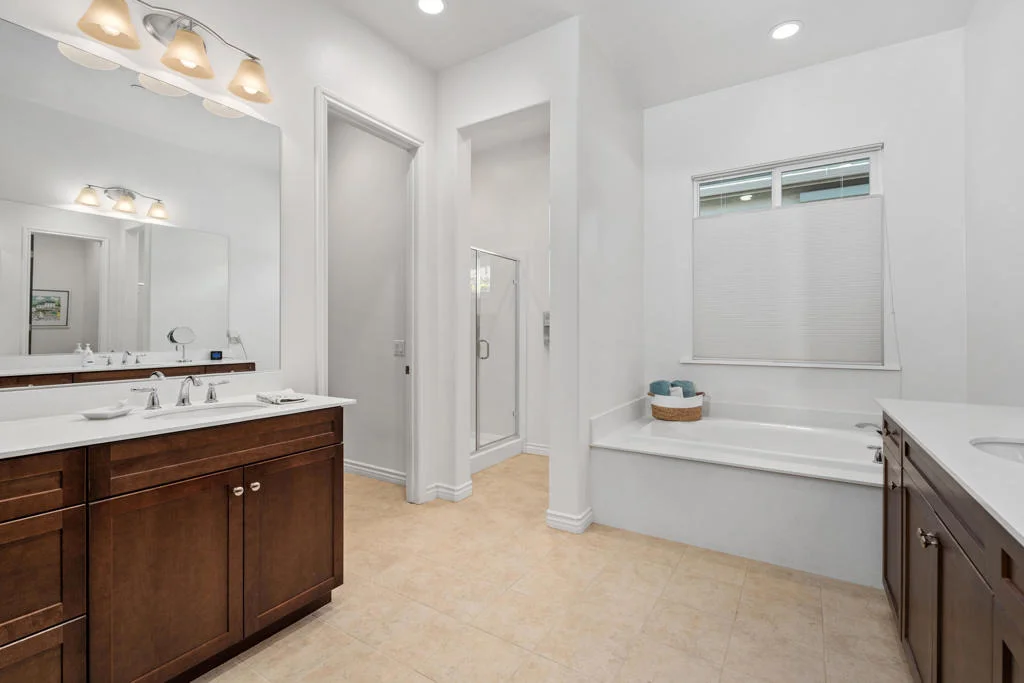
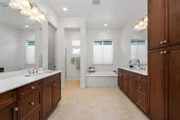
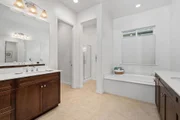
provides the perfect place to unwind. The luxurious bathroom
includes dual stand-alone vanities, a soaking tub, spacious walk-in
shower, and a well-organized walk-in closet with built-ins. A
stylish guest suite ensures visitors enjoy five-star comfort.The
air-conditioned 2-car garage includes a dedicated golf cart space,
ideal for storage, hobbies, or a workshop. Zoned cooling systems
were newly replaced in 2024, offering comfort and energy
efficiency. A gas line is in place should you wish to add a
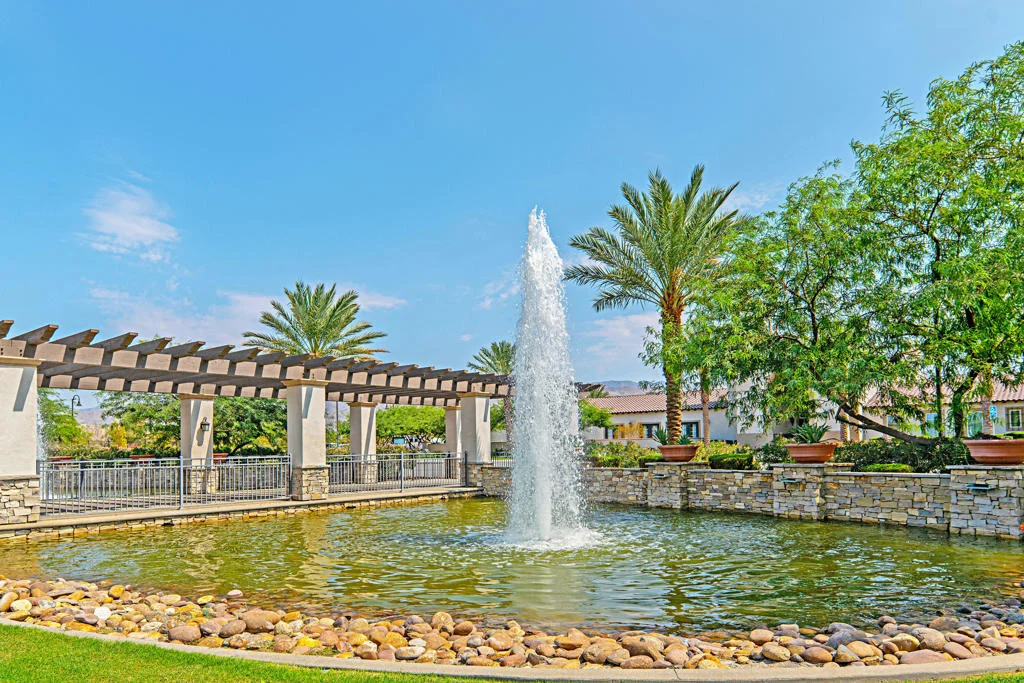
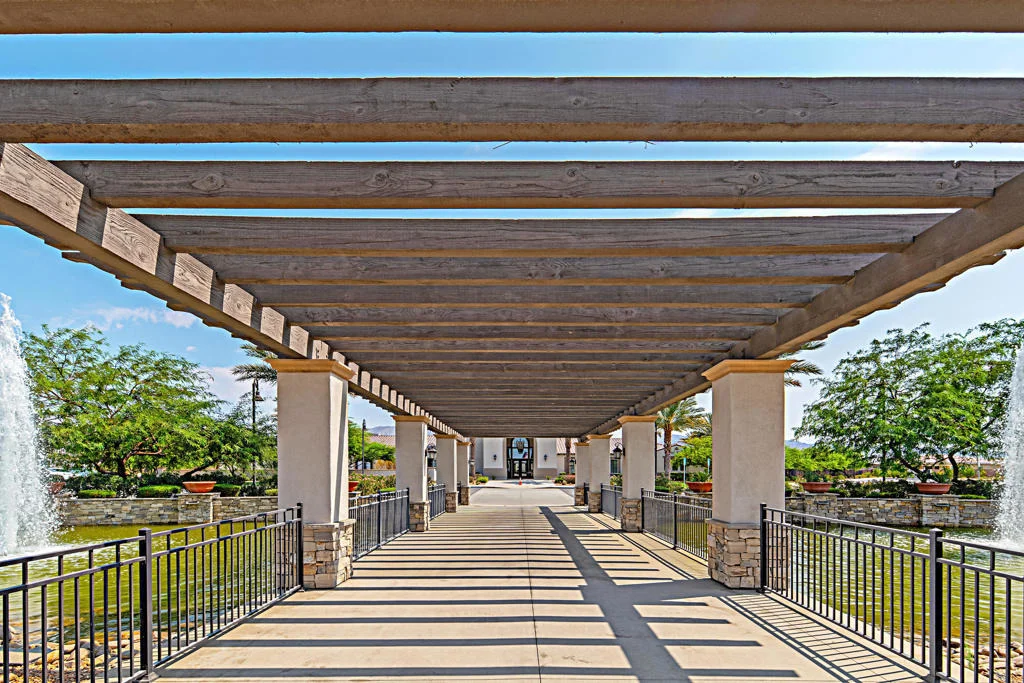
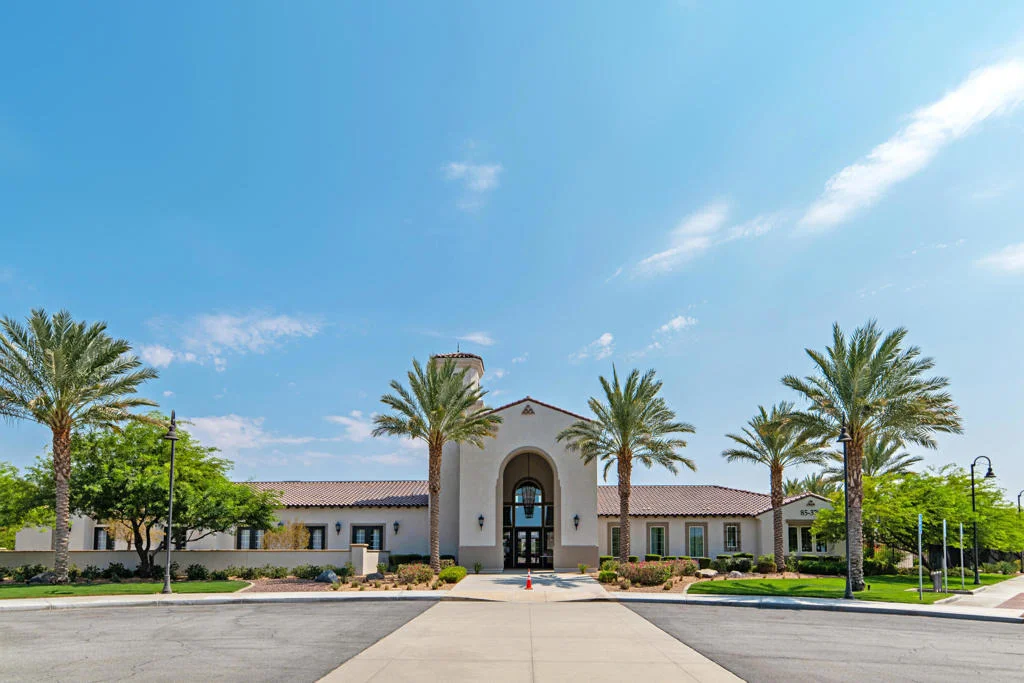
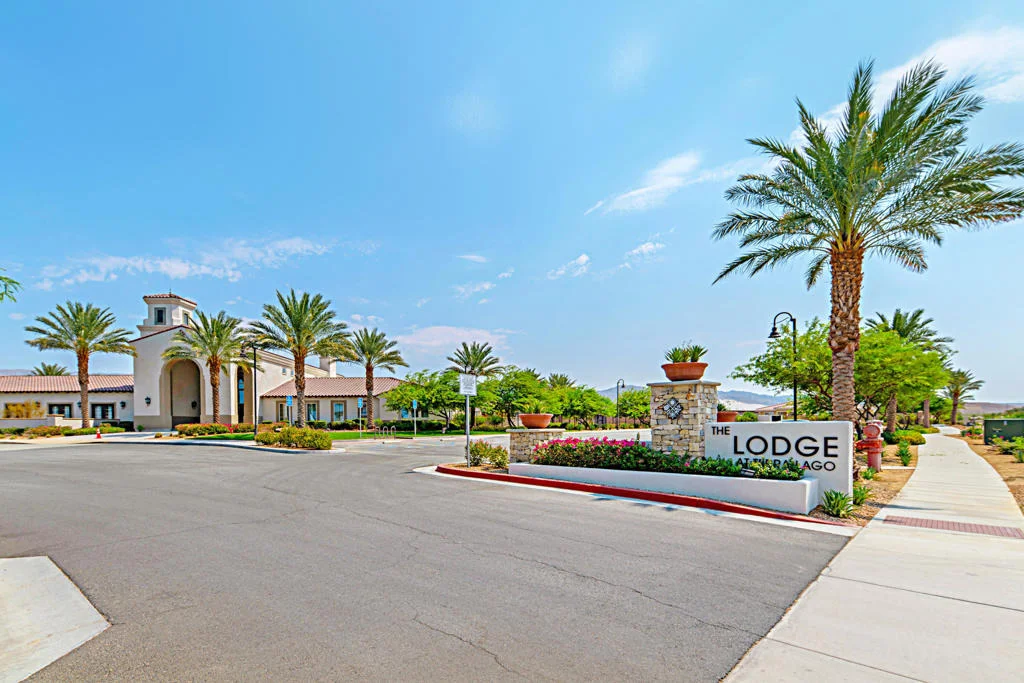
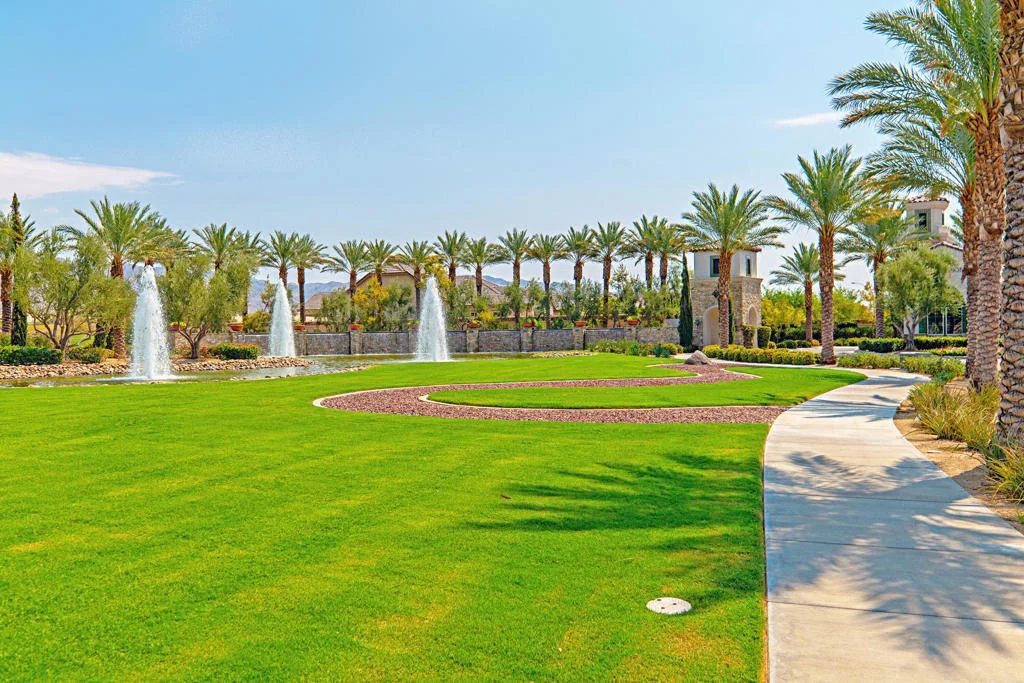
fireplace or outdoor kitchen.Located in Four Seasons at Terra Lago,
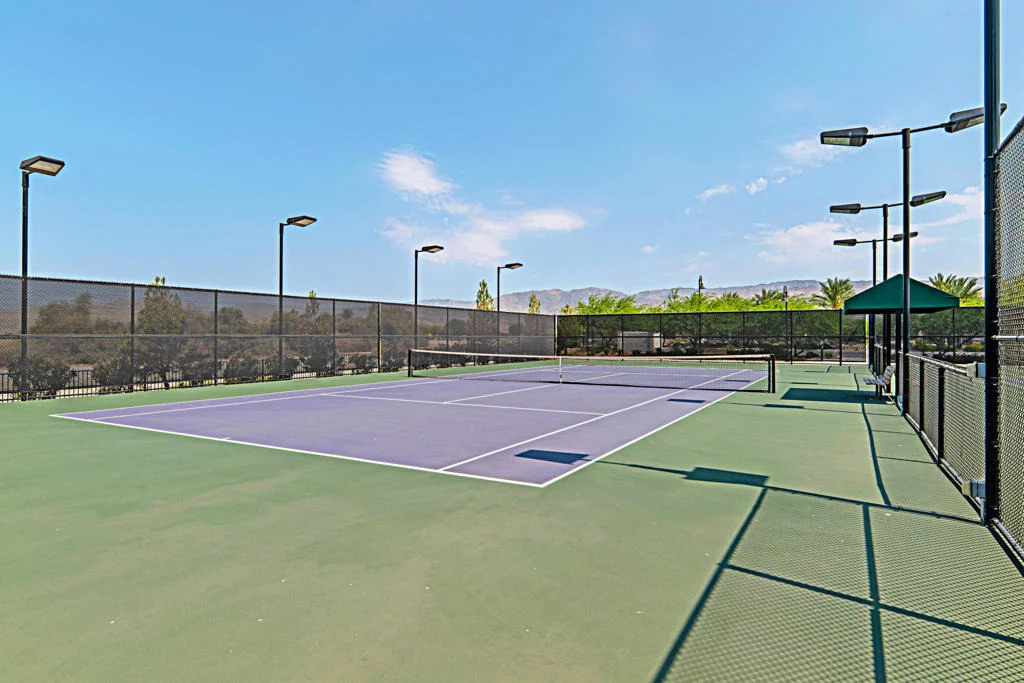
residents enjoy amenities including a grand clubhouse, fitness
center, indoor and outdoor pools, library, bocce ball, tennis and
an array of clubs and activities. Just minutes from excellent
dining, shopping, and Casinos, this home delivers the best of
desert living.Beautifully appointed and exceptionally
private--nothing has been overlooked!
Based on our analysis, the cap rate of this property is 1.25%. A negative cap rate indicates that the property might not be feasible as an income-producing asset. The median cap rate for a near zip code 11238 is 4.23%.
How much can I actually make?
Actual monthly rental income may vary between $4,760 and $7,140 depending on unit-specific characteristics. You can change the amount using the slider to further explore.
How is cap rate calculated?
Cap Rate = Net Operating Income (NOI) / Property Asset Value.
When calculating the cap rate, we assume 100% occupancy. Leverage (mortgage) is not considered.
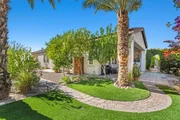
Nestled in a vibrant 55+ community, this 2-bedroom, 2.5-bathroom + den + office home is an absolute gem. The den or office can easily be converted into a 3rd bedroom. Vaulted ceilings enhance the spaciousness, while new light fixtures, herringbone tile, and custom paint finishes lend a modern flair. The primary bedroom features a large en-suite and a large walk-in closet with that is thoughtfully designed with custom California Closet shelving. Outside, cross through a patio with a custom misting system to a tranquil path that meanders through the backyard, flanked by citrus trees, mature palms, pomegranate and a cactus garden. The HOA fee of $280 allows you to enjoy tennis, pickleball on one of their several courts, community pools and spas and a guard gated entry. This home harmoniously blends luxury and active living. The manager has listed the unit size as 2708 square feet.
(Accepting Backup Offers) Spacious, elegant, and designed with an exceptional eye for detail; this home is a must-see. The entry is its own remarkable statement with chevroned porcelain tile and hand-applied chartreuse Venetian plaster applied to the full length of this dramatic hallway. Two multi-use open rooms along the right side of the central hall provide many possibilities such as an Office/Library, Spacious Formal Dining Room, Game room, or Media space. These in addition to a very large open Entertaining Space that includes a Chef's Kitchen with a Huge Island, 36'' Five-burner gas Cooktop with a Pot Filler, two Convection ovens PLUS a built-in microwave, and masses of granite counter space. The more than plentiful cabinets are upgraded Solid Maple. If you enjoy cooking and entertaining it would be hard to find a more ideal space and set-up. The Great Room also offers a very generous seating area with space enough for a dining table that seats 12 or more! The Over-Sized Luxurious Master Suite has all you could wish for with a Large Walk-in Closet and a Spa-like Bath. The 55+ Four Seasons at Terra Lago amenities, and facilities are just splendid. Plus its proximity to the highway and nearby shopping make it simply an ideal place to live. And on top of all that, the value is incredible, it is truly a Must See!
Dec 1, 2020
No longer available
-
No longer available
Nov 7, 2020
Relisted
$489,900
Relisted
Nov 6, 2020
No longer available
-
No longer available
Sep 26, 2020
Listed
$489,900
Listed
Luxury and attention to detail rarely found are featured in this highly upgraded Sawmill Trail Floor Plan. Living well is easy in this impeccably designed residence. Upgrades and attention to detail are evident at the entry with a porcelain tile custom Chevron patterned floor with inset marble mosaics at the transitions. All the doors of the home have been upgraded to cottage doors painted in Sherwin Williams 2021 color of the year 'Urban Bronze'. The open floor plan encompasses two spacious bedrooms, a large sitting room/den with views of the southern mountains and valley. The homes North Carolina inspired interior design features a proper formal living room that is situated off the main hall for receiving guests. The well appointed kitchen has a chefs range with pot filler faucet. Gather while the chef is at work around the oversized island. The kitchen also has upgraded solid maple cabinets, slab granite, double ovens and plentiful storage. Family and friends will gather in your luxurious and comfortable great room that opens up to the landscaped private north facing rear patio with fruit trees and low-maintenance landscaping. The main bedroom is expansive and has a large walk in closet. The en-suite has separate vanities, shower area and spa tub. This home is perfect for full or part time desert living. We invite you to visit the North Carolina luxury meets Palm Springs style living in Four Seasons Terra Lago, rated as one of the best 55+ communities in America. The manager has listed the unit size as 2708 square feet.
Show More
Show Less
Property Highlights
Garage
Air Conditioning
Parking Details
Has Garage
Attached Garage
Has Open Parking
Parking Features: Driveway, Garage, Golf Cart Garage, Garage Door Opener, Side By Side
Garage Spaces: 2
Open Parking Spaces: 3
Interior Details
Half Bathrooms: 1
Full Bathrooms: 2
Interior Features: Breakfast Bar, High Ceilings, Open Floorplan, Recessed Lighting, Walk-In Closet(s), SeparateFormalDiningRoom, AllBedroomsDown, BedroomOnMainLevel, MainLevelPrimary, PrimarySuite
Appliances: Convection Oven, Dishwasher, Electric Oven, Gas Cooktop, Disposal, Gas Water Heater, Microwave, Refrigerator, Range Hood, Self Cleaning Oven, Tankless Water Heater, Vented Exhaust Fan, Refrigerator
Flooring Type: Tile, Wood
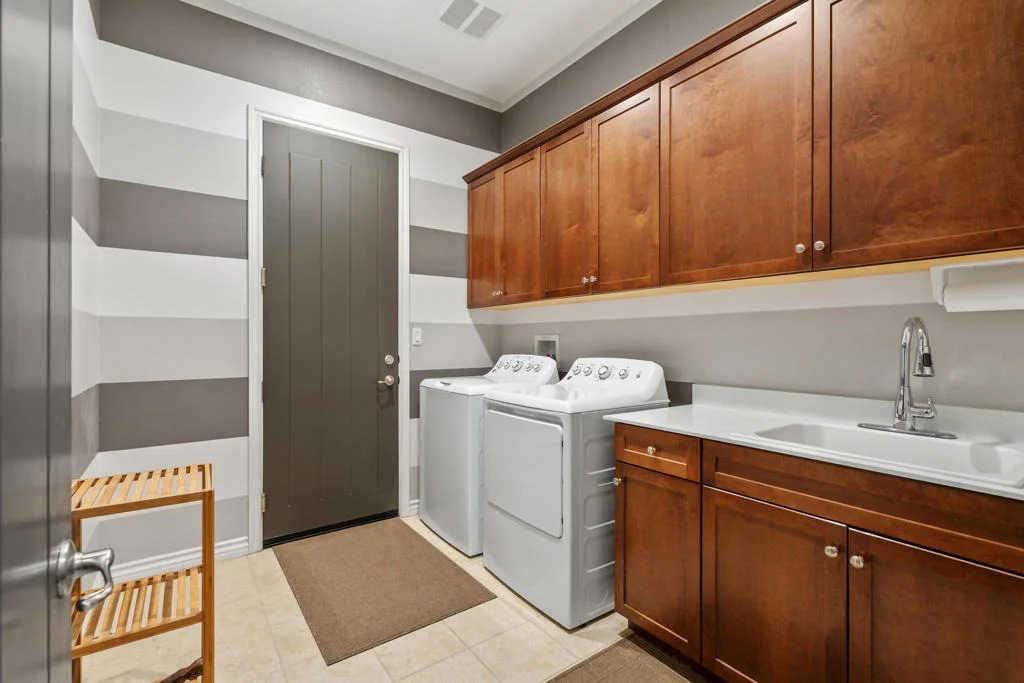
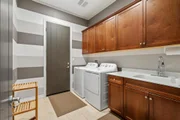
Laundry Features: Laundry Room
Exterior Details
Square Footage: 2708
Square Footage Source: $0
Security Features: Fire Sprinkler System, Gated Community
Property Condition: Updated/Remodeled
Architectural Style: Contemporary
Year Built Source: Assessor
Year Built: 2017
Builder Name: K. Hovnanian's
Builder Model: Sawmill Trail
Levels: One
Window Features: Blinds, Double Pane Windows
Construction Materials: Stucco
Patio and Porch Features: Covered, Concrete
Lot Features: Back Yard, Front Yard, Landscaped, DripIrrigationBubblers, Lawn, NearPark, PlannedUnitDevelopment, SprinklersTimer, SprinklerSystem
By proceeding, you consent to receive calls and texts at the number you provided, including marketing by autodialer and prerecorded and artificial voice, and email, from realtor.com and others about your inquiry and other home-related matters, but not as a condition of purchase (More...)California Privacy Notice
By submitting your information, you agree RealtyHop can share your information with its network of real estate &
mortgage professionals (or through their agents) and consent to receive marketing emails, calls, & texts related
to your inquiry (including via automatic telephone dialing system, or artificial or pre-recorded voice technology)
from Movoto or their affiliates to the email address or number you provided.
By proceeding, you agree to our Terms of Service. California Privacy Notice
Phone: 425-283-2930
Address: 335 Madison Avenue, New York, NY 10017