by Global Lifestyle Properties

See Home Value
$2,600,000
● House - Off Market

8556 PAVIA WAY

LAKEWOOD RANCH, FL 34202
bedrooms
4 Beds
bathrooms
4 Baths
square feet
3,754 Ft²
$15,408
Est. Monthly
$753
HOA / Fees

About This Property

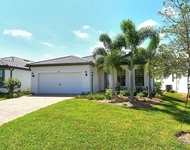
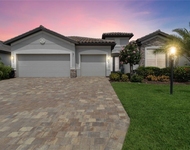
Comforting, spacious, and modern living within The Lake Club could be yours.  Built in 2022, this FUNCTIONAL floor plan has all the modern finishes and amenities that you're looking for without the wait or hassle of new construction.  Plus, you'll also enjoy a lower property tax bill than other homes because the debt portion of the CDD Lakewood Ranch Stewardship has been PAID OFF.  Boasting over 3,700 SF, this home has every space you desire including the difficult to find...4 bedrooms (3 of which are en-suites), 4 bathrooms, private study, formal dining, and an expansive rear bonus room.  From the manicured landscaping and paver driveway, you're invited home to double impact glass front doors, and custom inlaid tile design in the foyer.  The open flow of the entertaining spaces is adorned with wood look porcelain tile flooring that is as easy to care for as it is beautiful, neutral color palette that matches any design style, designer light fixtures, and peekaboo views of the lake.  The central great room has an exposed beam tray ceiling, and custom feature wall with linear fireplace and floor-to-ceiling undulating tile.  The elegance of your meals will truly shine in the crisp white kitchen with extended central island, quartz counters, mosaic backsplash, walk-in pantry with shelving, and a full KitchenAid stainless steel appliance suite including gas cooktop and wine refrigerator.  Take dining to the next level with casual meals in the dinette, elevated dining in the formal dining room, or alfresco on the lanai.  Impact sliding glass doors seamlessly blend the indoor and outdoor spaces where the paver lanai smartly mirrors the interior with a cozy gathering area around the fireplace, covered dining, and fully equipped outdoor kitchen.  Spend sunny afternoons lounging in the sparkling heated saltwater pool with sunshelf, sunken 360-degree spill edge spa, water features, and fire bar.  The primary suite is a relaxing escape with tray ceiling, designer chandelier, dual walk-in closets with custom shelving, and French doors to the lanai where you have your own space that's perfect for morning coffee or evening drinks.  The en-suite primary bath offers a deluxe experience with contemporary freestanding tub, large walk-in shower with floor-to-ceiling tile, and long vanity with plentiful storage.  Guests will love their own accommodations and may never want to leave. With two guest bedrooms with walk-in closets and private en-suite bathrooms; plus a 3rd guest bedroom with built-in murphy bed to provide a dual functioning space and adjacent full bathroom that also serves as a pool bath.  Today's lifestyle demands locations for both work and play, and this home has it with a private study and a spacious rear bonus room.  Additional storage can be found in laundry room with lots of cabinetry, mudroom entry with custom built-in bench and shelving, and 3-car sideloading garage with tall cabinetry.  Peace of mind is secured with impact windows and doors, tile roof, automatic blinds, and recently rescreened lanai cage.  Conveniently located, you will be mere moments away from the amenities and luxuries of award-winning Lakewood Ranch including shopping, dining, events, farmers markets, parks, and more.  The Lake Club is an exclusive premier, gated community with a Grande Clubhouse, restaurant, pool, tennis, pickleball and more. It's time to stop browsing at homes because this home has it all and is ready for you.

Unit Size
3,754 Ft²
Days on Market
78 days
Land Size
0.39 acres
Price per sqft
$718
Property Type
House
Property Taxes
$1,422
HOA Dues
$753
Year Built
2022

Payment Calculator

Cap Rate Calculator

Last updated: 6 months ago (Stellar MLS #A4680551)

Price History

Date / Event Date Event Price
Apr 22, 2026 Sold
Sold
Mar 4, 2026 In contract -
In contract
Feb 19, 2026 Price Decreased $2,695,000
↓ $80K (2.9%)
Price Decreased
Jan 27, 2026 Listed by MICHAEL SAUNDERS & COMPANY $2,775,000
Listed by MICHAEL SAUNDERS & COMPANY
Mar 30, 2022 Sold
Sold

Property Highlights

Garage
Air Conditioning
Fireplace
With View

Building Info

Overview

    General

  • Year Built: 2022
  • Effective Year Built: 2022
  • Building Count: 1
  • Bedroom Count: 4
  • Bathroom Count: 4
  • Full Bathrooms: 4
  • Partial Bathrooms: 4
  • Bathroom Plumbing Fixtures: 20
  • Building Condition: 1
  • Building Quality: 4
  • Construction Type: 0
  • Building Style: 0
  • Exterior Walls Type: 12
  • Interior Walls Type: 0
  • Roof Shape Type: 7
  • Roof Cover Type: 4
  • Floor Count: 100
  • Floor Cover: 0
  • Basement Type: 0
  • Basement Area: 0
  • Garage Type: 1
  • Garage Square Area: 812
  • Parking Space Count: 0
  • Patio Type: 0
  • Porch Type: 111
  • Pool Type: 8
  • Location Influence Type: 118

    Dimensions

  • Lot Size Square Feet: 16,793
  • Total Building Area: 5,354
  • Gross Building Area: 5,354
  • Building Area: 3,734
  • Building Area Measurement: L

    Heating and Cooling

  • Air Conditioning: 1
  • Heating: 3
  • Heated Square Feet: 3,734
  • Heating Fuel Type: 0

    Utilities

  • Sewer System: 0
  • Water Service: 0

Building

  • Building Type: 0
  • Property Class: R
  • Subdivision: LAKE CLUB PH IV SUBPH C-1 AKA GENOA
  • Land Acres: 0000000386
  • Standard Land Use Code: 1001
  • County Land Use Code: 0100
  • Legal Description 1: LOT 290, LAKE CLUB PH IV SUBPH C-1 AKA GENOA PI#5888.4855/9

Neighborhood

  • School District Name: Manatee County School District
  • School Tax School District: MCPS
  • Census Tract: 002022

Zoning

  • Zoning: PD-MU

Geography

  • Parcel: 5888-4855-9
  • Lot: 290
  • Meridian: SEC 36 TWN 35S RNG 19E
  • Municipality: UNINCORPORATED
  • Latitude: 27.4003
  • Longitude: -82.3651

    Address

  • Full Address: 8556 Pavia Way
  • Address - House Number: 8556
  • Address - Street Name: Pavia
  • Address - Suffix Type: Way
  • State: FL
  • City Name: Bradenton
  • Carrier Code: H093
  • 4-Digit Zip Code: 2162
  • Zip Code: 34202

Valuation

    Tax

  • Total Area: 3,734
  • Tax Year: 2021
  • Tax Amount: $316,044
  • Tax Rate Code Area: 310

    Appraisal Valuation

  • Standard Deviation: 0.2781
  • Valuation Date: Jan 03, 2024
  • Confidence Score: 60
  • Final Value: 2,315,541
  • High Value: 2,959,613
  • Low Value: 1,671,468

    Market Valuation

  • Market Total Value: $1,257,366
  • Market Land Value: $178,500
  • Market Improvement Value: $1,078,866

    Assessments Valuation

  • Assessed Year: 2023
  • Assessed Total Value: $1,101,036

    Exemptions

  • Homeowner Exemption: Yes

    Sales

  • Current Sale Contract Date: Mar 29, 2022
  • Current Sale Recording Date: Mar 30, 2022
  • Current Sale Price:
  • Current Sale Document Type: 68
  • Current Sale Input Document Number: 42872
Data used for valuation calculations is provided by RealtyHop, and other third party sources

Comparables

Unit
Status
Type
Beds
Baths
ft²
Price/ft²
Asking Price
Listed On
Closing Price
Sold On
HOA + Taxes

About Lakewood Ranch


Similar Homes for Sale

Currently no similar homes around

Nearby Rentals

Unit for rent at 18114 Waterville Place, FL, 34202

$10,000 /mo

  • 3 Beds
  • 2 Baths
  • 2,054 ft²
18114 Waterville Place, FL, 34202 Listing by Catherine Foley
Unit for rent at 17724 Polo Trail, LAKEWOOD RANCH, FL, 34211

$8,000 /mo

  • 3 Beds
  • 3 Baths
  • 2,455 ft²
17724 Polo Trail, LAKEWOOD RANCH, FL, 34211 Listing by Noelle LaLiberty
Unit for rent at 7564 Divot Loop, BRADENTON, FL, 34202

$6,500 /mo

  • 3 Beds
  • 2 Baths
  • 1,748 ft²
7564 Divot Loop, BRADENTON, FL, 34202 Listing by Stephanie Deshaies


Frequently Asked Questions

When was property at 8556 Pavia Way built and last sold?
The property at 8556 Pavia Way was built in 2022 and last sold on Mar 29, 2022 for $1,345,778.
How much is this home worth?
The estimated value of the home located at 8556 Pavia Way is $0.
What are some comparable homes to 8556 Pavia Way?
There are currently no comparable homes to 8556 Pavia Way.