About This Property
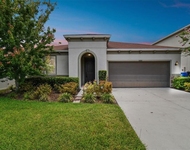
RARE FIND! ONE OWNER. BRAND NEW ROOF & WATER HEATER|EXTERIOR
PROFESSIONALLY PAINTED – TAYLOR MORRISON MODEL HOME IS NOW
AVAILABLE FOR IMMEDIATE OCCUPANCY. 4 BEDROOM/3 BATH/3 CAR GARAGE
DREAM HOME is in NORTH RIVERVIEW'S HIGHLY SOUGHT-AFTER GATED POOL
community of Harvest Glen. SUPERIOR CURB APPEAL welcomes you with
BRAND NEW LANDSCAPE! Upon entry through the CUSTOM Structural 8' double French Etched Glass Entry grand entrance you'll immediately
be impressed with the EXTENDED FOYER complimented with Mosaic inset
flooring design, 12' ceilings throughout, Decor Insets, diagonal
inlay tile throughout main living areas. TRIPLE TRAY Ceiling
accented with 5 1/4" CROWN Molding, CUSTOM wall Decor, Built in
Shelving, DESIGNER LUXURY Chandelier, Ceiling Fan and accent
recessed lighting, plenty of natural lighting, custom window
treatments and 2"faux wood blinds throughout. Love to cook? This
CHEFS DREAM GOURMET kitchen is equipped with TWO built-in Whirlpool
Stainless Steel Convection Ovens, Stainless Steel Microwave, Side
by Side Refrigerator, COOKTOP BURNER, Dishwasher, Elevated
Breakfast Bar, Lazy Susan, 42" Wood Level 5 Cabinetry, Cabinet
Crown Molding, Granite 1 ¼" Level 3 Countertops, Closet Pantry,
recessed Lighting, Under Cabinet Lighting, Custom Appalachian 4"x
4" Porcelain Tile backsplash, custom trim including Designer
Hardware just steps to interior Laundry Room complete with Full
Utility sink & Storage. GRAND OPEN FAMILY ROOM is perfect for
entertaining with built-in ceiling Speakers throughout the entire
home extending to the outdoor freshly painted PRIVATE lanai with NO
REAR NEIGHBORS, low maintenance PRIVATE Vinyl fencing PLUS room for
a private POOL which is already prewired! TRIPLE SPLIT FLOORPLAN
can EASILY convert to a 5 bedroom/Den/OFFICE/STUDY with option of
the FORMAL Living Room! Grand MASTER SUITE EXTENDS 25 feet to
include a luxurious Sitting area, Coffered Ceiling, Fan, Recessed
Lighting and TWO WALK-IN CLOSETS! On-Suite Bathroom is exquisitely
designed with SPLIT Dual Sinks, Zodiaq Granite Countertops, Comfort
Height Vanities, Undermount Almond Sinks, Kohler Corner Soaking Tub
with Oil Rubbed Hardware, Separate GLASS ENCASED designer tiled
Shower with Rainshower, SEPARATE SPACIOUS WATER CLOSET, Linen
Closet & premier wallpaper. Bedroom #2 offers ceiling fan, spacious
closet with closet system and designated FULL bathroom complete
with Shower/Tub Combination, Granite Countertop & raised vanity.
The 3rd & 4th Bedrooms are oversized with ample closet space,
one with custom trim both convenient to the oversized linen closet
PLUS POOL bath with exterior access. This home truly has everything
you're looking for, from the Decora Outlets throughout, Hardwired
Security system + sensors, 4 year NEW Air Conditioner, Radiant
Barrier attic w/attic access, round cornerbead, 8' & 16' Garage
Door Glass inserts, dual garage door openers with new remotes,
RHEEM Water Heater, plus architectural design adding so much
character, this home is A MUST SEE TO APPRECIATE! LOW HOA & LOW CDD
(CDD INCLUDED WITHIN TAXES) Location is PRIME, no REAR OR FRONT
neighbors, convenient to MacDill AFB, I-75, 301, Selmon Expressway,
41, New Shopping Centers, Public Boat Ramp, Movie Theatre, Brandon
Mall, Apollo Beach, an hour commute to Anna Maria Island or
Clearwater Beach, Disney World & so much more. The community is
gated, offering an offsite community pool with fitness center,
waterslide, park and miles of walking trails. Hurry, this home WONT
LAST! Room Feature: Linen Closet In Bath (Primary Bedroom).




 Your Privacy Choices
Phone: 425-283-2930
Address: 335 Madison Avenue, New York, NY 10017