See Home Value
Austin 78759 Adirondack
8540 Adirondack TRL #21
$999,000
● House - Off Market

8540 Adirondack TRL #21

Austin, TX 78759
bedrooms
4 Beds
bathrooms
3 Baths, 1 Half Bath
square feet
2,950 Ft²
$6,912
Est. Monthly
$216
HOA / Fees
0.93%
Cap Rate

About This Property

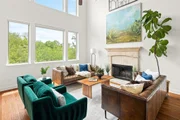
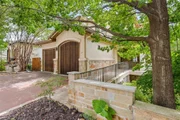
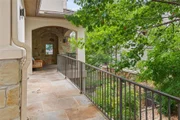
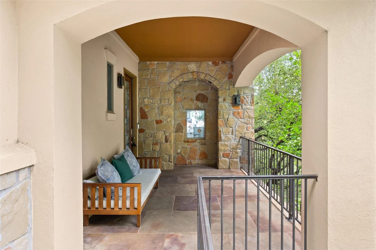
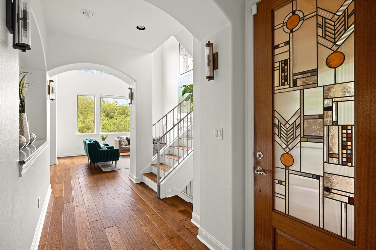
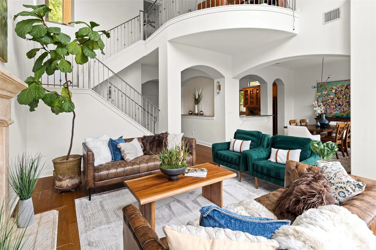
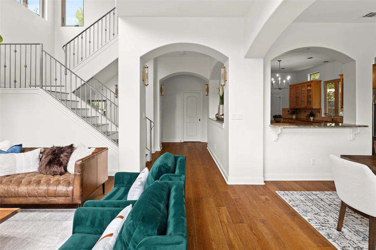
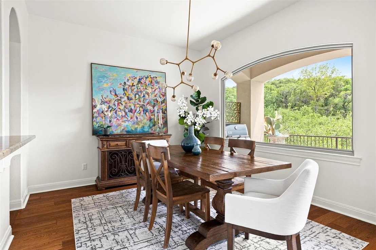
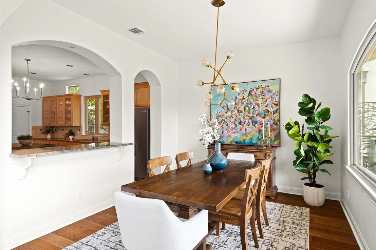
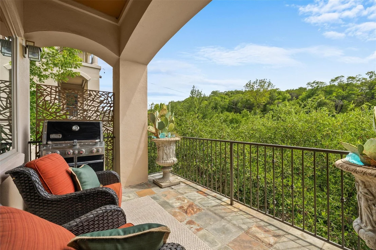
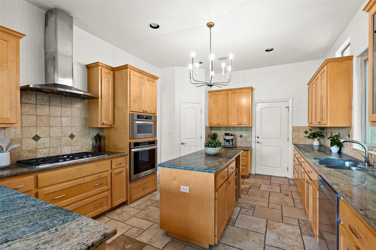
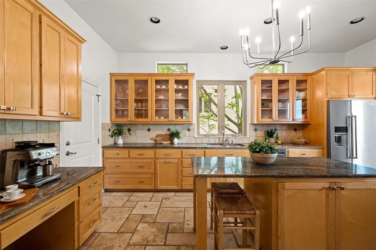
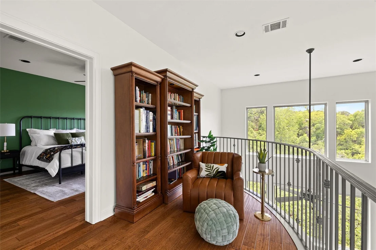
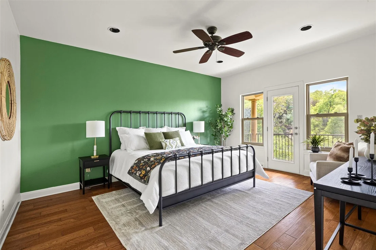
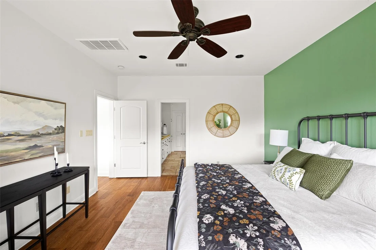
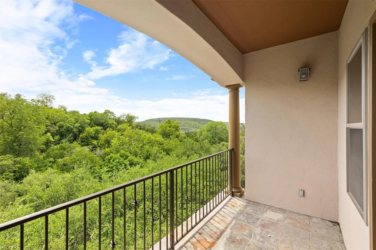
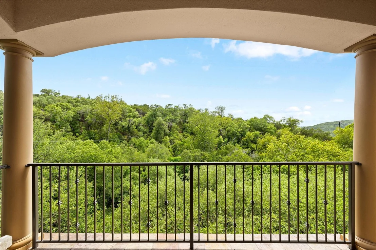
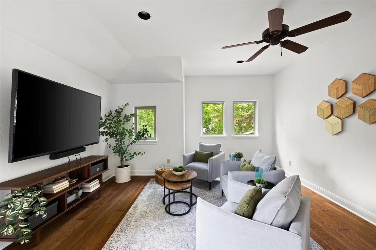
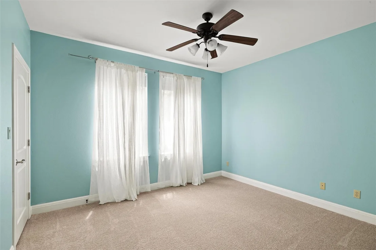
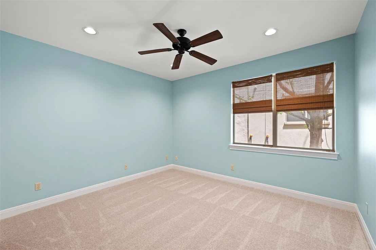
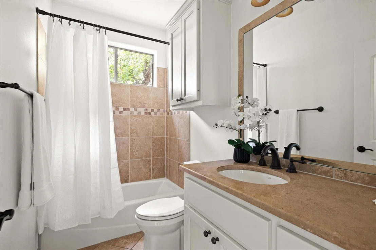
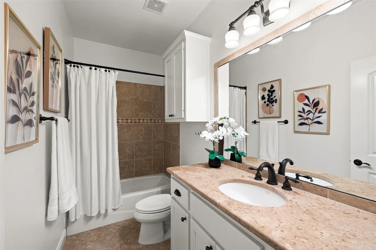
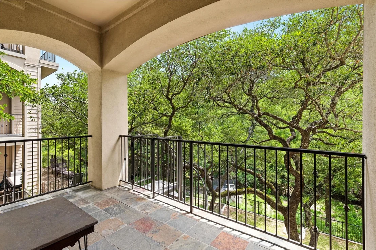
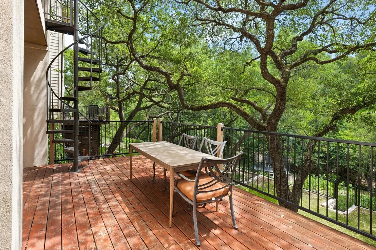
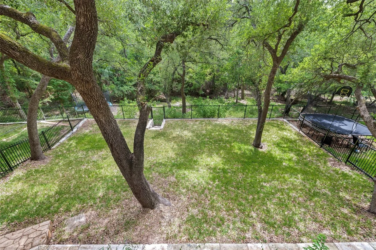
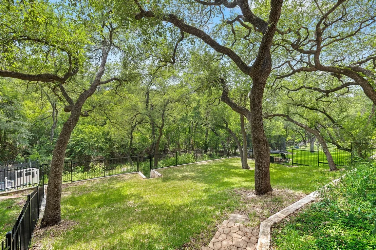
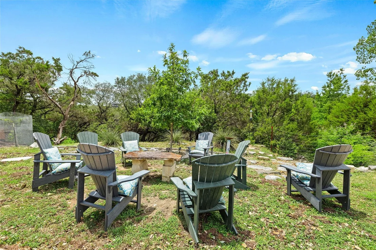
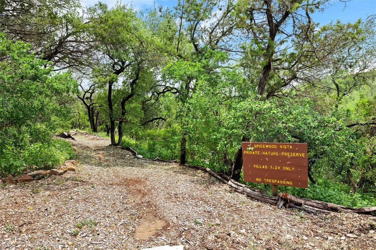
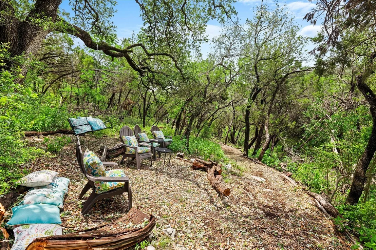
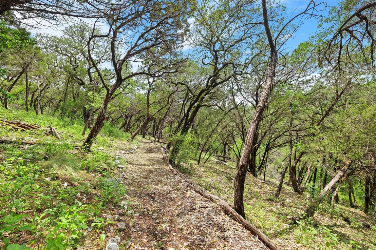
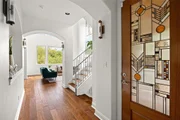
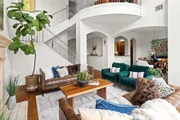
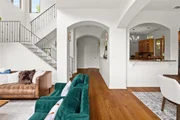
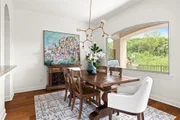
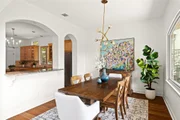
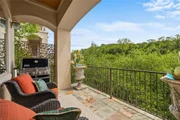
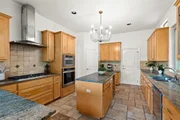
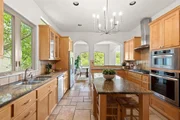
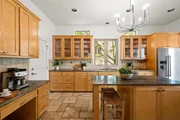
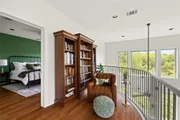
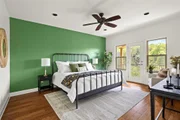
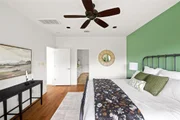
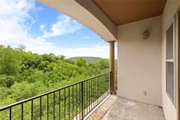
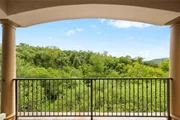
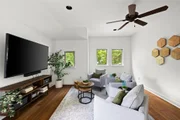
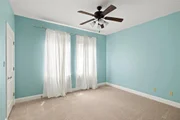
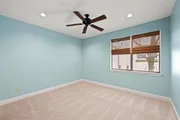
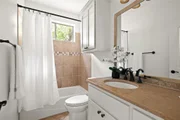
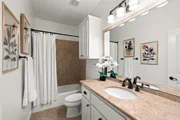
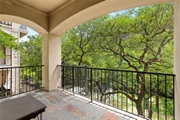
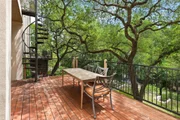
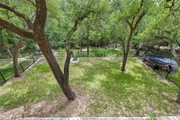
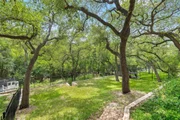
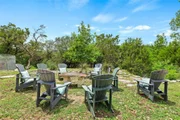
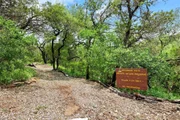
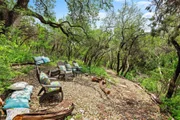
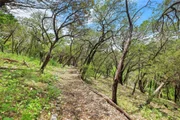
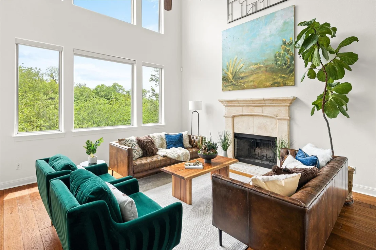
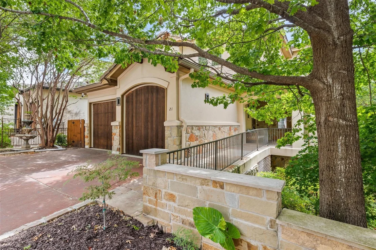
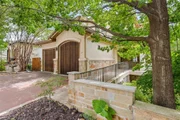
Nestled in an exclusive 24-home community on an approximately 12 acre site (six of which are protected preserve land co-owned by the residents), this free-standing condo with usable backyard space sits on it's own .5 acre lot and offers a rare blend of privacy, scenic views, & low-maintenance living. Enjoy community trails, private park w/outdoor sitting area for residents, Hill Country vistas from private balconies on each floor, and convenient NW Hills location. Inside, soaring ceilings & expansive windows flood the home with natural light. The main level open living & dining areas feature rich hardwood flooring, warm stone fireplace & wooded views from a wall of windows. The kitchen is a chef's dream, featuring a large eat-in center island, granite countertops, stainless steel appliances, a 5-burner cooktop, built-in desk area, and abundant cabinetry and counter space. Step outside to the large covered patio to enjoy outdoor grilling & entertaining family & friends while taking in the incredible views! The private upstairs primary suite w/hardwood floors includes a serene balcony with views, two generous closets, double vanities, a soaking garden tub, & a walk-in shower. A cozy reading nook & a second living area upstairs offer additional flexibility & charm. Downstairs, you'll find three additional bedrooms & two full baths-one of which is an en-suite, perfect for guests or multigenerational living. Recent updates include fresh interior paint, updated carpet in two bedrooms, stylish lighting fixtures, a new HVAC system (2022), and major landscaping that maximizes the functionality of the backyard. Plus, there's untapped potential in the spacious lower level-ideal for future additional living space. Conveniently located close to The Domain, Arboretum, Dell Jewish Community, and highly desirable schools, Hill, Murchison and Anderson HS!
Unit Size
2,950 Ft²
Days on Market
-
Land Size
0.51 acres
Price per sqft
$339
Property Type
House
Property Taxes
$1,790
HOA Dues
$216
Year Built
-

Payment Calculator

Cap Rate Calculator

Last updated: 4 months ago (Unlock MLS #ACT7875486)

Price History

Date / Event Date Event Price
Jun 30, 2026 Withdrawn -
Withdrawn
Apr 24, 2026 Price Decreased $999,000
↓ $51K (4.9%)
Price Decreased
Mar 24, 2026 Price Decreased $1,050,000
↓ $50K (4.6%)
Price Decreased
Feb 28, 2026 Listed by Bramlett Partners $1,100,000
Listed by Bramlett Partners
Nov 10, 2025 Withdrawn -
Withdrawn
Show More

Property Highlights

Garage
Air Conditioning
Fireplace
With View
Parking Details
Has Garage
Parking Features: Additional Parking, Attached, Enclosed, Garage, Garage Faces Front, Kitchen Level, Door-Multi
Garage Spaces: 2
Interior Details
Half Bathrooms: 1
Full Bathrooms: 3
Interior Features: Ceiling Fan(s), Chandelier, Granite Counters, Double Vanity, Entrance Foyer, Kitchen Island, Natural Woodwork, Pantry, Recessed Lighting, Walk-In Closet(s), Ceiling-High, Interior Steps, Multiple Living Areas, Two Primary Closets
Appliances: Built-In Gas Oven, Convection Oven, Cooktop, Dishwasher, Disposal, Dryer, Exhaust Fan, Gas Cooktop, Microwave, Free-Standing Refrigerator, Stainless Steel Appliance(s), Washer, Water Heater, Tankless Water Heater
Flooring Type: Carpet, Tile, Wood
Has Fireplace
Fireplace Features: Gas
Fireplaces: 1
Exterior Details
Square Footage: 2950
Square Footage Source: $0
Green Sustainability
Security Features: Smoke Detector(s)
Property Condition: Resale
Year Built Source: Public Records
Year Built: 2005
Waterfront Features: None
Levels: Three Or More
Other Structures: None
Window Features: Double Pane Windows, Window Treatments
Construction Materials: Stone, Stucco
Patio and Porch Features: Covered, Deck, Front Porch, Patio, Rear Porch
Pool Features: None
Lot Features: Greenbelt, Back Yard, Cul-De-Sac, Gentle Sloping, Interior Lot, Landscaped, Native Plants, Wooded, Views, Sprinkler - Automatic
Lot Size Area: 22302.72
Lot Size Units: Square Feet
Lot Size Acres: 0.512
Lot Size Square Feet: 22302.72
Water Source: Public
Financial Details
Tax Map Number: 21
Tax Assessed Value: $1,049,829
Tax Annual Amount: $21,485
Utilities Details
Cooling Type: Central Air
Heating Type: Central
Sewer : Public Sewer
Location Details
HOA/Condo/Coop Fee Includes: Maintenance Grounds, Maintenance Grounds
HOA/Condo/Coop Amenities: Trail(s)
HOA Fee: $216
HOA Fee Frequency: Monthly

Comparables

Unit
Status
Type
Beds
Baths
ft²
Price/ft²
Asking Price
Listed On
Closing Price
Sold On
HOA + Taxes

Past Sales

Date Unit Beds Baths Sqft Price Closed Listed By
20260228 Unit 21
02/28/2026
21
4 Bed
3 Bath
2950 ft²
$1,100,000
bedrooms
4 Bed
bathrooms
3 Bath
square feet
2950 ft²
-
-
Arlene Maze
Dochen Realty Group
20250705 Unit 21
07/05/2025
21
4 Bed
3 Bath
2950 ft²
$1,200,000
bedrooms
4 Bed
bathrooms
3 Bath
square feet
2950 ft²
-
-
Arlene Maze
Dochen Realty Group

Building Info

8540 Adirondack Trail 8540 Adirondack Trail, Austin, TX 78759
More about this Building
8540 Adirondack Trail
Want to find out who owns 8540 Adirondack Trail, Austin, TX 78759? Get detailed property transactions here.

About Adirondack


Similar Homes for Sale

Currently no similar homes around

Nearby Rentals

Unit for rent at 8833 Tallwood Dr, Austin, TX, 78759

$2,950 /mo

  • 4 Beds
  • 2 Baths
  • 2,100 ft²
8833 Tallwood Dr, Austin, TX, 78759 Listing by Leon Connelly
Unit for rent at 7320 Cave Holw, Austin, TX, 78750

$3,000 /mo

  • 2 Beds
  • 2 Baths
  • 1,500 ft²
7320 Cave Holw, Austin, TX, 78750 Listing by Mark Cunningham
Unit for rent at 5402 Musket Rdg, Austin, TX, 78759

$3,050 /mo

  • 4 Beds
  • 3 Baths
  • 2,666 ft²
5402 Musket Rdg, Austin, TX, 78759 Listing by David Soriano