


40
Map
8540 Adirondack TRL #21


About This Property
Payment Calculator
Your Estimated Monthly Payment
Cap Rate Calculator
What does this mean?
Based on our analysis, the cap rate of this property is 1.25%. A negative cap rate indicates that the property might not be feasible as an income-producing asset. The median cap rate for a near zip code 11238 is 4.23%.
How much can I actually make?
Actual monthly rental income may vary between $4,760 and $7,140 depending on unit-specific characteristics. You can change the amount using the slider to further explore.
How is cap rate calculated?
Cap Rate = Net Operating Income (NOI) / Property Asset Value.
When calculating the cap rate, we assume 100% occupancy. Leverage (mortgage) is not considered.
Cap Rate provided by RealtyHop and RentHop, learn more about cap rate here.
Price History
| Date / Event | Date | Event | Price |
|---|---|---|---|
| Jun 30, 2026 | Withdrawn | - | |
| Withdrawn | |||
| Apr 24, 2026 | Price Decreased |
$999,000
↓ $51K
(4.9%) | |
| Price Decreased | |||
| Mar 24, 2026 | Price Decreased |
$1,050,000
↓ $50K
(4.6%) | |
| Price Decreased | |||
| Feb 28, 2026 | Listed by Bramlett Partners | $1,100,000 | |
| Listed by Bramlett Partners | |||
   | |||
|
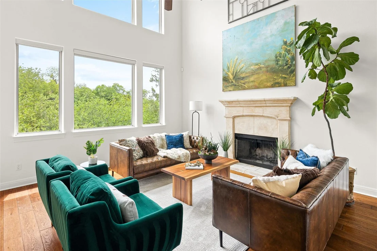
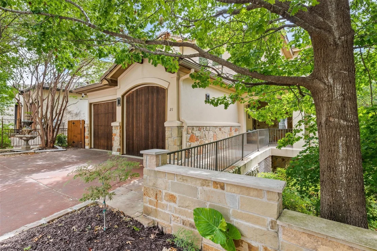
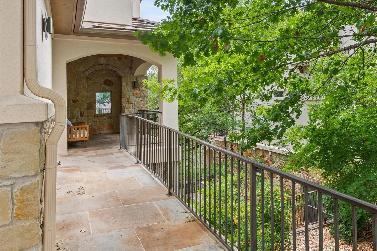
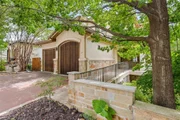
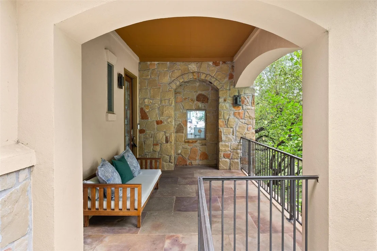
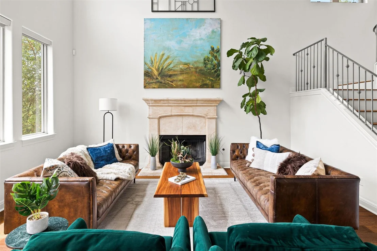
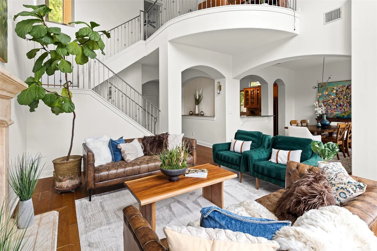
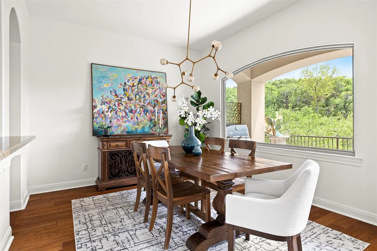
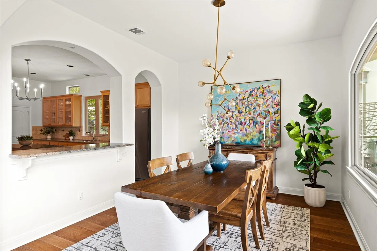
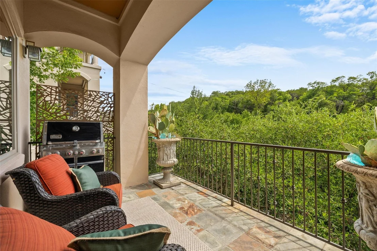
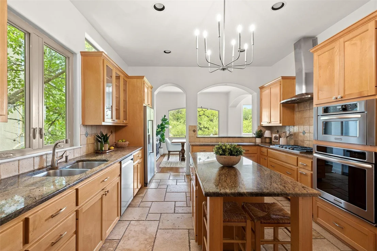
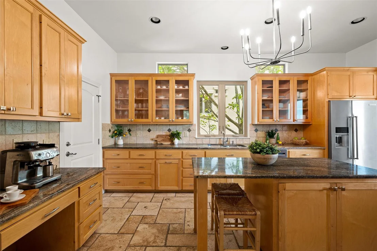
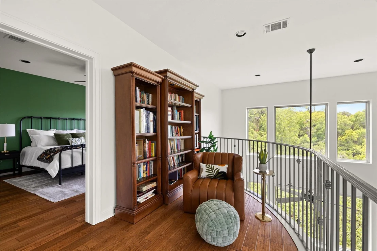
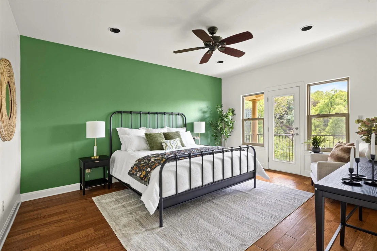
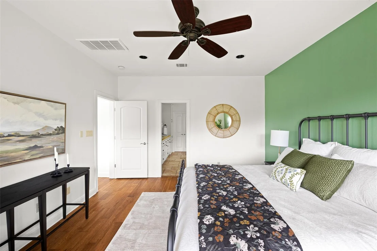
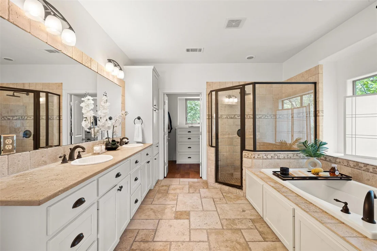
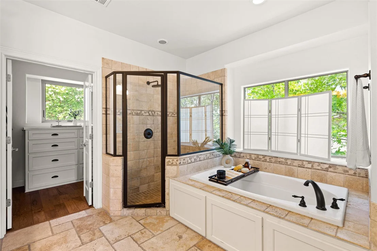
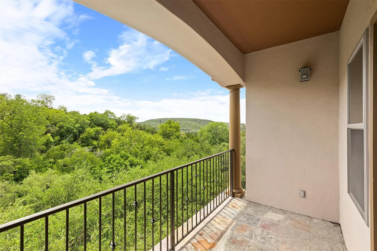
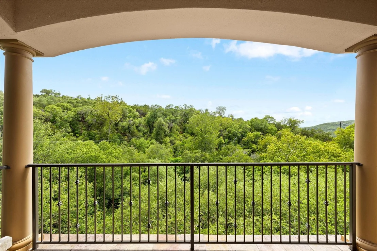
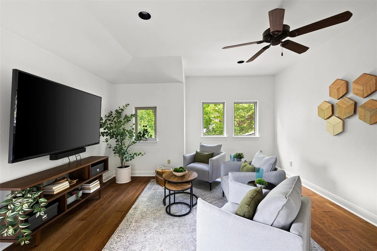
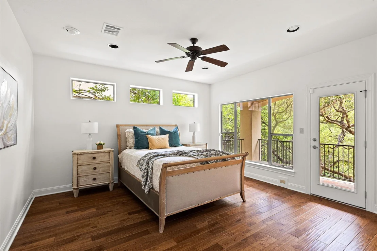
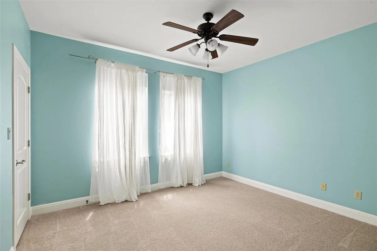
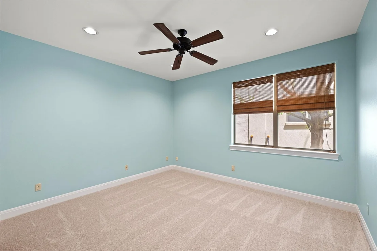
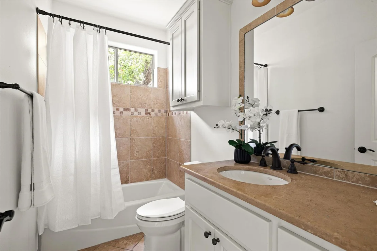
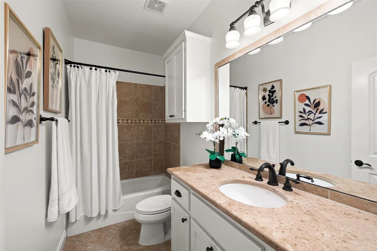
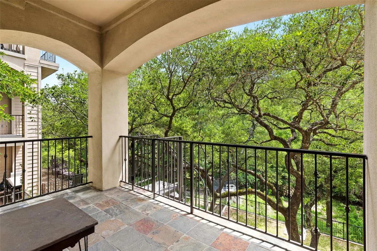
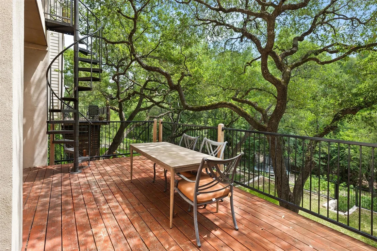
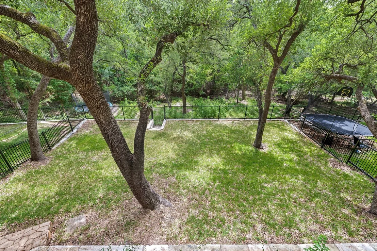
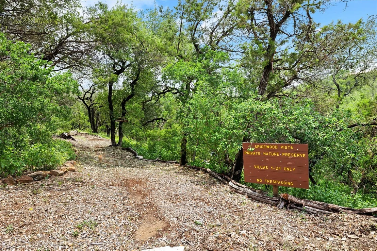
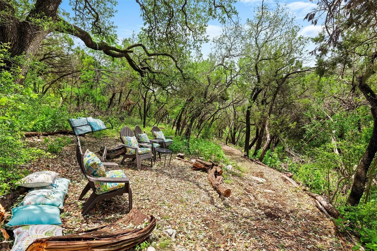
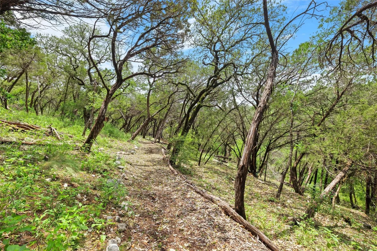
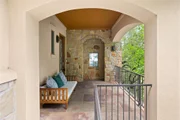
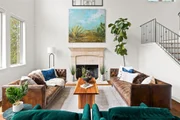
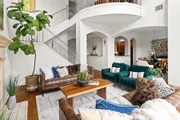
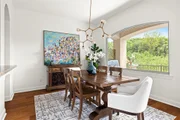
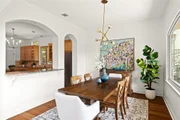
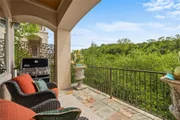
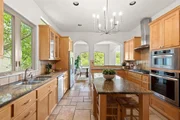
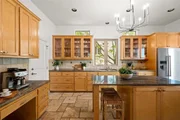
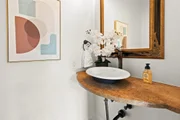
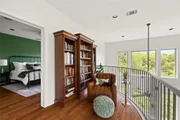
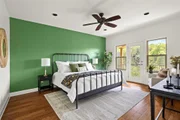
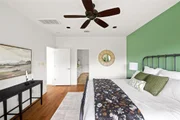
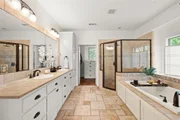
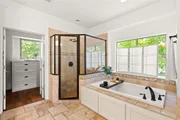
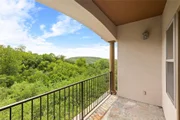
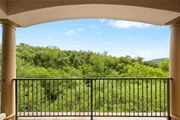
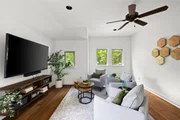
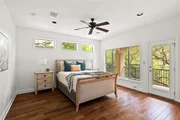
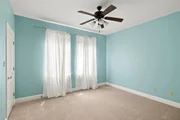
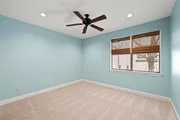
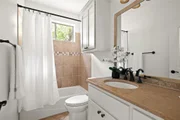
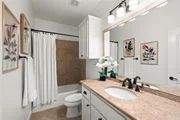
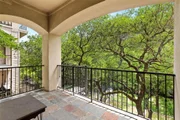
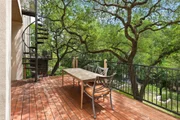
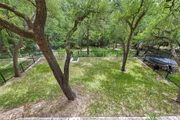
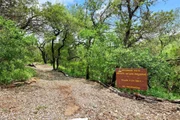
Nestled in an exclusive 24-home community on an approximately 12 acre site (six of which are protected preserve land co-owned by the residents), this free-standing condo with usable backyard space sits on it's own .5 acre lot and offers a rare blend of privacy, scenic views, & low-maintenance living. Enjoy community trails, private park w/outdoor sitting area for residents, Hill Country vistas from private balconies on each floor, and convenient NW Hills location. Inside, soaring ceilings & expansive windows flood the home with natural light. The main level open living & dining areas feature rich hardwood flooring, warm stone fireplace & wooded views from a wall of windows. The kitchen is a chef’s dream, featuring a large eat-in center island, granite countertops, stainless steel appliances, a 5-burner cooktop, built-in desk area, and abundant cabinetry and counter space. Step outside to the large covered patio to enjoy outdoor grilling & entertaining family & friends while taking in the incredible views! The private upstairs primary suite w/hardwood floors includes a serene balcony with views, two generous closets, double vanities, a soaking garden tub, & a walk-in shower. A cozy reading nook & a second living area upstairs offer additional flexibility & charm. Downstairs, you’ll find three additional bedrooms & two full baths—one of which is an en-suite, perfect for guests or multigenerational living. Recent updates include fresh interior paint, updated carpet in two bedrooms, stylish lighting fixtures, a new HVAC system (2022), and major landscaping that maximizes the functionality of the backyard. Plus, there's untapped potential in the spacious lower level—ideal for future additional living space. Conveniently located close to The Domain, Arboretum, Dell Jewish Community, and highly desirable schools, Hill, Murchison and Anderson HS!
| |||
| Nov 10, 2025 | Withdrawn | - | |
| Withdrawn | |||

Property Highlights
Comparables
Status
Price/ft²
Listed On
Sold On
Past Sales
| Date | Unit | Beds | Baths | Sqft | Price | Closed | Listed By |
|---|---|---|---|---|---|---|---|
|
02/28/2026
|
4 Bed
|
3 Bath
|
2950 ft²
|
$1,100,000
4 Bed
3 Bath
2950 ft²
|
-
-
|
Arlene Maze
Dochen Realty Group
| |
|
07/05/2025
|
4 Bed
|
3 Bath
|
2950 ft²
|
$1,200,000
4 Bed
3 Bath
2950 ft²
|
-
-
|
Arlene Maze
Dochen Realty Group
|
Building Info
About Adirondack
Similar Homes for Sale
Currently no similar homes aroundNearby Rentals

Listed Office: Bramlett Partners - Listing courtesy of Unlock MLS
Phone: (512) 850-5717
Last Updated: 2025-11-10 15:58:24
Data Source: Unlock MLS, MLS# ACT7288214
Based on information from Unlock MLS (alternatively, from ACTRIS). Neither the Board nor ACTRIS guarantees or is in any way responsible for its accuracy. All data is provided “AS IS” and with all faults. Data maintained by the Board or ACTRIS may not reflect all real estate activity in the market. Information being provided is for consumers’ personal, non-commercial use and may not be used for any purpose other than to identify prospective properties consumers may be interested in purchasing. Some IDX listings have been excluded from this website.
















 Your Privacy Choices
Phone: 425-283-2930
Address: 335 Madison Avenue, New York, NY 10017