See Home Value
$620,000
● House - Off Market

8533 Hurst Drive

Raleigh, NC 27603
bedrooms
3 Beds
bathrooms
3 Baths, 1 Half Bath
square feet
3,317 Ft²
$3,453
Est. Monthly
$115
HOA / Fees
3.09%
Cap Rate

About This Property

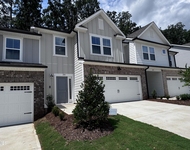
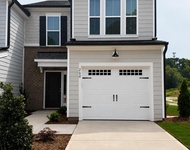
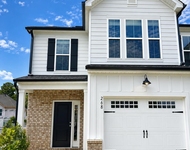
Beautifully Appointed executive home by local quality custom builder on .52 of an acre & 20 minutes from downtown Raleigh. Flexible floorplan works for 4 bedrooms & office or 3 bedrooms, a bonus and office. Kitchen seamlessly connects to large family room w/ custom bookcases & screened porch, creating a welcoming space for both everyday living & entertaining.

Formal dining w/coffered ceiling, wainscoting. 9 ft ceilings on1st & 2nd floor. Spacious owner's suite is a sanctuary with a large bath featuring walk-in shower, relaxing soaking tub, & generously sized walk-in closet. Lots of light throughout. Hardwood flooring throughout the main level.

Huge 3rd floor attic for future expansion. Game room or theatre room perhaps? Increase equity by finishing it and have over 4100 square feet!

Lot offers lots of privacy. Rocking chair porch.

Lots of parks, lakes and hiking nearby. No city taxes. Residents can join Eagle Ridge Pool & Golf.
Unit Size
3,317 Ft²
Days on Market
-
Land Size
0.52 acres
Price per sqft
$188
Property Type
House
Property Taxes
$269
HOA Dues
$115
Year Built
2017

Payment Calculator

Cap Rate Calculator

Last updated: 2 years ago (TMLS #10004666)

Price History

Date / Event Date Event Price
Apr 4, 2024 Sold
Sold
Jan 5, 2024 Listed by Choice Residential Real Estate $625,000
Listed by Choice Residential Real Estate
Mar 26, 2018 Sold
Sold
Jul 28, 2017 Listed by Choice Residential Real Estate $405,900
Listed by Choice Residential Real Estate

Property Highlights

Garage
Air Conditioning

Building Info

Overview

    General

  • Year Built: 2017
  • Effective Year Built: 2017
  • Bedroom Count: 0
  • Bathroom Count: 3
  • Full Bathrooms: 3
  • Partial Bathrooms: 3
  • Building Condition: 0
  • Building Quality: 0
  • Construction Type: 6
  • Building Style: 15
  • Exterior Walls Type: 0
  • Interior Walls Type: 0
  • Roof Shape Type: 0
  • Roof Cover Type: 0
  • Floor Count: 200
  • Living Units: 1
  • Floor Cover: 0
  • Basement Type: 5
  • Basement Area: 0
  • Garage Type: 7
  • Garage Square Area: 442
  • Parking Space Count: 0
  • Patio Type: 0
  • Porch Type: 0
  • Pool Type: 0

    Dimensions

  • Lot Size Square Feet: 22,651
  • Total Building Area: 3,319
  • Building Area: 3,319
  • Building Area Measurement: E

    Heating and Cooling

  • Fireplace Count: 1
  • Air Conditioning: 1
  • Heating: 3
  • Heated Square Feet: 3,319
  • Heating Fuel Type: 0

    Utilities

  • Sewer System: 0
  • Water Service: 0

Building

  • Building Type: 0
  • Property Class: R
  • Subdivision: WHITECROFT MANOR
  • Land Acres: 0000000520
  • Standard Land Use Code: 1001
  • County Land Use Code: 01
  • Legal Description 1: LO41 WHITECROFT MANOR PH3 BM2016-01588

Neighborhood

  • School District Name: Wake County Schools
  • School Tax School District: 23
  • Census Tract: 053009

Zoning

  • Zoning: R2

Geography

  • Assessors Map Reference: BK 2016 PG 1588
  • Account Number: 0440224
  • District: 15
  • Subdivision Phase Number: 3
  • Parcel: 0699.02-86-8272 0440224
  • Lot: 41
  • Municipality: PANTHER BRANCH
  • Latitude: 35.6624
  • Longitude: -78.6673

    Address

  • Full Address: 8533 Hurst St
  • Address - House Number: 8533
  • Address - Street Name: Hurst
  • Address - Suffix Type: St
  • State: NC
  • City Name: Raleigh
  • Carrier Code: C018
  • 4-Digit Zip Code: 5370
  • Zip Code: 27603

Valuation

    Tax

  • Tax Year: 2023
  • Tax Amount: $322,587

    Appraisal Valuation

  • Standard Deviation: 0.0681
  • Valuation Date: Apr 03, 2024
  • Confidence Score: 96
  • Final Value: 621,615
  • High Value: 663,980
  • Low Value: 579,250

    Market Valuation

  • Market Total Value: $411,167
  • Market Land Value: $45,000
  • Market Improvement Value: $366,167

    Assessments Valuation

  • Assessed Year: 2023
  • Assessed Total Value: $411,167
  • Assessed Land Value: $45,000
  • Assessed Improvements Value: $366,167

    Sales

  • Current Sale Contract Date: Feb 23, 2018
  • Current Sale Recording Date: Mar 26, 2018
  • Current Sale Price:
  • Current Sale Document Type: 71
Data used for valuation calculations is provided by RealtyHop, and other third party sources

Comparables

Unit
Status
Type
Beds
Baths
ft²
Price/ft²
Asking Price
Listed On
Closing Price
Sold On
HOA + Taxes

About Whitecroft Manor


Similar Homes for Sale

Currently no similar homes around

Nearby Rentals

Unit for rent at 205 Broomside Avenue, Raleigh, NC, 27603

$1,895 /mo

  • 3 Beds
  • 2 Baths
  • 1,860 ft²
205 Broomside Avenue, Raleigh, NC, 27603 Listing by Cindy Cirillo
Unit for rent at 260 Ravenscraig Park Place, Raleigh, NC, 27603

$1,945 /mo

  • 3 Beds
  • 2 Baths
  • 1,558 ft²
260 Ravenscraig Park Place, Raleigh, NC, 27603 Listing by Saranagapani Addanki
Unit for rent at 268 Ravenscraig Park Place, Raleigh, NC, 27603

$1,945 /mo

  • 3 Beds
  • 2 Baths
  • 1,558 ft²
268 Ravenscraig Park Place, Raleigh, NC, 27603 Listing by Saranagapani Addanki


Frequently Asked Questions

When was property at 8533 Hurst Drive built and last sold?
The property at 8533 Hurst Drive was built in 2017 and last sold on Feb 23, 2018 for $406,000.
How much is this home worth?
The estimated value of the home located at 8533 Hurst Drive is $612,134.
What are some comparable homes to 8533 Hurst Drive?
There are currently no comparable homes to 8533 Hurst Drive.