


8525 Colonial Road


About This Property
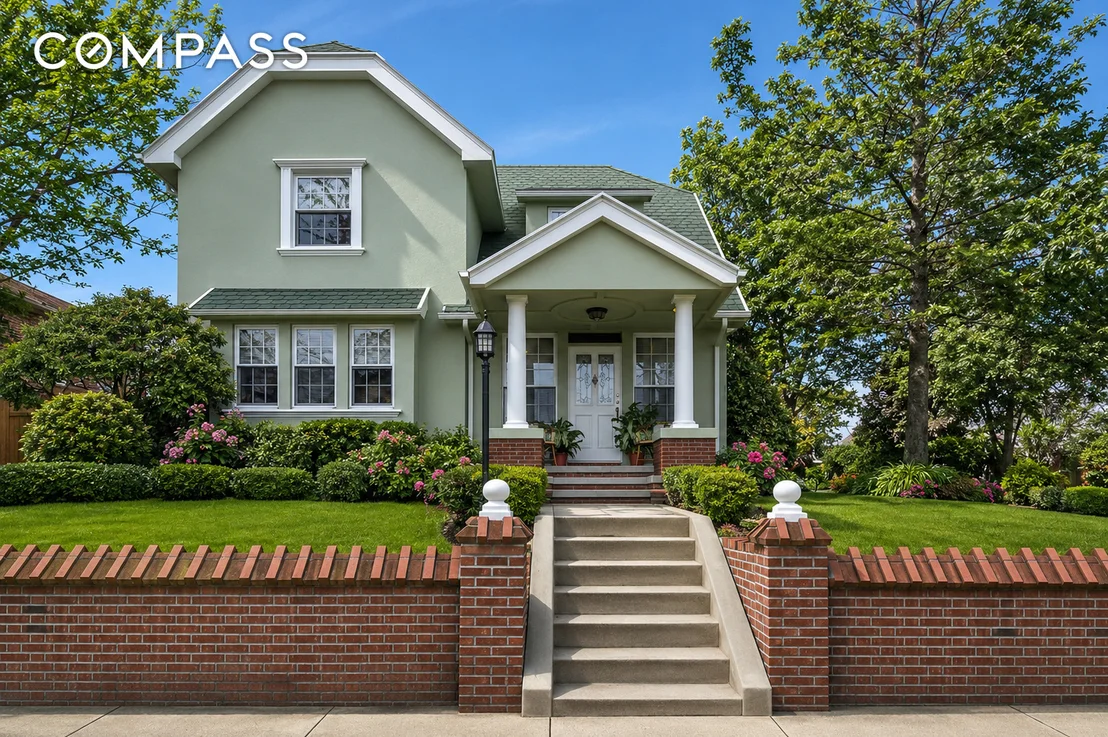
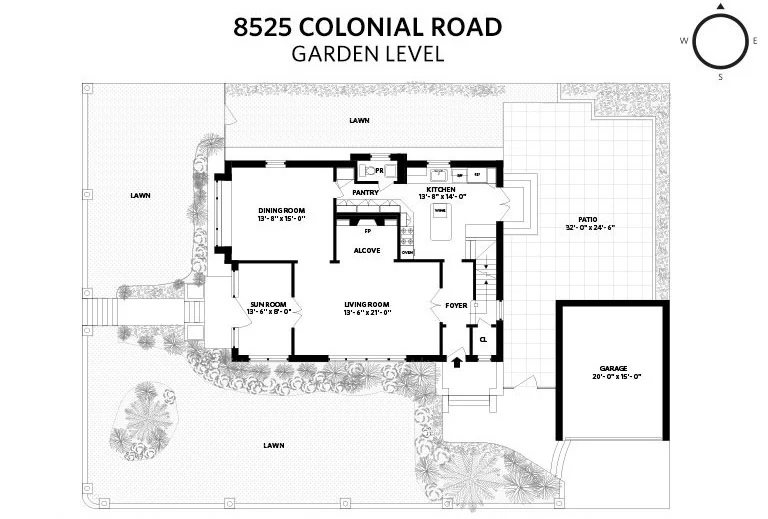
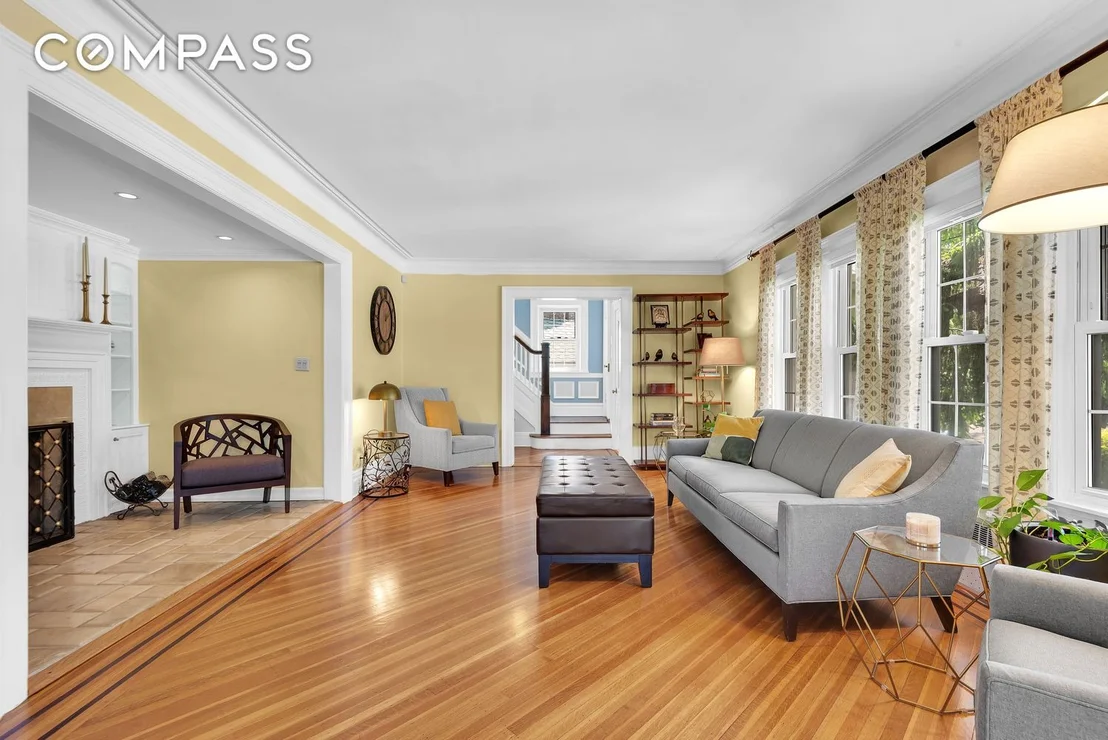
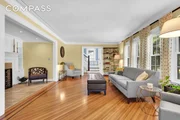
The main level features beautifully proportioned rooms filled with natural light, original moldings, and preserved hardwood floors throughout. At the center of the living room is a charming wood burning fireplace framed by an inglenook alcove, a signature Arts & Crafts detail that creates an intimate and welcoming gathering space. The sun filled dining room features a built in window seat and windows on two exposures.
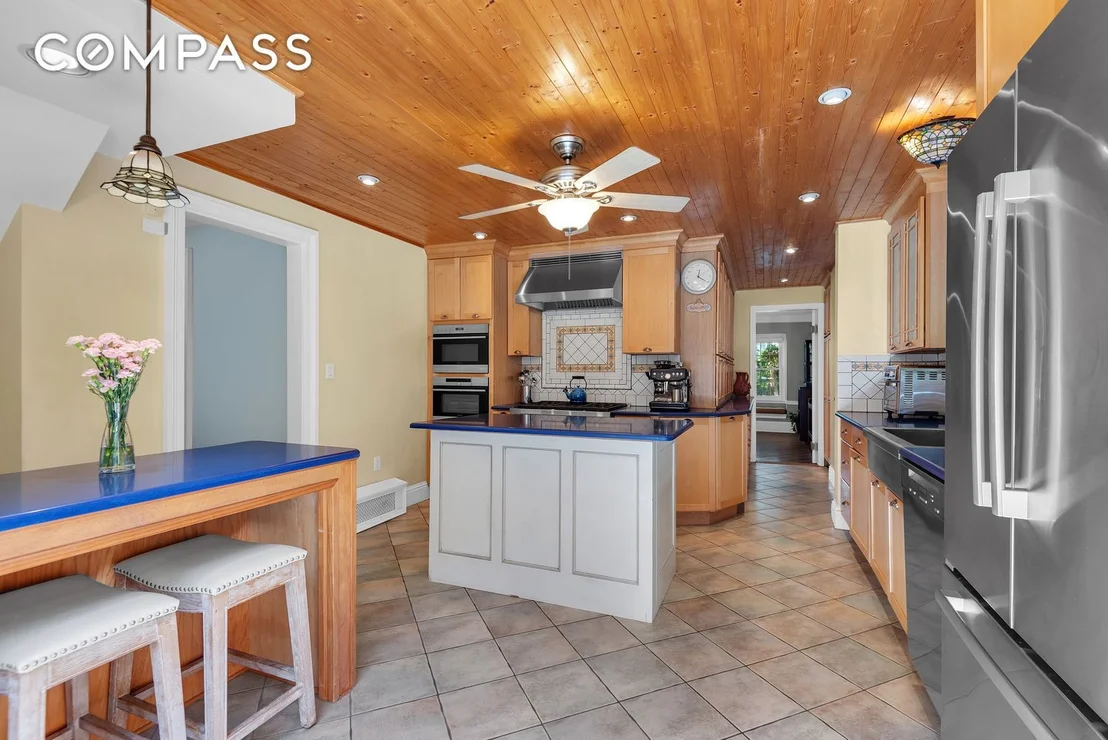
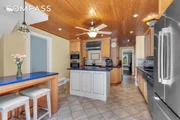
The kitchen combines warmth and functionality with a Wolf six burner gas range, built in Wolf microwave and convection steam ovens, Miele dishwasher, Bosch refrigerator, stainless steel Franke farmhouse sink, and a butler's pantry with ample storage. Direct access to the backyard creates an effortless indoor outdoor flow ideal for entertaining. A powder room and split system heating and cooling units complete this level.
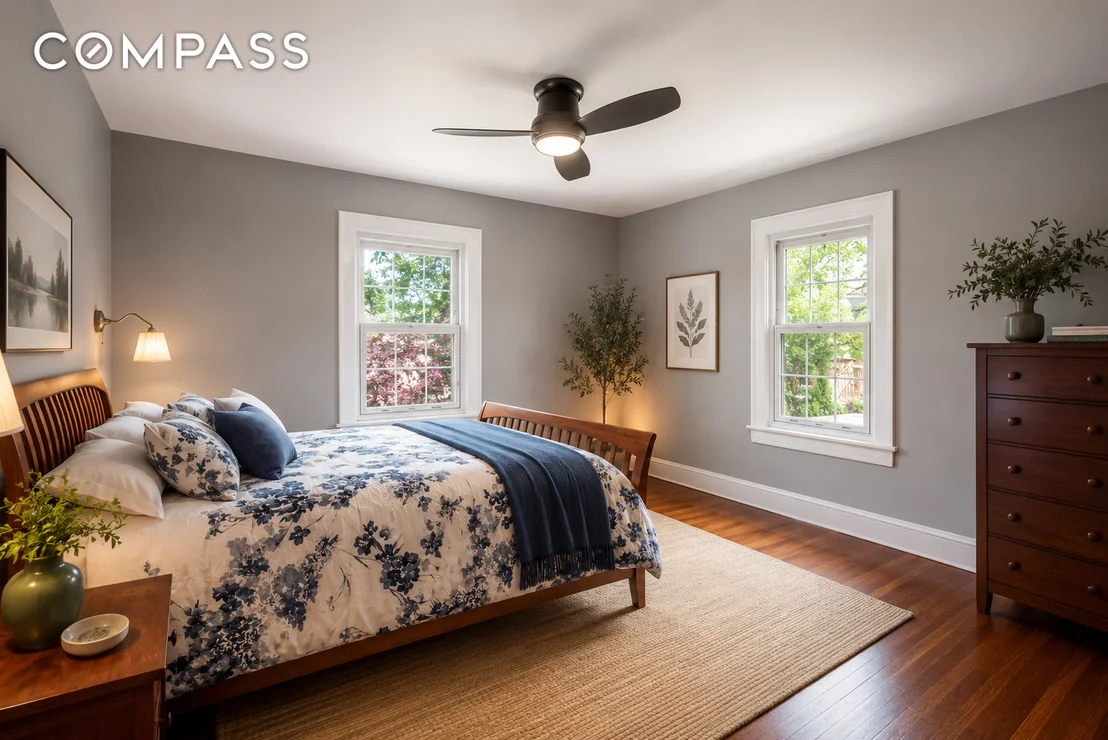
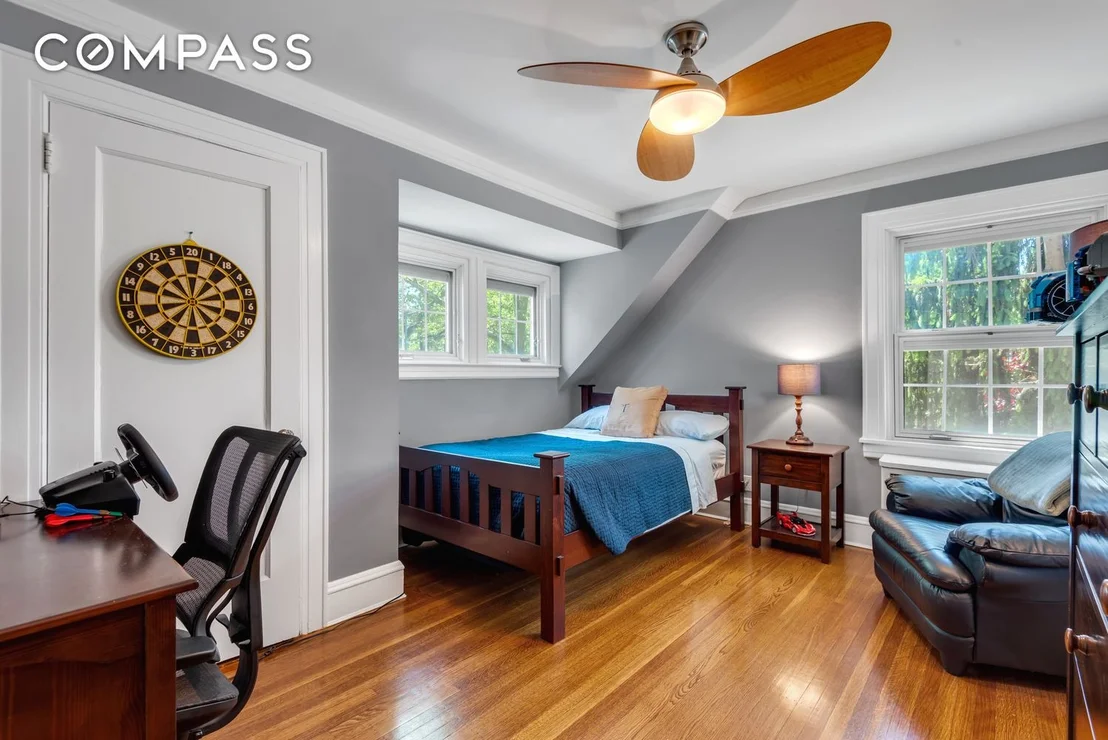
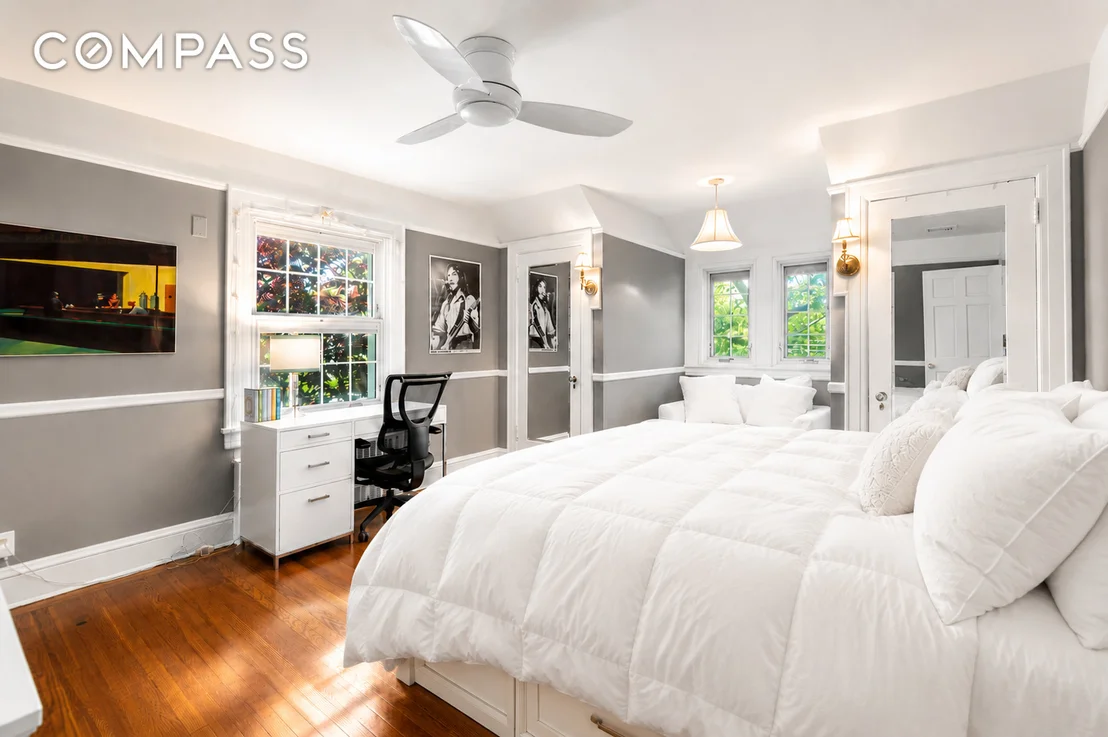
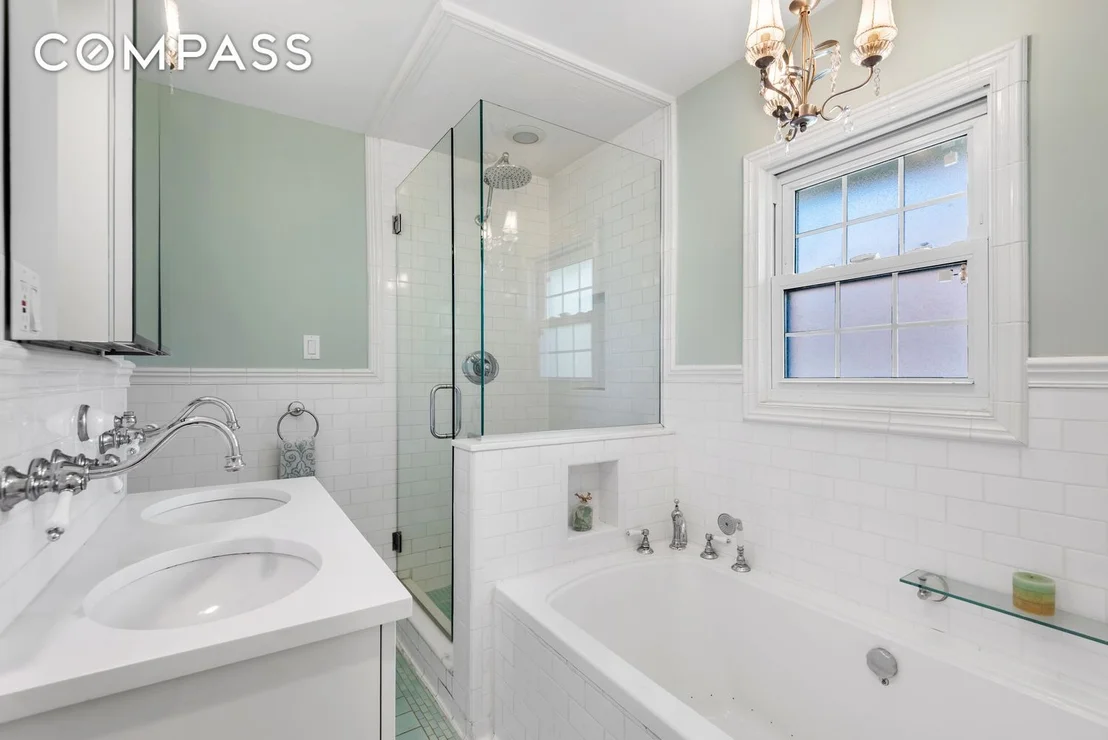
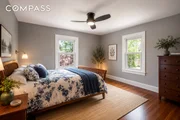
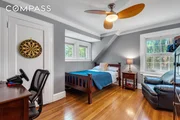
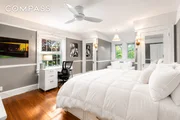
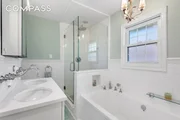
Upstairs are four generously sized bedrooms and two full bathrooms, including a flexible room currently configured as a custom California Closets dressing room with its own private bathroom. The primary bathroom features double sinks, a frameless glass shower, soaking tub with jets. Central air conditioning services the second floor.
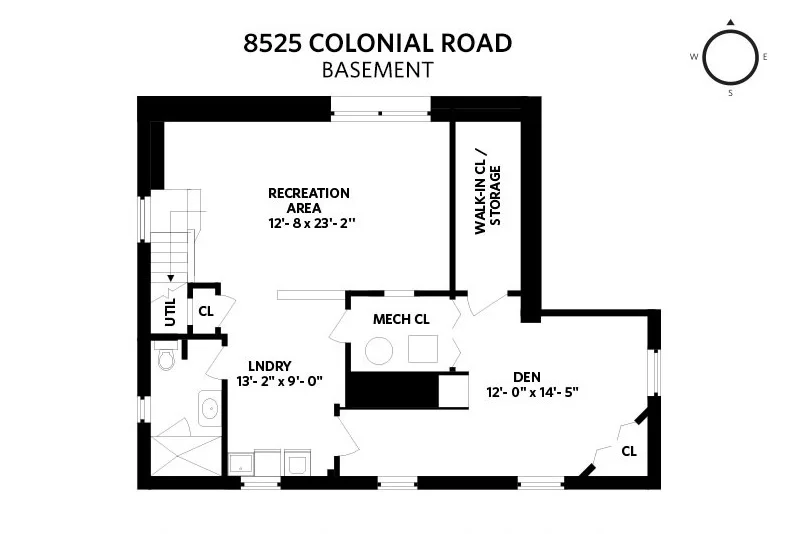
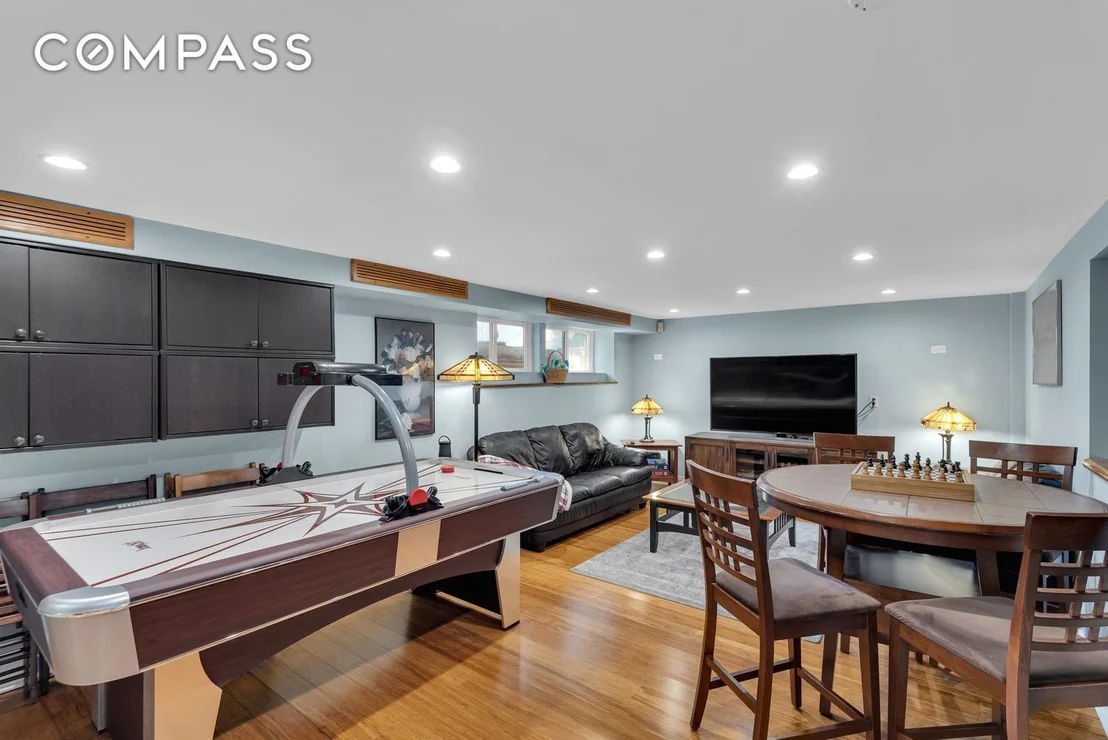
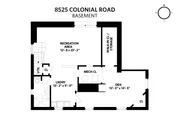
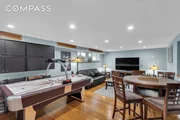
The finished lower level offers additional flexible living space ideal for media, guests, recreation, or a home office, along with a full bathroom featuring Perrin & Rowe fixtures, Samsung washer and dryer, bamboo and tile flooring, and an extra long cedar closet.
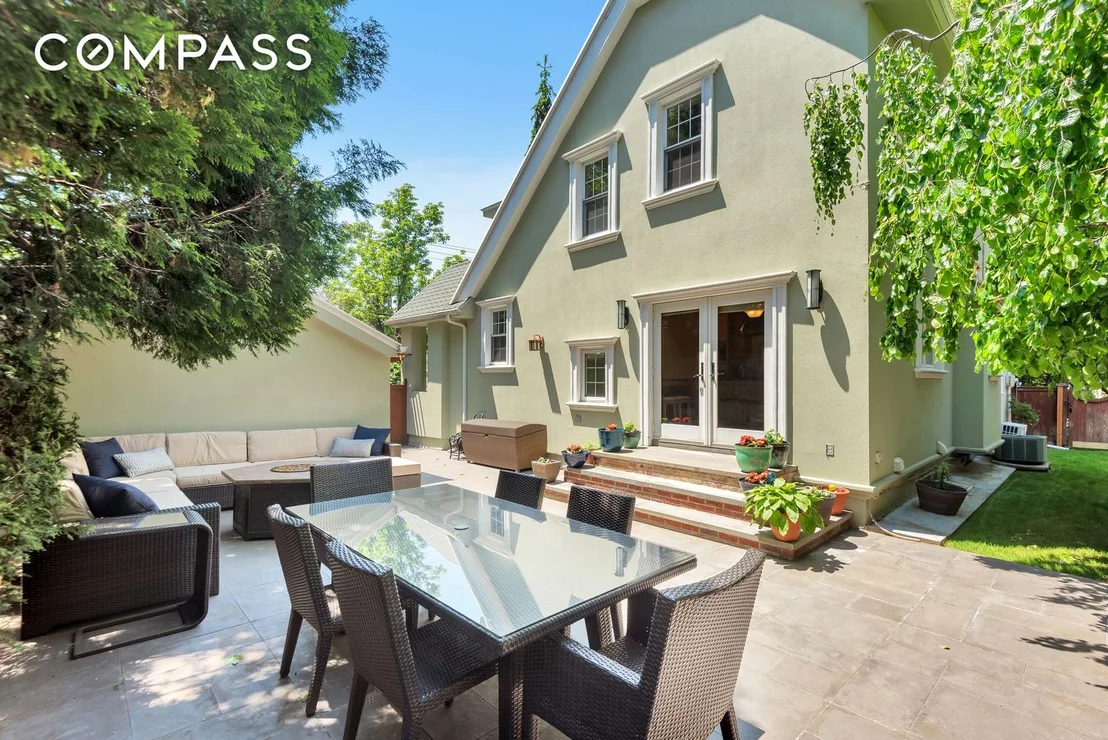
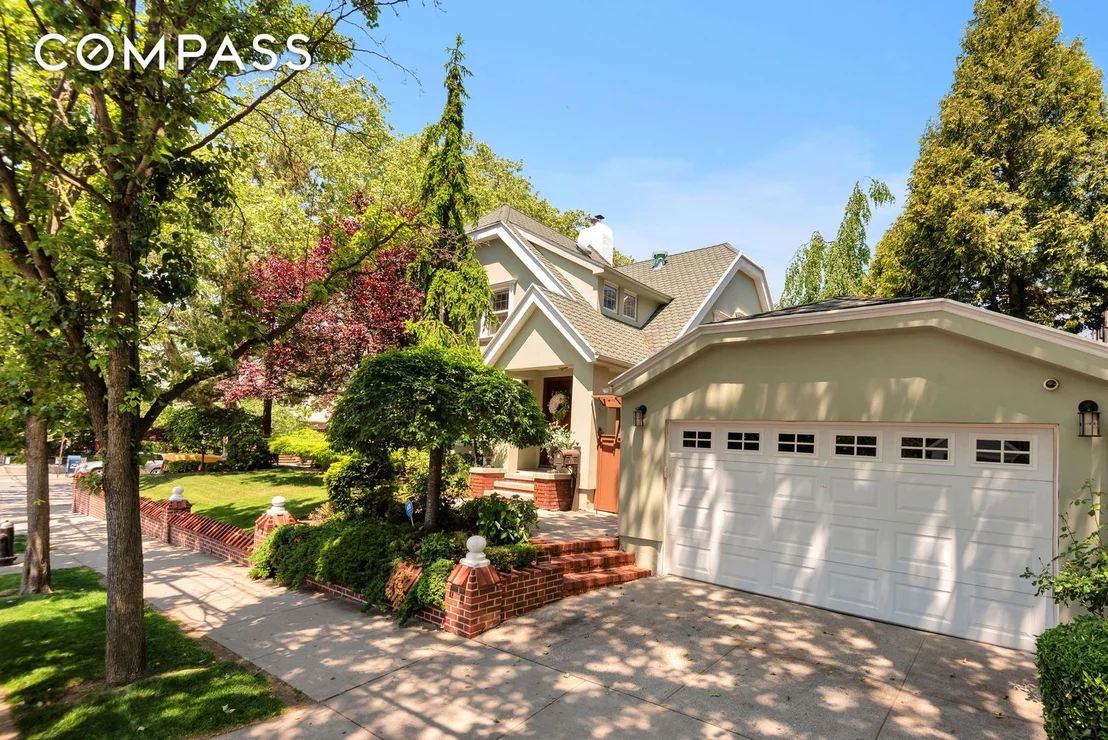
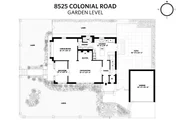
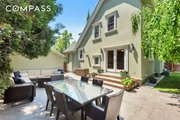
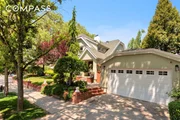
Outside, beautifully landscaped grounds filled with seasonal trees, shrubs, and flowering perennials surround the home, while the private rear yard provide a serene setting for outdoor dining, gardening, summer barbecues, or quiet relaxation.
Lovingly cared for and meticulously maintained, this is a truly special home offering timeless character, comfort, and exceptional space in one of Brooklyn's most desirable neighborhoods. First public open house June 7th 12-2pm
Listed By

Payment Calculator
Your Estimated Monthly Payment
Cap Rate Calculator
What does this mean?
Based on our analysis, the cap rate of this property is 1.25%. A negative cap rate indicates that the property might not be feasible as an income-producing asset. The median cap rate for a near zip code 11238 is 4.23%.
How much can I actually make?
Actual monthly rental income may vary between $4,760 and $7,140 depending on unit-specific characteristics. You can change the amount using the slider to further explore.
How is cap rate calculated?
Cap Rate = Net Operating Income (NOI) / Property Asset Value.
When calculating the cap rate, we assume 100% occupancy. Leverage (mortgage) is not considered.
Cap Rate provided by RealtyHop and RentHop, learn more about cap rate here.
Price History
| Date / Event | Date | Event | Price |
|---|---|---|---|
| Jul 31, 2026 | In contract | - | |
| In contract | |||
| May 14, 2026 | Listed by Compass | $2,899,000 | |
| Listed by Compass | |||
| Apr 13, 2017 | Sold | ||
| Sold | |||
| Feb 10, 2017 | Listed by Stribling & Associates Ltd | $2,100,000 | |
| Listed by Stribling & Associates Ltd | |||
| | |||
|
IN CONTRACT - Welcome to one of Bay Ridge's premier homes. This gracious home sits on a 52 x 78 corner lot. It has a 2 car garage plus a lovely private yard to host elegant parties and good ole BBQ's! There are 3 floors that have been tastefully finished with modern mindfulness. The well proportioned living room has a wood burning fireplace creating a cozy and warm feel. The dining room has a built in window seat that spans the lenght of the wall and an expanse of windows along 2 walls pour in sunlight all day long and enhancing your dining experiences. The kitchen boasts a five star stove with 4 burners and a flat top. There is a Meile oven and dishwasher. A Bosch refrigerator and a stainless Franke farmhouse sink, the perfect compliment to the ensemble. The tiles were custom hand painted and imported from Italy. There is a cobalt marble island that your guests can gather around and keep the chef company. There are 2 split cooling/heating systems plus a half bath on this level. You will also be able to access the backyard from the kitchen making it convenient when entertaining. As you make your way up to the second level you will notice a large coat closet. You will find 4 generously sized bedrooms and 2 full baths on this level. 1 of the rooms has been converted into a California closet and dressing room with a private full bath. This is easily converted back into a bedroom. The master bath has a double sink and a separate frameless glass enclosed shower. Enjoy your soaking tub and air jetted jacuzzi after a long day of work. There is a central AC system on the second level. The lower level is the homes Media room. There is a private guest suite and a lovely renovated full bath with Toto and Horus brushed nickel hardware. There is a Samsung W/D and the floors are bamboo and tile. Transfer your seasonal wardrobe to the cedar closet in the basement for storage. All of the molding throughout is original as well as the hardwood floors. The plumbing and electrical have been upgraded. The roof is new. The homes exterior was painted in 2016. This home has been meticulously maintained and cared for through the years. All showings are by appointment only.
| |||
Property Highlights
Building Info
Comparables
Status
Price/ft²
Listed On
Sold On
About Southwestern Brooklyn
Similar Homes for Sale
Currently no similar homes aroundNearby Rentals

Listing Courtesy of Compass
Last Updated: 2 months ago
Last Checked: 11 minutes ago
Data Source: REBNY (©2026 Real Estate Board of New York)







 Your Privacy Choices
Phone: 425-283-2930
Address: 335 Madison Avenue, New York, NY 10017