About This Property
Welcome to the stunning Gardenia II model by Stock Signature
Homes-where luxury meets livability in this impeccably designed
four-bedroom, 4.5-bath residence. On a prime lot with expansive
water views and no rear neighbors, this home is a private tropical
retreat from the moment you arrive. A paver driveway and lush,
manicured landscaping set the tone for what awaits inside. Go
through elegant glass double doors into a bright, open-concept
floorplan filled with natural light. Soaring ceilings, crown
molding, neutral white oak engineered hardwood flooring and
designer finishes-including plantation shutters and tasteful
draperies-create a warm and elevated atmosphere throughout. The
spacious great room features a coffered ceiling, built-in shelving
and sleek floating shelves, ideal for entertaining or relaxing in
style. The gourmet kitchen is a chef's dream, with quartz
countertops, soft-close white cabinetry, under-cabinet lighting, a
large island with abundant storage, walk-in pantry and JennAir
stainless steel appliances. The formal dining room just off the
kitchen includes a dry bar with wine cooler and overlooks the
serene pool area. Outdoor living is taken to the next level with an
expansive travertine lanai, panoramic screens for uninterrupted
water views, a saltwater pool and spa, and multiple covered spaces
for lounging and dining. Entertain with ease at the outdoor
kitchen-complete with grill, sink, beverage cooler and a large
island-or gather around the cozy outdoor gas fireplace. The
luxurious primary suite is a tranquil escape with double tray
ceilings, dual walk-in closets with built-in organizers, private
lanai access and a spa-like en-suite bath featuring dual vanities,
quartz countertops, a free-standing soaking tub, large walk-in
shower and abundant storage. Each of the three additional bedrooms
includes its en-suite bath for comfort, as well as closets with
custom organizers designed to maximize storage space. A bonus room
with ceiling beams and sliding doors to the lanai offers
versatility as a media room, gym or fifth bedroom. A light-filled
den with French doors and tray ceiling provides a work-from-home
space. Additional highlights include a powder room, a well-equipped
laundry room with ample cabinetry and counter space, and a
side-turned three-car garage with extensive cabinetry. The
state-of-the-art Control4 system seamlessly integrates the home's
audio/visual features, lighting and security cameras-offering
effortless smart home control at your fingertips. With hurricane
impact windows and doors throughout, this exquisite home offers
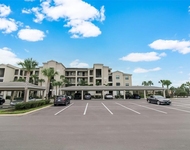
peace of mind and timeless sophistication. In The Lake Club there
is an impressive 20,000-square-foot Grande Clubhouse, a hub of
luxury amenities. Enjoy two pools, including a zero-entry pool with
splash park, ideal for family fun. Indulge in poolside dining and
unwind at the spa and fitness center offering guided workout
classes, massages and facials by on-staff aestheticians. Sports
enthusiasts will appreciate the tennis and pickleball courts with
expert racquet pros available. Experience a vibrant social scene
with a calendar filled with events. Inside the Grande Clubhouse,
relax with billiards, pool tables, televisions and game and card
tables for various entertainment options. Don't miss the
opportunity to experience luxurious lakefront living at its finest.





 Your Privacy Choices
Phone: 425-283-2930
Address: 335 Madison Avenue, New York, NY 10017