


8509 OCEAN TIDES COVE


About This Property
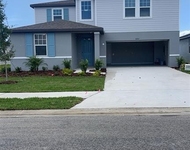
Step inside to a bright, open-concept layout ideal for both everyday comfort and entertaining. Modern construction provides peace of mind, while features such as luxury vinyl plank flooring, a gas cooktop, pull-out kitchen shelving with recycling/trash bins, and an extended screened lanai enhance both style and functionality. The pie-shaped lot offers added space between homes, creating a sense of privacy rarely found. An attached two-car garage and pavered driveway complete the package. With no special sale conditions and located in Flood Zone X, this home is truly move-in ready.
What sets this property apart is the exceptional resort-style lifestyle. A full-time Lifestyle Director curates an active calendar of events including trips, sports, trivia, bingo, karaoke, and themed parties. Residents enjoy casual dining and socializing at the Sailfish Grill, featuring weekly food and drink specials, along with countless resident-led clubs and activities-pickleball, aqua fit, HIIT, strength & cardio, hip hop tone, yoga flow, lunch bunch, line dancing, Zumba, gardening, golf, shooting sports, crafts, book club, astronomy, and more. Monthly day trips keep life engaging and social.
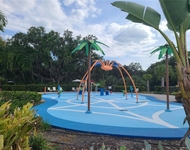
Community amenities include a three sparkling community pools; lap pool, resistance pool, zero entry heated with main and hot tub with beautifully maintained grounds, and the peace of mind of a gated neighborhood. Pets are welcome with breed and number restrictions, and leasing is permitted with an 8–12 month minimum.
Enjoy low-maintenance living with an average monthly association fee of $428, giving you more time to relax and enjoy everything BayView has to offer. The community is also supported by an active CERT (Community Emergency Response Team) with 80 trained neighbors under FEMA and Department of Homeland Security guidance.
This home offers more than just a place to live-it's a lifestyle.
Payment Calculator
Your Estimated Monthly Payment
Cap Rate Calculator
What does this mean?
Based on our analysis, the cap rate of this property is 1.25%. A negative cap rate indicates that the property might not be feasible as an income-producing asset. The median cap rate for a near zip code 11238 is 4.23%.
How much can I actually make?
Actual monthly rental income may vary between $4,760 and $7,140 depending on unit-specific characteristics. You can change the amount using the slider to further explore.
How is cap rate calculated?
Cap Rate = Net Operating Income (NOI) / Property Asset Value.
When calculating the cap rate, we assume 100% occupancy. Leverage (mortgage) is not considered.
Cap Rate provided by RealtyHop and RentHop, learn more about cap rate here.
Price History
| Date / Event | Date | Event | Price |
|---|---|---|---|
| Mar 30, 2026 | Sold | ||
| Sold | |||
| Feb 25, 2026 | In contract | - | |
| In contract | |||
| Jan 23, 2026 | Price Decreased |
$428,500
↓ $4K
(0.8%) | |
| Price Decreased | |||
| Dec 19, 2025 | Listed by RE/MAX ALLIANCE GROUP | $432,000 | |
| Listed by RE/MAX ALLIANCE GROUP | |||
| Nov 28, 2025 | Listed | $435,000 | |
| Listed | |||
| | |||
|
Welcome to this immaculate one-owner, turnkey 2-bedroom, 2-bathroom, 2-car garage home located in the highly desirable 55+ community of Del Webb BayView. This meticulously cared-for property offers thousands of dollars in premium upgrades and thoughtful features throughout, ensuring comfort, convenience, and low-maintenance living from day one.
Step inside to discover a bright, open floorplan anchored by a spacious, upgraded kitchen—perfect for cooking, hosting, and entertaining. With a large island with seating, upgraded cabinetry, quality appliances, and generous storage, this kitchen blends functionality and style to suit any home chef.
Every interior detail has been thoughtfully selected: plantation shutters, wide vinyl plank flooring, a frameless glass shower in the primary suite, added laundry room cabinetry, and upgraded pendants, coach lights, and ceiling fans. The no-see-um screened lanai and birdcage provide a comfortable space to enjoy breezy, bug-free evenings. The home also includes garage storage racks for added convenience. Furnishings are negotiable, offering flexibility for a true turnkey experience.
Home Highlights:
• One-owner home – exceptionally maintained
• 2 Bedrooms + Flex Room (ideal as an office, hobby room, or optional 3rd bedroom)
• 2 Bathrooms
• 1,563 sq. ft. of thoughtfully designed living space
• Spacious 2-car garage with storage racks
• Thousands in upgrades throughout
• Huge, upgraded kitchen perfect for cooking & entertaining
• Furnishings negotiable
Resort-Style Living at Del Webb BayView:
• 22,500 sq. ft. clubhouse with state-of-the-art fitness center
• Heated zero-entry pool, resistance pool, spa, and private cabanas
• Tennis, pickleball, bocce ball, shuffleboard, and walking trails
• Kayak launch, dog park, and community garden
• On-site dining at The Sailfish Bar & Grille
• Full-time lifestyle director offering daily activities, clubs, and events
Prime Gulf Coast Location:
Just 1.5 miles from I-75 and I-275, you’ll enjoy quick access to Tampa, St. Petersburg, and Sarasota—typically only 30–35 minutes away. Beaches, top medical facilities, dining, shopping, and cultural attractions are all within reach, while the community itself sits high and dry outside flood zones.
If you’re seeking a turnkey, upgraded, move-in-ready home in a premier community, this Del Webb BayView gem checks every box.
Come for the upgrades. Stay for the lifestyle.
| |||
Property Highlights
Comparables
Status
Price/ft²
Listed On
Sold On
About Manatee
Similar Homes for Sale
Currently no similar homes aroundNearby Rentals


RE/MAX ALLIANCE GROUP
Last Updated: 7 months ago
Data Source: Stellar MLS, MLS# A4675870
 Your Privacy Choices
Phone: 425-283-2930
Address: 335 Madison Avenue, New York, NY 10017