Check Availability
$2,199,000
● House - In Contract

8509 Crescent Drive

Los Angeles, CA 90046
bedrooms
4 Beds
bathrooms
4 Baths, 1 Half Bath
square feet
2,408 Ft²
$10,798
Est. Monthly

About This Property

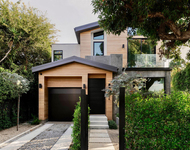
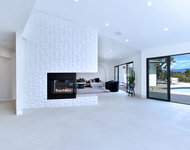
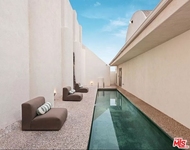
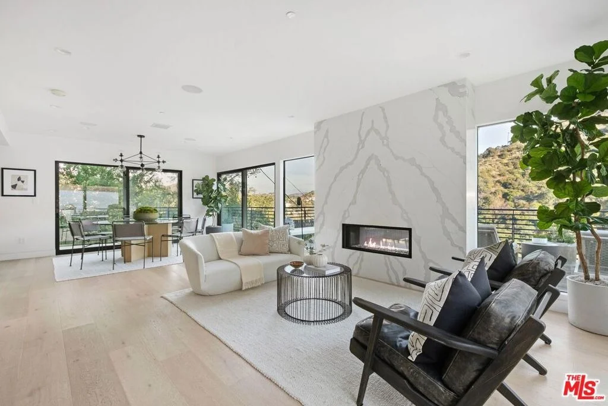
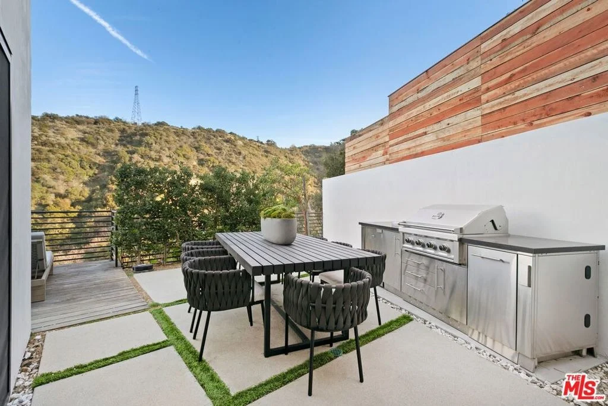
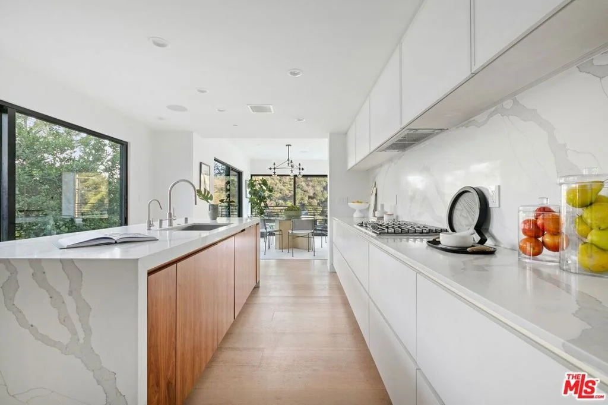
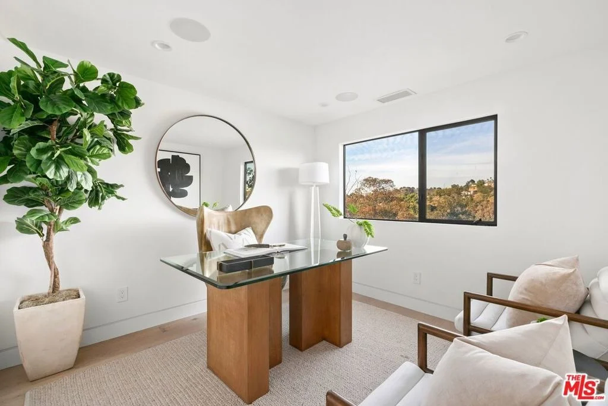
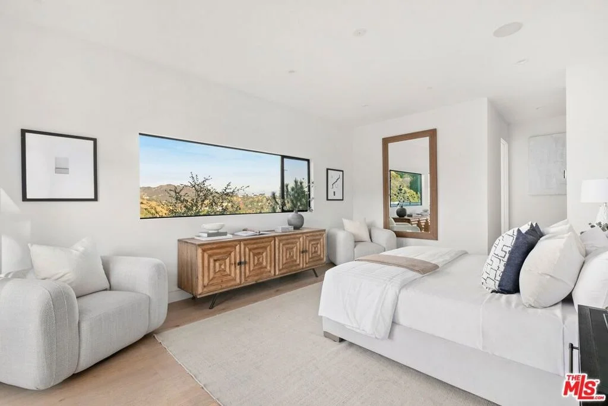
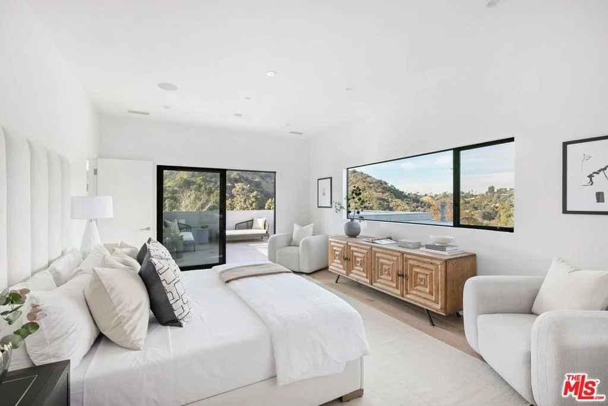
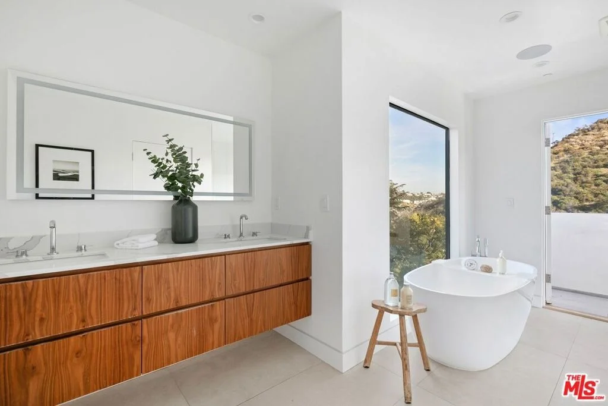
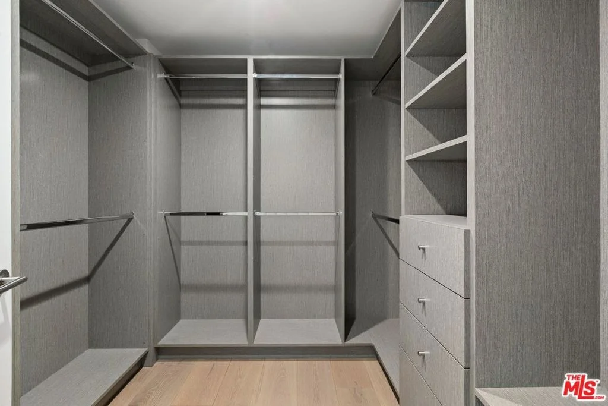
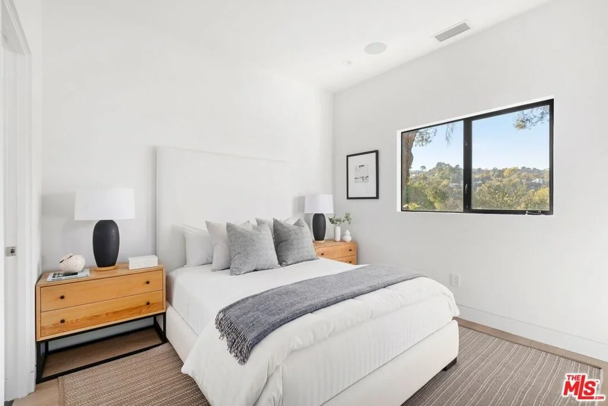
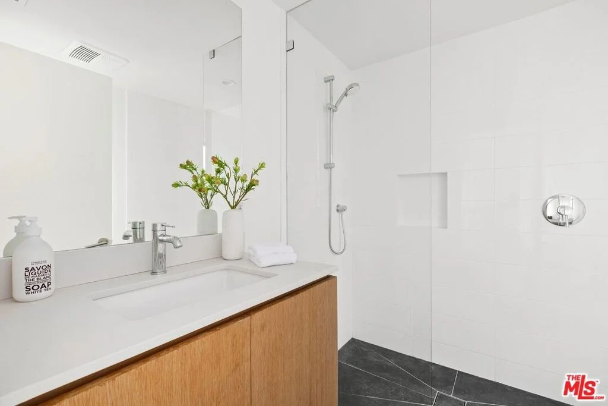
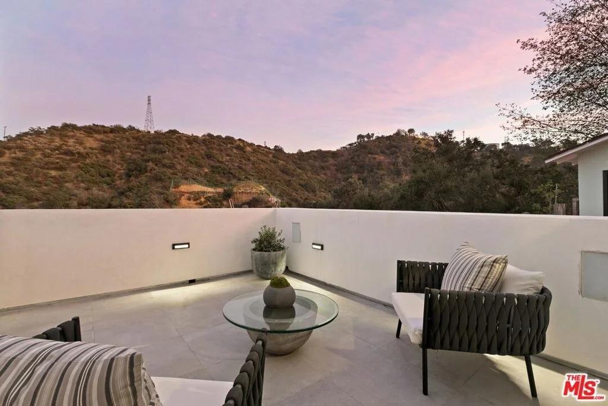
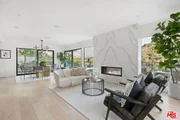
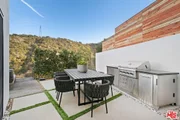
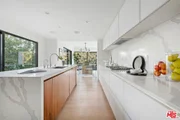
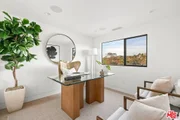
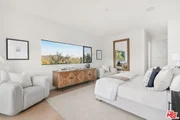
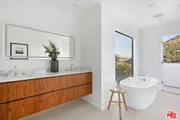
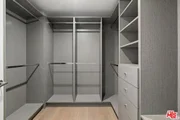
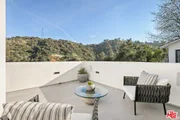
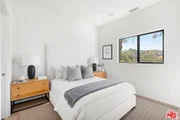
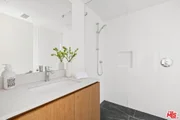
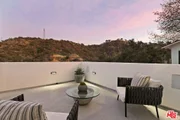
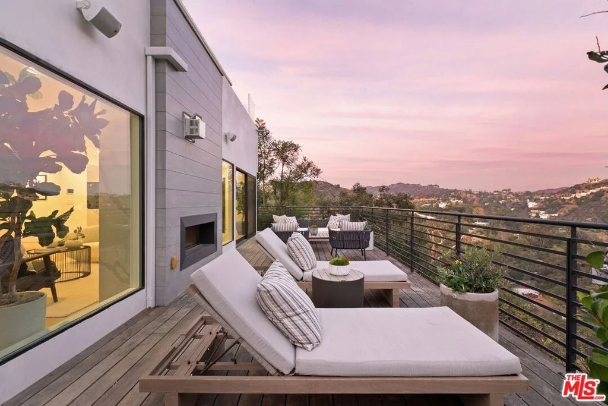
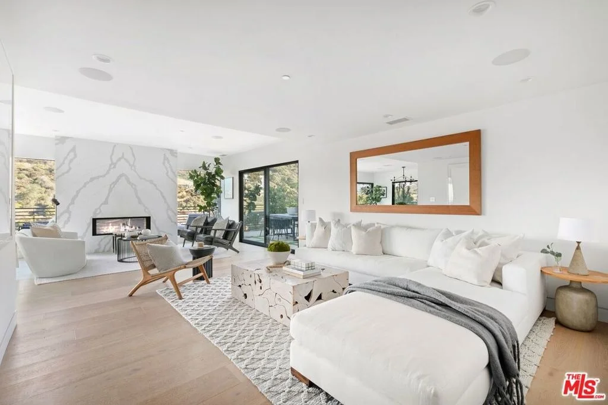
Perched above the tree-tops in prime Laurel Canyon, this exquisitely remodeled Hollywood Hills smart home was meticulously upgraded and offers a sophisticated blend of elegance and modern comfort. The spacious open floor plan features an abundance of natural light, with floor to ceiling windows and doors that perfectly frame the panoramic canyon vistas. The main living level features a large open floor plan living, kitchen and dining area, outfitted with white oak floors, quartz countertops, custom cabinetry, integrated shadow base moldings and professional-grade stainless steel appliances. Additional highlights include two ground floor en-suite bedrooms, a guest powder room, security cameras and surround sound system. The upper level boasts a hotel-style primary suite, complete with dual walk-in closets and a spa-like ensuite bathroom with double vanity, shower and sumptuous bathtub with views of the canyons. Two en-suite bedrooms and serene roof-top terraces complete the second floor. Designed to entertain, the outdoor spaces offer a seamless flow inside, and are equipped with a built-in grill and a number of dining and lounge areas - all positioned to enjoy the expansive views. Located near the desirable Wonderland Elementary School, the home offers a convenient location moments from the heart of the Sunset Strip and dining, leisure and entertainment on Ventura Blvd.
Unit Size
2,408 Ft²
Days on Market
-
Land Size
0.10 acres
Price per sqft
$913
Property Type
House
Property Taxes
-
HOA Dues
-
Year Built
1947
Listed By

Neyshia Go
Sotheby's International Realty

Payment Calculator

Cap Rate Calculator

Last updated: 2 years ago (CLAW #24348637)

Price History

Date / Event Date Event Price
Oct 5, 2024 In contract -
In contract
Jan 17, 2024 Listed $2,199,000
Listed
Perched above the tree-tops in prime Laurel Canyon, this exquisitely remodeled Hollywood Hills smart home was meticulously upgraded and offers a sophisticated blend of elegance and modern comfort. The spacious open floor plan features an abundance of natural light, with floor to ceiling windows and doors that perfectly frame the panoramic canyon vistas. The main living level features a large open floor plan living, kitchen and dining area, outfitted with white oak floors, quartz countertops, custom cabinetry, integrated shadow base moldings and professional-grade stainless steel appliances. Additional highlights include two ground floor en-suite bedrooms, a guest powder room, security cameras and surround sound system. The upper level boasts a hotel-style primary suite, complete with dual walk-in closets and a spa-like ensuite bathroom with double vanity, shower and sumptuous bathtub with views of the canyons. Two en-suite bedrooms and serene roof-top terraces complete the second floor. Designed to entertain, the outdoor spaces offer a seamless flow inside, and are equipped with a built-in grill and a number of dining and lounge areas - all positioned to enjoy the expansive views. Located near the desirable Wonderland Elementary School, the home offers a convenient location moments from the heart of the Sunset Strip and dining, leisure and entertainment on Ventura Blvd.
Aug 6, 2021 No longer available -
No longer available
Jul 29, 2021 Price Decreased $2,199,999
↓ $49K (2.2%)
Price Decreased
Jul 19, 2021 Price Decreased $2,249,000
↓ $51K (2.2%)
Price Decreased
Show More

Property Highlights

Air Conditioning
Fireplace
With View
Parking Details
Has Carport
Parking Features: Carport, Driveway
Interior Details
Half Bathrooms: 1
Full Bathrooms: 4
Interior Features: Walk-In Closet(s)
Appliances: Dishwasher, Disposal, Refrigerator, Dryer, Washer, Barbecue
Flooring Type: Tile, Wood
Laundry Features: Laundry Room
Has Fireplace
Fireplace Features: Gas, Living Room
Exterior Details
Square Footage: 2408
Square Footage Source: $0
Property Condition: Updated/Remodeled
Architectural Style: Contemporary
Year Built: 1947
Building Area Total: 2408
Levels: Two
Pool Features: None
Lot Size Area: 4433
Lot Size Units: Square Feet
Lot Size Acres: 0.1018
Lot Size Square Feet: 4433
Lot Size Dimensions: 50x89
Utilities Details
Cooling Type: Central Air
Heating Type: Central

Building Info

Overview

    General

  • Year Built: 1947
  • Effective Year Built: 1952
  • Building Count: 1
  • Total Rooms: 7
  • Bedroom Count: 2
  • Bathroom Count: 2
  • Full Bathrooms: 2
  • Partial Bathrooms: 2
  • Building Condition: 6
  • Building Quality: 4
  • Construction Type: 17
  • Building Style: 15
  • Exterior Walls Type: 0
  • Interior Walls Type: 0
  • Roof Shape Type: 0
  • Roof Cover Type: 16
  • Floor Count: 200
  • Living Units: 1
  • Floor Cover: 0
  • Basement Type: 0
  • Basement Area: 0
  • Garage Type: 0
  • Parking Space Count: 2
  • Patio Type: 0
  • Porch Type: 0
  • Pool Type: 0

    Dimensions

  • Lot Size Square Feet: 4,433
  • Lot Size Depth Feet: 890
  • Lot Size Frontage Feet: 500
  • Total Building Area: 1,941
  • Building Area: 1,941
  • Building Area Measurement: L

    Heating and Cooling

  • Fireplace Count: 1
  • Air Conditioning: 12
  • Heating: 6
  • Heated Square Feet: 1,941
  • Heating Fuel Type: 0

    Utilities

  • Sewer System: 1
  • Water Service: 2

Building

  • Building Type: 0
  • Property Class: R
  • Subdivision: 1650
  • Land Acres: 0000000102
  • Standard Land Use Code: 1001
  • County Land Use Code: 0100
  • Legal Description 1: TRACT # 1650 LOTS 48 AND LOT/SEC 49

Neighborhood

  • School District Name: Los Angeles Unified School District
  • Census Tract: 194300

Zoning

  • Zoning: LAR1

Geography

  • Assessors Map Reference: 33-D2
  • Subdivision Tract Number: 1650
  • Parcel: 5563-011-011
  • Lot: 48
  • Municipality: WEST /MOUNT OLYMPUS
  • Latitude: 34.1128
  • Longitude: -118.381

    Address

  • Full Address: 8509 Crescent Dr
  • Address - House Number: 8509
  • Address - Street Name: Crescent
  • Address - Suffix Type: Dr
  • State: CA
  • City Name: Los Angeles
  • Carrier Code: C048
  • 4-Digit Zip Code: 1804
  • Zip Code: 90046

Valuation

    Tax

  • Tax Year: 2022
  • Tax Amount: $1,227,535
  • Initial Tax Delinquent Year: 2019
  • Tax Rate Code Area: 00-067

    Appraisal Valuation

  • Standard Deviation: 0.0677
  • Valuation Date: Jan 17, 2024
  • Confidence Score: 96
  • Final Value: 2,285,873
  • High Value: 2,440,769
  • Low Value: 2,130,978

    Assessments Valuation

  • Assessed Year: 2023
  • Assessed Total Value: $1,040,666
  • Assessed Land Value: $832,533
  • Assessed Improvements Value: $208,133

    Sales

  • Current Sale Contract Date: May 10, 2019
  • Current Sale Recording Date: Jul 29, 2019
  • Current Sale Price:
  • Current Sale Document Type: 36
  • Current Sale Input Document Number: 19-0746026
  • Previous Sale Recording Date: Aug 17, 2000
  • Previous Sale Contract Date: Aug 08, 2000
  • Previous Sale Amount: $520,000
  • Previous Sale Document Type: 39
Data used for valuation calculations is provided by RealtyHop, and other third party sources

Comparables

Unit
Status
Type
Beds
Baths
ft²
Price/ft²
Asking Price
Listed On
Closing Price
Sold On
HOA + Taxes

About West Los Angeles


Similar Homes for Sale

Currently no similar homes around

Nearby Rentals

Unit for rent at 9064 Harland Avenue, LOS ANGELES, CA, 90069

$16,900 /mo

  • 3 Beds
  • 3 Baths
  • 2,722 ft²
9064 Harland Avenue, LOS ANGELES, CA, 90069 Listing by Jason Oppenheim
Unit for rent at 3196 Dona Mema Place, STUDIO CITY, CA, 91604

$16,000 /mo

  • 4 Beds
  • 3 Baths
  • 3,321 ft²
3196 Dona Mema Place, STUDIO CITY, CA, 91604 Listing by Esther Marie Lafa
Unit for rent at 8435 Franklin Avenue, WEST HOLLYWOOD, CA, 90069

$18,000 /mo

  • 5 Beds
  • 5 Baths
  • 3,205 ft²
8435 Franklin Avenue, WEST HOLLYWOOD, CA, 90069 Listing by Patrick Michael


Frequently Asked Questions

When was property at 8509 Crescent Drive built and last sold?
The property at 8509 Crescent Drive was built in 1947 and last sold on May 10, 2019 for $990,000.
How much is this home worth?
The estimated value of the home located at 8509 Crescent Drive is $2,239,921.
What are some comparable homes to 8509 Crescent Drive?
There are currently no comparable homes to 8509 Crescent Drive.