by Global Lifestyle Properties

See Home Value
Progress Village 33578
8507 White Poplar DRIVE
$493,000
● House - Off Market

8507 White Poplar DRIVE

RIVERVIEW, FL 33578
bedrooms
4 Beds
bathrooms
3 Baths
square feet
2,300 Ft²
$489,554
RealtyHop Estimate
-0.07%
Since Jul 1, 2022
FL-Tampa
Primary Model

About This Property

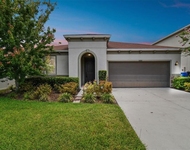
EXCLUSIVE executive 4 Bedroom, 3 Bathroom TRIPLE SPLIT 2900+ sf EXCEPTIONALLY MAINTAINED SPA/COMMUNITY POOL home located within the highly DESIRED GATED COMMUNITY OF HARVEST GLEN in NORTH RIVERVIEW! Curb appeal at its finest with NEW rubber Mulch, Designer concrete curbing, NEW Garage sconces, Glass encased front door leading to the EXTENDED FOYER featuring custom archways, landing in the FORMAL DINING/LIVING ROOM featuring exquisite walnut wood flooring, recessed lighting and perfectly appointed windows allowing plenty of natural lighting throughout. Enjoy this CHEFS DREAM KITCHEN with Stainless Steel 3 Door Refrigerator, BRAND NEW Stainless Microwave, STAINLESS inside and out DISHWASHER and 5 Burner Stainless Range, custom Steel tiled backsplash, 42" Wood Cabinets, GRANITE COUNTERTOPS with Extended Breakfast Bar, Closet Pantry, Custom Hardware, Recessed Lighting Reverse Osmosis, Upgraded Faucet shared with a very spacious Dinette/Breakfast seating area conveniently located within steps to the Spacious Laundry room with Garage access for easy convenience to unload those groceries. Like to Entertain? This OVERSIZED Family Room/Kitchen Combination is Perfect & can be expanded to the OVERSIZED FULLY SCREENED BIRD CAGE patio with Triple Sliding Pocket Glass Doors to easily extend your entertaining space!  Master En-Suite is large enough for California King PLUS SEATING Parlor if you wish! TRIPLE TRAY CEILING, DESIGNER FAN, EXTERIOR ACCESS to enjoy your HEATED SPA! This suite offers DUAL CLOSETS, ONE IS MASSIVE in size, Dual/Split KOHLER Sinks and CORIAN extended vanity, GARDEN SOAKING TUB, RECESSED LIGHTING SEPERATE GLASS ENCLOSED SHOWER, SEPERATE WATER CLOSET, Custom insets, BRAND NEW USB/LED LIGHTING WITH SPEAKER! Triple Split Floor plan is PERFECT for In-LAWS or guest offering private FULL BATH, Linen Closet with Split Vanity/TUB/SHOWER combination PLUS outdoor access to the covered lanai. Second & Third Bedrooms are ample in size with plenty of storage space shared by a perfectly appointed guest bath with Window, Shower/Tub Combination and designer hardware. Need a POOL? Plenty of Room in this fully PVC/Vinyl Fenced Yard offering privacy and gated access. This home is truly MOVE-IN READY! Complete with low very low Maintenace landscape, Culligan Water Filtration/Softener system, 6 Person Jetted Spa & views of evening sunsets! NEW COMMUNITY POOL offers Resort Style setting PLUS a Clubhouse! Location is convenient to MACDILL AFB, I-75, I-4, VA Annex, NEW HOSPITAL, NEW SHOPPING CENTERS, Close to Public Boat Ramp, Schools and so much more! Don't miss this rate opportunity! Call Today for your Showing!
Unit Size
2,300 Ft²
Days on Market
28 days
Land Size
0.17 acres
Price per sqft
$213
Property Type
House
Property Taxes
$567
HOA Dues
$88
Year Built
2008

Payment Calculator

Cap Rate Calculator

Last updated: 3 years ago (Stellar MLS #T3372663)

Price History

Date / Event Date Event Price
Jun 21, 2022 Sold
Sold
May 12, 2022 Listed by FUTURE HOME REALTY INC $489,900
Listed by FUTURE HOME REALTY INC
Mar 18, 2020 Sold
Sold
Oct 8, 2014 Sold
Sold

Property Highlights

Garage
Air Conditioning

Building Info

Overview

    General

  • Year Built: 2008
  • Effective Year Built: 2016
  • Building Count: 1
  • Bedroom Count: 4
  • Bathroom Count: 3
  • Full Bathrooms: 3
  • Partial Bathrooms: 3
  • Building Condition: 6
  • Building Quality: 9
  • Construction Type: 6
  • Building Style: 21
  • Exterior Walls Type: 24
  • Interior Walls Type: 3
  • Roof Shape Type: 7
  • Roof Cover Type: 15
  • Floor Count: 100
  • Living Units: 1
  • Floor Cover: 13
  • Basement Type: 0
  • Basement Area: 0
  • Garage Type: 1
  • Garage Square Area: 441
  • Parking Space Count: 2
  • Patio Type: 20
  • Porch Type: 4
  • Pool Type: 0

    Dimensions

  • Lot Size Square Feet: 7,178
  • Lot Size Depth Feet: 1,150
  • Lot Size Frontage Feet: 633
  • Total Building Area: 2,741
  • Gross Building Area: 2,922
  • Building Area: 2,300
  • Building Area Measurement: L

    Heating and Cooling

  • Air Conditioning: 1
  • Heating: 3
  • Heated Square Feet: 2,300
  • Heating Fuel Type: 0

    Utilities

  • Sewer System: 0
  • Water Service: 0

Building

  • Building Type: 0
  • Property Class: R
  • Subdivision: OAK CREEK PARCEL 4
  • Land Acres: 0000000165
  • Standard Land Use Code: 1001
  • County Land Use Code: 0100
  • State Land Use Code: 001
  • Legal Description 1: OAK CREEK PARCEL 4 LOT 22 BLOCK 18

Neighborhood

  • School District Name: Hillsborough County School District
  • Census Tract: 013702

Zoning

  • Zoning: PD

Geography

  • Assessors Map Reference: BK 109 PG 78
  • Subdivision Tract Number: 93I
  • Parcel: 049150-2988
  • Block: 18
  • Lot: 22
  • Meridian: SEC 13 TWN 30S RNG 19E
  • Municipality: UNICORPORATED
  • Latitude: 27.8726
  • Longitude: -82.3622

    Address

  • Full Address: 8507 White Poplar Dr
  • Address - House Number: 8507
  • Address - Street Name: White Poplar
  • Address - Suffix Type: Dr
  • State: FL
  • City Name: Riverview
  • Carrier Code: R040
  • 4-Digit Zip Code: 8637
  • Zip Code: 33578

Valuation

    Tax

  • Total Area: 2,572
  • Tax Year: 2023
  • Tax Amount: $904,151
  • Tax Rate Code Area: U

    Appraisal Valuation

  • Standard Deviation: 0.1734
  • Valuation Date: Apr 03, 2024
  • Confidence Score: 77
  • Final Value: 494,341
  • High Value: 580,073
  • Low Value: 408,608

    Market Valuation

  • Market Total Value: $389,837
  • Market Land Value: $85,634
  • Market Improvement Value: $304,203

    Assessments Valuation

  • Assessed Year: 2023
  • Assessed Total Value: $389,837
  • Assessed Land Value: $85,634
  • Assessed Improvements Value: $304,203

    Sales

  • Current Sale Contract Date: Jun 09, 2022
  • Current Sale Recording Date: Jun 21, 2022
  • Current Sale Price:
  • Current Sale Document Type: 71
  • Current Sale Input Document Number: 308165
  • Previous Sale Recording Date: Mar 18, 2020
  • Previous Sale Contract Date: Mar 16, 2020
  • Previous Sale Amount: $285,000
  • Previous Sale Document Type: 71
Data used for valuation calculations is provided by RealtyHop, and other third party sources

Comparables

Unit
Status
Type
Beds
Baths
ft²
Price/ft²
Asking Price
Listed On
Closing Price
Sold On
HOA + Taxes

About Progress Village


Similar Homes for Sale

Currently no similar homes around

Nearby Rentals

Unit for rent at 10606 Laguna Plains Drive, RIVERVIEW, FL, 33578

$2,900 /mo

  • 4 Beds
  • 2 Baths
  • 1,978 ft²
10606 Laguna Plains Drive, RIVERVIEW, FL, 33578 Listing by Venys Checo Almonte
Unit for rent at 5947 Sweet Birch Drive, RIVERVIEW, FL, 33578

$2,500 /mo

  • 3 Beds
  • 2 Baths
  • 1,556 ft²
5947 Sweet Birch Drive, RIVERVIEW, FL, 33578 Listing by Chrissy Nieves, PA
Unit for rent at 6431 Cypressdale Drive, RIVERVIEW, FL, 33578

$2,629 /mo

  • 3 Beds
  • 2 Baths
  • 1,151 ft²
6431 Cypressdale Drive #202, RIVERVIEW, FL, 33578 Listing by Rob Fernandez


Frequently Asked Questions

When was property at 8507 White Poplar Drive built and last sold?
The property at 8507 White Poplar Drive was built in 2008 and last sold on Jun 9, 2022 for $493,000.
How much is this home worth?
The estimated value of the home located at 8507 White Poplar Drive is $0.
What are some comparable homes to 8507 White Poplar Drive?
There are currently no comparable homes to 8507 White Poplar Drive.