by Global Lifestyle Properties

See Home Value
Progress Village 33578
8501 White Poplar DRIVE
$525,000
↓ $25K (4.2%)
● House - Off Market

8501 White Poplar DRIVE

RIVERVIEW, FL 33578
bedrooms
4 Beds
bathrooms
3 Baths
square feet
2,671 Ft²
$537,353
RealtyHop Estimate
-0.29%
Since Nov 1, 2023
FL-Tampa
Primary Model

About This Property

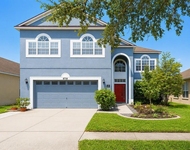
PRESENTING AN EXCEPTIONAL QUADRUPLE SPLIT 4 BEDROOM+OFFICE/STUDY/DEN+LOFT|3 BATH|3 CAR GARAGE within NORTH RIVERVIEW'S HIGHLY SOUGHT-AFTER GATED POOL community of Harvest Glen. SUPERIOR CURB APPEAL welcomes you with LUSH low maintenance landscape, tropical views framed by custom curbing! Impressive CUSTOM Etched Glass front door with upper+side lighting expands this grand entrance   EXTENDED FOYER open to the FORMAL DINING ROOM accented with Decor Insets complete with custom ship lap! Double French Door OFFICE|STUDY|DEN or even a 5th bedroom offers privacy, Laminated Wood Flooring, Ceiling Fan and plenty of natural lighting.  IMPRESSIVE Mosaic inset floor medallion designating a TRIPLE TRAY lighted Rotunda accented with Designer Luxury Chandelier, triple splits this first floor with TWO guest bedrooms equipped with Ceilings Fans and Ample Closet Space sharing a guest bathroom offering tiled shower/tub combination, elegant lighting, wood vanity convenient to the linen closet & laundry room.  12' soaring ceilings expand throughout to every CHEFS GOURMET KITCHEN; EXTENDED BREAKFAST BAR, Durable Composite Stone Countertops, Natural Stone Custom Backsplash, Recessed Lighting, Closet Pantry, 42" Wood Level 5 Maple Cabinetry w/Crown Molding, Custom Hardware, Whirlpool Stainless Steel Appliances, 4 burner glass cooktop with warming zone, Under Cabinet lighting with an oversized Dinette eating space within the kitchen! Perfect layout for entertaining with Neutral stone tile throughout main living areas including LIVING ROOM which opens to COVERED|Screened Lanai equipped with Sunshades to enjoy the completely fenced/Private Low maintenance superior Vinyl Fencing accented with Finials with PLENTY OF ROOM FOR A POOL! Owners suite is VERY SPACIOUS GLOWING in Natural Light equipped with ceiling fan, Appealing Wood Flooring open to the En-suite bath featuring an EXTENDED WALK-IN Glass encased tiled shower with MULTIPLE WATER HEADS, GARDEN SOAKING TUB, DUAL SINKS, DESIGNER LIGHT FIXTURES, COMFORT HEIGHT VANITY WITH CUSTOM PULLOUT STORAGE, PRIVATE WATER CLOSET and TWO WALK-IN CLOSETS! Following the open switchback Baluster Staircase lands you in the OPEN LOFT|BONUS room (6th bedroom|Media Room perhaps?) with EN-SUITE BEDROOM PLUS DUAL CLOSETS AND OVERSIZED LINEN CLOSET! PRIVATE FULLY EQUIPPED BATHROOM with linen space/Shower/Tub Combination completes this private upstairs retreat! TALK ABOUT OPTIONS! This home truly has everything you're looking for, from the Hardwired Security system + sensors, Dual Routinely Maintained Air Conditioners, Radiant Barrier attic w/attic access, dual garage door openers with remotes, Oversized Parking, Water Softener with Filtration System, Rain Gutters on both Levels, 2" faux blinds throughout, plus architectural design & character this home is A MUST SEE TO APPRECIATE! LOW HOA & LOW CDD (CDD INCLUDED WITHIN TAXES) Location is PRIME, NO FRONT neighbors, convenient to MacDill AFB, I-75, 301, Selmon Expressway, 41, New Shopping Centers, Public Boat Ramp, Movie Theatre, Brandon Mall, Apollo Beach, an hour commute to Anna Maria Island or Clearwater Beach, Disney World & so much more. The community is GATED, offering an offsite community pool with fitness center, waterslide, park and miles of walking trails. Hurry, this home WONT LAST!
Unit Size
2,671 Ft²
Days on Market
70 days
Land Size
0.17 acres
Price per sqft
$202
Property Type
House
Property Taxes
$646
HOA Dues
$84
Year Built
2007

Payment Calculator

Cap Rate Calculator

Last updated: 3 years ago (Stellar MLS #T3465761)

Price History

Date / Event Date Event Price
Jan 10, 2026 Price Decreased $565,000
↓ $25K (4.2%)
Price Decreased
Oct 23, 2025 Listed $590,000
Listed
Welcome to this stunning 4-bedroom + office/den + loft, 3-bath, 3-car garage home in Riverview’s gated community of Harvest Glen, blending luxury, comfort, and convenience. Enjoy lush tropical landscaping, a beautiful etched glass entry, and a bright open layout featuring soaring ceilings and elegant finishes throughout. The chef’s kitchen is a showstopper with Level 5 maple cabinetry, composite stone counters, stainless steel appliances, custom backsplash, and a large breakfast bar perfect for entertaining. The spacious living area opens to a screened lanai and fenced backyard with plenty of room for a pool. Retreat to your luxury owner’s suite with dual walk-in closets, soaking tub, and a walk-in shower with multiple showerheads. Upstairs offers a versatile loft with a private bedroom and full bath, perfect for guests or a media room. Enjoy peace of mind with major updates, including a brand new roof (2025), AC (2024), water heater (2024), new washer/dryer, and new refrigerator. Harvest Glen offers resort-style amenities, including a pool, fitness center, park, and walking trails, all with low HOA and CDD (included in taxes). Conveniently located near I-75, MacDill AFB, shopping, dining, and beaches, this home truly has it all. Schedule your private showing today and fall in love with your forever home.
Oct 23, 2023 Sold
Sold
Sep 3, 2023 In contract -
In contract
Aug 14, 2023 Listed by FUTURE HOME REALTY INC $538,900
Listed by FUTURE HOME REALTY INC
Show More

Property Highlights

Garage
Air Conditioning

Building Info

Overview

    General

  • Year Built: 2007
  • Effective Year Built: 2015
  • Building Count: 1
  • Bedroom Count: 5
  • Bathroom Count: 3
  • Full Bathrooms: 3
  • Partial Bathrooms: 3
  • Building Condition: 6
  • Building Quality: 9
  • Construction Type: 6
  • Building Style: 21
  • Exterior Walls Type: 23
  • Interior Walls Type: 3
  • Roof Shape Type: 7
  • Roof Cover Type: 15
  • Floor Count: 200
  • Living Units: 1
  • Floor Cover: 13
  • Basement Type: 0
  • Basement Area: 0
  • Garage Type: 1
  • Garage Square Area: 700
  • Parking Space Count: 2
  • Patio Type: 14
  • Porch Type: 4
  • Pool Type: 0

    Dimensions

  • Lot Size Square Feet: 7,213
  • Lot Size Depth Feet: 1,150
  • Lot Size Frontage Feet: 633
  • Total Building Area: 3,371
  • Gross Building Area: 3,603
  • Building Area: 2,671
  • Building Area Measurement: L

    Heating and Cooling

  • Air Conditioning: 1
  • Heating: 3
  • Heated Square Feet: 2,671
  • Heating Fuel Type: 0

    Utilities

  • Sewer System: 0
  • Water Service: 0

Building

  • Building Type: 0
  • Property Class: R
  • Subdivision: OAK CREEK PARCEL 4
  • Land Acres: 0000000166
  • Standard Land Use Code: 1001
  • County Land Use Code: 0100
  • State Land Use Code: 001
  • Legal Description 1: OAK CREEK PARCEL 4 LOT 19 BLOCK 18

Neighborhood

  • School District Name: Hillsborough County School District
  • Census Tract: 013702

Zoning

  • Zoning: PD

Geography

  • Assessors Map Reference: BK 109 PG 78
  • Subdivision Tract Number: 93I
  • Parcel: 049150-2982
  • Block: 18
  • Lot: 19
  • Meridian: SEC 13 TWN 30S RNG 19E
  • Municipality: UNICORPORATED
  • Latitude: 27.8722
  • Longitude: -82.3625

    Address

  • Full Address: 8501 White Poplar Dr
  • Address - House Number: 8501
  • Address - Street Name: White Poplar
  • Address - Suffix Type: Dr
  • State: FL
  • City Name: Riverview
  • Carrier Code: R040
  • 4-Digit Zip Code: 8637
  • Zip Code: 33578

Valuation

    Tax

  • Total Area: 3,027
  • Tax Year: 2023
  • Tax Amount: $799,291
  • Tax Rate Code Area: U

    Appraisal Valuation

  • Standard Deviation: 0.173
  • Valuation Date: Apr 03, 2024
  • Confidence Score: 77
  • Final Value: 528,463
  • High Value: 619,894
  • Low Value: 437,032

    Market Valuation

  • Market Total Value: $424,131
  • Market Land Value: $85,634
  • Market Improvement Value: $338,497

    Assessments Valuation

  • Assessed Year: 2023
  • Assessed Total Value: $371,776

    Sales

  • Current Sale Contract Date: Oct 23, 2023
  • Current Sale Recording Date: Oct 23, 2023
  • Current Sale Price:
  • Current Sale Document Type: 71
  • Current Sale Input Document Number: 483288
  • Previous Sale Recording Date: Aug 10, 2021
  • Previous Sale Contract Date: Jul 19, 2021
  • Previous Sale Amount: $375,000
  • Previous Sale Document Type: 71
Data used for valuation calculations is provided by RealtyHop, and other third party sources

Comparables

Unit
Status
Type
Beds
Baths
ft²
Price/ft²
Asking Price
Listed On
Closing Price
Sold On
HOA + Taxes

About Progress Village


Similar Homes for Sale

Currently no similar homes around

Nearby Rentals

Unit for rent at 9649 Tocobaga Place, RIVERVIEW, FL, 33578

$2,200 /mo

  • 3 Beds
  • 2 Baths
  • 1,627 ft²
9649 Tocobaga Place, RIVERVIEW, FL, 33578 Listing by Megan Jordan
Unit for rent at 8644 Falling Blue Place, RIVERVIEW, FL, 33578

$2,200 /mo

  • 3 Beds
  • 2 Baths
  • 1,785 ft²
8644 Falling Blue Place, RIVERVIEW, FL, 33578 Listing by Darrell Herbert
Unit for rent at 8718 Sandy Plains Drive, RIVERVIEW, FL, 33578

$3,200 /mo

  • 4 Beds
  • 2 Baths
  • 2,551 ft²
8718 Sandy Plains Drive, RIVERVIEW, FL, 33578 Listing by Andrew Dougill


Frequently Asked Questions

When was property at 8501 White Poplar Drive built and last sold?
The property at 8501 White Poplar Drive was built in 2007 and last sold on Oct 23, 2023 for $525,000.
How much is this home worth?
The estimated value of the home located at 8501 White Poplar Drive is $0.
What are some comparable homes to 8501 White Poplar Drive?
There are currently no comparable homes to 8501 White Poplar Drive.