See Home Value
Houston 77079 Energy Corridor
850 Threadneedle Street #85
$159,900 Last Listed Price
● Condo - Off Market

850 Threadneedle Street #85

Houston, TX 77079
bedrooms
2 Beds
bathrooms
3 Baths, 1 Half Bath
square feet
1,326 Ft²
$176,163
RealtyHop Estimate
10.17%
Since Jan 1, 2022
National-US
Primary Model

About This Property

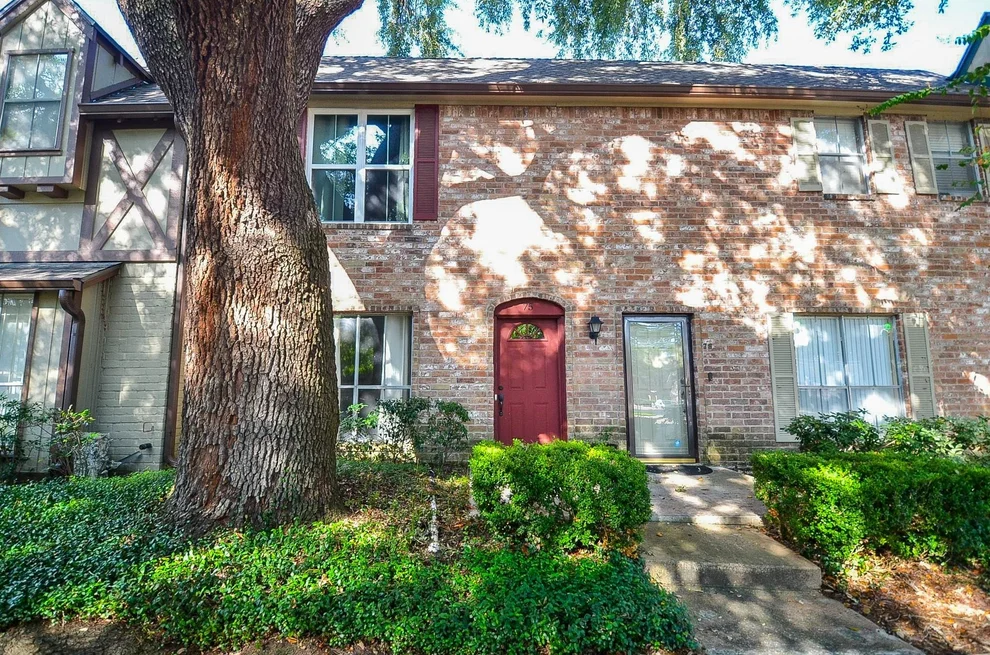
*CHARMING CONDO* Searching for a move-in ready 2-bedroom, 2.5-bath condo in Memorial? Your search is over! 2-story unit w/ a courtyard view located in London Townhomes. Unit w/ 2-primary bedrooms, each w/ private en-suite baths & lighted walk-in closets. Ideal roommate floorplan. No carpet. Tile on 1st floor & engineered wood on 2nd floor. Living or Dining Rm w/ window overlooking courtyard. Bright white kitchen w/ granite, electric range, dishwasher, built-in microwave, & pantry. Den or Family Rm w/ wall of built-in bookshelves & French doors overlooking rear patio. Utility area located off patio (Washer & Dryer included). Covered carport w/ 1-assigned parking space. Replaced AC unit (air handler) 2018. Interior paint & ceiling fans (2021). 2 complex pools. Electric is on a commercial account at lower rate & HOA bills homeowner. IDEAL LOCATION FOR COMMUTERS w/ easy access to I-10 & Beltway 8. Close to shopping, restaurants, City Centre, Spring Branch schools. DID NOT FLOOD IN HARVEY.
Unit Size
1,326 Ft²
Days on Market
-
Land Size
-
Price per sqft
$121
Property Type
Condo
Property Taxes
$317
HOA Dues
$425
Year Built
-

Payment Calculator

Cap Rate Calculator

Last updated: 3 years ago (HAR #34052849)

Price History

Date / Event Date Event Price
Dec 10, 2021 Sold
Sold
Oct 28, 2021 Listed by Village Property Advisors $159,900
Listed by Village Property Advisors

Property Highlights

Parking Available
Air Conditioning
Parking Details
Parking Features: Assigned Parking, Carport Parking, Unassigned Parking
Carport: 1 Spaces
Carport Features: Attached & Detached
Interior Details
Bedrooms: 2
Bedrooms: 2 Primary Bedrooms, All Bedrooms Up, En-Suite Bath, Primary Bed - 2nd Floor, Walk-In Closet
Full Bathrooms: 2
Half Bathrooms: 1
Master Bathrooms: 0
Interior Features: Window Coverings, Fire/Smoke Alarm, Prewired for Alarm System
Appliances: Dryer Included, Electric Dryer Connection, Full Size, Washer Included
Laundry LocationType: Utility Rm In Garage
Kitchen Features: Breakfast Bar, Kitchen open to Family Room, Pantry
Flooring: Laminate, Tile
Living Area SqFt: 1326
Exterior Details
Ownership Type: Full Ownership
Year Built: 1970
Year Built Source: Appraisal District
Home Type: Townhouse/Condo
Property Sub Type: Condominium
Architectural Style: English, Traditional
Construction materials: Brick, Cement Board
Foundation: Slab
Roof: Built Up, Composition
Exterior Features: Front Green Space, Patio/Deck
Financial Details
Total Taxes: $3,801
Tax Year: 2021
Tax Rate: 2.4733
Parcel Number: 109-930-000-0018
Utilities Details
Heating Type: Central Electric
Cooling Type: Central Electric
Sewer Septic: Public Sewer, Public Water
Location Details
Location: From I-10, turn south on Dairy Ashford. Right (W) on Barryknoll (at light). Turn left into MAIN ENTRANCE into London Townhomes. Drive all the way to the back of the community. 850 Threadneedle #85 is the LAST building in the complex on the RIGHT-HAND SIDE. Note: Guest parking is located to the left. Unit #85.
Subdivision: London T/H
HOA Details
HOA Fee: $425
HOA Fee Includes: Cable TV, Exterior Building, Grounds, Recreational Facilities, Trash Removal, Water and Sewer
HOA Fee Pay Schedule: Monthly

Comparables

Unit
Status
Type
Beds
Baths
ft²
Price/ft²
Asking Price
Listed On
Closing Price
Sold On
HOA + Taxes

Past Sales

Date Unit Beds Baths Sqft Price Closed Listed By
20260311 Unit 79
03/11/2026
79
4 Bed
2 Bath
1406 ft²
$189,500
bedrooms
4 Bed
bathrooms
2 Bath
square feet
1406 ft²
$170,500 -10.03%
03/30/2026
Calvin Kim
Walzel Properties - Corporate Office
20250708 Unit 71
07/08/2025
71
2 Bed
2 Bath
1406 ft²
$165,000
bedrooms
2 Bed
bathrooms
2 Bath
square feet
1406 ft²
$132,500 -19.70%
04/28/2026
Ruth Longoria
Ruth Longoria, REALTORS
20250621 Unit 78
06/21/2025
78
2 Bed
2 Bath
1326 ft²
$248,500
bedrooms
2 Bed
bathrooms
2 Bath
square feet
1326 ft²
-
-
Anisa Hoxha
Keller Williams Realty - Memor
20250527 Unit 80
05/27/2025
80
2 Bed
2 Bath
1406 ft²
$169,900
bedrooms
2 Bed
bathrooms
2 Bath
square feet
1406 ft²
-
-
Xiao Luo
KingFay Inc
20241010 Unit 90
10/10/2024
90
2 Bed
3 Bath
1406 ft²
$150,000
bedrooms
2 Bed
bathrooms
3 Bath
square feet
1406 ft²
$118,000 -21.33%
02/14/2025
David Hageman
Century 21 Realty Partners
20240924 Unit 80
09/24/2024
80
2 Bed
3 Bath
1406 ft²
$189,999
bedrooms
2 Bed
bathrooms
3 Bath
square feet
1406 ft²
-
-
Xiao Luo
KingFay Inc
20230825 Unit 78
08/25/2023
78
2 Bed
3 Bath
1326 ft²
$245,000
bedrooms
2 Bed
bathrooms
3 Bath
square feet
1326 ft²
-
-
Michelle Eads
Redfin Corporation
20220116 Unit 69
01/16/2022
69
4 Bed
3 Bath
1722 ft²
$229,000
bedrooms
4 Bed
bathrooms
3 Bath
square feet
1722 ft²
$229,000
04/08/2022
Cristina Athari
Altos Realty
20211028 Unit 85
10/28/2021
85
2 Bed
3 Bath
1326 ft²
$159,900
bedrooms
2 Bed
bathrooms
3 Bath
square feet
1326 ft²
$159,900
12/10/2021
Elisabeth McNinch
Village Property Advisors

Building Info

850 Threadneedle Street 850 Threadneedle Street, Houston, TX 77079
  • 2 Units for Sale
More about this Building
850 Threadneedle Street
Want to find out who owns 850 Threadneedle Street, Houston, TX 77079? Get detailed property transactions here.

About Westside


Similar Homes for Sale

Currently no similar homes around

Nearby Rentals

Unit for rent at 781 Country Place Drive, Houston, TX, 77079

$1,600 /mo

  • 2 Beds
  • 2 Baths
  • 1,280 ft²
781 Country Place Drive #1017, Houston, TX, 77079 Listing by Ismenia Duran
Unit for rent at 906 Peachwood Bend Drive, Houston, TX, 77077

$7,900 /mo

  • 3 Beds
  • 3 Baths
  • 4,298 ft²
906 Peachwood Bend Drive, Houston, TX, 77077 Listing by Claudia Hellmund
Unit for rent at 1507 Kennebeck Place, Houston, TX, 77077

$3,800 /mo

  • 3 Beds
  • 2 Baths
  • 3,388 ft²
1507 Kennebeck Place, Houston, TX, 77077 Listing by Robert Ginn