See Home Value
Houston 77079 Energy Corridor
850 Threadneedle Street #78
$245,000
● Condo - Off Market

850 Threadneedle Street #78

Houston, TX 77079
bedrooms
2 Beds
bathrooms
3 Baths, 1 Half Bath
square feet
1,326 Ft²
$2,002
Est. Monthly
$520
HOA / Fees
4.81%
Cap Rate

About This Property

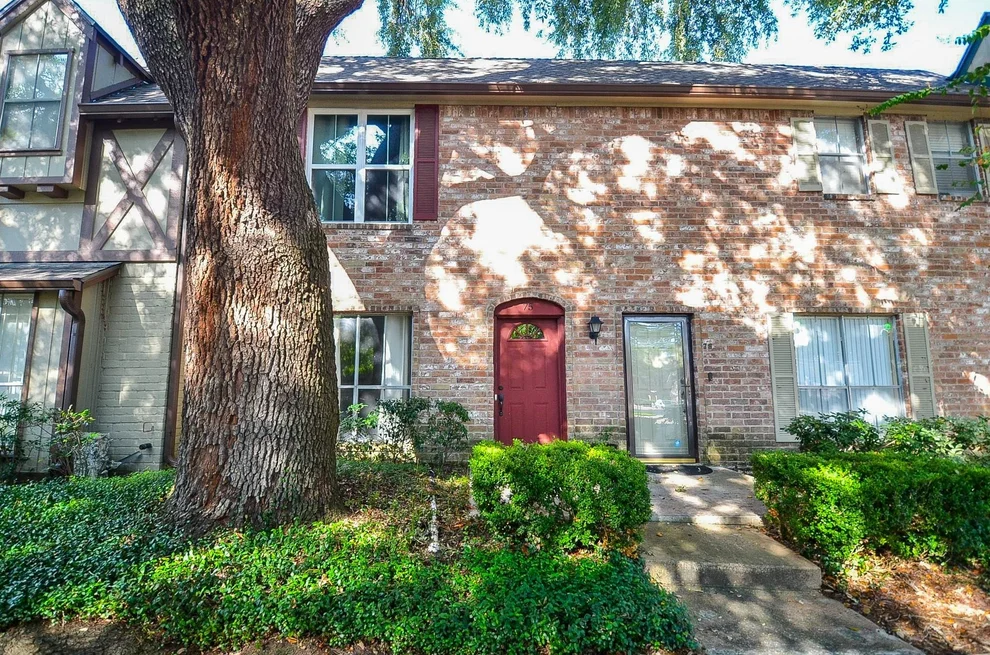
Exquisite condo, impeccably renovated & NO flood history surrounded by lush landscaping, two pools, & clubhouse in a picturesque setting. This home has been thoughtfully updated w/ NEW carpet, NEW paint, NEW contemporary finishes, & NEW energy-efficient windows delivering a sleek & sophisticated aesthetic along w/ energy saving features. Be captivated by the brand-new kitchen seamlessly blending into the open-concept dining & living, creating a perfect harmony of style & functionality. Upstairs, revel in the comfort of 2 spacious bedrooms, each w/ private bathS, while the half bath downstairs offers convenience. The low-maintenance turf backyard promises ease of upkeep, allowing for relaxation w/out the hassle of extensive maintenance. **BONUS!! NEW SAMSUNG FRIDGE, WASHER & DRYER STAY!** Effortless access to the Katy Tollway, Terry Hershey Park, & Spring Branch ISD Athletics Complex. The HOA covers most utilities except electricity. You wont want to miss out on this fantastic home!
Unit Size
1,326 Ft²
Days on Market
-
Land Size
-
Price per sqft
$185
Property Type
Condo
Property Taxes
$278
HOA Dues
$520
Year Built
-

Payment Calculator

Cap Rate Calculator

Last updated: 3 years ago (HAR #82235050)

Price History

Date / Event Date Event Price
Oct 1, 2025 No longer available -
No longer available
Sep 17, 2025 Withdrawn -
Withdrawn
Jun 21, 2025 Listed by Keller Williams Memorial $248,500
Listed by Keller Williams Memorial
Mar 22, 2024 Sold
Sold
Feb 27, 2024 In contract -
In contract
Show More

Property Highlights

Parking Available
Air Conditioning
Parking Details
Parking Features: Assigned Parking
Carport: 2 Spaces
Carport Features: Attached Carport
Interior Details
Bedrooms: 2
Bedrooms: All Bedrooms Up, En-Suite Bath, Primary Bed - 2nd Floor
Full Bathrooms: 2
Half Bathrooms: 1
Master Bathrooms: 0
Interior Features: High Ceiling
Appliances: Electric Dryer Connection, Full Size
Laundry LocationType: Utility Rm In Garage
Kitchen Features: Breakfast Bar, Kitchen open to Family Room
Flooring: Carpet, Tile
Living Area SqFt: 1326
Exterior Details
Year Built: 1970
Year Built Source: Appraisal District
Home Type: Townhouse/Condo
Property Sub Type: Condominium
Architectural Style: Traditional
Construction materials: Wood
Foundation: Slab
Roof: Composition
Exterior Features: Artificial Turf, Back Yard, Patio/Deck
Financial Details
Total Taxes: $3,339
Tax Year: 2022
Tax Rate: 2.3379
Parcel Number: 109-930-000-0011
Utilities Details
Heating Type: Central Electric
Cooling Type: Central Electric
Sewer Septic: Public Sewer, Public Water
Location Details
Location: Merge onto Interstate 10 Frontage Rd W/Old Katy Rd Continue to follow Interstate 10 Frontage Rd W Use the left 3 lanes to turn left onto N Dairy Ashford Rd Turn right onto Barryknoll Ln Turn left Destination will be on the right
Subdivision: London T/H
HOA Details
HOA Fee: $520
HOA Fee Includes: Cable TV, Clubhouse, Exterior Building, Gas, Grounds, Insurance, Internet, Other, Recreational Facilities, Trash Removal, Water and Sewer
HOA Fee Pay Schedule: Monthly

Comparables

Unit
Status
Type
Beds
Baths
ft²
Price/ft²
Asking Price
Listed On
Closing Price
Sold On
HOA + Taxes

Past Sales

Date Unit Beds Baths Sqft Price Closed Listed By
20260311 Unit 79
03/11/2026
79
4 Bed
2 Bath
1406 ft²
$189,500
bedrooms
4 Bed
bathrooms
2 Bath
square feet
1406 ft²
$170,500 -10.03%
03/30/2026
Calvin Kim
Walzel Properties - Corporate Office
20250708 Unit 71
07/08/2025
71
2 Bed
2 Bath
1406 ft²
$165,000
bedrooms
2 Bed
bathrooms
2 Bath
square feet
1406 ft²
$132,500 -19.70%
04/28/2026
Ruth Longoria
Ruth Longoria, REALTORS
20250621 Unit 78
06/21/2025
78
2 Bed
2 Bath
1326 ft²
$248,500
bedrooms
2 Bed
bathrooms
2 Bath
square feet
1326 ft²
-
-
Anisa Hoxha
Keller Williams Realty - Memor
20250527 Unit 80
05/27/2025
80
2 Bed
2 Bath
1406 ft²
$169,900
bedrooms
2 Bed
bathrooms
2 Bath
square feet
1406 ft²
-
-
Xiao Luo
KingFay Inc
20241010 Unit 90
10/10/2024
90
2 Bed
3 Bath
1406 ft²
$150,000
bedrooms
2 Bed
bathrooms
3 Bath
square feet
1406 ft²
$118,000 -21.33%
02/14/2025
David Hageman
Century 21 Realty Partners
20240924 Unit 80
09/24/2024
80
2 Bed
3 Bath
1406 ft²
$189,999
bedrooms
2 Bed
bathrooms
3 Bath
square feet
1406 ft²
-
-
Xiao Luo
KingFay Inc
20230825 Unit 78
08/25/2023
78
2 Bed
3 Bath
1326 ft²
$245,000
bedrooms
2 Bed
bathrooms
3 Bath
square feet
1326 ft²
-
-
Michelle Eads
Redfin Corporation
20220116 Unit 69
01/16/2022
69
4 Bed
3 Bath
1722 ft²
$229,000
bedrooms
4 Bed
bathrooms
3 Bath
square feet
1722 ft²
$229,000
04/08/2022
Cristina Athari
Altos Realty
20211028 Unit 85
10/28/2021
85
2 Bed
3 Bath
1326 ft²
$159,900
bedrooms
2 Bed
bathrooms
3 Bath
square feet
1326 ft²
$159,900
12/10/2021
Elisabeth McNinch
Village Property Advisors

Building Info

850 Threadneedle Street 850 Threadneedle Street, Houston, TX 77079
  • 2 Units for Sale
More about this Building
850 Threadneedle Street
Want to find out who owns 850 Threadneedle Street, Houston, TX 77079? Get detailed property transactions here.

About Westside


Similar Homes for Sale

Currently no similar homes around

Nearby Rentals

Unit for rent at 781 Country Place Drive, Houston, TX, 77079

$1,600 /mo

  • 2 Beds
  • 2 Baths
  • 1,280 ft²
781 Country Place Drive #1017, Houston, TX, 77079 Listing by Ismenia Duran
Unit for rent at 906 Peachwood Bend Drive, Houston, TX, 77077

$7,900 /mo

  • 3 Beds
  • 3 Baths
  • 4,298 ft²
906 Peachwood Bend Drive, Houston, TX, 77077 Listing by Claudia Hellmund
Unit for rent at 1507 Kennebeck Place, Houston, TX, 77077

$3,800 /mo

  • 3 Beds
  • 2 Baths
  • 3,388 ft²
1507 Kennebeck Place, Houston, TX, 77077 Listing by Robert Ginn