About This Property
Positioned within prestigious The Lake Club at Lakewood Ranch, this
2022-built residence exemplifies refined modern coastal
architecture, featuring 3 en-suite bedrooms, a bonus room (easily
suitable as a fourth en-suite bedroom), and 4 full baths plus one
custom-designed half bath. Notable elements include soaring ceiling
heights with a variety of custom trim work, impact glass, two HVAC
units, and 2 Nest thermostats, a 24KVA whole-home Generac
generator, whole-house surge protection, Storm Smart remote
hurricane screens, security systems, and a Kinetico water softening
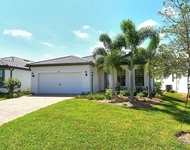
and filtration system with instant hot water. Lush landscaping with
integrated lighting and a paver driveway frames the home's
elevation. The entry features contemporary iron doors showcasing
twelve textured privacy glass panels, blending modern design with
functional beauty. Transom windows above introduce additional
natural light, while a designer chandelier and large-format tile
plank flooring define the foyer. The great room centers on a
statement chandelier, a custom-built media wall, and pocketing
sliders that extend the living space to the lanai. The kitchen
features espresso cabinetry with brass hardware, quartz countertops
with a quartz backsplash, and Jenn-Air appliances, including a
five-burner gas cooktop, wall oven, wall convection/microwave
combo, a warming drawer, refrigerator, and dishwasher. Pull-out
drawers, upper and undermount cabinet lighting, and a generous
island with seating complete the space. A custom pantry with
shelving and pull-outs provides more organization. The dining area
continues the open layout with zero-corner pocketing sliders and a
feature wall with built-in cabinetry and two wine coolers. The
private office is enclosed by pocketing glass French doors and
positioned to capture natural light through a picture window. The
half bath is elegantly styled with a mirror flanked by Restoration
Hardware sconces, designer wallpaper, a custom glass-top sink, gold
accents, and a contemporary floating vanity and tile plank
flooring. A custom-designed bonus room with built-in shelving and
cabinetry offers flexible use, including the option for a fourth
bedroom, and features a private en-suite bath that also serves as a
pool bath. The grand primary suite is privately positioned with
glass French doors opening to the lanai, stunning water views, and
two walk-in closets with custom built-ins. The en-suite bath
features two vanities, a freestanding tub, and a seamless-glass
walk-in shower with floor-to-ceiling tile and rain and regular
shower heads. Outdoor living is anchored by a covered lanai with
tongue-and-groove ceilings and designer lighting. A fully equipped
outdoor kitchen with granite countertops, custom cabinetry, and bar
seating complements the space, while a sleek gas fireplace with a
contemporary surround anchors the living area, seamlessly extending
to an open and spacious lounge area. A heated saltwater pool and
spa are positioned behind a panoramic screen that frames western
sunset and lake views. The well-appointed laundry room is near the
3-car garage, with epoxy floors and a motorized ceiling-mounted
storage rack that lowers at the push of a button for effortless
access. Residents of The Lake Club enjoy access to tennis and
pickleball courts, resort-style pools, clubhouse dining, a dog
park, playground, and recreational amenities. The location also
offers easy access to Waterside Place, UTC Mall, the new Mote
Aquarium, and beaches.




 Your Privacy Choices
Phone: 425-283-2930
Address: 335 Madison Avenue, New York, NY 10017