Check Availability
$1,225,000
● House - In Contract

849 Barney

Livermore, CA 94551
bedrooms
4 Beds
bathrooms
3 Baths
square feet
2,439 Ft²
$6,228
Est. Monthly
$213
HOA / Fees

About This Property

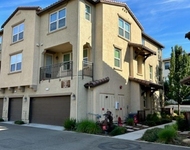
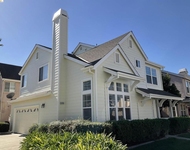
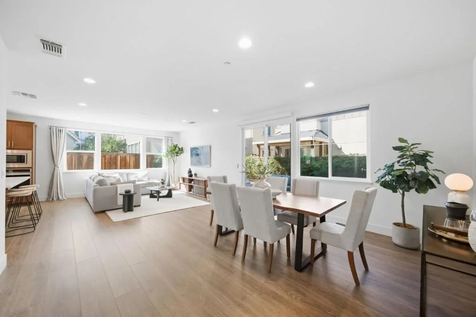
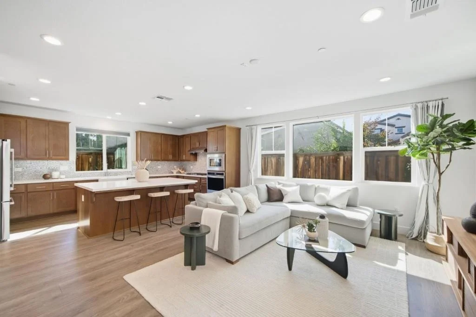
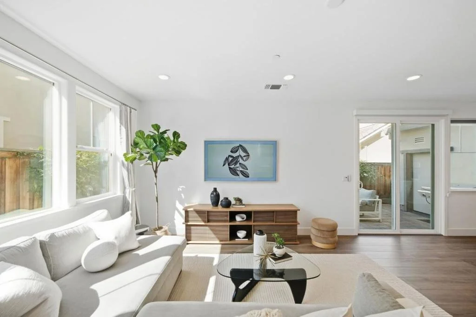
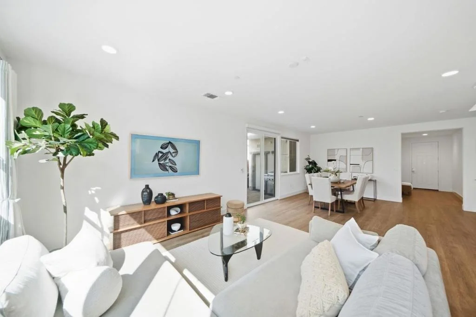
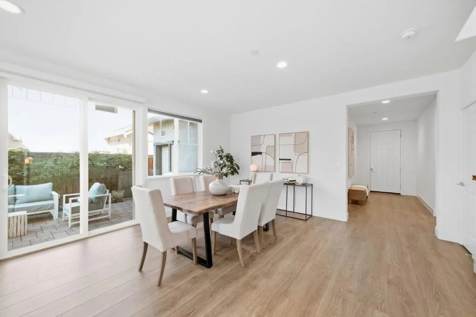
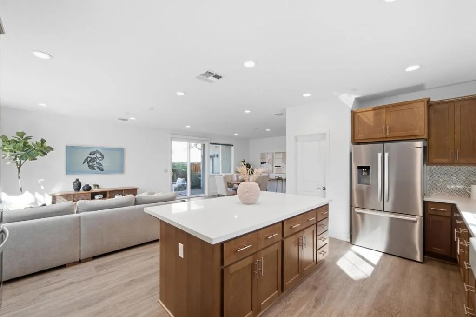
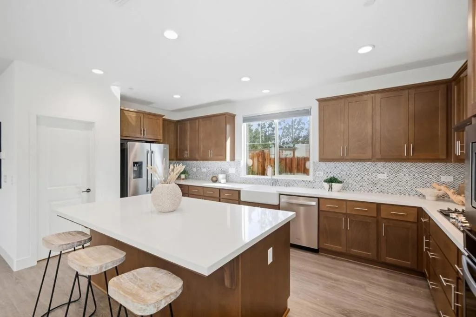
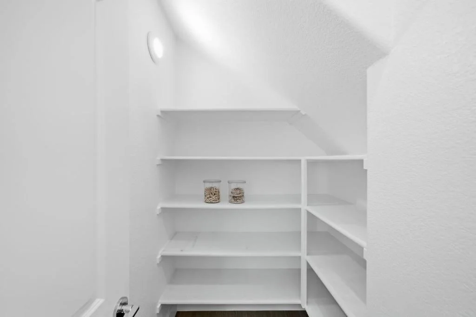
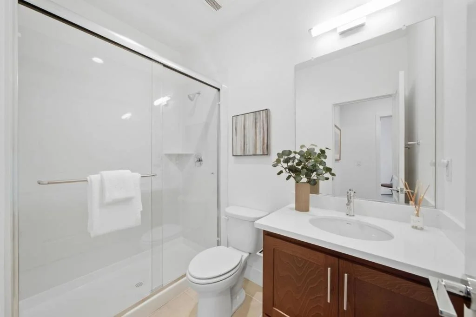
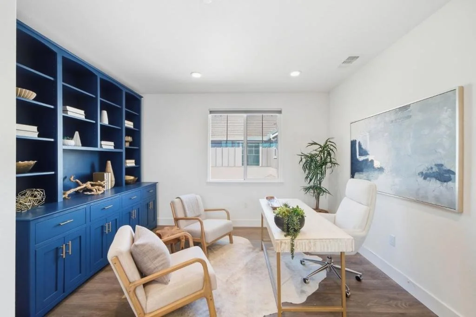
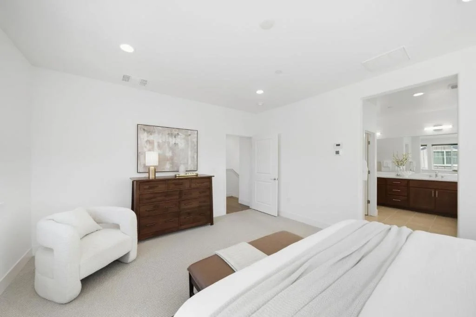
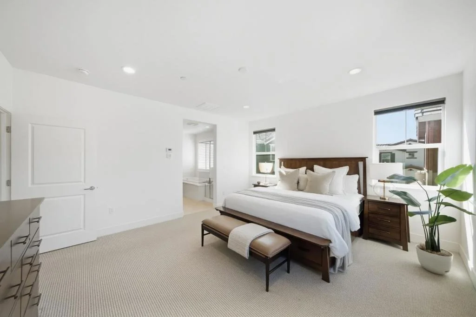
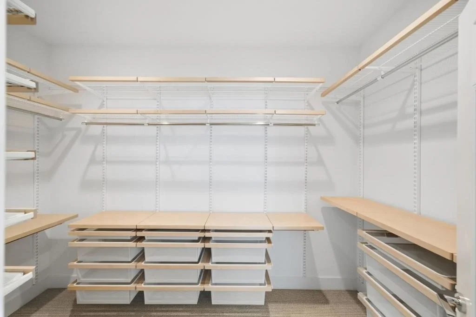
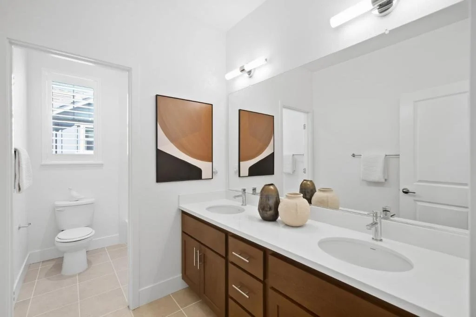
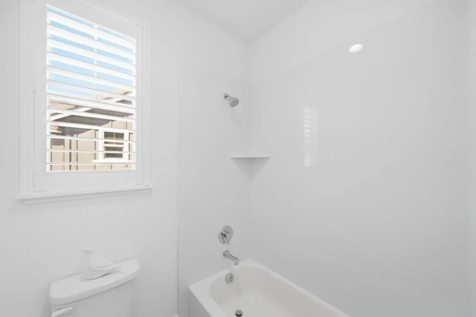
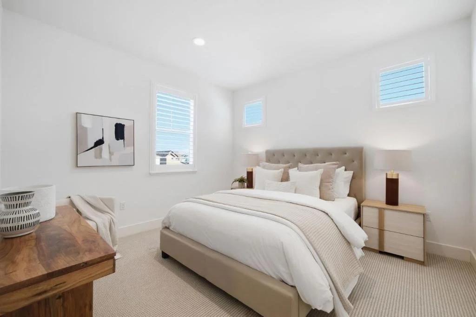
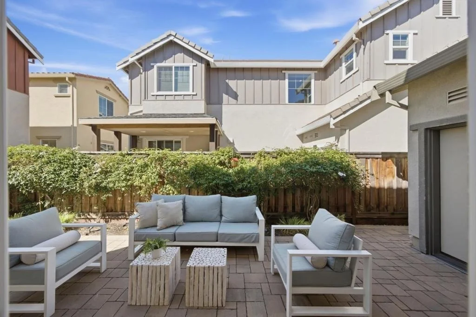
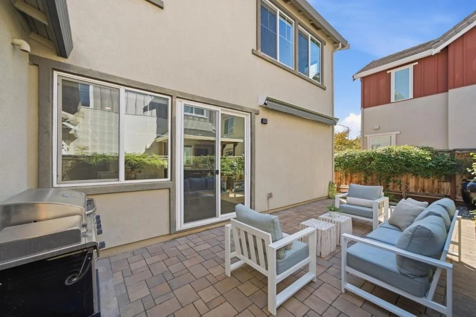
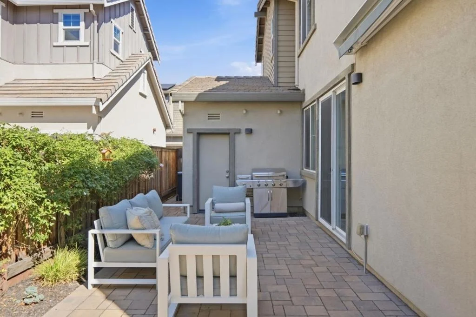
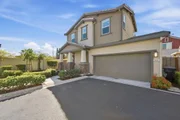
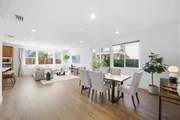
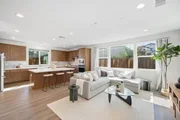
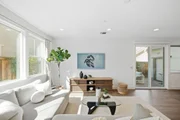
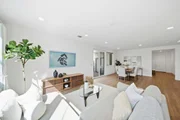
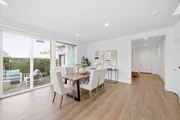
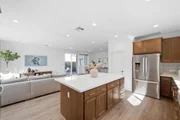
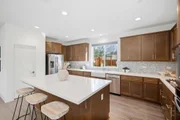
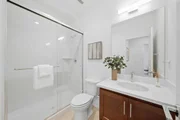
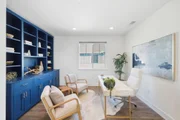
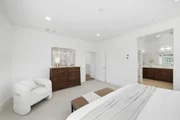
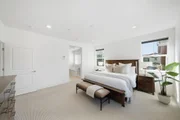
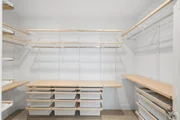
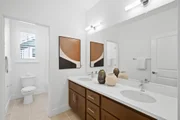
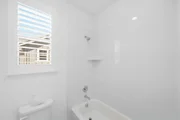
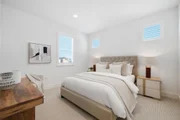
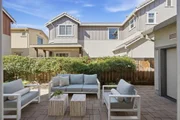
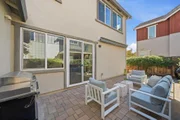
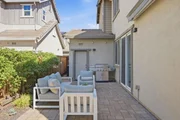
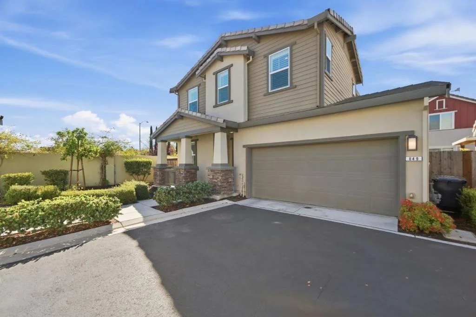
Picture your mornings at the island with coffee in hand, light pouring across wide-plank floors through walls of windows. Built in 2019, this Craftsman-style home offers 4 bedrooms plus an office loft, 3 full baths and approx. 2,439 sq ft, with owned 5kW solar and a Level 2 EV charger, both working while you sleep. The kitchen has a classic, easy-to-live-with look: Shaker cabinetry with soft-close drawers, white quartz counters, a chevron mosaic backsplash, a Kohler farmhouse sink, a Bosch French-door refrigerator, a 5-burner gas cooktop, a wall oven, a pantry and an island that seats three. Work happens upstairs in the loft, surrounded by custom built-in shelving, while guests get their own main-level bedroom next to a full bath. Evenings move outside to the private paver patio: roll out the retractable awning and fire up the grill. At night, the primary suite has a soaking tub, a separate glass shower and a walk-in closet with a custom organizer. Two more bedrooms share a hall bath with dual sinks. The laundry room has an LG front-load washer and dryer on pedestals, plus a utility sink. Also: plantation shutters, central A/C, a tankless water heater and an insulated attached 2-car garage. Centra Owners Association. Minutes to I-580, Livermore wineries and downtown dining.
Unit Size
2,439 Ft²
Days on Market
-
Land Size
0.07 acres
Price per sqft
$502
Property Type
House
Property Taxes
-
HOA Dues
$213
Year Built
2019

Listed By

Laura Lee
Coldwell Banker Realty

Payment Calculator

Cap Rate Calculator

Last updated: 16 days ago (MLSListings Inc. #ML82062444)

Price History

Date / Event Date Event Price
Oct 17, 2026 In contract -
In contract
Oct 14, 2026 Price Decreased $1,225,000
↓ $73K (5.6%)
Price Decreased
Sep 24, 2026 Listed by Compass $1,298,000
Listed by Compass

Property Highlights

Garage
Air Conditioning
Parking Details
Has Garage
Attached Garage
Parking Features: Gated
Garage Spaces: 2
Interior Details
Full Bathrooms: 3
Interior Features: Walk-In Closet(s)
Appliances: Dishwasher, Electric Oven, Gas Cooktop, Disposal, Microwave, Refrigerator, Vented Exhaust Fan
Flooring Type: Carpet, Laminate, Tile
Exterior Details
Square Footage: 2439
Square Footage Source: $0
Architectural Style: Craftsman
Year Built Source: Assessor
Year Built: 2019
Building Name: Centra Owners Association
Construction Materials: Other, Stucco
Pool Features: None
Lot Features: Level
Lot Size Area: 3260
Lot Size Units: Square Feet
Lot Size Acres: 0.0748
Lot Size Square Feet: 3260
Water Source: Public
Utilities Details
Cooling Type: Central Air
Sewer : Public Sewer
Location Details
HOA/Condo/Coop Amenities: Management
HOA Fee: $213
HOA Fee Frequency: Monthly

Building Info

Overview

    General

  • Year Built: 2019
  • Effective Year Built: 2019
  • Building Count: 1
  • Total Rooms: 8
  • Bedroom Count: 4
  • Bathroom Count: 3
  • Full Bathrooms: 3
  • Partial Bathrooms: 3
  • Building Condition: 3
  • Building Quality: 4
  • Construction Type: 17
  • Building Style: 0
  • Exterior Walls Type: 0
  • Interior Walls Type: 0
  • Roof Shape Type: 0
  • Roof Cover Type: 0
  • Floor Count: 200
  • Floor Cover: 0
  • Basement Type: 0
  • Basement Area: 0
  • Garage Type: 7
  • Parking Space Count: 2
  • Patio Type: 0
  • Porch Type: 0
  • Pool Type: 0

    Dimensions

  • Lot Size Square Feet: 3,260
  • Total Building Area: 2,439
  • Building Area: 2,439
  • Building Area Measurement: L

    Heating and Cooling

  • Air Conditioning: 0
  • Heating: 0
  • Heated Square Feet: 2,439
  • Heating Fuel Type: 0

    Utilities

  • Sewer System: 0
  • Water Service: 0

Building

  • Building Type: 0
  • Property Class: R
  • Subdivision: 8277 CENTRAL XING
  • Land Acres: 0000000075
  • Standard Land Use Code: 1001
  • County Land Use Code: 1800
  • Legal Description 1: LOT: 00016 BLK: TR: 8277

Neighborhood

  • School District Name: Livermore Valley Joint Unified School District
  • Census Tract: 000451

Geography

  • Subdivision Tract Number: 8277
  • Parcel: 99B-8133-30
  • Municipality: CITY OF LIVERMORE
  • Latitude: 37.7118
  • Longitude: -121.726

    Address

  • Full Address: 849 Barney Cmn
  • Address - House Number: 849
  • Address - Street Name: Barney
  • Address - Suffix Type: Cmn
  • State: CA
  • City Name: Livermore
  • Carrier Code: R015
  • 4-Digit Zip Code: 5419
  • Zip Code: 94551

Valuation

    Tax

  • Tax Year: 2022
  • Tax Amount: $1,267,724
  • Tax Rate Code Area: 16-059

    Appraisal Valuation

  • Standard Deviation: 0.2064
  • Valuation Date: Nov 09, 2022
  • Confidence Score: 72
  • Final Value: 1,407,626
  • High Value: 1,698,233
  • Low Value: 1,117,019

    Assessments Valuation

  • Assessed Year: 2022
  • Assessed Total Value: $1,005,816
  • Assessed Land Value: $310,095
  • Assessed Improvements Value: $702,721

    Exemptions

  • Homeowner Exemption: Yes

    Sales

  • Current Sale Contract Date: Dec 21, 2018
  • Current Sale Recording Date: Jan 15, 2019
  • Current Sale Price:
  • Current Sale Document Type: 36
  • Current Sale Input Document Number: 2019006549
Data used for valuation calculations is provided by RealtyHop, and other third party sources

Comparables

Unit
Status
Type
Beds
Baths
ft²
Price/ft²
Asking Price
Listed On
Closing Price
Sold On
HOA + Taxes

About Livermore


Similar Homes for Sale

Currently no similar homes around

Nearby Rentals

Unit for rent at 1270 Gusty Loop, LIVERMORE, CA, 94550

$3,800 /mo

  • 3 Beds
  • 2 Baths
  • 1,707 ft²
1270 Gusty Loop, LIVERMORE, CA, 94550 Listing by Charlie Lui
Unit for rent at 6149 Saint Andrews Way, LIVERMORE, CA, 94551

$3,795 /mo

  • 3 Beds
  • 2 Baths
  • 1,350 ft²
6149 Saint Andrews Way, LIVERMORE, CA, 94551 Listing by Aaron Meadows


Frequently Asked Questions

When was property at 849 Barney Common built and last sold?
The property at 849 Barney Common was built in 2019 and last sold on Dec 21, 2018 for $985,000.
How much is this home worth?
The estimated value of the home located at 849 Barney Common is $1,250,720.
What are some comparable homes to 849 Barney Common?
There are currently no comparable homes to 849 Barney Common.