See Home Value
Burlington
848 WATERFORD DR
$560,000
● House - Off Market

848 WATERFORD DR

DELRAN, NJ 08075
bedrooms
5 Beds
bathrooms
4 Baths, 1 Half Bath
square feet
2,511 Ft²
$2,677
Est. Monthly

About This Property

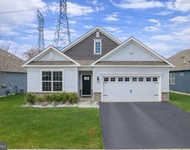
**OPEN HOUSES CANCELED - SELLER ACCEPTED OFFER** Welcome to this lovingly maintained 5 bedroom, 3.5 bath "Sturbridge" model home with a finished basement, set on a tree-lined street in the highly sought-after Old Tenby Chase neighborhood. Boasting beautiful curb appeal and an elevated presence, this home is sure to capture your heart. This home features hardwood flooring throughout most rooms, a warm, neutral color palette, and abundant natural sunlight that enhances its inviting atmosphere. Plus, this home is extra special with 2 PRIMARY SUITES! The formal living and dining rooms are accented with elegant crown molding, while the kitchen boasts wood cabinetry, a tile backsplash, Corian countertops, and skylights that bathe the space in natural light. The kitchen seamlessly opens to a cozy family room, highlighted by exposed wooden beams, a brick-accented wall with a gas insert fireplace, and a custom mantle. Sliding doors lead to a screened-in porch and a large deck-perfect for effortless indoor-outdoor living. A flexible first-floor bedroom, which can also serve as an office or den, offers direct access to the deck. Additionally, there's a convenient storage room with a laundry sink to complete the space. Heading upstairs, the home features two rare and spacious primary suites-one with a walk-in closet and a fully remodeled en-suite showcasing a tile walk-in shower with glass doors, a stylish vanity, and modern tile flooring. The second suite includes double closets and a spacious bath with a stall shower. Two additional bedrooms and another beautifully updated full bath complete the second floor. Designed for ultimate convenience, this home offers three full bathrooms and a full basement with a partially finished area, a dedicated storage room, and a laundry space. The backyard is perfect for relaxation and entertainment, featuring a large deck, a screened-in porch, and a handy storage shed. Notable updates include a new hot water heater (approx. 8 months old) and a recently paved driveway (Nov 2023). Ideally located just minutes from Tenby Chase Swim Club, local soccer fields, and major routes such as Rt. 130, I-295, and Philadelphia, this exceptional home is a must-see! A REAL GEM!
Unit Size
2,511 Ft²
Days on Market
22 days
Land Size
0.23 acres
Price per sqft
$217
Property Type
House
Property Taxes
$939
HOA Dues
-
Year Built
1970

Payment Calculator

Cap Rate Calculator

Last updated: 2 years ago (Bright MLS #NJBL2081208)

Price History

Date / Event Date Event Price
Mar 27, 2025 Sold
Sold
Mar 1, 2025 In contract -
In contract
Feb 28, 2025 Listed by Keller Williams Realty - Cherry Hill $545,000
Listed by Keller Williams Realty - Cherry Hill

Property Highlights

Garage
Air Conditioning
Fireplace

Building Info

Overview

    General

  • Year Built: 1970
  • Effective Year Built: 1970
  • Bedroom Count: 0
  • Building Condition: 0
  • Building Quality: 0
  • Construction Type: 6
  • Building Style: 0
  • Exterior Walls Type: 0
  • Interior Walls Type: 0
  • Roof Shape Type: 0
  • Roof Cover Type: 0
  • Floor Count: 200
  • Living Units: 1
  • Floor Cover: 0
  • Basement Type: 0
  • Basement Area: 0
  • Garage Type: 7
  • Parking Space Count: 0
  • Patio Type: 0
  • Porch Type: 0
  • Pool Type: 0

    Dimensions

  • Lot Size Square Feet: 9,997
  • Lot Size Depth Feet: 1,250
  • Lot Size Frontage Feet: 800
  • Total Building Area: 2,511
  • Building Area: 2,511
  • Building Area Measurement: L

    Heating and Cooling

  • Air Conditioning: 0
  • Heating: 0
  • Heated Square Feet: 2,511
  • Heating Fuel Type: 0

    Utilities

  • Sewer System: 0
  • Water Service: 0

Building

  • Building Type: 0
  • Property Class: R
  • Land Acres: 0000000230
  • Standard Land Use Code: 1001
  • County Land Use Code: 2

Neighborhood

  • School District Name: Delran Township School District
  • Census Tract: 700605

Geography

  • Account Number: 3398000
  • District: 10
  • Parcel: 10 00167-0000-00008
  • Block: 167
  • Lot: 8
  • Municipality: DELRAN TWP
  • Latitude: 39.9959
  • Longitude: -74.9557

    Address

  • Full Address: 848 Waterford Dr
  • Address - House Number: 848
  • Address - Street Name: Waterford
  • Address - Suffix Type: Dr
  • State: NJ
  • City Name: Delran
  • Carrier Code: C022
  • 4-Digit Zip Code: 2220
  • Zip Code: 08075

Valuation

    Tax

  • Tax Year: 2022
  • Tax Amount: $1,102,143

    Appraisal Valuation

  • Standard Deviation: 0.1713
  • Valuation Date: Jan 18, 2023
  • Confidence Score: 78
  • Final Value: 489,312
  • High Value: 573,163
  • Low Value: 405,461

    Market Valuation

  • Market Total Value: $283,400
  • Market Land Value: $65,000
  • Market Improvement Value: $218,400

    Assessments Valuation

  • Assessed Year: 2022
  • Assessed Total Value: $283,400
  • Assessed Land Value: $65,000
  • Assessed Improvements Value: $218,400

    Sales

  • Current Sale Contract Date: Aug 22, 1996
  • Current Sale Recording Date: Dec 02, 1996
  • Current Sale Price:
  • Current Sale Document Type: 27
Data used for valuation calculations is provided by RealtyHop, and other third party sources

Comparables

Unit
Status
Type
Beds
Baths
ft²
Price/ft²
Asking Price
Listed On
Closing Price
Sold On
HOA + Taxes

About Burlington


Similar Homes for Sale

Currently no similar homes around

Nearby Rentals

Unit for rent at 109 Congressional Court, MOORESTOWN, NJ, 08057

$3,000 /mo

  • 2 Beds
  • 2 Baths
  • 1,866 ft²
109 Congressional Court, MOORESTOWN, NJ, 08057 Listing by Mary Grace C Assadoghli


Frequently Asked Questions

When was property at 848 Waterford Drive built and last sold?
The property at 848 Waterford Drive was built in 1970 and last sold on Aug 22, 1996 for $198,000.
How much is this home worth?
The estimated value of the home located at 848 Waterford Drive is $550,450.
What are some comparable homes to 848 Waterford Drive?
There are currently no comparable homes to 848 Waterford Drive.