About This Property
Welcome to Harvest Glenn, a highly sought-after EXCLUSIVE GATED &
quaint community where charm meets modern comfort in NORTH
RIVERVIEW! RESORT STYLE AMENTITIES! UNIQUE triple-split floor plan
home spans a total of 3,062 sf featuring a 3-car garage+extended
6-car driveway-plenty of room for family and guests alike! From the
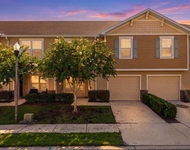
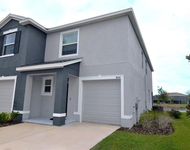
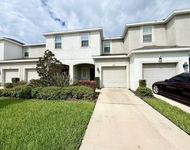
moment you arrive, the freshly painted exterior, stone-accent
elevation, custom landscape curbing, SCREENED FRONT PORCH and
low-maintenance landscaping set the tone for what awaits inside.
Step through the extended foyer (6.2' x 12.1') and immediately feel
the spaciousness and flow of this well-built Taylor Morrison home.
The heart of the home is the open-concept GOURMET kitchen,
featuring espresso 42" cabinetry, granite countertops, custom tile
backsplash, recessed lighting, Custom Hardware, pendant lighting
over an EXTENDED BREAKFAST BAR + WALK-IN pantry. BRAND NEW 2024
stainless steel appliances are included! POOL VIEWS from your
Kitchen, LIVING ROOM with perfect gathering space, and Master
Suite. Unique floorplan offers many options from a formal Dining
area, Dinette Space + 2 FLEX ROOMS, large enough to be considered
bedrooms; Total of 6 BEDROOMS/3 FULL BATHROOMS! Throughout the
home, you'll find 2-inch wood FAUX blinds, recessed lighting +
ceiling fans for comfort and style. Neutral diamond-laid tile
flows through all wet areas, foyer & Living room while carpeted
bedrooms enhance noise reduction and energy efficiency. The primary
suite is a true retreat-complete with dual sinks, Corian
countertops, Garden soaking tub, a walk-in extended glass shower
with designer mosaic tile + built-in bench seating, recessed
lighting, linen closet, Walk-in closet, Private Water Closet. A
semi-private in-law suite is conveniently located off the kitchen,
featuring a spacious bedroom plus dedicated FULL bath: tile
shower/tub combination and extended Corian countertop-ideal for
guests or multigenerational living. Two add'l guest bedrooms, one
w/walk-in closet; share the DEDICATED POOL BATH; Corian countertop,
abundant storage, tub/shower combination, built-in window blinds
for privacy & natural light control. Step outside to your TRUE
Florida oasis! Screened-in pool enclosure showcases a HEATED SOLAR
SALTWATER POOL with two stunning water features, mosaic tile
waterfall, a large sun deck perfect for lounging. The oversized
caged lanai (approx.50'x 40') provides abundant space for relaxing,
watching TV, or hosting weekend gatherings. The fully fenced
backyard with PVC low-maintenance privacy fencing completes your
outdoor retreat. Beyond your backyard paradise, enjoy resort-style
community amenities, including a sparkling pool, splash park,
Recreation & Fitness center available for private events, and miles
of scenic walking paths-LOW HOA. Additional features include a
laundry room with ample storage, WASHER/DRYER INCLUDED! Dual garage
door openers, hurricane shutters for insurance savings, rain
gutters, and a reasonable CDD that's INCLUDED in the yearly taxes.
NEW A/C & WATER HEATER 2024. This home truly has it all-a flexible
floor plan, energy-efficient features, resort-style amenities, and
a backyard built for Florida living. Conveniently located near
Publix; New shopping centers, Public boat ramps, VA Annex Center,
I-4, Selmon Expy, Downtown Tampa, Ybor City, Hard Rock Casino,
MacDill Air Force Base, New hospitals & Tampa Int'l Airport.
UP TO $5000.00 CREDIT TOWARDS BUYERS CLOSING COSTS WITH
PREFERRED LENDER!




 Your Privacy Choices
Phone: 425-283-2930
Address: 335 Madison Avenue, New York, NY 10017