


8436 WHITE POPLAR DRIVE


About This Property
Enjoy breathtaking daily sunsets and ultimate privacy with no rear neighbors. The highlight? A truly one-of-a-kind, tiki-inspired screened lanai featuring a saltwater pool with water features, Bahama sunshelf, expansive pavered deck, and lush Florida-native landscaping-all fully fenced for serenity and seclusion. Step inside through a newly installed custom etched-glass front door, filling the extended 11x6 foyer with natural light. The office/study/den greets you with double French doors and beautiful front yard views. Entertain with ease in the formal dining room, elegantly framed by architectural arches. The heart of the home is a chef's dream kitchen featuring:Custom designerbacksplash,Sleek granite countertops with an extended crystallized limestone breakfast bar, All-new stainless steel LG appliances (including ThinQ Inverter Linear 4-door refrigerator with snack/beverage drawer)Convection oven, under-cabinet lighting, and walk-in pantry,Espresso 42" cabinetry with crown molding and custom hardware, Recessed lighting and built-in shelving,The kitchen flows seamlessly into the spacious living room, complete with custom built-in entertainment display and picturesque pool views through full glass French doors. No carpet here-enjoy natural ceramic tile and stately wood-planked tile flooring throughout. Freshly painted inside and out, this home is truly move-in ready. The triple-split floor plan offers exceptional privacy. The luxurious primary suite boasts:Private pool views and direct lanai access,Dual sinks, private water closet, large walk-in closet,Garden soaking tub, spotless glass-enclosed shower, linen closet, and new faucets Ideal for multi-generational living, the second bedroom functions as a private in-law suite, featuring a fully remodeled bath with a walk-in shower. Bedrooms three and four share a full pool bath with extended vanity and private lanai access. Additional highlights include:Saltwater dual-variable speed Jandy pump/filter,New pool light and water softener,Two outdoor storage sheds and custom pavered side yard, Hurricane protection, 2" faux wood blinds, and all new LED lighting throughout,Smart switches, new outlets, ceiling fans, custom painted ceilings,2024 A/C (4-ton heat pump) and 2019 water heater,Whole-house water filtration system and average electric bill of only $18/month,New dual garage door openers, garage attic access, extra 110V outlets, and ceiling-mounted storage,Dedicated laundry room with abundant cabinetry,3-tab dimensional roof (2012), metered sprinkler system, and oversized driveway.
Located in North Riverview with low CDD (included in taxes) and access to a resort-style clubhouse, this home is minutes from MacDill AFB, a new hospital, boat ramps, major highways (I-75, I-4, Selmon Expressway), downtown Tampa, Tampa International Airport, shopping, dining, and more.
Schedule your private showing today-You'll be glad you did!
Payment Calculator
Your Estimated Monthly Payment
Cap Rate Calculator
What does this mean?
Based on our analysis, the cap rate of this property is 1.25%. A negative cap rate indicates that the property might not be feasible as an income-producing asset. The median cap rate for a near zip code 11238 is 4.23%.
How much can I actually make?
Actual monthly rental income may vary between $4,760 and $7,140 depending on unit-specific characteristics. You can change the amount using the slider to further explore.
How is cap rate calculated?
Cap Rate = Net Operating Income (NOI) / Property Asset Value.
When calculating the cap rate, we assume 100% occupancy. Leverage (mortgage) is not considered.
Cap Rate provided by RealtyHop and RentHop, learn more about cap rate here.
Price History
| Date / Event | Date | Event | Price |
|---|---|---|---|
| Jun 27, 2025 | Sold | ||
| Sold | |||
| May 19, 2025 | In contract | - | |
| In contract | |||
| May 2, 2025 | Price Decreased |
$539,900
↓ $10K
(1.8%) | |
| Price Decreased | |||
| Apr 4, 2025 | Price Decreased |
$549,900
↓ $20K
(3.5%) | |
| Price Decreased | |||
| Mar 13, 2025 | Price Decreased |
$569,900
↓ $20K
(3.4%) | |
| Price Decreased | |||

Property Highlights
Building Info
Comparables
Status
Price/ft²
Listed On
Sold On
About Progress Village
Similar Homes for Sale
Currently no similar homes aroundNearby Rentals
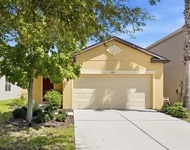
$2,500 /mo
- 3 Beds
- 2 Baths
- 1,556 ft²
$2,500 /mo
- 3 Beds
- 2 Baths
- 1,666 ft²
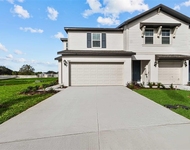

FUTURE HOME REALTY INC
Last Updated: 2 years ago
Data Source: Stellar MLS, MLS# TB8351257
 Your Privacy Choices
Phone: 425-283-2930
Address: 335 Madison Avenue, New York, NY 10017