About This Property
YOU JUST CLICKED on THE MOST SPACIOUS 5 BEDROOM+STUDY+BONUS ROOM+4
FULL BATHROOMS QUADRUPLE SPLIT HOME offering 4440+SF situated in
the HIGHLY sought-after Exclusive Gated Community of Harvest Glenn
of NORTH RIVERVIEW! This Taylor Morrison "Wakefield" seamlessly
blends luxury & functionality, offering an exquisite living
experience. OVERSIZED 82x141 sf, FENCED, SALTWATER POOL,
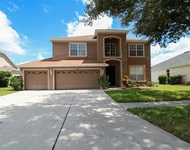
Conservation LOT! NO REAR NEIGHBORS=TOTAL PRIVACY +Three-car
garage. Freshly painted, BRAND NEW ROOF {2024} low maintenance lush
landscape, Custom Curbing, Elegant exterior lighting leading to
screened front porch to impressive 10' double doors to the
expansive foyer complimented w/decorative built-in arches adding
exquisite elements complimenting the spacious FORMAL dining room
w/double tray ceiling, within steps to an oversized
OFFICE/STUDY/DEN exposing Garden Views|French doors|Privacy. The
seamless flow of WOOD PLANKED TILE FLOORING continues to the OPEN
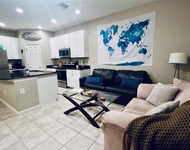
CONCEPT;KITCHEN|LIVING ROOM of SOARING CEILINGS, Recessed lighting,
POOL VIEWS creating the perfect CENTRAL entertainment space. This
GOURMET kitchen is a CULINARY DELIGHT! DELTA TOUCHLESS Faucet, NEW
LEATHER EXTENDED GRANITE COUNTERTOPS, Tile Backsplash, Under
Cabinet Lighting, 42"Wood Cabinetry, SS STEEL APPLIANCES:Double
Oven, NEW GE Profile 4 Door Refrigerator, KitchenAid Dishwasher, 5
Burner Range+Microwave, Custom Chrome Hardware, Island with
Breakfast Bar, Closet Pantry+Storage Galore. First Floor continues
w/separate bedroom+bath, Full Laundry room with Additional Storage
Space. Two private bedrooms tucked away share a full bath+2 linen
closets! Primary Executive En-suite is on FIRST floor, It's
ENOURMOUS enough to equip any sized furnishings of desire with
additional room for a seating/dressing area. Private back-yard
views and plenty of Sunshine through the oversized windows
complimented with custom UP/DOWN adjustable shades. Ceiling Fan,
Tray Ceiling, DUAL WALK-IN CLOSETS, SEPARATE VANITY'S, GARDEN
SOAKING TUB, Walk-In glass encased shower with designer tile,
separate water closet and plenty of room in-between! Enjoy endless
sunsets from the PAVERED COVERED LANAI with insulated roof
extending the entire width of the SCREENED ENCLOSED SALT-WATER POOL
with new Sweep! MASSIVE GREEN SPACE to create a dream garden, add a
fire pit, endless possibilies. LED Lighting, addt'l 110 Watt
electrical outlets, Ceiling fan+Super Gutter complete this outdoor
paradise! UPstairs: HUGE BONUS ROOM w/generously sized WALK-IN
STORAGE CLOSET, designated A/C System, 5th BEDROOM with FULL
bathroom offering vanity, shower/tub combination and privacy,
perfect for the In-Laws, extended family and guests who want to
enjoy this absolutely stunning home with privacy! This home is
equipped with two Nest Thermostats, New Water Softener System,
Attic Stairs, Ring Camera System, Alarm System, Pool Security
Fence, Thermal Pool Cover, Dual designated A/C systems {downstairs
replaced 5/2024}. The Oak Creek location is convenient to I-75,
Selmon Expy, I-4, Downtown Tampa, Brandon Mall, Local Shopping,
Hardrock Casino, Apollo Beach, Public Boat Ramps, MacDill AFB, Port
of Tampa, Brand New Riverview Regional Hospital, VA Annex, 1 hour
commute to the most beautiful beaches on the West Coast. 1.5 hour
drive to Disney World! LOW CDD to include RESORT STYLE POOL with
Splash pad, Amenity center, miles of sidewalks, all beautifully
maintained with a reasonably low HOA! No Flood insurance required!
Call today to book your exclusive tour!




 Your Privacy Choices
Phone: 425-283-2930
Address: 335 Madison Avenue, New York, NY 10017