by Global Lifestyle Properties

See Home Value
Progress Village 33578
8426 Deer Chase DRIVE
$349,500
● House - Off Market

8426 Deer Chase DRIVE

RIVERVIEW, FL 33578
bedrooms
4 Beds
bathrooms
3 Baths, 1 Half Bath
square feet
2,164 Ft²
$2,406
Est. Monthly
$160
HOA / Fees
6.50%
Cap Rate

About This Property

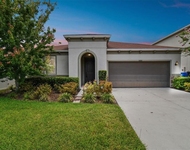
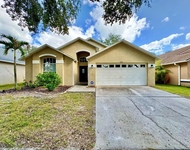
Welcome home! This home boasts 4 bedrooms, 2.5 bathrooms, and a fenced-in yard with a pond view (no direct rear neighbors). Step through the front door and be greeted by an open concept living space. The great room has beautiful grey-tone luxury vinyl plank flooring (2021, extra in the garage) and built-in shelving. The kitchen is equipped with granite countertops, a double-basin sink, a closet pantry, and a complete stainless steel built-in appliance suite, including a range, microwave, dishwasher, and refrigerator. There is also a standalone island that perfectly integrates with the kitchen to give you additional space. Behind the barn doors, you'll find the washer and dryer, located right next to the powder room.

Completing the ground floor is the primary bedroom and bathroom. The bathroom has dual sinks, granite countertops, a shower stall with a rain shower head, a soaking tub, and an expansive walk-in closet. Upstairs, you'll find the remaining three bedrooms with plenty of room to suit your needs. There is also a full bathroom with dual sinks, a linen closet, and a shower/tub combo.

Moving outdoors through the glass sliders on the main floor, you'll find yourself on your extended lanai (2023) that allows you to enjoy the beautiful Florida weather while remaining shaded and cool underneath the outdoor fan. You can turn the fully fenced-in backyard (2021) into your own private oasis with a beautiful pond view. The home has full gutters, and over $40,000 in recent upgrades, including: NEW ROOF (2021), hot water heater (2018), HVAC system (2020), interior paint (2020), R-7 insulation on interior of garage door w/ heat reduction window tint (2023), window tint on sun-facing windows (2022), overhead garage storage (2022), all windows rescreened (2024).

The community has plenty amenities for you to enjoy, including a RESORT STYLE COMMUNITY pool, clubhouse, playground, and basketball courts. You will have quick access to US-41, I-75, I-4, and the Selmon Expressway. Travel north to Tampa, MacDill AFB, and Orlando, or south towards Sarasota for award-winning beaches. Don't miss the chance to make this your dream home - schedule your showing today before it's too late!
Unit Size
2,164 Ft²
Days on Market
49 days
Land Size
0.10 acres
Price per sqft
$178
Property Type
House
Property Taxes
$355
HOA Dues
$160
Year Built
2005

Payment Calculator

Cap Rate Calculator

Last updated: 3 years ago (Stellar MLS #U8239888)

Price History

Date / Event Date Event Price
Jun 27, 2024 Sold
Sold
May 27, 2024 In contract -
In contract
May 21, 2024 Price Decreased $385,000
↓ $5K (1.3%)
Price Decreased
May 9, 2024 Listed by FUTURE HOME REALTY INC $390,000
Listed by FUTURE HOME REALTY INC
May 17, 2017 Sold
Sold
Show More

Property Highlights

Garage
Air Conditioning
With View

Building Info

Overview

    General

  • Year Built: 2005
  • Effective Year Built: 2014
  • Building Count: 1
  • Bedroom Count: 4
  • Bathroom Count: 3
  • Full Bathrooms: 2
  • Partial Bathrooms: 3
  • Building Condition: 6
  • Building Quality: 7
  • Construction Type: 6
  • Building Style: 21
  • Exterior Walls Type: 24
  • Interior Walls Type: 3
  • Roof Shape Type: 7
  • Roof Cover Type: 15
  • Floor Count: 200
  • Living Units: 1
  • Floor Cover: 9
  • Basement Type: 0
  • Basement Area: 0
  • Garage Type: 1
  • Garage Square Area: 361
  • Parking Space Count: 1
  • Patio Type: 14
  • Porch Type: 4
  • Pool Type: 0

    Dimensions

  • Lot Size Square Feet: 4,600
  • Lot Size Depth Feet: 1,050
  • Lot Size Frontage Feet: 400
  • Total Building Area: 2,525
  • Gross Building Area: 2,819
  • Building Area: 2,164
  • Building Area Measurement: L

    Heating and Cooling

  • Air Conditioning: 1
  • Heating: 3
  • Heated Square Feet: 2,164
  • Heating Fuel Type: 0

    Utilities

  • Sewer System: 0
  • Water Service: 0

Building

  • Building Type: 0
  • Property Class: R
  • Subdivision: OAK CREEK PARCEL H-H
  • Land Acres: 0000000106
  • Standard Land Use Code: 1001
  • County Land Use Code: 0100
  • State Land Use Code: 001
  • Legal Description 1: OAK CREEK PARCEL H-H LOT 30 BLOCK 3

Neighborhood

  • School District Name: Hillsborough County School District
  • Census Tract: 013702

Zoning

  • Zoning: PD

Geography

  • Assessors Map Reference: BK 100 PG 141
  • Subdivision Tract Number: 758
  • Parcel: 049150-2568
  • Block: 3
  • Lot: 30
  • Meridian: SEC 13 TWN 30S RNG 19E
  • Municipality: UNICORPORATED
  • Latitude: 27.8656
  • Longitude: -82.3644

    Address

  • Full Address: 8426 Deer Chase Dr
  • Address - House Number: 8426
  • Address - Street Name: Deer Chase
  • Address - Suffix Type: Dr
  • State: FL
  • City Name: Riverview
  • Carrier Code: R040
  • 4-Digit Zip Code: 8605
  • Zip Code: 33578

Valuation

    Tax

  • Total Area: 2,323
  • Tax Year: 2023
  • Tax Amount: $425,523
  • Tax Rate Code Area: U

    Appraisal Valuation

  • Standard Deviation: 0.1742
  • Valuation Date: Apr 03, 2024
  • Confidence Score: 77
  • Final Value: 414,091
  • High Value: 486,240
  • Low Value: 341,943

    Market Valuation

  • Market Total Value: $293,295
  • Market Land Value: $60,278
  • Market Improvement Value: $233,017

    Assessments Valuation

  • Assessed Year: 2023
  • Assessed Total Value: $182,672

    Exemptions

  • Homeowner Exemption: Yes

    Sales

  • Current Sale Contract Date: May 15, 2017
  • Current Sale Recording Date: May 17, 2017
  • Current Sale Price:
  • Current Sale Document Type: 71
  • Current Sale Input Document Number: 2017189922
  • Previous Sale Recording Date: Sep 21, 2012
  • Previous Sale Contract Date: Sep 14, 2012
  • Previous Sale Amount: $145,000
  • Previous Sale Document Type: 68
Data used for valuation calculations is provided by RealtyHop, and other third party sources

Comparables

Unit
Status
Type
Beds
Baths
ft²
Price/ft²
Asking Price
Listed On
Closing Price
Sold On
HOA + Taxes

About Progress Village


Similar Homes for Sale

Currently no similar homes around

Nearby Rentals

Unit for rent at 10606 Laguna Plains Drive, RIVERVIEW, FL, 33578

$2,900 /mo

  • 4 Beds
  • 2 Baths
  • 1,978 ft²
10606 Laguna Plains Drive, RIVERVIEW, FL, 33578 Listing by Venys Checo Almonte
Unit for rent at 6748 Waterton Drive, RIVERVIEW, FL, 33578

$2,500 /mo

  • 3 Beds
  • 2 Baths
  • 1,635 ft²
6748 Waterton Drive, RIVERVIEW, FL, 33578 Listing by Chelsie Lewis
Unit for rent at 5323 Companion Lane, TAMPA, FL, 33619

$2,450 /mo

  • 3 Beds
  • 2 Baths
  • 1,860 ft²
5323 Companion Lane, TAMPA, FL, 33619 Listing by Uzma Khan


Frequently Asked Questions

When was property at 8426 Deer Chase Drive built and last sold?
The property at 8426 Deer Chase Drive was built in 2005 and last sold on May 15, 2017 for $217,000.
How much is this home worth?
The estimated value of the home located at 8426 Deer Chase Drive is $0.
What are some comparable homes to 8426 Deer Chase Drive?
There are currently no comparable homes to 8426 Deer Chase Drive.