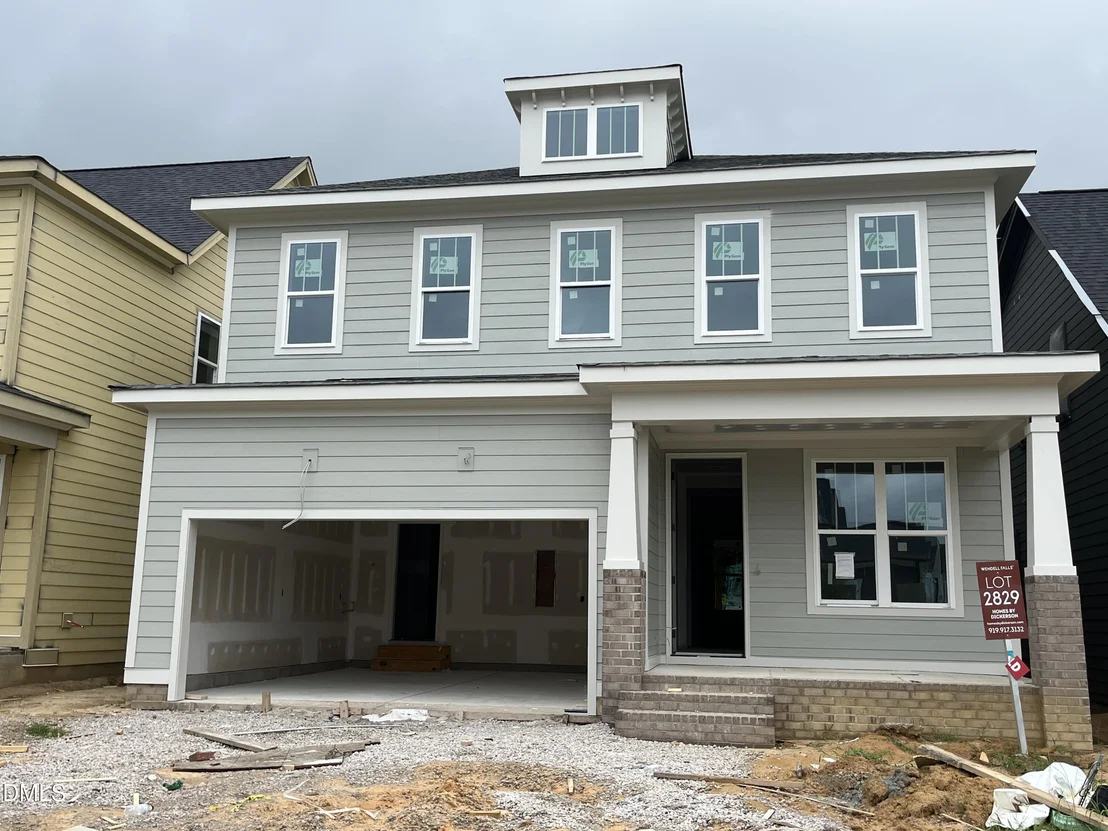
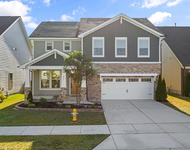
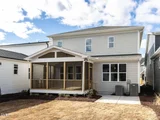
Homes by Dickerson have begun construction on The Westwood Plan
with a Craftsman Elevation in our final phase of Wendell Falls.
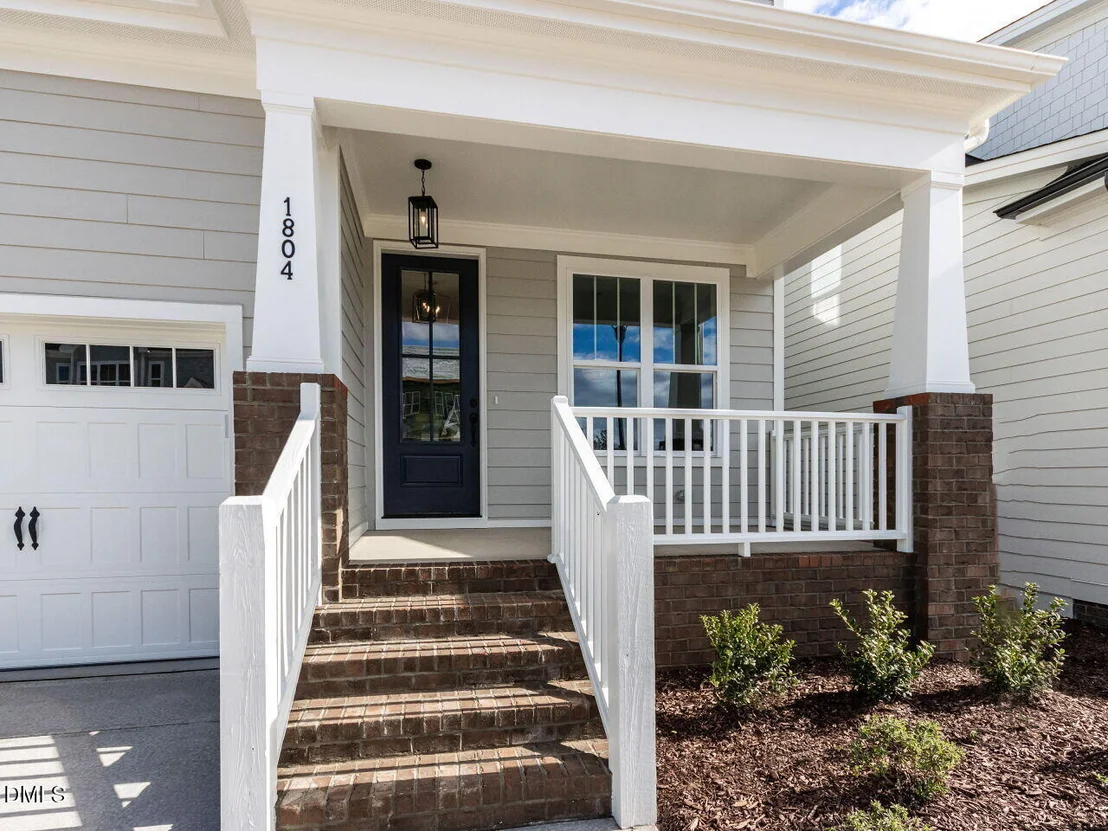
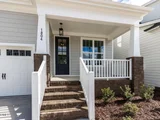
This home has a large welcoming covered front porch. This home
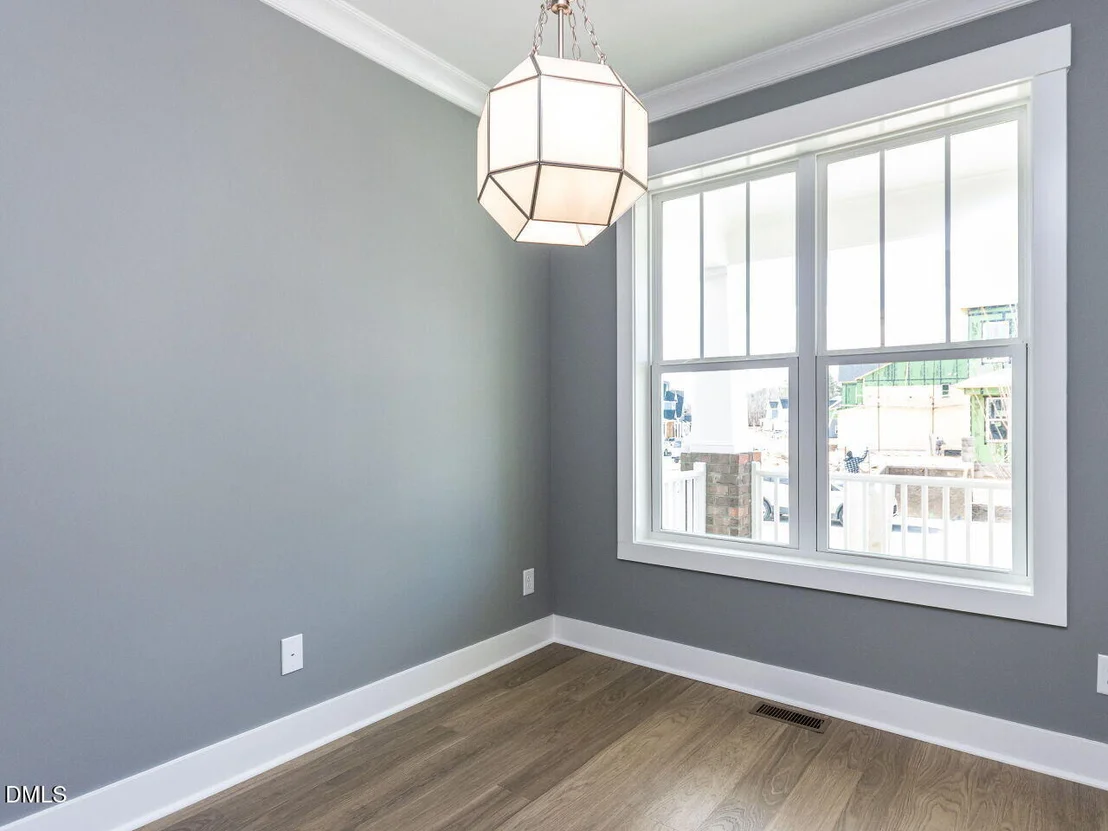
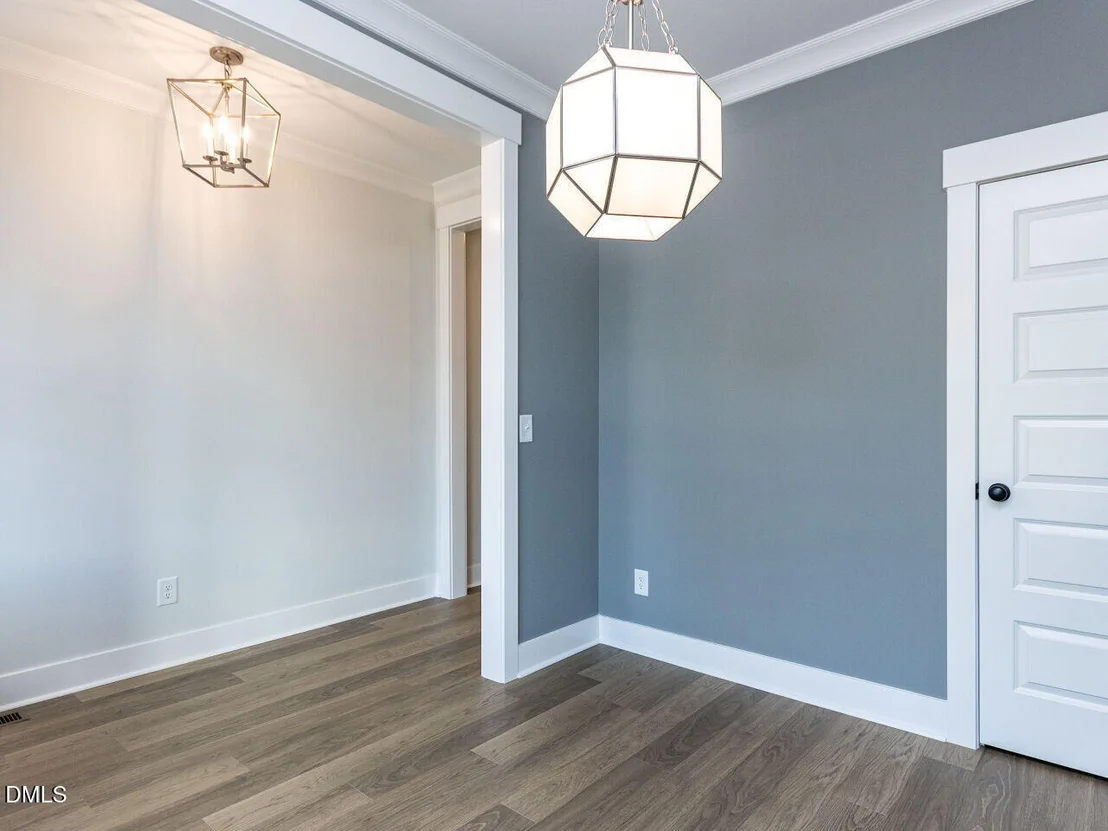
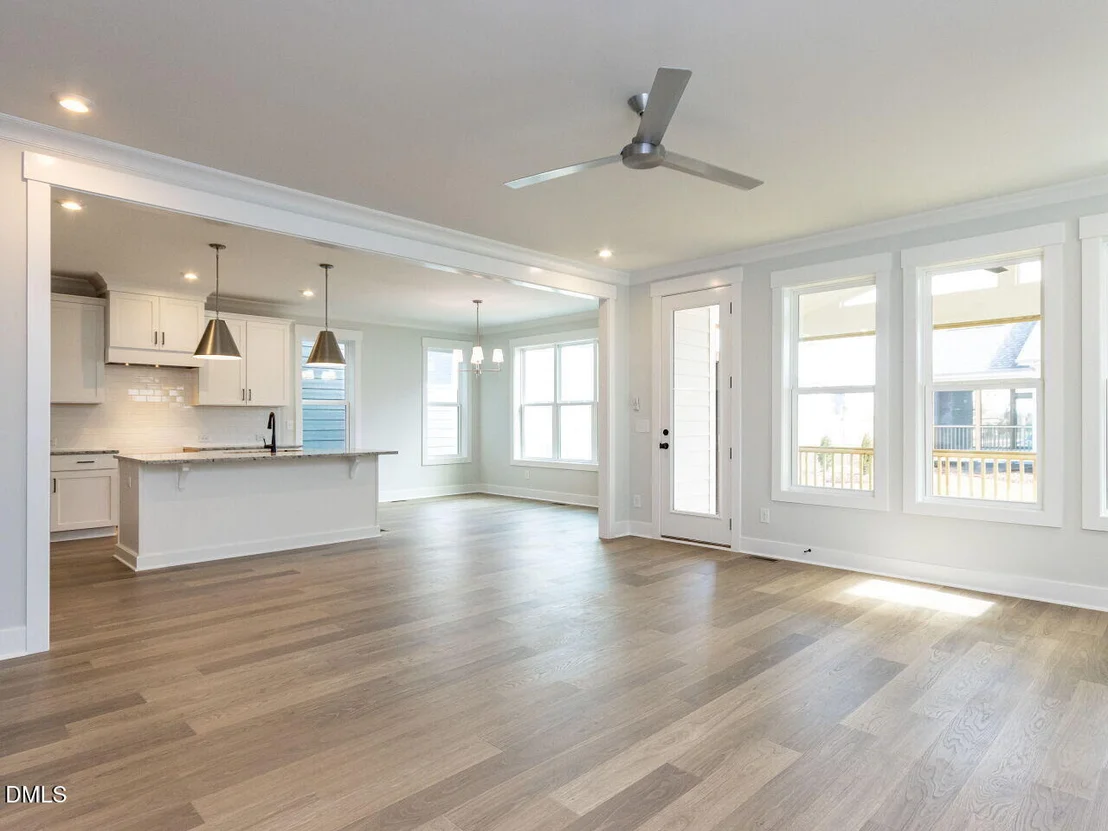
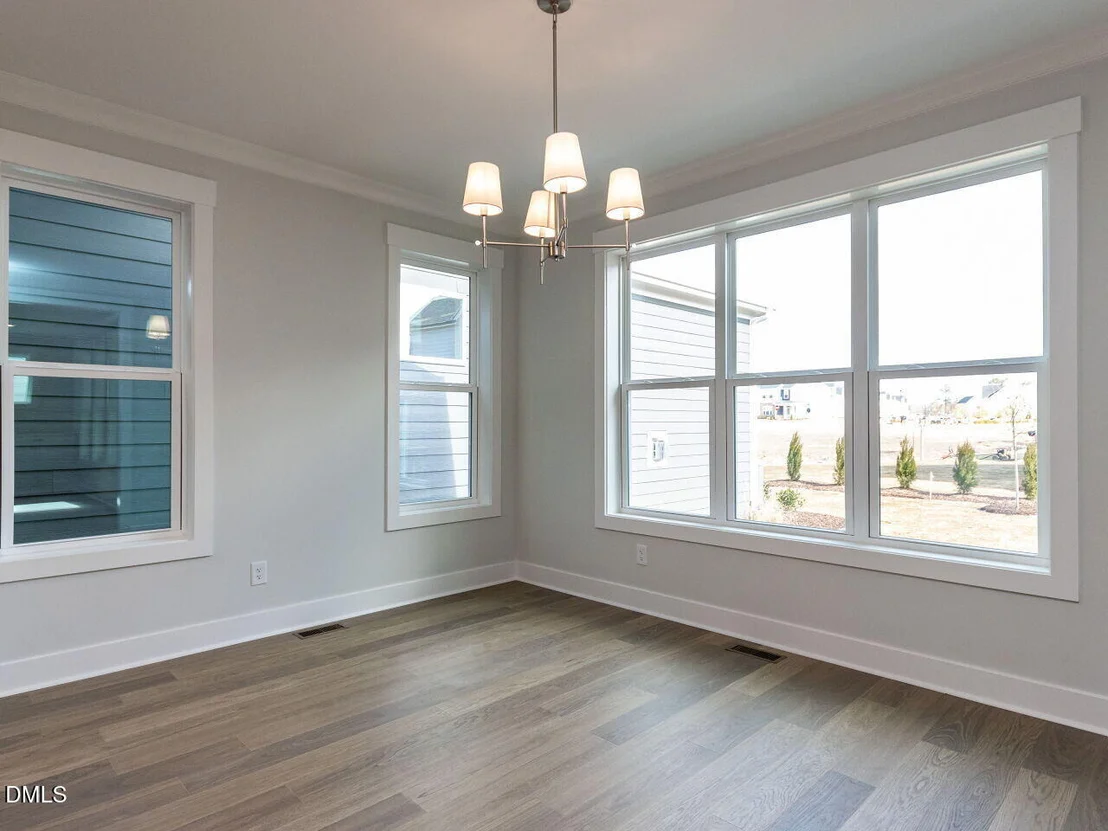
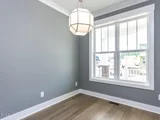
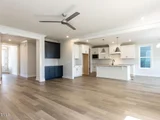
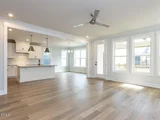
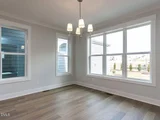
features an office/study at the front of the home with a spacious
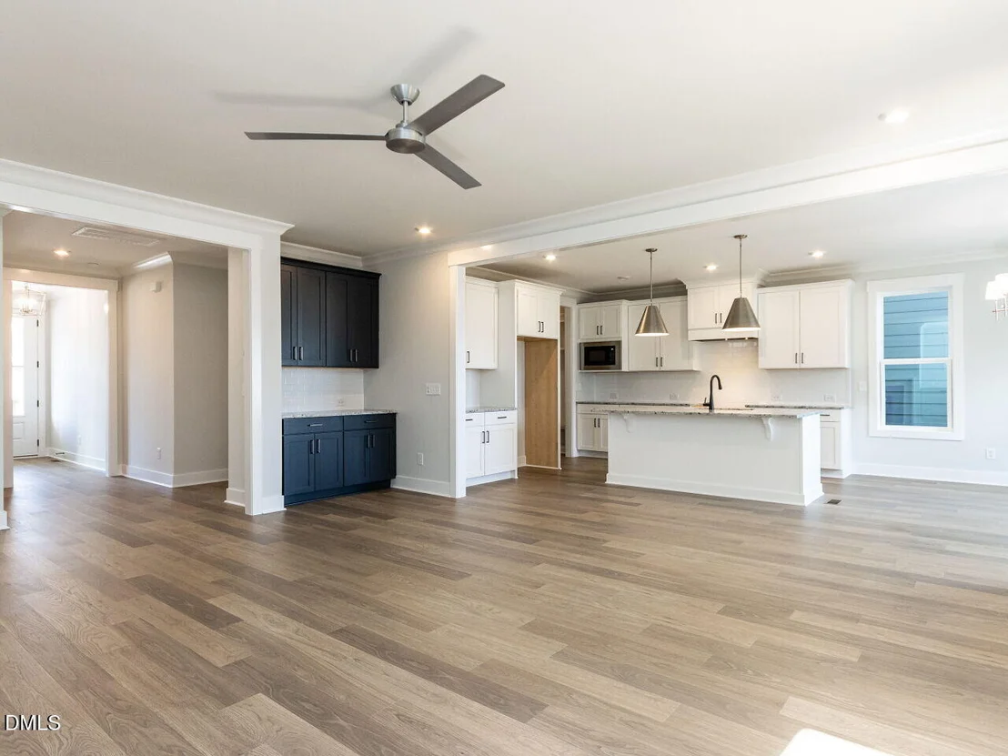
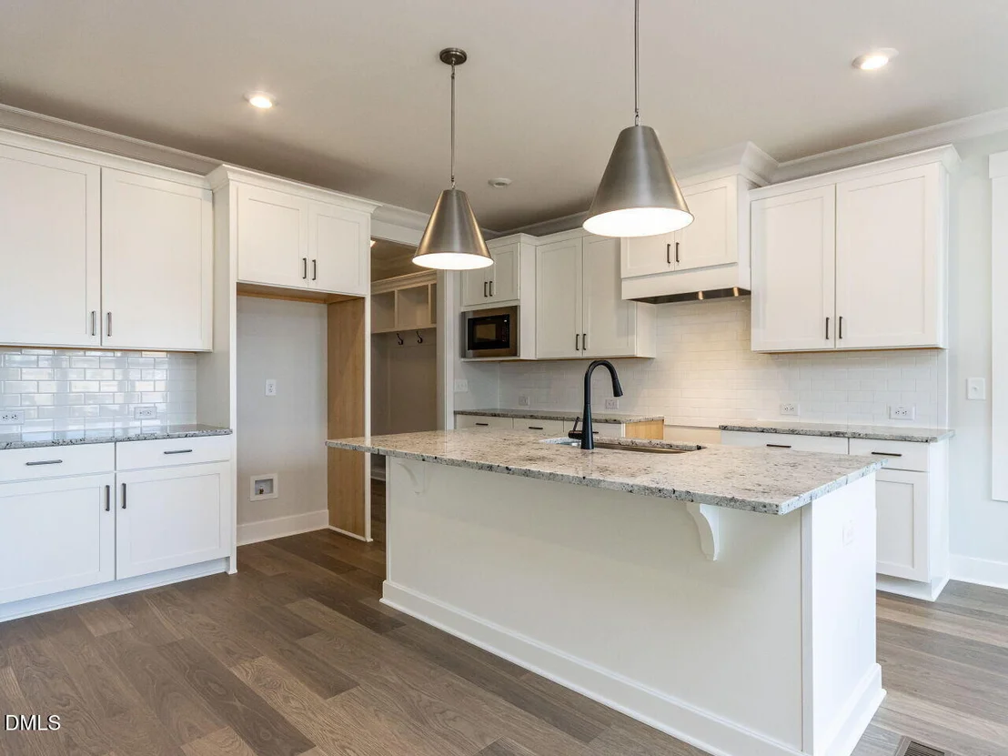
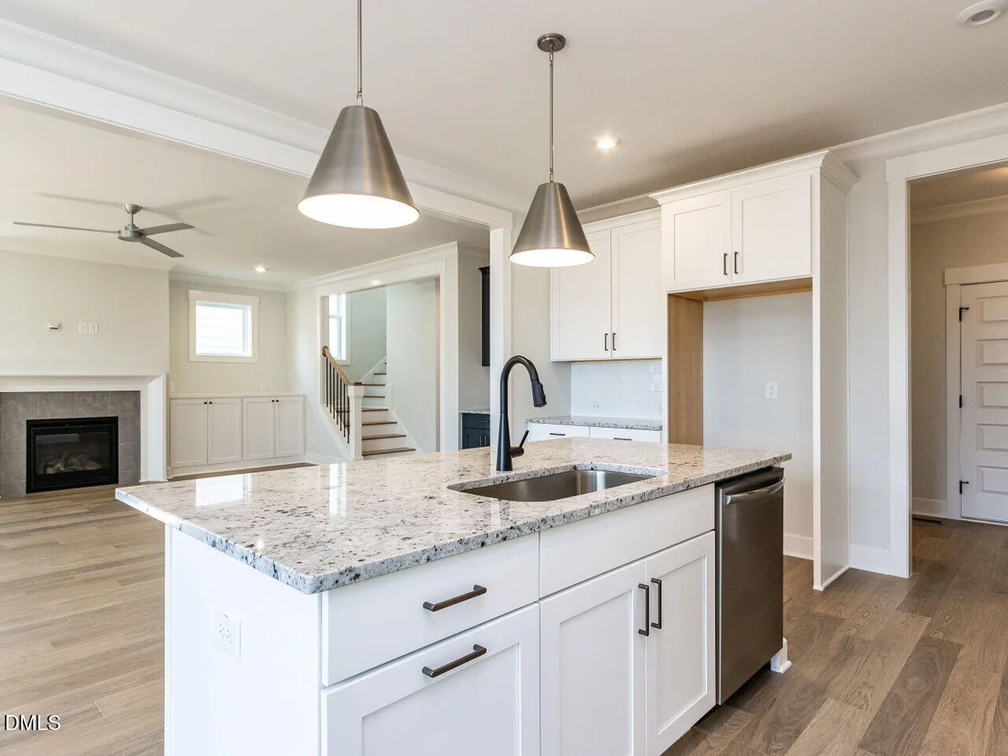
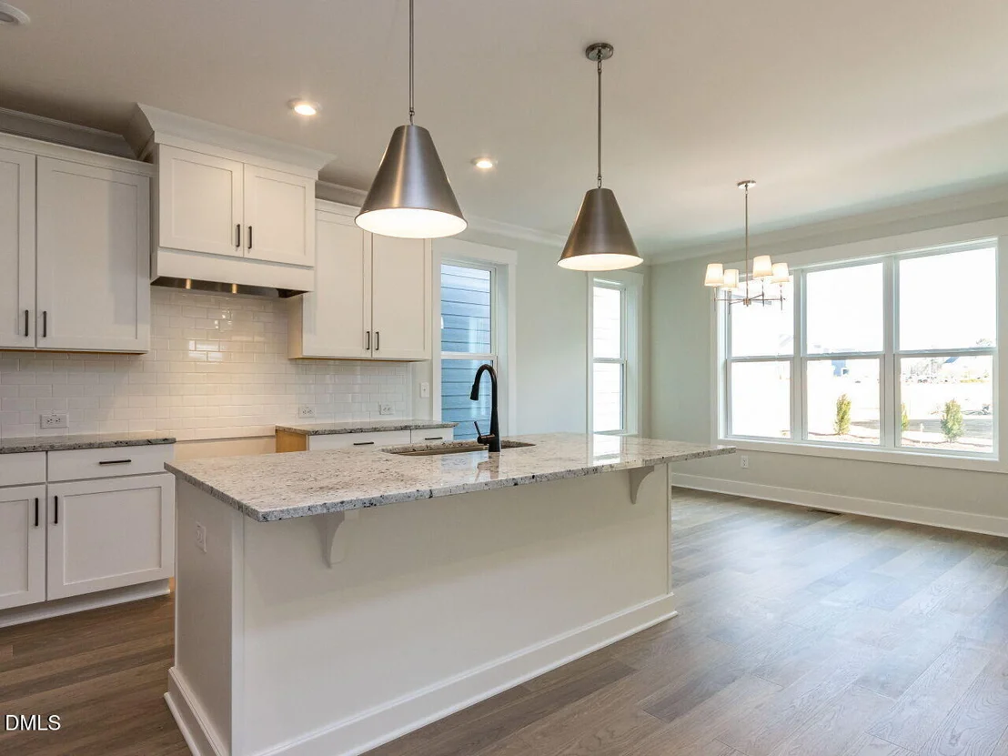
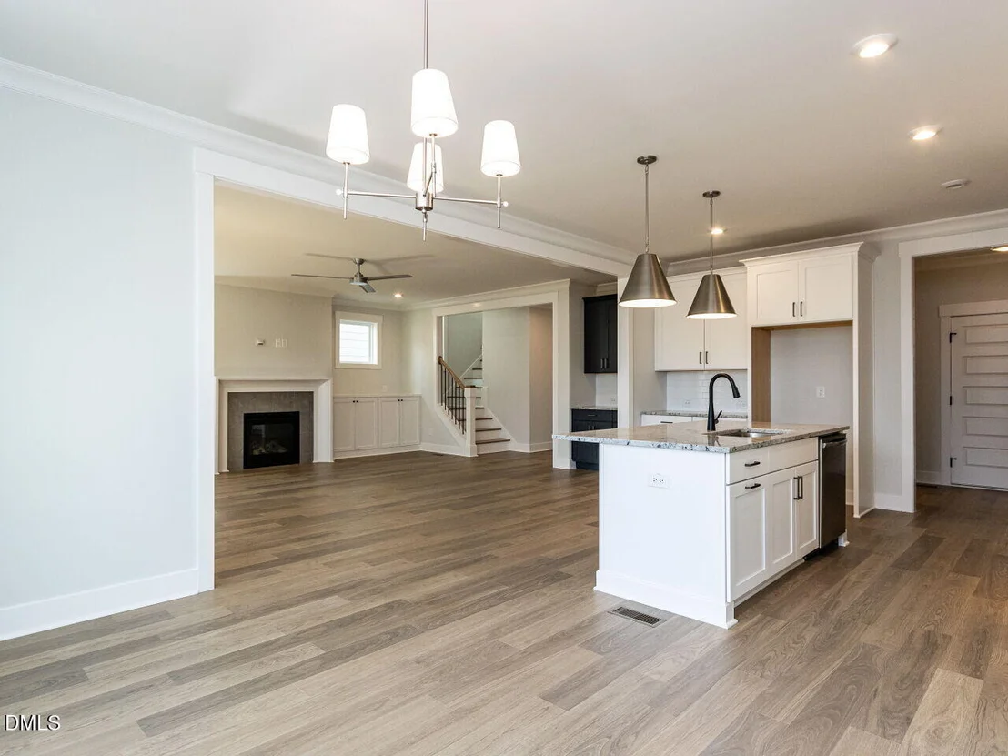
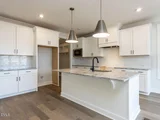
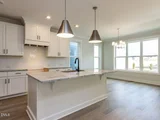
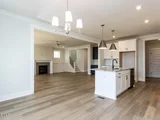
open kitchen/family/dining area with separate butlers' pantry. The
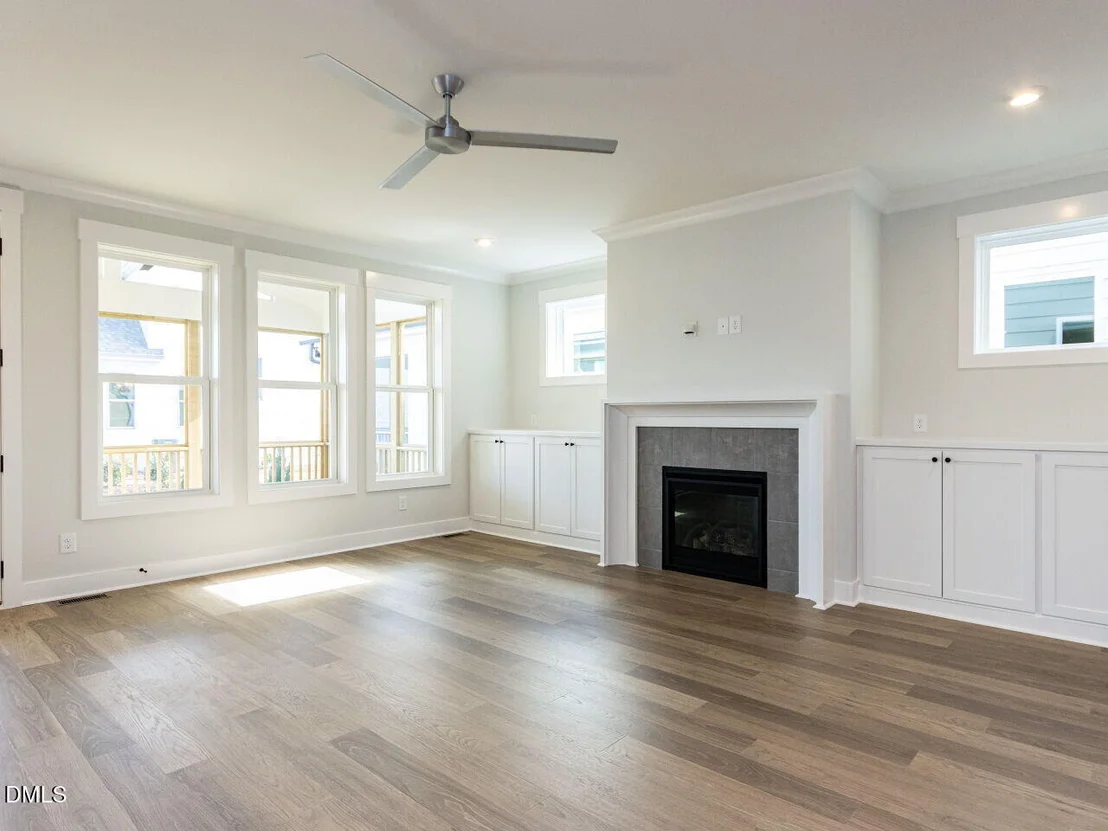
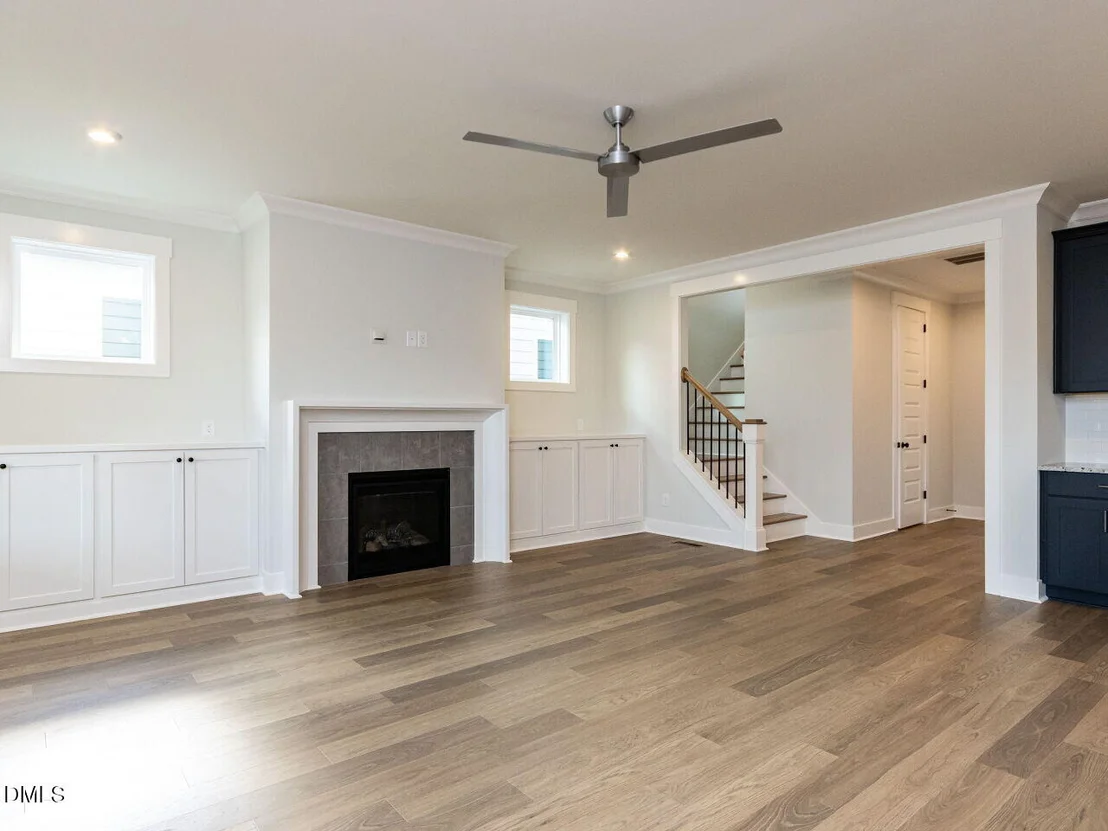
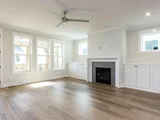
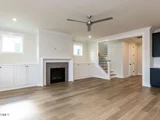
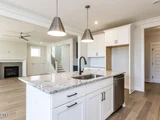
fireplace is a focal point with built-ins flanking either side,
creating a cozy-at-home feeling. Enjoy your early morning cup of
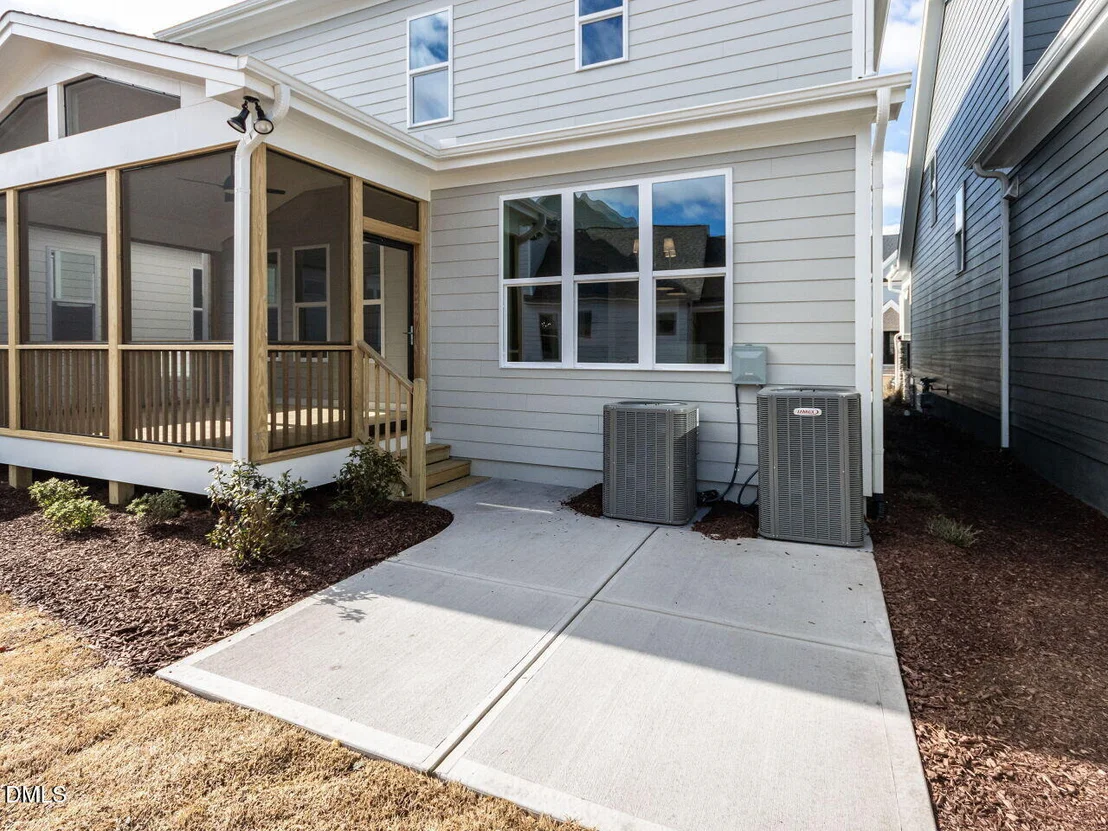
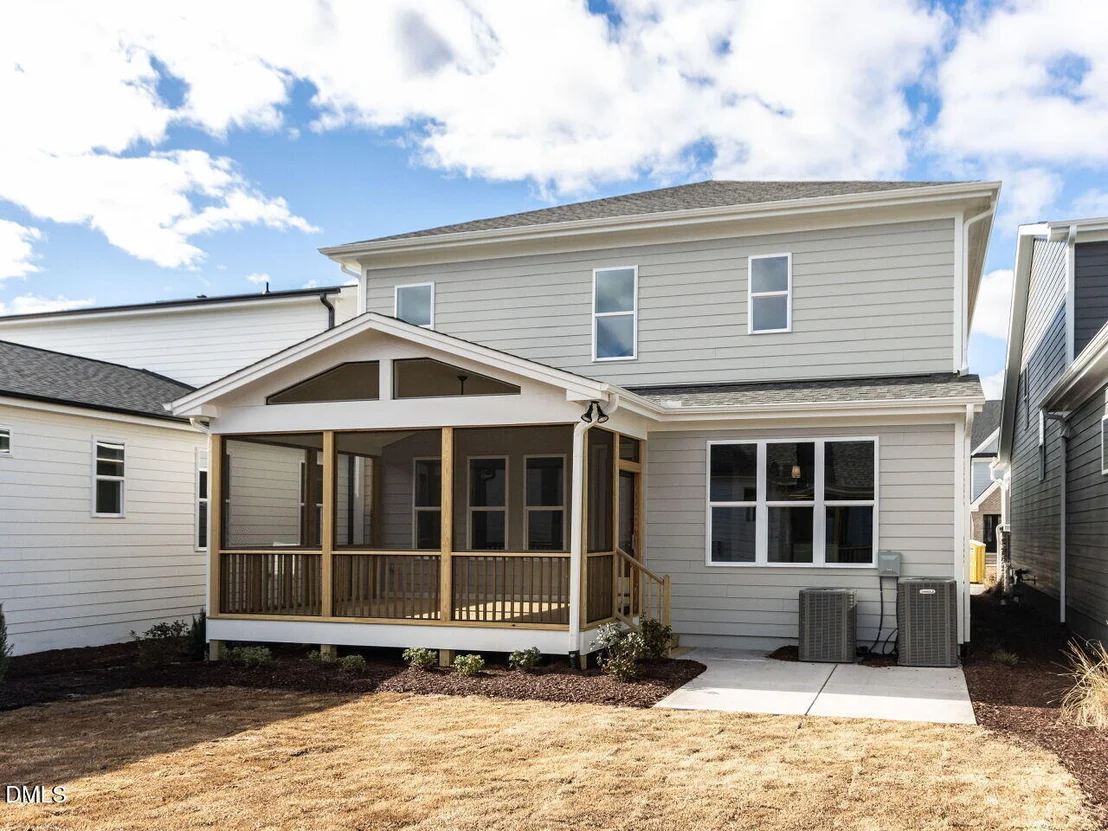
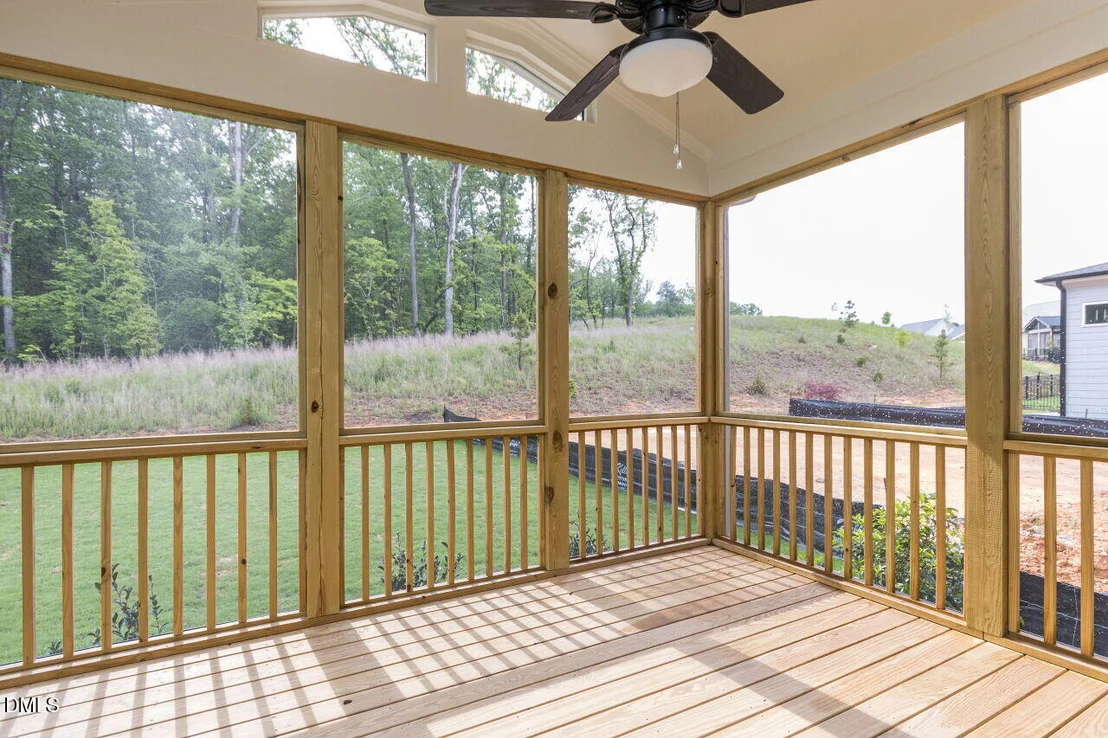
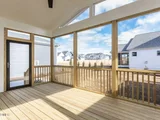
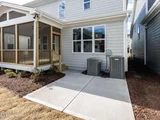
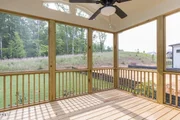
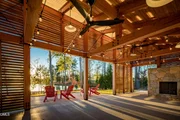
coffee or relax with friends in the evening on the spacious covered
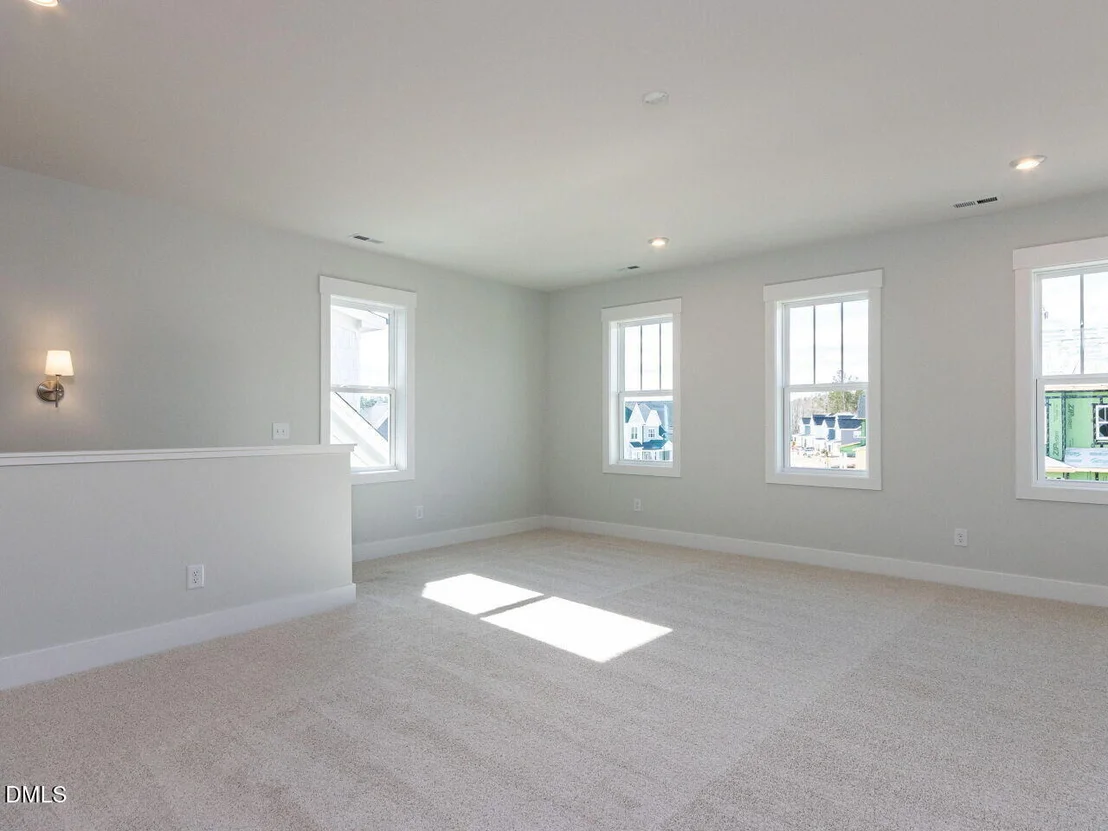
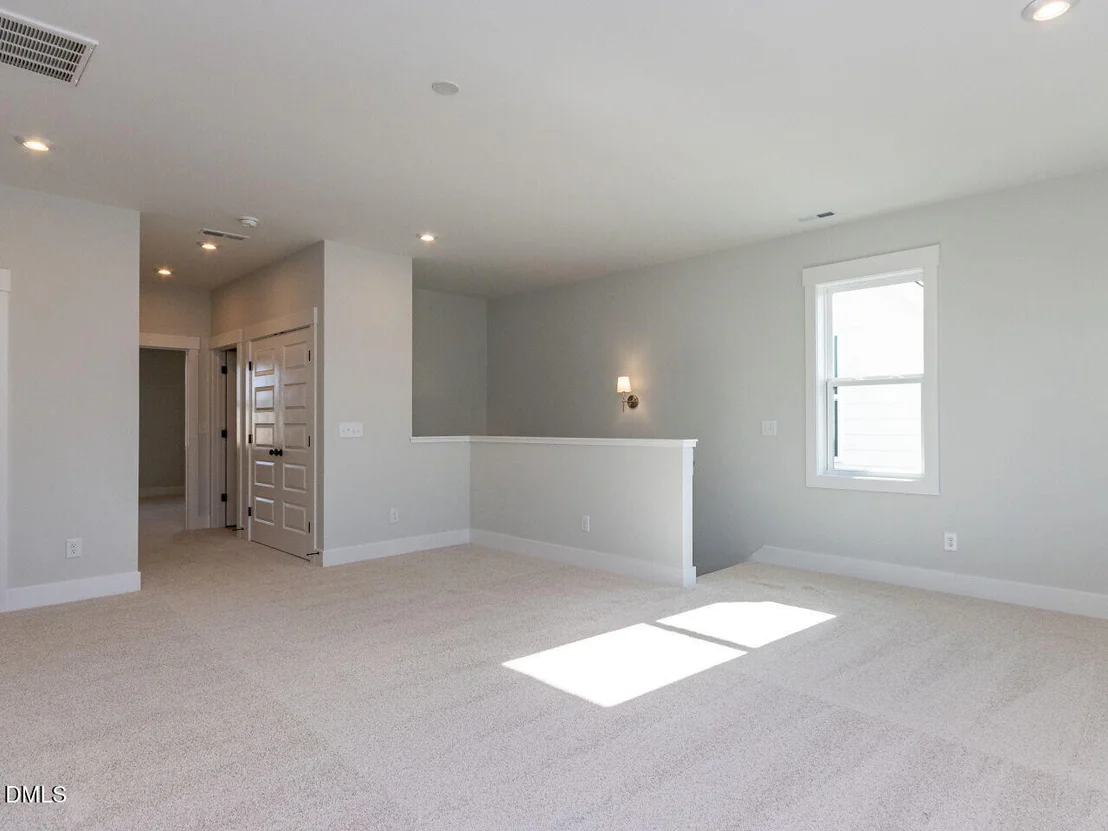
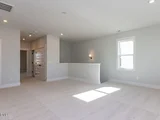
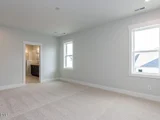
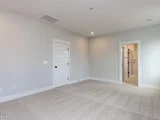
screen porch with a vaulted ceiling. On the 2nd floor, there
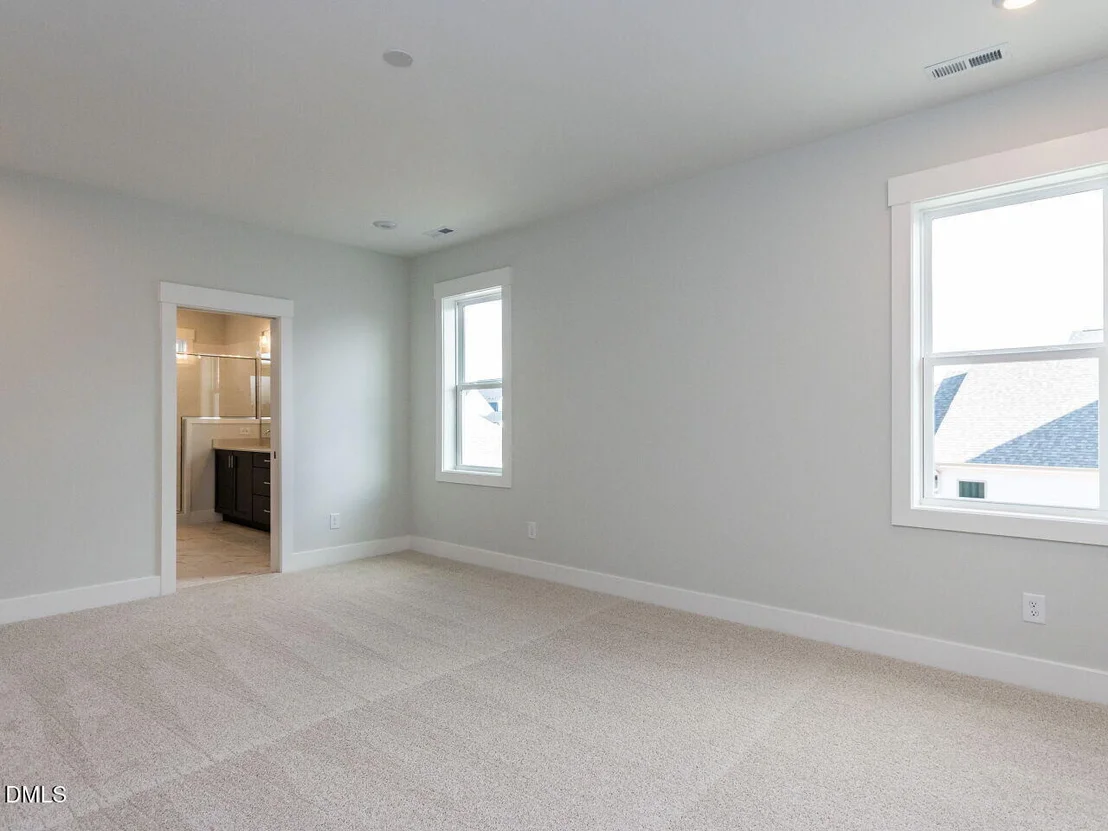
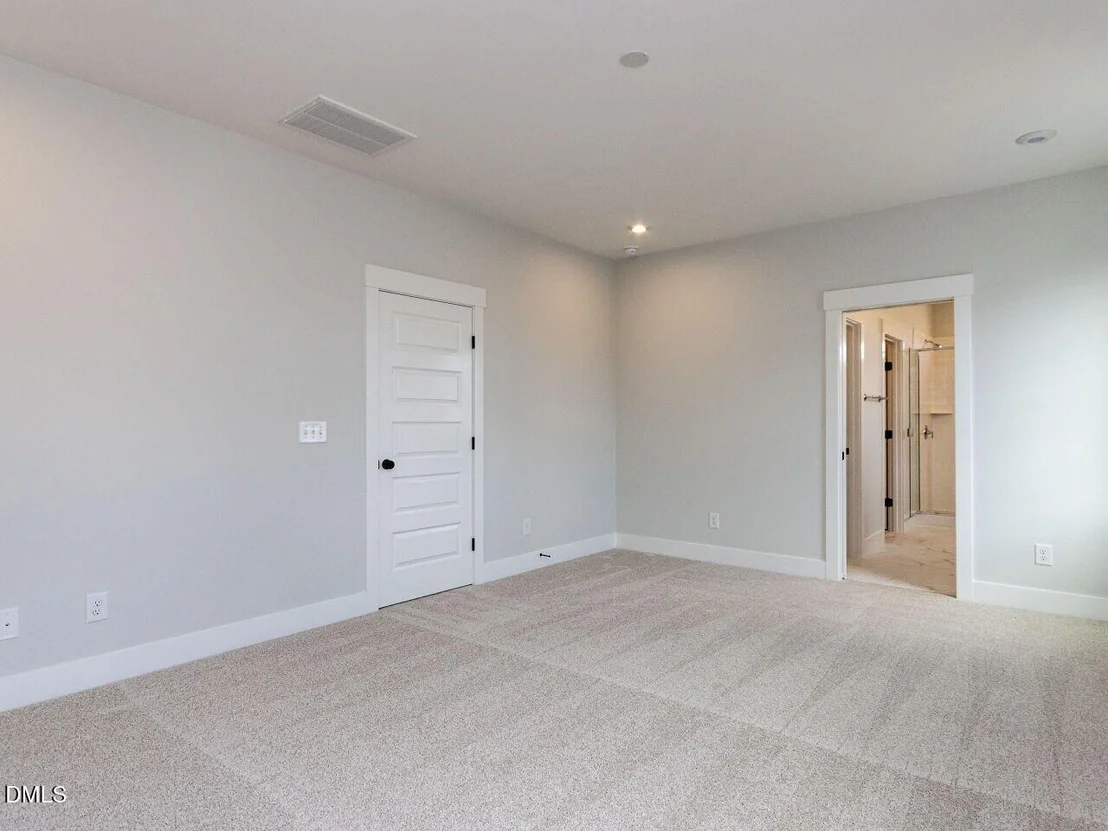
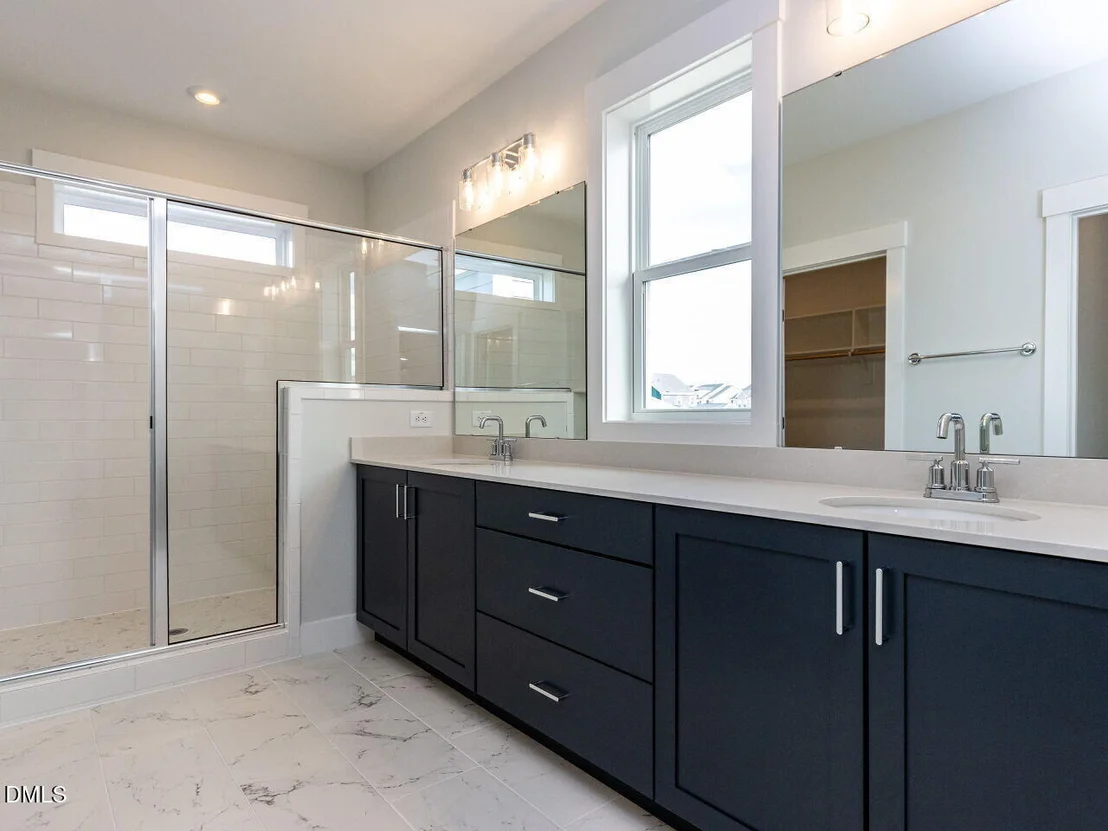
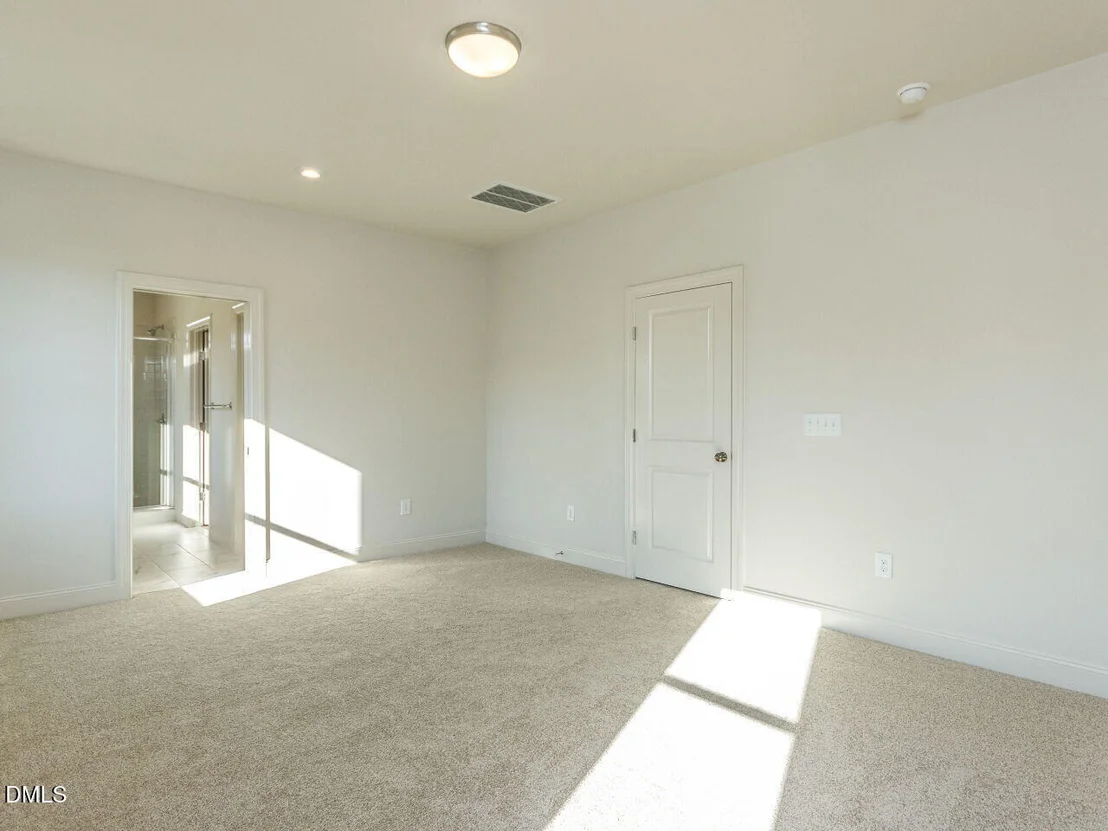
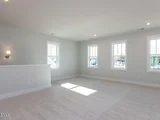
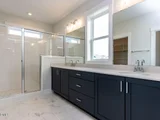
is a large open loft with the Owners suite, 2 bedrooms and a full
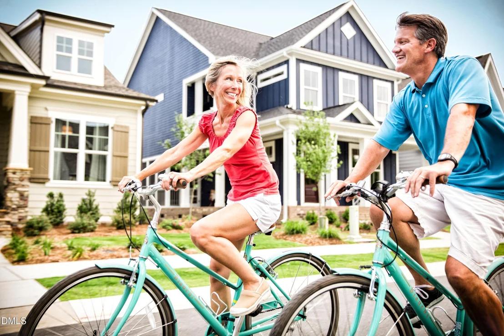
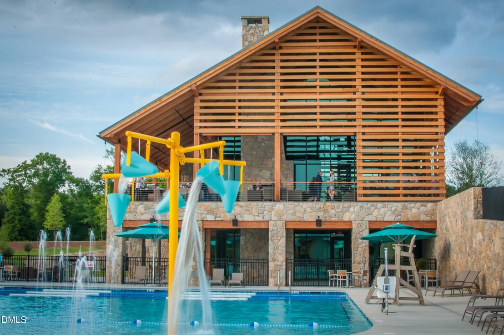
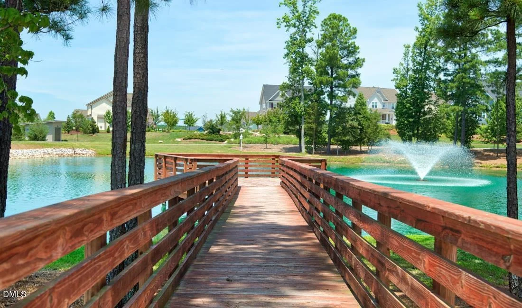
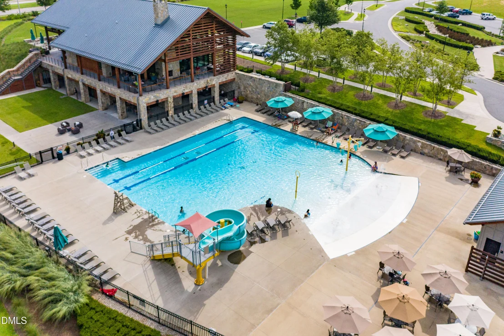
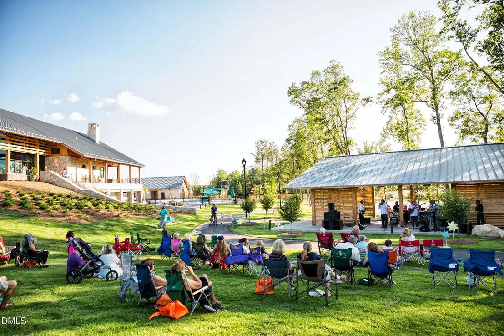
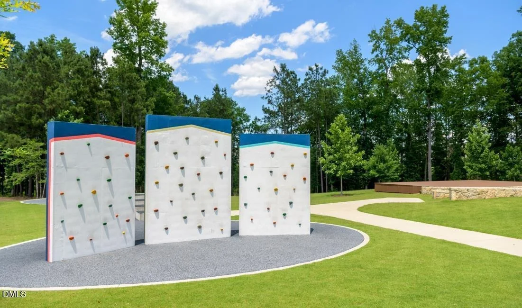
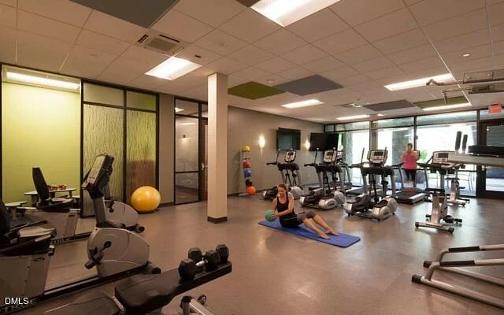
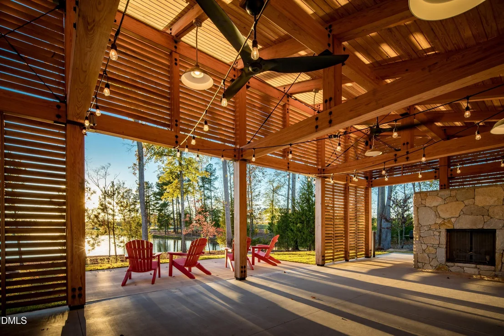
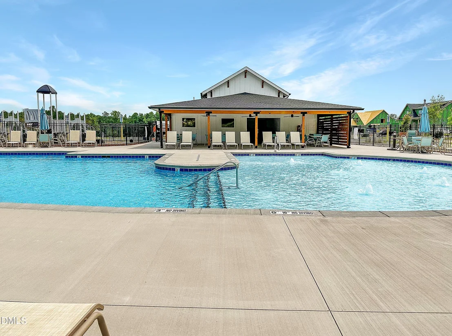
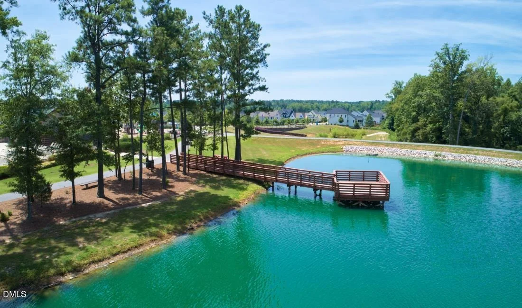
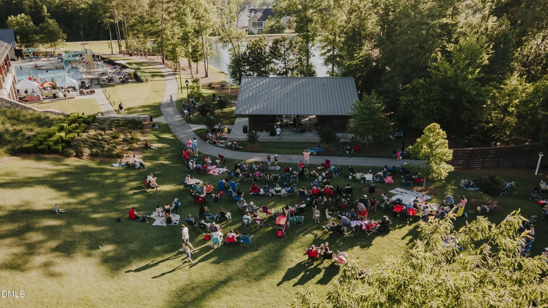
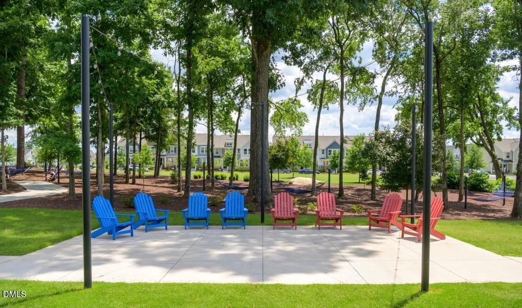
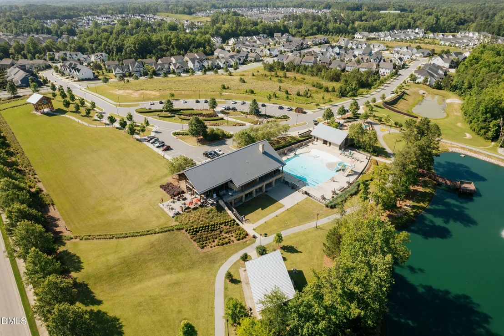
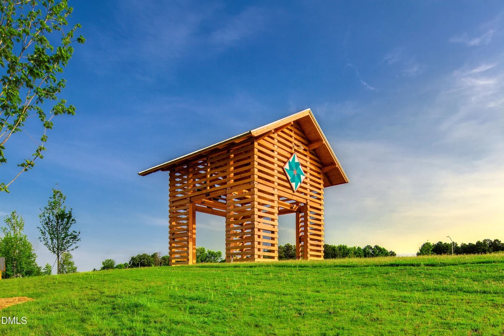
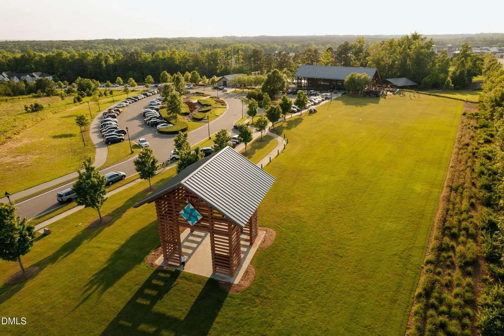
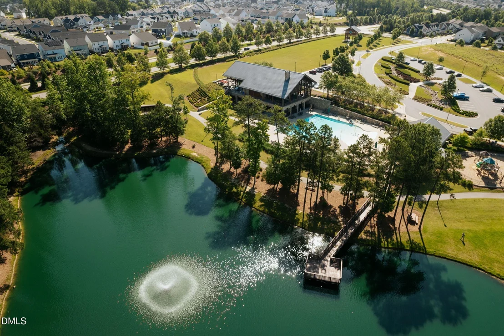
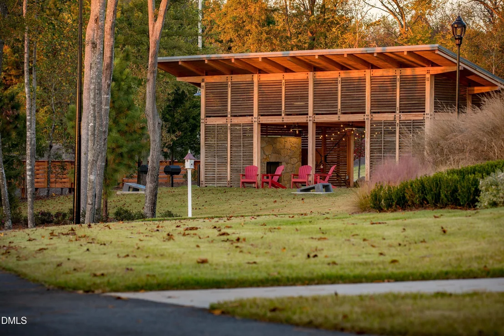
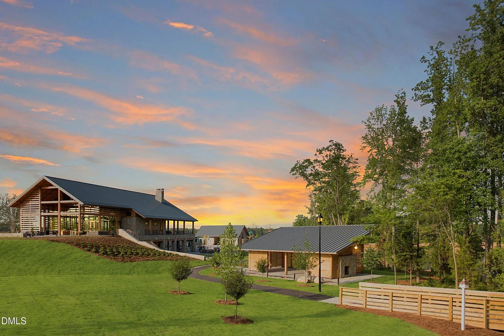
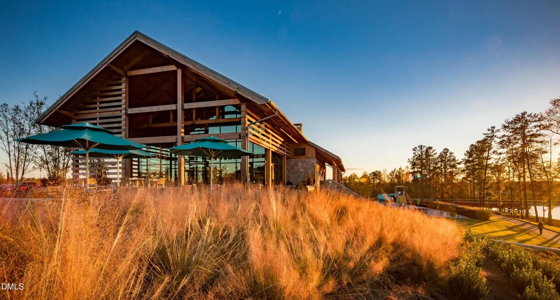
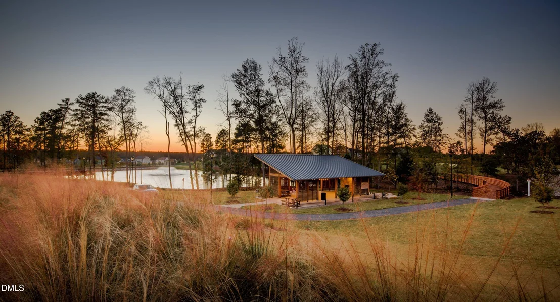
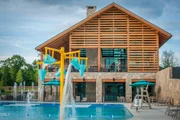
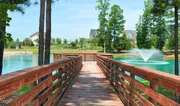
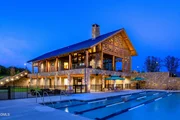
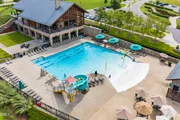
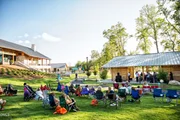
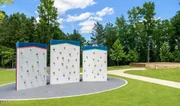
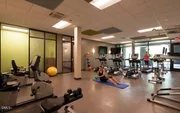
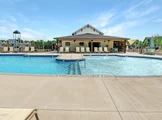
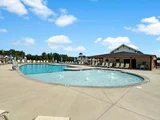
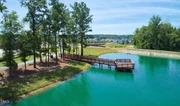
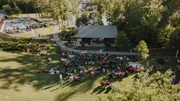
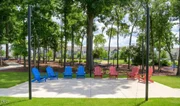
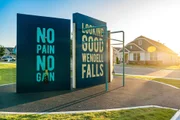
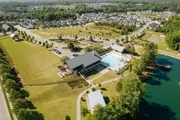
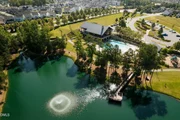
bathroom. Enjoy all the incredible amenities of Wendell
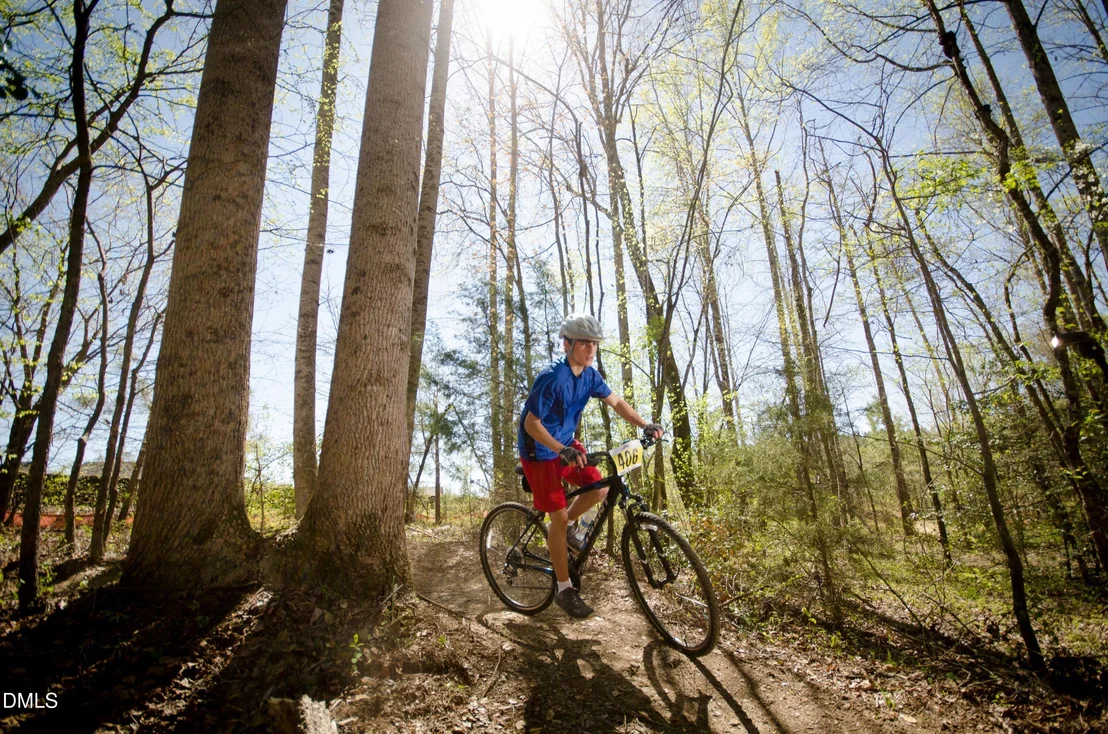
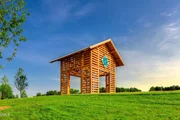
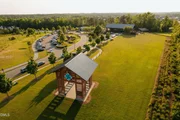
Falls which include two pools, a 24-hour fitness center, over 10
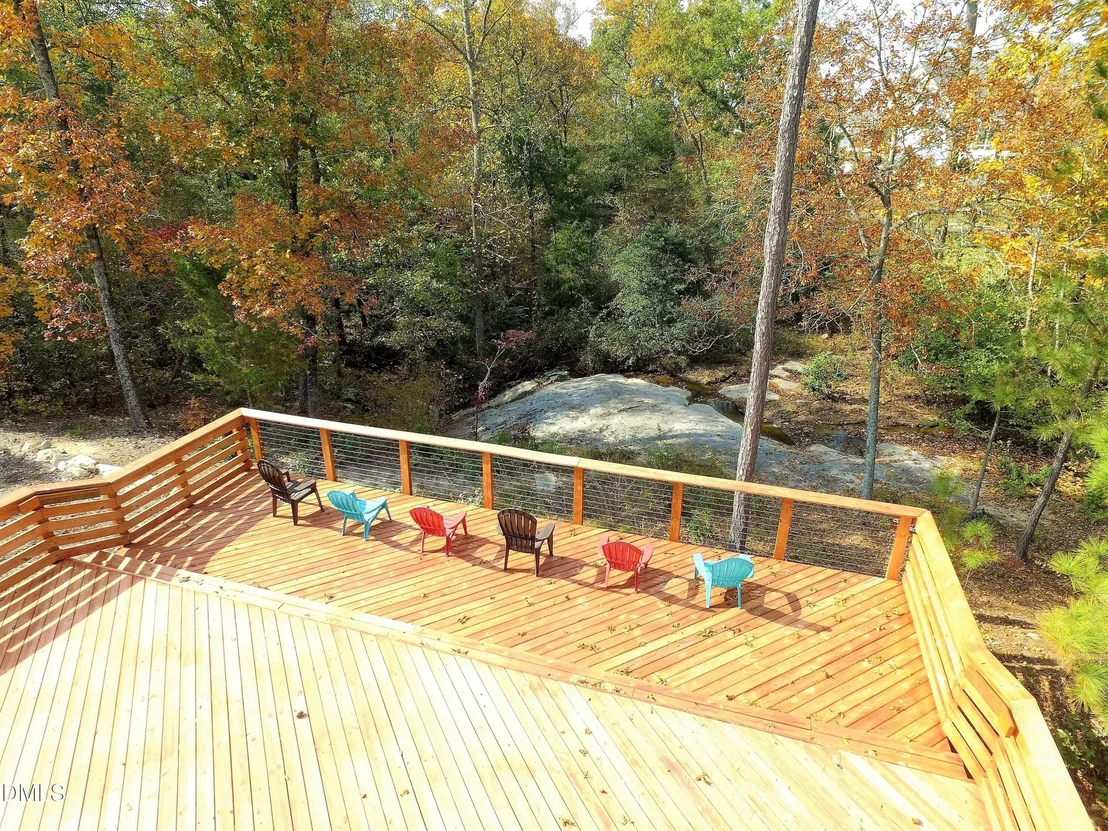
miles of trails, several parks, and playgrounds. Super convenient
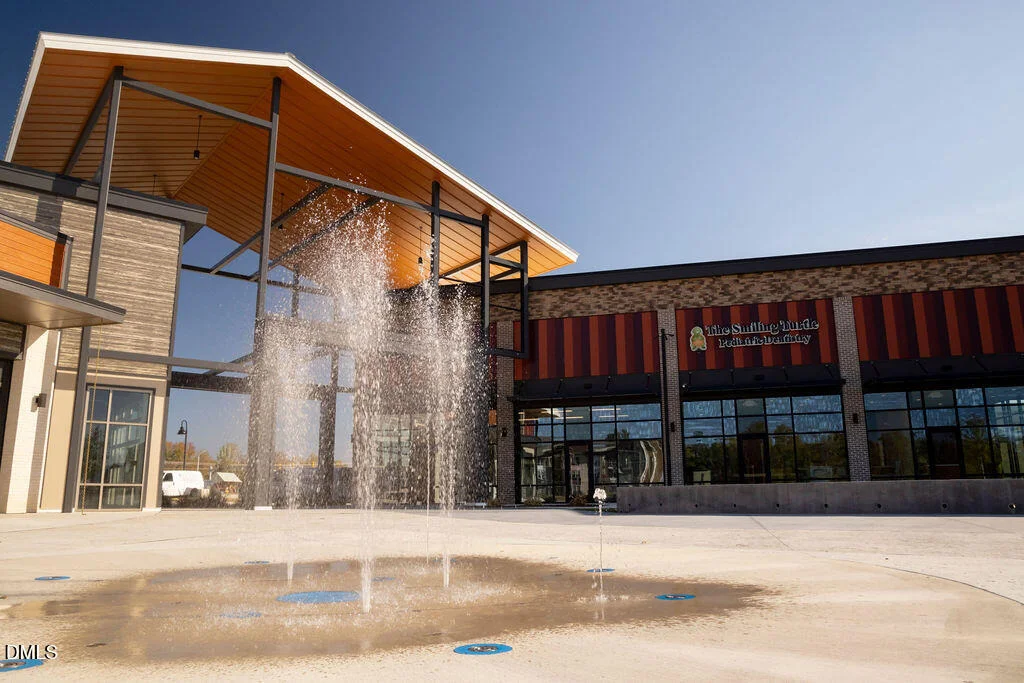
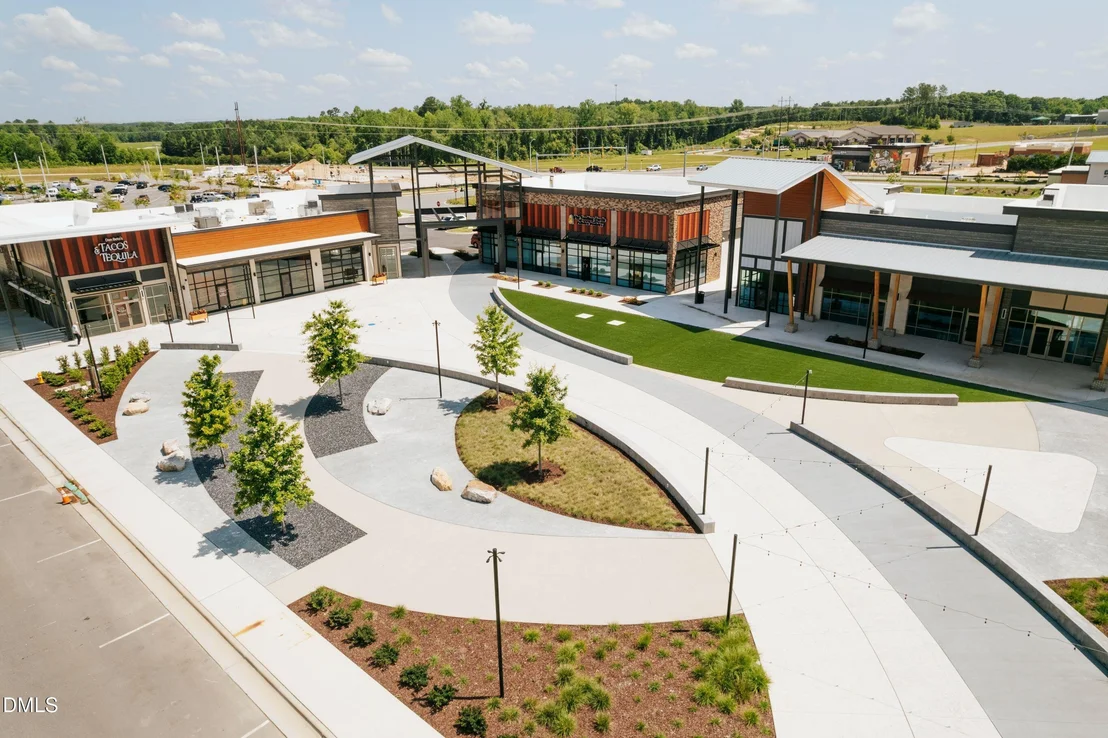
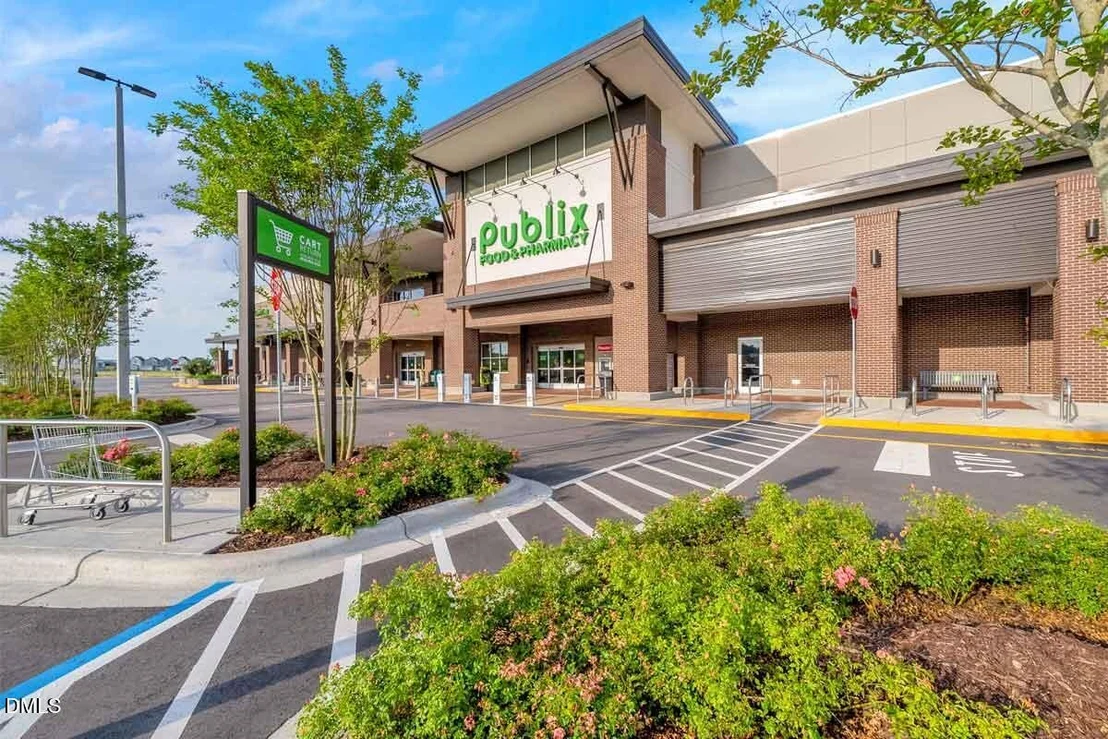
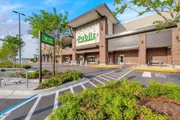
quick drive to Treelight Square with Publix, boutique shops,
services, and dining options that will please everyone. You are
going to LOVE it here! Homes by Dickerson have begun construction
on The Westwood Plan with a Craftsman Elevation in our final phase
of Wendell Falls. This home has a large welcoming covered front
porch. This home features an office/study at the front of the home
with a spacious open kitchen/family/dining area with separate
butlers' pantry. The fireplace is a focal point with built-ins
flanking either side, creating a cozy-at-home feeling. Enjoy your
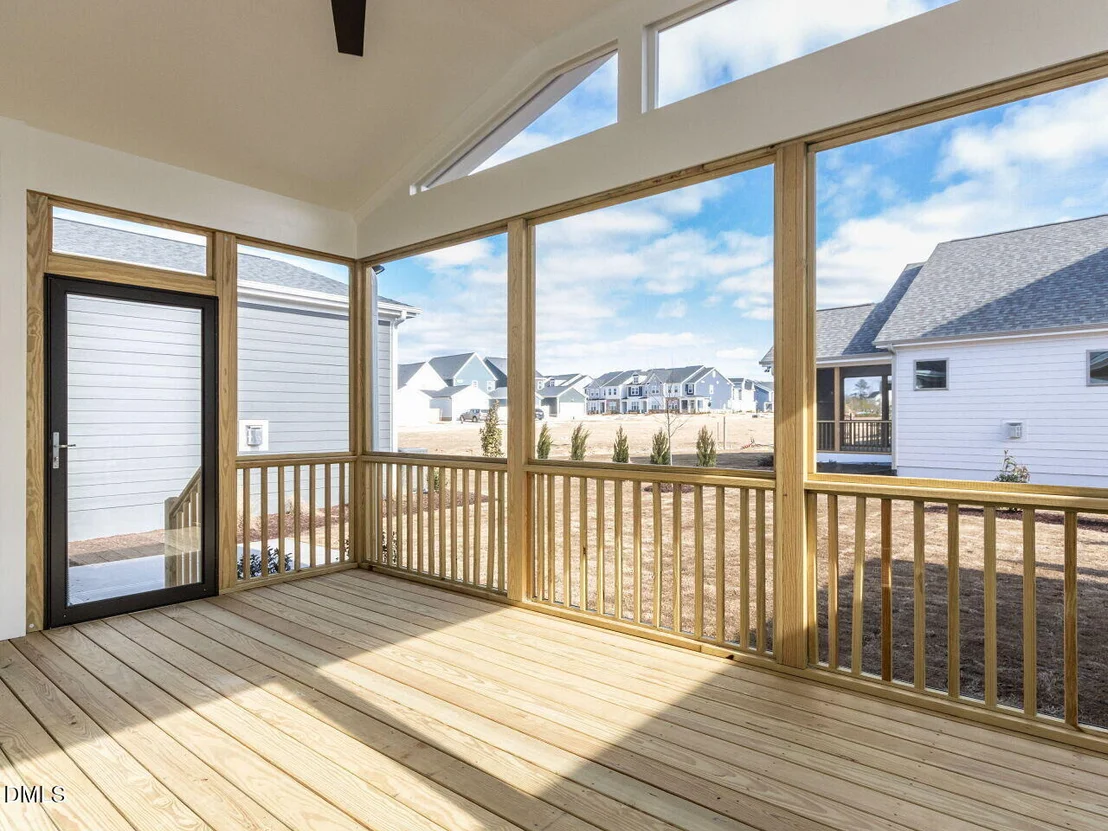
early morning cup of coffee or relax with friends in the evening on
the spacious covered screen porch with a vaulted ceiling. On
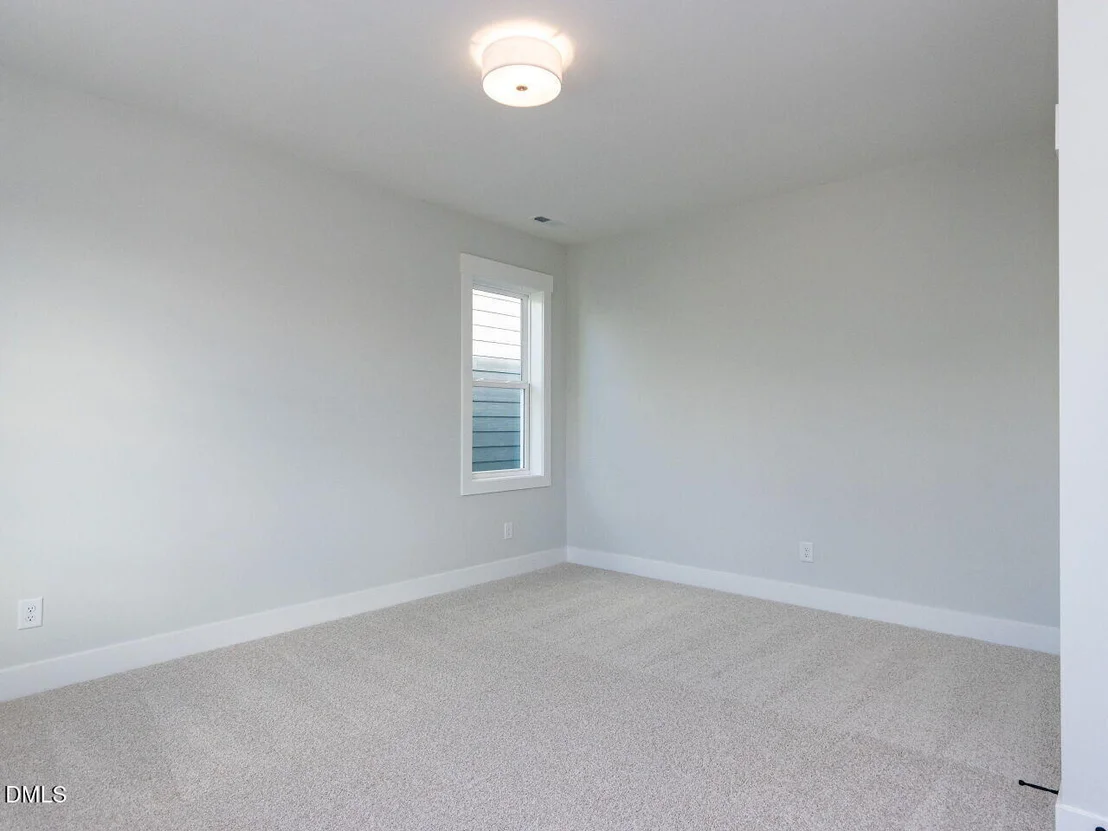
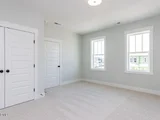
the 2nd floor, there is a large open loft with the Owners suite, 2
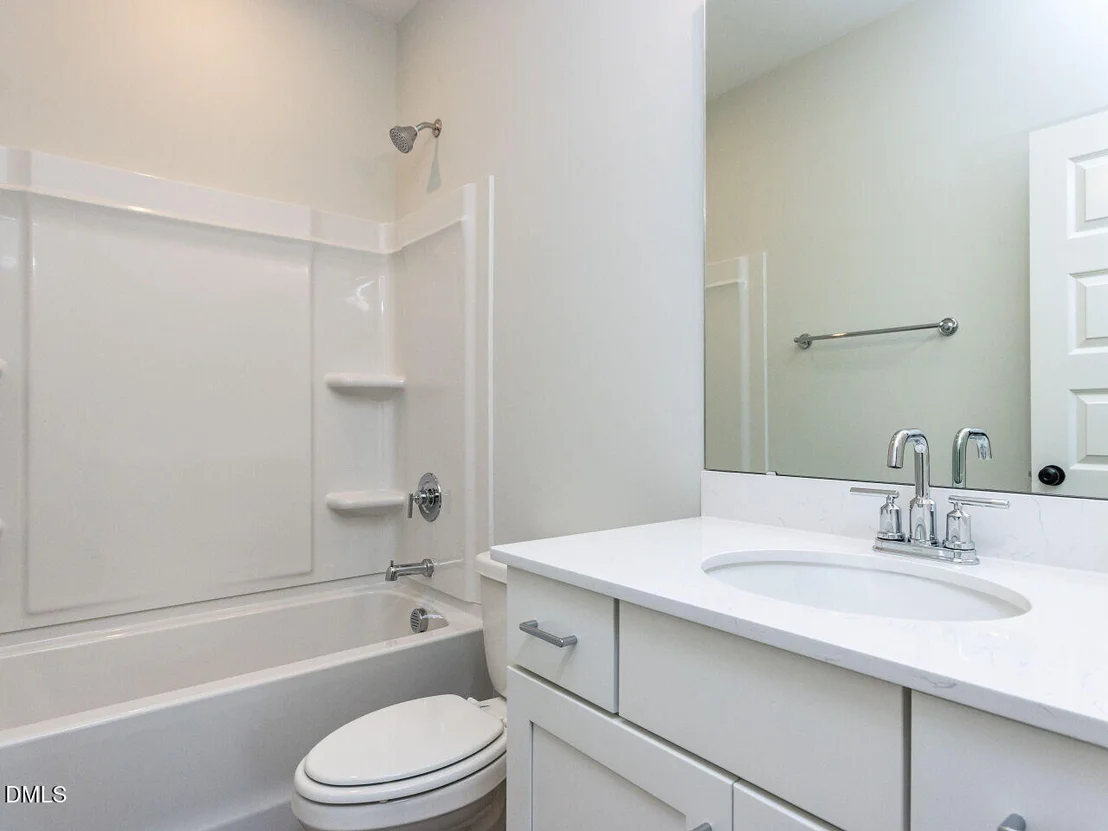
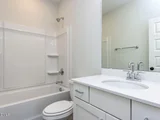
bedrooms and a full bathroom. Enjoy all the incredible
amenities of Wendell Falls which include two pools, a 24-hour
fitness center, over 10 miles of trails, several parks, and
playgrounds. Super convenient quick drive to Treelight Square with
Publix, boutique shops, services, and dining options that will
please everyone. You are going to LOVE it here!
Based on our analysis, the cap rate of this property is 1.25%. A negative cap rate indicates that the property might not be feasible as an income-producing asset. The median cap rate for a near zip code 11238 is 4.23%.
How much can I actually make?
Actual monthly rental income may vary between $4,760 and $7,140 depending on unit-specific characteristics. You can change the amount using the slider to further explore.
How is cap rate calculated?
Cap Rate = Net Operating Income (NOI) / Property Asset Value.
When calculating the cap rate, we assume 100% occupancy. Leverage (mortgage) is not considered.
Appliances: Convection Oven, Dishwasher, ENERGY STAR Qualified Dishwasher, Gas Range, Microwave, Plumbed For Ice Maker, Self Cleaning Oven, Stainless Steel Appliance(s), Vented Exhaust Fan
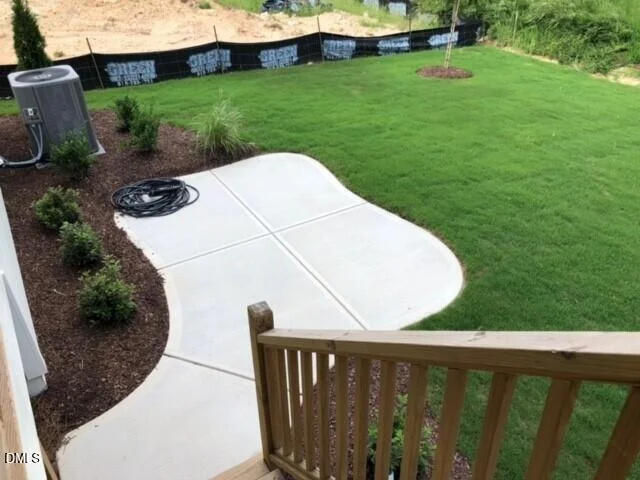
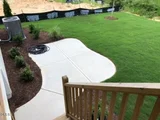
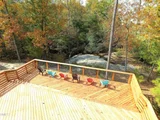
Patio and Porch Features: Covered, Front Porch, Rear Porch, Screened
Lot Size Area: 0.11
Lot Size Units: Acres
Lot Size Acres: 0.11
Lot Size Square Feet: 4792
Lot Size Dimensions: See Survey
Water Source: Public
Financial Details
Tax Map Number: 2829
Tax Annual Amount: $1,770
Utilities Details
Cooling Type: Attic Fan, Ceiling Fan(s), Central Air, Electric, ENERGY STAR Qualified Equipment
Heating Type: Central, ENERGY STAR Qualified Equipment, Fireplace(s), Forced Air, Natural Gas
Sewer : Public Sewer
Location Details
HOA/Condo/Coop Fee Includes: None
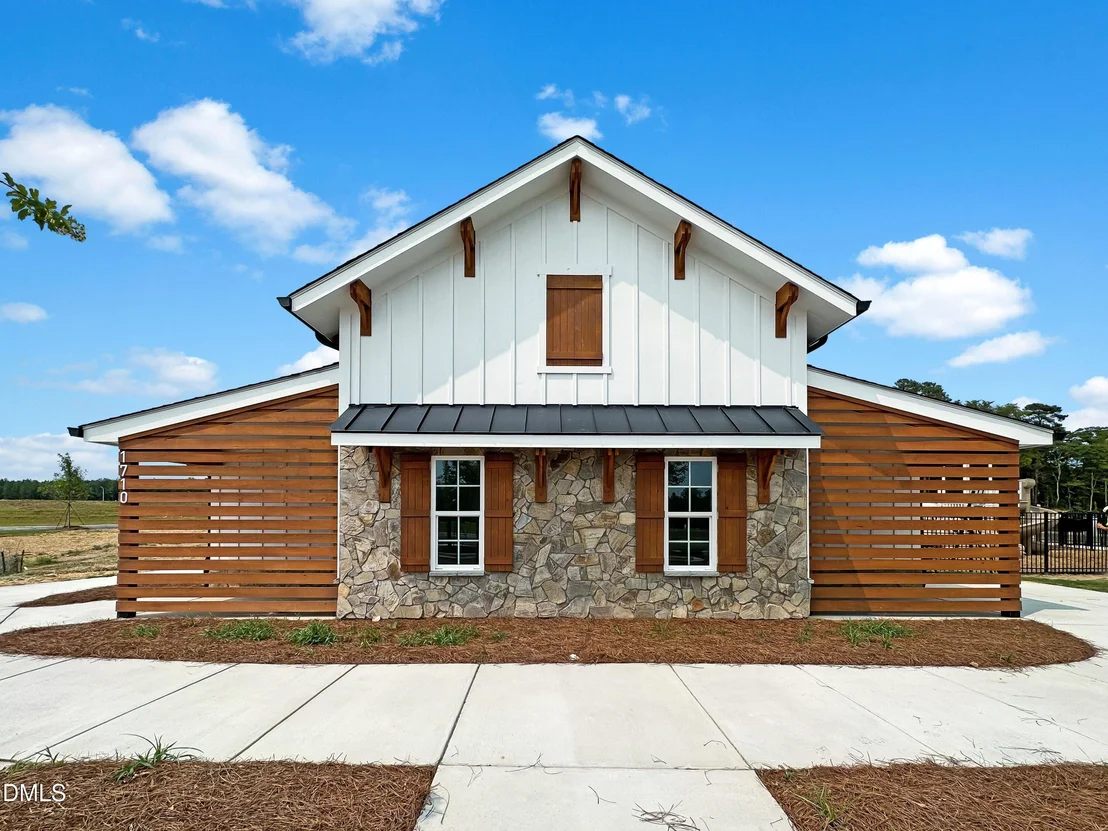
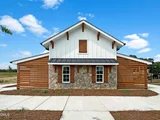
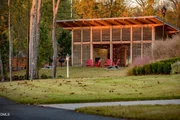
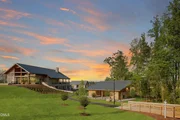
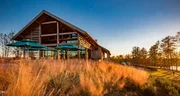
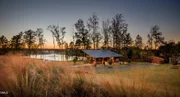
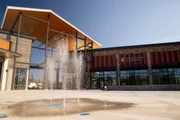
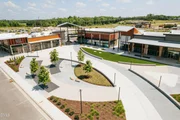
HOA/Condo/Coop Amenities: Clubhouse, Dog Park, Exercise Course, Fitness Center, Jogging Path, Meeting Room, Park, Picnic Area, Playground, Pond Year Round, Pool, Recreation Facilities, Trail(s)
By proceeding, you consent to receive calls and texts at the number you provided, including marketing by autodialer and prerecorded and artificial voice, and email, from realtor.com and others about your inquiry and other home-related matters, but not as a condition of purchase (More...)California Privacy Notice
By submitting your information, you agree RealtyHop can share your information with its network of real estate &
mortgage professionals (or through their agents) and consent to receive marketing emails, calls, & texts related
to your inquiry (including via automatic telephone dialing system, or artificial or pre-recorded voice technology)
from Movoto or their affiliates to the email address or number you provided.
By proceeding, you agree to our Terms of Service. California Privacy Notice


























 Your Privacy Choices
Phone: 425-283-2930
Address: 335 Madison Avenue, New York, NY 10017