See Home Value
$9,650,000
● House - Off Market

84 Selby

Atherton, CA 94027
bedrooms
5 Beds
bathrooms
4 Baths, 1 Half Bath
square feet
6,170 Ft²
$54,007
Est. Monthly

About This Property

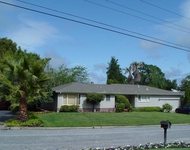
Embrace privacy, leisure, and sophisticated architectural style in this stunningly distinct 45-year-new home on 1.235 level acres in exclusive West Atherton. Framed by mature perimeter trees, this strikingly chic two-story home is defined throughout by high vaulted ceilings and sparkling views of the lush backyard with pool, hot tub, pool house, and tennis court. 5 bedrooms, 4.5 bathrooms, (a full bathroom in the pool house). Ground floor features grand entry with foyer, parlor with fireplace, private bedroom suite, remarkably spacious living room with fireplace and wet bar, family room with fireplace and bay window overlooking backyard, dining room with mirrored ceiling, and cozy breakfast nook. Second level features 4 bedrooms (including primary suite with skylight and two walk-in closets), plus a loft open office with fireplace. Attached 3-car garage, new roof, new exterior paint. Proximity to Stanford University and tech destinations. With its sought-after location, abundant flat acreage, and one-of-a-kind architectural design, this sweeping green estate is the perfect canvas for your vision of exquisite living. Square footage breakdown: Main house approximately 6,275 sq. ft. plus 3-car garage 875 sq.ft. pool changing room 160 sq.ft. storage 285 sq.ft. Buyer to verify.
Unit Size
6,170 Ft²
Days on Market
132 days
Land Size
1.23 acres
Price per sqft
$1,783
Property Type
House
Property Taxes
-
HOA Dues
-
Year Built
1980

Payment Calculator

Cap Rate Calculator

Last updated: 2 years ago (MLSListings Inc. #ML81999575)

Price History

Date / Event Date Event Price
Aug 7, 2025 Sold
Sold
Jul 11, 2025 In contract -
In contract
Mar 28, 2025 Listed by Coldwell Banker Realty $10,999,000
Listed by Coldwell Banker Realty

Property Highlights

Garage
Air Conditioning
Fireplace

Building Info

Overview

    General

  • Year Built: 1980
  • Effective Year Built: 1980
  • Building Count: 1
  • Total Rooms: 13
  • Bedroom Count: 5
  • Bathroom Count: 4
  • Full Bathrooms: 3
  • Partial Bathrooms: 4
  • Building Condition: 1
  • Building Quality: 0
  • Construction Type: 6
  • Building Style: 21
  • Exterior Walls Type: 12
  • Interior Walls Type: 0
  • Roof Shape Type: 0
  • Roof Cover Type: 13
  • Floor Count: 200
  • Living Units: 1
  • Floor Cover: 0
  • Basement Type: 0
  • Basement Area: 0
  • Garage Type: 7
  • Garage Square Area: 690
  • Parking Space Count: 2
  • Patio Type: 0
  • Porch Type: 0
  • Pool Type: 8
  • Location Influence Type: 82

    Dimensions

  • Lot Size Square Feet: 53,775
  • Lot Size Depth Feet: 67,840
  • Lot Size Frontage Feet: 67,840
  • Total Building Area: 6,170
  • Gross Building Area: 6,170
  • Building Area: 6,170
  • Building Area Measurement: L

    Heating and Cooling

  • Fireplace Count: 1
  • Air Conditioning: 1
  • Heating: 3
  • Heated Square Feet: 6,170
  • Heating Fuel Type: 0

    Utilities

  • Sewer System: 1
  • Water Service: 2

Building

  • Building Type: 0
  • Property Class: R
  • Subdivision: KEVINCOURT
  • Land Acres: 0000001235
  • Standard Land Use Code: 1001
  • County Land Use Code: 01
  • Legal Description 1: LOT 5 KEVINCOURT RSM 96/20

Neighborhood

  • School District Name: Sequoia Union High School District
  • Census Tract: 611400

Zoning

  • Zoning: R10000

Geography

  • Assessors Map Reference: 37-B6
  • Parcel: 059-140-180
  • Lot: 5
  • Latitude: 37.463
  • Longitude: -122.216

    Address

  • Full Address: 84 Selby Ln
  • Address - House Number: 84
  • Address - Street Name: Selby
  • Address - Suffix Type: Ln
  • State: CA
  • City Name: Atherton
  • Carrier Code: C013
  • 4-Digit Zip Code: 3953
  • Zip Code: 94027

Valuation

    Tax

  • Tax Year: 2022
  • Tax Amount: $3,996,084
  • Tax Rate Code Area: 01-011

    Appraisal Valuation

  • Standard Deviation: 0.2304
  • Valuation Date: Jul 26, 2023
  • Confidence Score: 68
  • Final Value: 7,891,652
  • High Value: 9,710,525
  • Low Value: 6,072,779

    Assessments Valuation

  • Assessed Year: 2022
  • Assessed Total Value: $3,611,996
  • Assessed Land Value: $1,805,998
  • Assessed Improvements Value: $1,805,998

    Exemptions

  • Homeowner Exemption: Yes

    Sales

  • Current Sale Contract Date: Aug 18, 1998
  • Current Sale Recording Date: Aug 24, 1998
  • Current Sale Price:
  • Current Sale Document Type: 39
  • Current Sale Input Document Number: 98134542
Data used for valuation calculations is provided by RealtyHop, and other third party sources

Comparables

Unit
Status
Type
Beds
Baths
ft²
Price/ft²
Asking Price
Listed On
Closing Price
Sold On
HOA + Taxes

About Atherton


Similar Homes for Sale

Currently no similar homes around

Nearby Rentals

Unit for rent at 2130 Ward Way, Woodside, CA, 94062

$6,500 /mo

  • 3 Beds
  • 1 Bath
  • 2,380 ft²
2130 Ward Way, Woodside, CA, 94062 Listing by Diane Rothe


Frequently Asked Questions

When was property at 84 Selby Lane built and last sold?
The property at 84 Selby Lane was built in 1980 and last sold on Aug 18, 1998 for $2,445,000.
How much is this home worth?
The estimated value of the home located at 84 Selby Lane is $0.
What are some comparable homes to 84 Selby Lane?
There are currently no comparable homes to 84 Selby Lane.