Check Availability
$799,000
● House - For Sale

84 Red Cedar Drive

Hendersonville, NC 28792
bedrooms
3 Beds
bathrooms
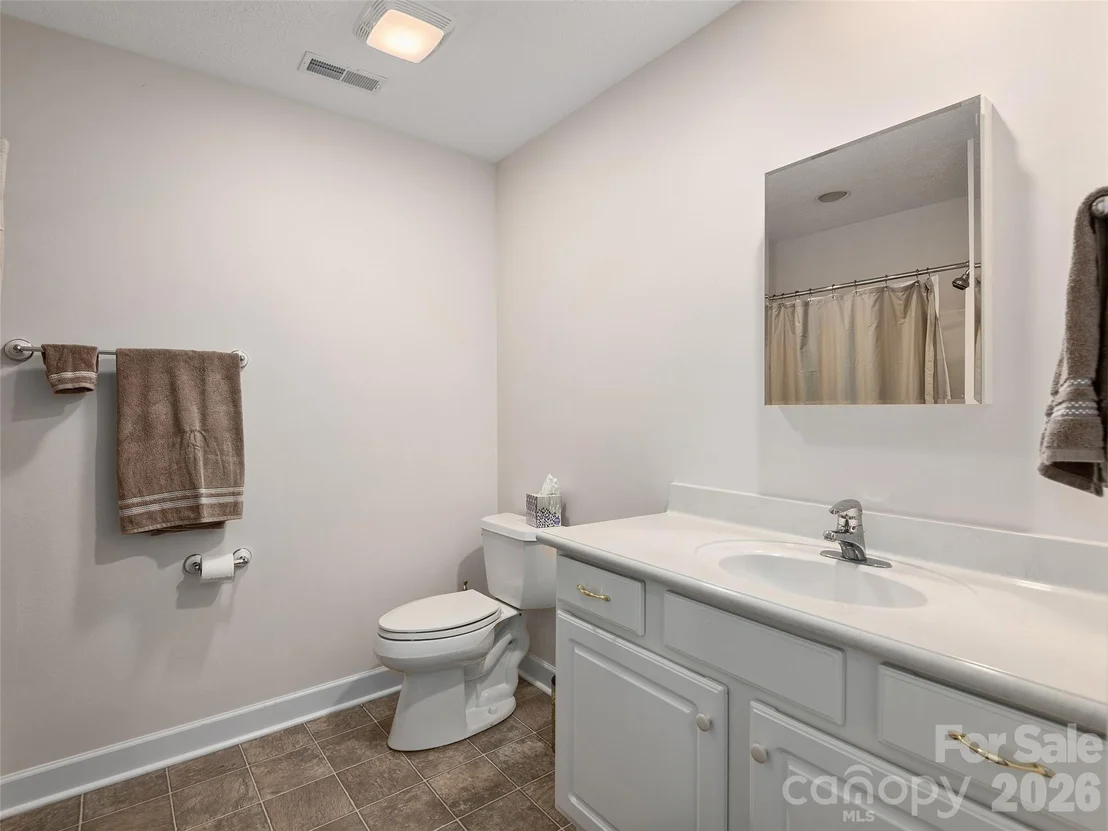
3 Baths, 1 Half Bath
square feet
4,077 Ft²
$3,924
Est. Monthly
About This Property

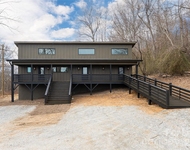
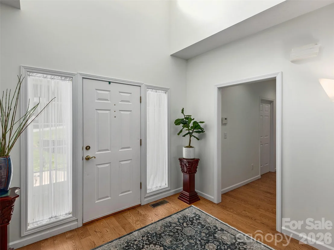
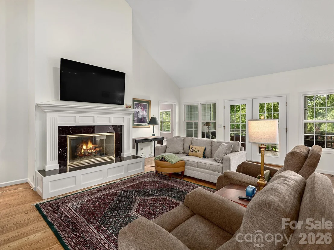
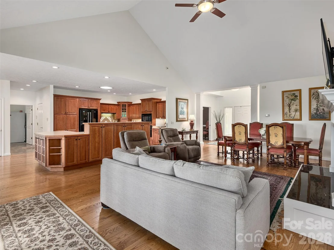
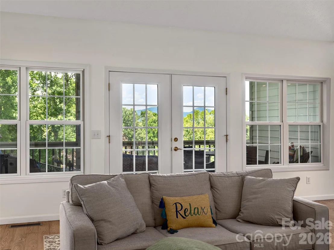
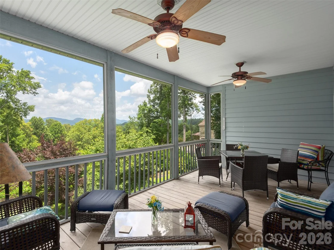
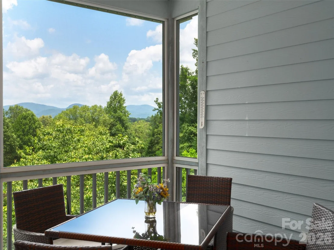
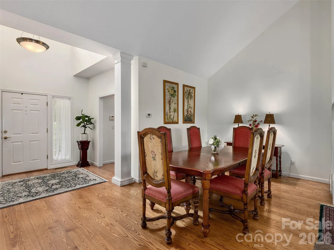
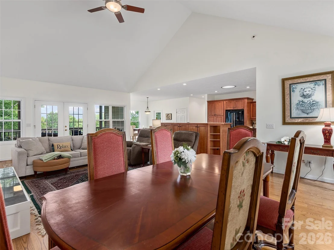
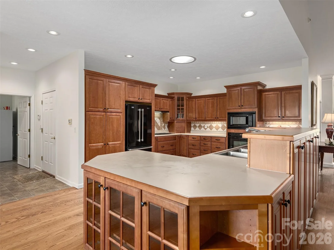
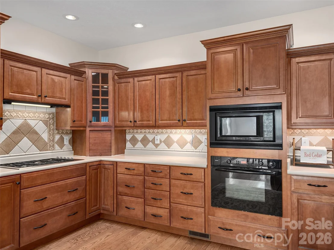
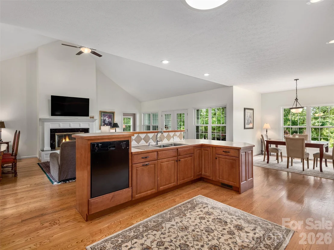
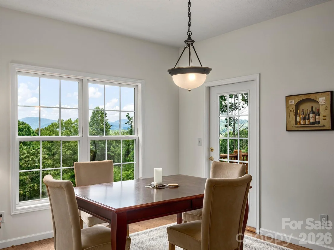
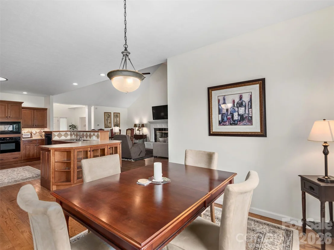
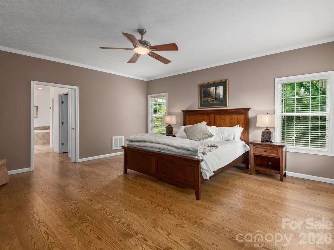
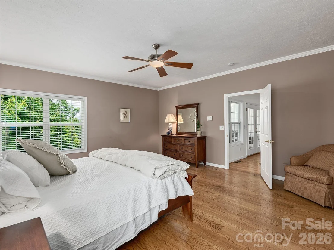
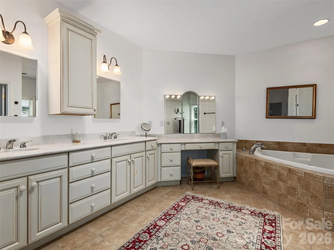
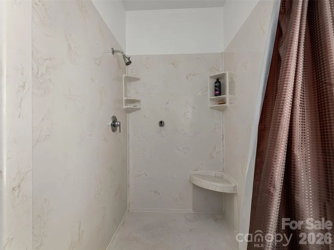
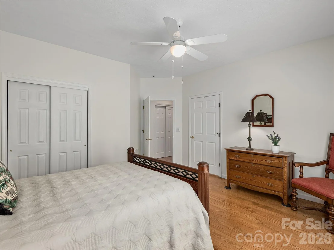
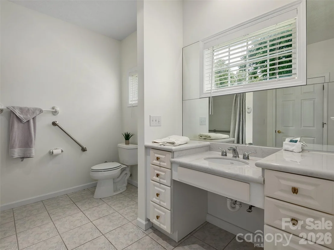
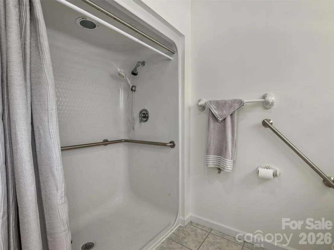
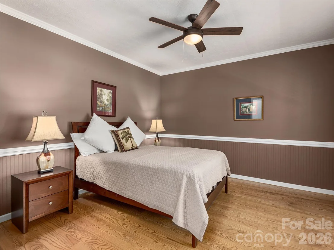
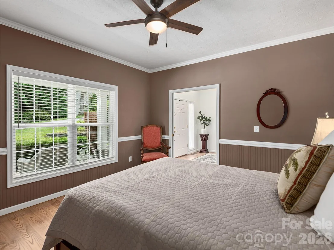
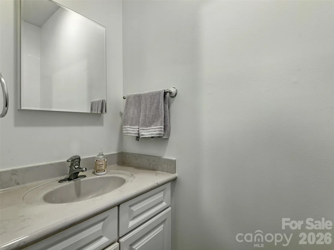
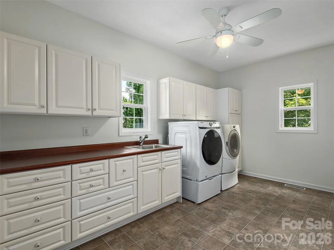
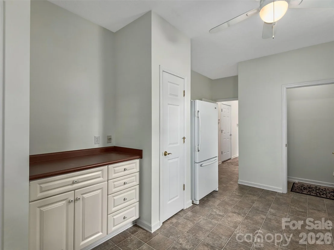
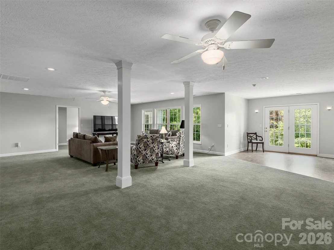
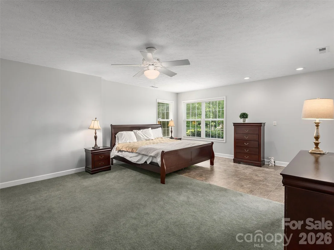
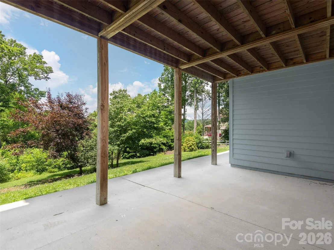
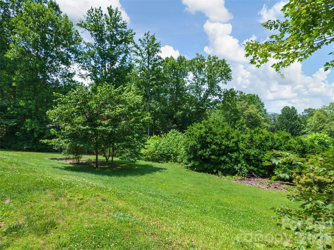
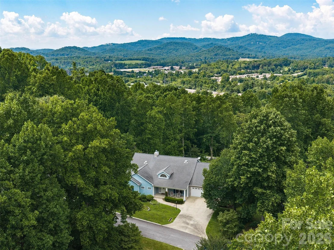
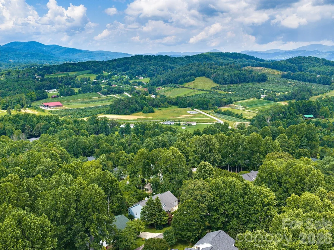
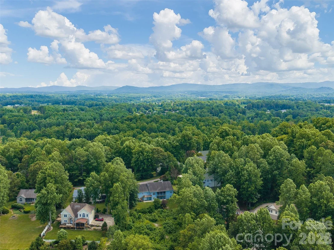
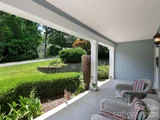
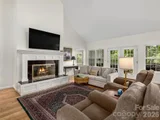
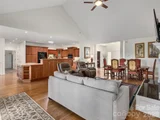
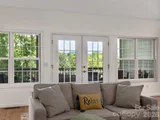
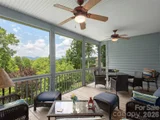
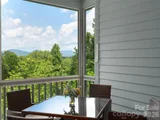
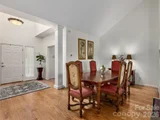
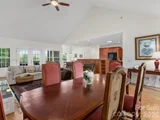
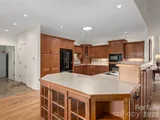
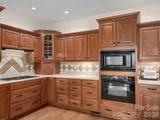
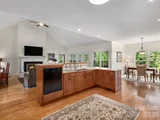
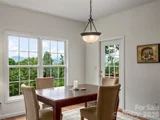
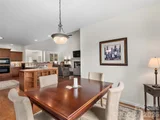
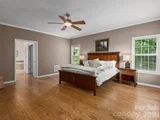
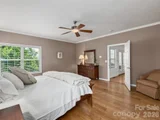
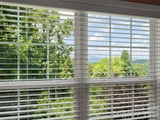
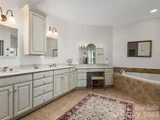
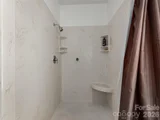
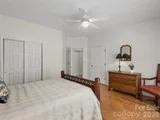
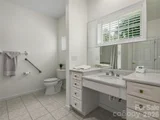
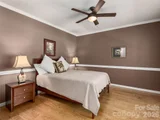
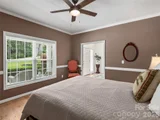
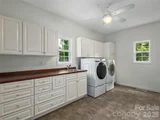
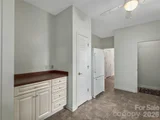
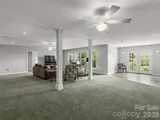
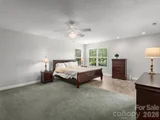
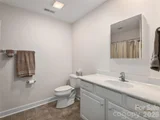
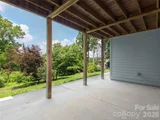
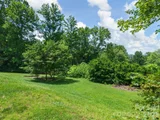
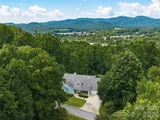
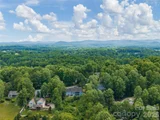
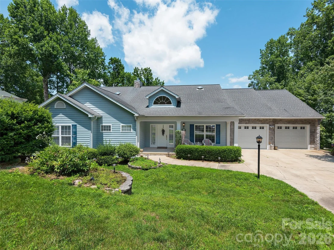
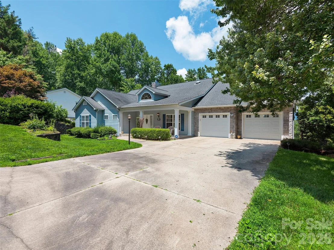
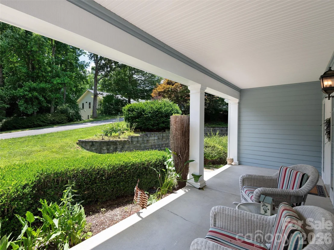
Beautifully maintained home with mountain views offering over 4,000 square feet of thoughtfully designed living space. The main level features an open concept floor plan with soaring ceilings, rich hardwood flooring, and a dramatic wall of windows that fills the home with natural light. The spacious great room centers around a cozy fireplace and flows seamlessly into the chef's kitchen, complete with Wellborn cabinetry, a large island, and an inviting dining area. The primary suite is a true retreat, offering dual walk-in closets, a spacious bath with double vanities, walk-in shower, and soaking tub. Additional living spaces on the main level include a guest semi-ensuite, large office, and spacious walk in laundry room/pantry with powder room. The finished lower level provides additional living space with a large family room, abundant natural light, and a private guest or secondary primary ensuite, ideal for visitors or multi-generational living. Outdoor living is equally impressive, with a welcoming covered front porch, a very private screened back porch, and expansive deck overlooking the beautifully landscaped yard surrounded by mountain views. Additional highlights include an automatic generator, Rinnai tankless water heater, and oversized garage. Located just minutes from shopping, dining, wineries, medical facilities, and all that Hendersonville has to offer. There's an additional adjoining lot that is available for separate purchase and the furniture is negotiable offering the convenience for immediate occupancy. And this home has mountain views!
Unit Size
4,077 Ft²
Days on Market
-
Land Size
0.43 acres
Price per sqft
$196
Property Type
House
Property Taxes
-
HOA Dues
-
Year Built
2002

Listed By

Christopher Battista
Allen Tate/Beverly-Hanks Hendersonville

Payment Calculator

Cap Rate Calculator

Last updated: 19 days ago (CANOPYMLS #CAR4403937)

Price History

Date / Event Date Event Price
Jul 15, 2026 Listed by Howard Hanna Beverly-Hanks $799,000
Listed by Howard Hanna Beverly-Hanks
Oct 6, 2021 No longer available -
No longer available
Sep 21, 2020 Sold
Sold
Sep 10, 2020 No longer available -
No longer available
Aug 21, 2020 In contract -
In contract
Show More

Property Highlights

Garage
Air Conditioning
Fireplace
Parking Details
Has Garage
Parking Features: Driveway, Attached
Garage Spaces: 2
Interior Details
Half Bathrooms: 1
Full Bathrooms: 3
Interior Features: Built-in Features, Open Floorplan, Pantry, Storage, Walk-In Closet(s), Garden Tub, Split Bedroom, Walk-In Pantry
Appliances: Dishwasher, Exhaust Fan, Gas Range, Microwave, Refrigerator, Tankless Water Heater, Washer/Dryer, Wall Oven
Flooring Type: Carpet, Tile, Wood
Laundry Features: Laundry Room, Main Level, Sink
Has Fireplace
Fireplace Features: Gas Log, Great Room
Basement: Exterior Entry, Interior Entry, Partially Finished, Storage Space, Walk-Out Access, Walk-Up Access
Exterior Details
Square Footage: 4077
Architectural Style: Traditional
Year Built: 2002
Levels: One
Construction Materials: Fiber Cement, Stone
Patio and Porch Features: Covered, Deck, Front Porch, Patio, Rear Porch, Screened
Lot Features: Private, Wooded, Views
Lot Size Area: 0.43
Lot Size Units: Acres
Lot Size Acres: 0.43
Lot Size Square Feet: 18730.8
Water Source: Public
Financial Details
Tax Assessed Value: $583,600
Utilities Details
Cooling Type: Ceiling Fan(s), Central Air
Heating Type: Forced Air
Sewer : Septic Installed

Building Info

Overview

    General

  • Year Built: 2002
  • Effective Year Built: 2002
  • Bedroom Count: 3
  • Bathroom Count: 4
  • Full Bathrooms: 3
  • Partial Bathrooms: 4
  • Building Condition: 6
  • Building Quality: 9
  • Construction Type: 0
  • Building Style: 15
  • Exterior Walls Type: 18
  • Interior Walls Type: 0
  • Roof Shape Type: 1
  • Roof Cover Type: 15
  • Floor Count: 100
  • Floor Cover: 0
  • Basement Type: 2
  • Basement Area: 1,722
  • Garage Type: 7
  • Garage Square Area: 599
  • Parking Space Count: 2
  • Patio Type: 20
  • Porch Type: 4
  • Pool Type: 0

    Dimensions

  • Lot Size Square Feet: 18,731
  • Lot Size Frontage Feet: 0
  • Total Building Area: 4,159
  • Building Area: 4,159
  • Building Area Measurement: E

    Heating and Cooling

  • Fireplace Count: 1
  • Air Conditioning: 1
  • Heating: 8
  • Heated Square Feet: 4,159
  • Heating Fuel Type: 0

    Utilities

  • Sewer System: 0
  • Water Service: 0

Building

  • Building Type: 0
  • Property Class: R
  • Subdivision: CHESTNUT RIDGE (1855)
  • Land Acres: 0000000430
  • Standard Land Use Code: 1001
  • Legal Description 1: CHESTNUT RIDGE LO103

Neighborhood

  • School District Name: Henderson County Schools
  • Census Tract: 930301

Zoning

  • Zoning: 9937591~R2

Geography

  • Assessors Map Reference: MAP 9589
  • Account Number: 9937591
  • Parcel: 9589292356
  • Block: 29
  • Lot: 2356
  • Municipality: DANA FIRE
  • Latitude: 35.3489
  • Longitude: -82.4136

    Address

  • Full Address: 84 Red Cedar Dr
  • Address - House Number: 84
  • Address - Street Name: Red Cedar
  • Address - Suffix Type: Dr
  • State: NC
  • City Name: Hendersonville
  • Carrier Code: R009
  • 4-Digit Zip Code: 9784
  • Zip Code: 28792

Valuation

    Tax

  • Tax Year: 2022
  • Tax Amount: $0
  • Tax Rate Code Area: DANA FIRE

    Appraisal Valuation

  • Standard Deviation: 0.1822
  • Valuation Date: May 10, 2023
  • Confidence Score: 76
  • Final Value: 625,714
  • High Value: 739,759
  • Low Value: 511,670

    Market Valuation

  • Market Total Value: $583,600
  • Market Land Value: $60,400
  • Market Improvement Value: $523,200

    Assessments Valuation

  • Assessed Year: 2023
  • Assessed Total Value: $583,600
  • Assessed Land Value: $60,400
  • Assessed Improvements Value: $523,200

    Sales

  • Current Sale Contract Date: Sep 17, 2020
  • Current Sale Recording Date: Sep 21, 2020
  • Current Sale Price:
  • Current Sale Document Type: 71
  • Current Sale Input Document Number: 933955
Data used for valuation calculations is provided by RealtyHop, and other third party sources

Comparables

Unit
Status
Type
Beds
Baths
ft²
Price/ft²
Asking Price
Listed On
Closing Price
Sold On
HOA + Taxes

About Chestnut Ridge


Similar Homes for Sale

Currently no similar homes around

Nearby Rentals

Unit for rent at 153-b Hackleburg Lane, Hendersonville, NC, 28792

$2,200 /mo

  • 2 Beds
  • 2 Baths
  • 867 ft²
153-B Hackleburg Lane, Hendersonville, NC, 28792 Listing by Cain Cox


Frequently Asked Questions

When was property at 84 Red Cedar Drive built and last sold?
The property at 84 Red Cedar Drive was built in 2002 and last sold on Sep 17, 2020 for $455,000.
How much is this home worth?
The estimated value of the home located at 84 Red Cedar Drive is $778,592.
What are some comparable homes to 84 Red Cedar Drive?
There are currently no comparable homes to 84 Red Cedar Drive.