by RHP Realty

Check Availability
Middlesex 08831
84 Draw Bridge Drive
$875,000
● House - For Sale

84 Draw Bridge Drive

Monroe, NJ 08831
bedrooms
3 Beds
bathrooms
3 Baths
square feet
3,130 Ft²
$5,790
Est. Monthly
$455
HOA / Fees

About This Property

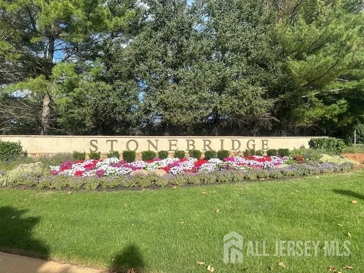
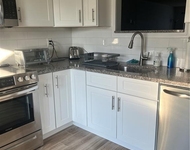
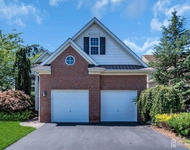
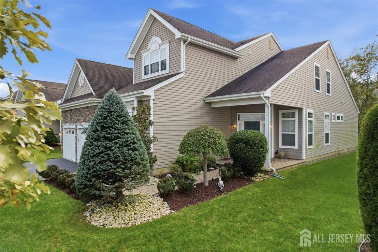
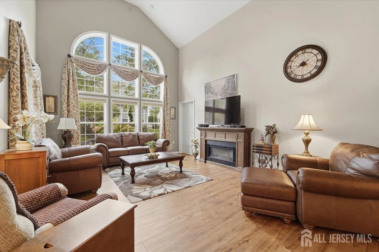
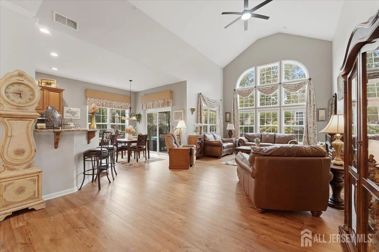
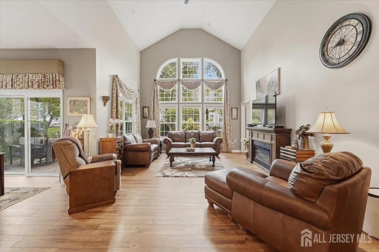
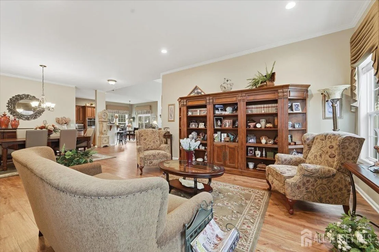
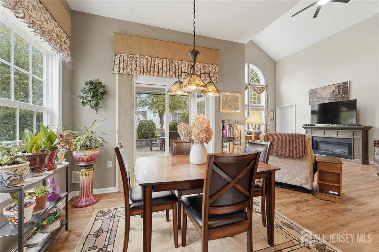
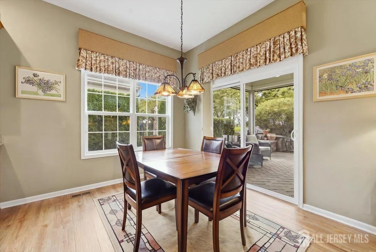
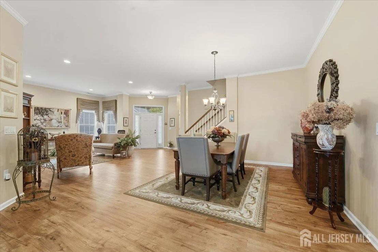
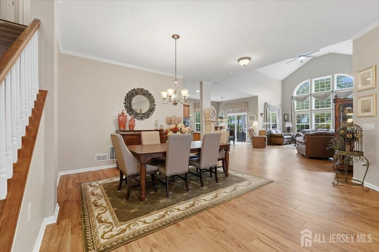
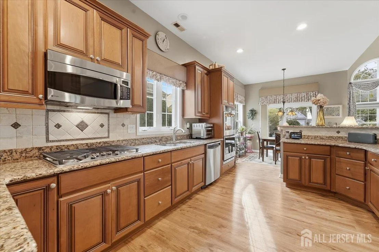
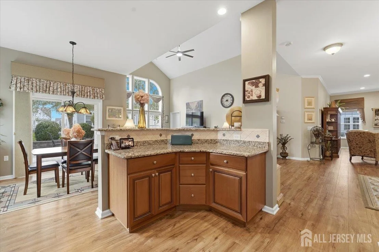
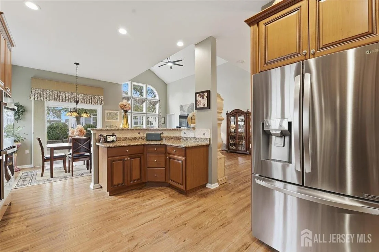
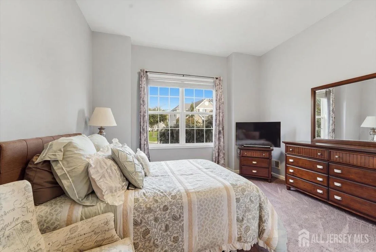
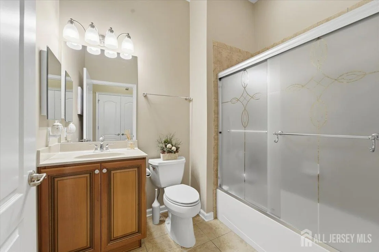
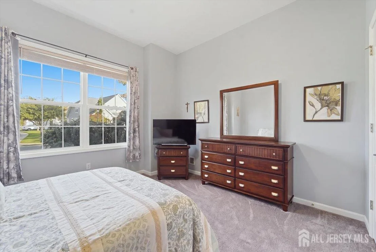
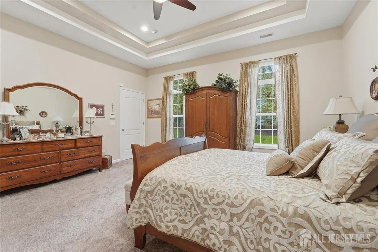
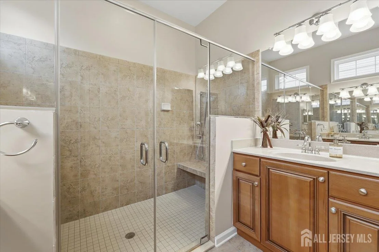
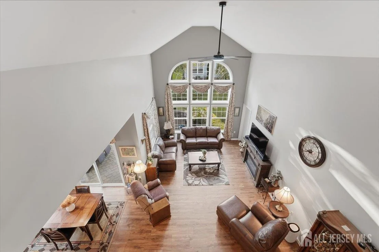
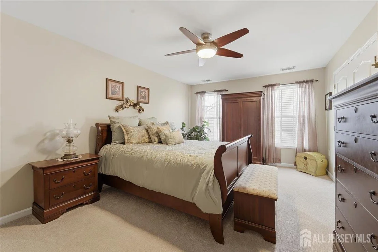
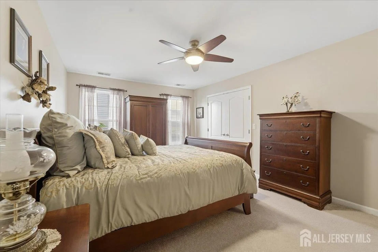
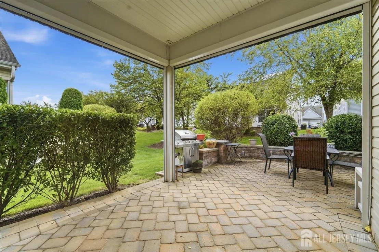
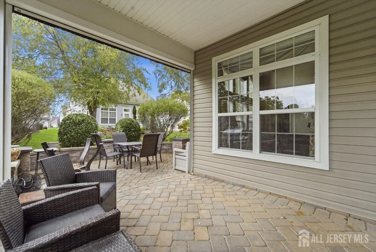
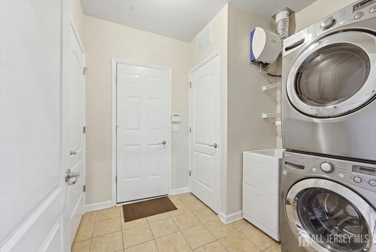
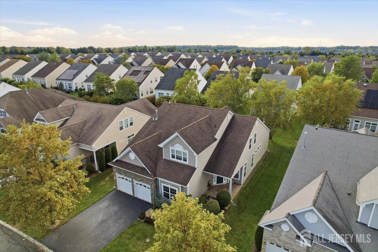
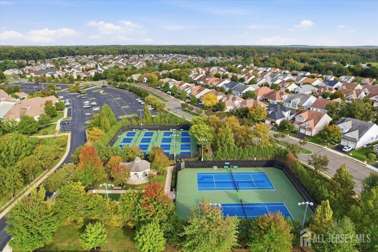
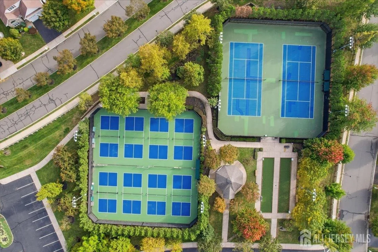
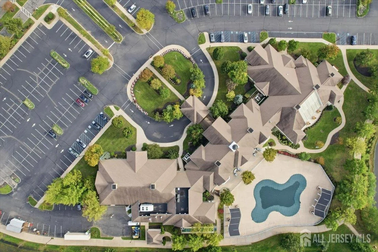
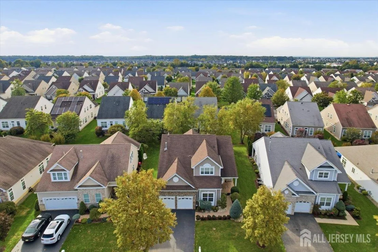
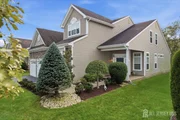
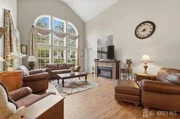
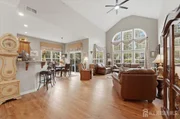
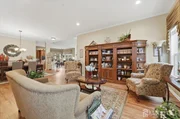
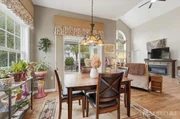
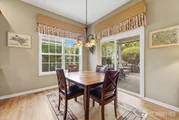
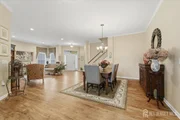
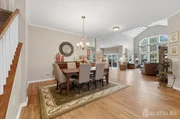
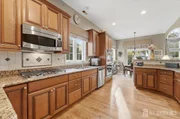
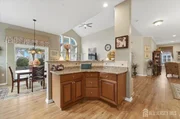
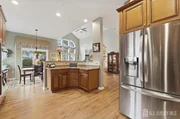
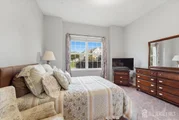
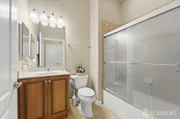
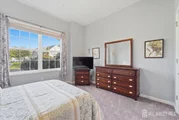
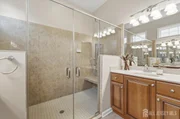
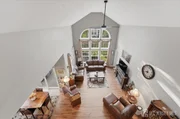
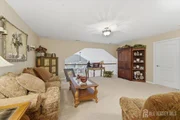
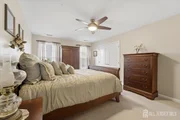
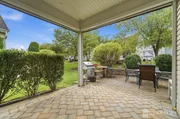
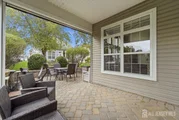
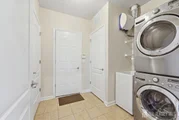
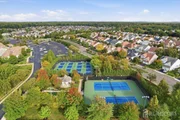
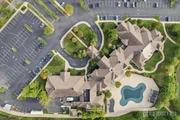
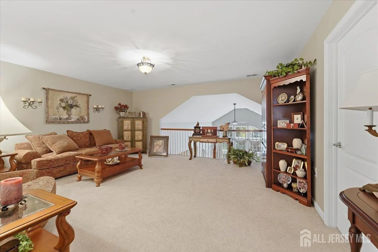
This Contemporary Colonial style home is an addition to the Global Luxury Collection of Coldwell Banker Realty & your Key In Moving's Portfolio of Properties. This Windsor II model is part of the Estate Collection of Stonebridge in Monroe; a coveted Lennar adult community in Middlesex County. One of the largest models offering 3,130 sq ft of elevated elegance ..... just look at the photos! Enter into its dramatic, open concept floor plan where you will find ease of living on the FIRST floor. Let's stroll through the home starting with the formal living room, Great room with a spectacular vaulted ceiling, formal dining room, Chef's kitchen with S/S appliances, breakfast peninsula & pantry, & E-I-K that opens to a paver patio with retractable screens for privacy. A direct access, heated garage lends itself to the laundry room, 2 more pantries & utility closet. The Primary bedroom has a decorative tiered, tray ceiling & is equipped with a California closet, 10' ceilings,  and an ensuite that has double sinks, a double-door shower with 2 built-in benches & a linen closet. The 2nd bedroom is located on the other side of the house with its own full, bathroom. Ascend to the 2nd level where you will find a spacious Loft, large 3rd bedroom ensuite and room for a possible 4th sleeping area, office, or exercise room. There is a huge step-in storage area and a glamorous view from the loft into the Great room below. The property is equipped with a radon mitigation system and a whole house Generac generator. A 41,000 SF clubhouse offers an outdoor & indoor pool with hot tub, tennis, pickle ball, strolling paths, 24 hour nurse, and guarded gate entry just to name a FEW of the abundant amenities! Come experience the Stonebridge community, where you are not just buying a home, you are embracing a lifestyle! Join my multilingual team for upcoming public tours!
Unit Size
3,130 Ft²
Days on Market
26 days
Land Size
0.00 acres
Price per sqft
$280
Property Type
House
Property Taxes
$1,038
HOA Dues
$455
Year Built
2008

Listed By

KIMBERLY FLEAK
COLDWELL BANKER REALTY

Payment Calculator

Cap Rate Calculator

Last updated: 12 days ago (CJMLS #2705225R)

Price History
Date / Event Date Event Price
Sep 30, 2026 Listed by COLDWELL BANKER REALTY $875,000
Listed by COLDWELL BANKER REALTY

Property Highlights

Garage
Air Conditioning
Parking Details
Has Garage
Attached Garage
Has Open Parking
Parking Features: Asphalt, Garage, Attached, Garage Door Opener, Driveway, Paved, 2 Car Width, Built-In Garage
Garage Spaces: 2
Interior Details
Full Bathrooms: 3
Interior Features: Vaulted Ceiling(s), Blinds, Security System, 2 Bedrooms, Great Room, Kitchen, Laundry Room, Living Room, Bath Full, Dining Room, 1 Bedroom, Attic, Loft, Den, None, Den/Study, Other Room(s)
Appliances: Self Cleaning Oven, Dishwasher, Dryer, Gas Range, Exhaust Fan, Microwave, Refrigerator, Range, Oven, Washer, Gas Water Heater, See Remarks
Flooring Type: Carpet, Ceramic Tile, Laminate, Wood
Rooms: 11
Basement: None
Exterior Details
Square Footage: 3130
Security Features: Security Gate, Security System
Architectural Style: Colonial, Contemporary
Year Built: 2008
Building Area Total: 3130
Levels: Two
Window Features: Blinds, Screen/Storm Window
Patio and Porch Features: Porch, Patio, Enclosed
Pool Features: Outdoor Pool, Indoor
Pool is Private
Lot Features: Level
Lot Size Area: 9
Lot Size Units: Square Feet
Lot Size Acres: 0.0002
Lot Size Square Feet: 9
Lot Size Dimensions: 129.00 x 54.00
Water Source: Public
Financial Details
Tax Annual Amount: $12,459
Utilities Details
Cooling Type: Central Air, Ceiling Fan(s), Zoned
Heating Type: Forced Air
Sewer : Public Sewer
Location Details
HOA/Condo/Coop Fee Includes: Maintenance Grounds, Insurance, Snow Removal, Trash, Maintenance Grounds
HOA Fee: $455
HOA Fee Frequency: Monthly
Condo/Coop Fee Frequency: Monthly

Building Info

Overview

    General

  • Year Built: 2008
  • Effective Year Built: 2008
  • Bedroom Count: 0
  • Building Condition: 0
  • Building Quality: 0
  • Construction Type: 0
  • Building Style: 0
  • Exterior Walls Type: 0
  • Interior Walls Type: 0
  • Roof Shape Type: 0
  • Roof Cover Type: 0
  • Living Units: 1
  • Floor Cover: 0
  • Basement Type: 0
  • Basement Area: 0
  • Garage Type: 0
  • Parking Space Count: 0
  • Patio Type: 0
  • Porch Type: 0
  • Pool Type: 0

    Dimensions

  • Lot Size Square Feet: 8,230
  • Total Building Area: 3,075
  • Building Area: 3,075
  • Building Area Measurement: L

    Heating and Cooling

  • Air Conditioning: 0
  • Heating: 0
  • Heated Square Feet: 3,075
  • Heating Fuel Type: 0

    Utilities

  • Sewer System: 0
  • Water Service: 0

Building

  • Building Type: 0
  • Property Class: R
  • Subdivision: STONEBRIDGE SEC 02
  • Land Acres: 0000000189
  • Standard Land Use Code: 1001
  • County Land Use Code: 2

Neighborhood

  • School District Name: Monroe Township School District
  • Census Tract: 008214

Zoning

  • Zoning: PRC2

Geography

  • District: 12
  • Parcel: 12 00015- 8-00040
  • Block: 15.8
  • Lot: 40
  • Municipality: MONROE TWP
  • Latitude: 40.2924
  • Longitude: -74.4685

    Address

  • Full Address: 84 Draw Bridge Dr
  • Address - House Number: 84
  • Address - Street Name: Draw Bridge
  • Address - Suffix Type: Dr
  • State: NJ
  • City Name: Monroe Township
  • Carrier Code: H100
  • 4-Digit Zip Code: 7926
  • Zip Code: 08831

Valuation

    Tax

  • Tax Year: 2022
  • Tax Amount: $1,143,076

    Appraisal Valuation

  • Standard Deviation: 0.1687
  • Valuation Date: Apr 03, 2024
  • Confidence Score: 78
  • Final Value: 774,170
  • High Value: 904,811
  • Low Value: 643,529

    Market Valuation

  • Market Total Value: $428,600
  • Market Land Value: $90,000
  • Market Improvement Value: $338,600

    Assessments Valuation

  • Assessed Year: 2023
  • Assessed Total Value: $428,600
  • Assessed Land Value: $90,000
  • Assessed Improvements Value: $338,600

    Sales

  • Current Sale Contract Date: Sep 16, 2014
  • Current Sale Recording Date: Oct 14, 2014
  • Current Sale Price:
  • Current Sale Document Type: 27
  • Current Sale Input Document Number: 201410140059
  • Previous Sale Recording Date: Oct 18, 2007
  • Previous Sale Contract Date: Aug 22, 2007
  • Previous Sale Amount: $104,250
  • Previous Sale Document Type: 27
Data used for valuation calculations is provided by RealtyHop, and other third party sources

Comparables

Unit
Status
Type
Beds
Baths
ft²
Price/ft²
Asking Price
Listed On
Closing Price
Sold On
HOA + Taxes

About Middlesex


Similar Homes for Sale

Currently no similar homes around

Nearby Rentals

Unit for rent at 778 Spirea Plaza, Monroe, NJ, 08831

$2,450 /mo

  • 2 Beds
  • 2 Baths
  • 1,123 ft²
778 Spirea Plaza #778P, Monroe, NJ, 08831 Listing by KAREN SCARPA
Unit for rent at 10 Nappa Court, Monroe, NJ, 08831

$3,000 /mo

  • 3 Beds
  • 3 Baths
10 Nappa Court, Monroe, NJ, 08831 Listing by ZALAK OZA
Unit for rent at 11 Chadwick Lane, Jamesburg, NJ, 08831

$2,300 /mo

  • 2 Beds
  • 2 Baths
  • 1,393 ft²
11 Chadwick Lane #11C, Jamesburg, NJ, 08831 Listing by DAWN DEFEIS BURGER


Frequently Asked Questions

When was property at 84 Drawbridge Drive built and last sold?
The property at 84 Drawbridge Drive was built in 2008 and last sold on Sep 16, 2014 for $465,000.
How much is this home worth?
The estimated value of the home located at 84 Drawbridge Drive is $895,116.
What are some comparable homes to 84 Drawbridge Drive?
There are currently no comparable homes to 84 Drawbridge Drive.