See Home Value
$1,350,000
● Condo - Off Market

84 Davis Ave #2

Brookline, MA 02445
bedrooms
4 Beds
bathrooms
3 Baths
square feet
2,157 Ft²
$1,512,837
RealtyHop Estimate
12.06%
Since Jan 1, 2022
MA-Boston
Primary Model

About This Property

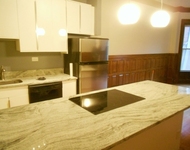
Unbeatable location! Fabulous property! 1st time to market as part of a new 2-Fam conversion, this upper duplex on Emerson Park offers 4-5BR 2.5BA 2-car parking, AC & in-unit WD, decks front & back, huge bsmt storage, shared yard & gardens. Flexible floorplan w/ open Living-Dining & Kitchen-Family room areas, wonderful for both entertaining & daily living. Kitchen is nicely appointed w/amodern feel & opening to both Family and Dining rooms, a natural for hanging w/ family & friends!  Main level also has a sunny LR w/deck facing Emerson, PLUS a full BA & 1-2BRs, incl. a BR currently used as office that also has deck access & lovely park views. The upper level, gut-renovated in 2004, offers soaring vaulted ceilings full of skylights, 1.5 BA's, WD, a gorgeous master, an additional BR and an adorable pocket-officet.  *Current owners to fund assoc for cost of exterior paint job so new owners have a voice in color choice! Walk to BHS, Peirce, Brookline Village, the T & more! Check it out
Unit Size
2,157 Ft²
Days on Market
-
Land Size
0.14 acres
Price per sqft
$626
Property Type
Condo
Property Taxes
$1,069
HOA Dues
$461
Year Built
1900

Payment Calculator

Cap Rate Calculator

Last updated: 5 years ago (MLSPIN #72892832)

Price History

Date / Event Date Event Price
Dec 10, 2021 Sold
Sold
Sep 9, 2021 Listed by Accent Realty $1,350,000
Listed by Accent Realty

Property Highlights

Air Conditioning
Garage
Parking Available
Interior Details
Level: Second
Width: 10
Length: 14
Features: Closet/Cabinets - Custom Built, Flooring - Hardwood, Balcony - Exterior, Pantry, Countertops - Stone/Granite/Solid, Recessed Lighting
Area: 140
Level: Third
Area: 20
Width: 5
Features: Bathroom - Half, Flooring - Hardwood, Lighting - Sconce
Length: 4
Area: 40
Features: Bathroom - Full, Bathroom - With Tub & Shower, Flooring - Stone/Ceramic Tile, Lighting - Sconce
Length: 8
Level: Second
Width: 5
Level: Second
Features: Ceiling Fan(s), Closet, Flooring - Hardwood
Width: 11
Length: 12
Area: 132
Area: 192
Length: 12
Level: Third
Features: Skylight, Flooring - Hardwood, Lighting - Overhead
Width: 16
Width: 15
Features: Flooring - Hardwood, Wainscoting, Lighting - Overhead
Length: 14
Level: Second
Area: 210
Features: Skylight, Ceiling Fan(s), Flooring - Hardwood
Width: 10
Length: 19
Area: 190
Level: Third
Length: 14
Level: Second
Area: 224
Features: Flooring - Hardwood, Balcony / Deck, Recessed Lighting
Width: 16
Length: 13
Level: Second
Features: Flooring - Hardwood, Lighting - Overhead
Width: 15
Area: 195
Width: 7
Features: Bathroom - Full, Bathroom - With Tub & Shower, Flooring - Stone/Ceramic Tile, Lighting - Sconce
Level: Third
Area: 56
Length: 8
Features: Skylight, Ceiling Fan(s), Walk-In Closet(s), Flooring - Hardwood, Recessed Lighting
Level: Third
Length: 16
Width: 14
Area: 224
Length: 12
Level: Second
Area: 132
Features: Flooring - Hardwood, Balcony / Deck, Lighting - Overhead
Width: 11
Features: No
Half Bathrooms: 1
Full Bathrooms: 2
Interior Features: Lighting - Overhead, Mud Room, Office
Appliances: Range, Dishwasher, Microwave, Refrigerator, Washer, Dryer, Gas Water Heater
Flooring Type: Hardwood, Flooring - Stone/Ceramic Tile, Flooring - Hardwood
Laundry Features: Skylight, Flooring - Hardwood, Third Floor, In Unit, Washer Hookup
Rooms: 10
Basement: Y
Parking Details
Has Garage
Has Carport
Parking Features: Detached, Carport, Assigned, Off Street, Paved
Exterior Details
Entry Level: 2
Year Built Source: Public Records
Year Built Details: Approximate
PropertySubType: Condominium
Structure Type: 2/3 Family
Stories (Total): 2
Building Area Units: Square Feet
Window Features: Insulated Windows
Patio and Porch Features: Deck - Exterior, Porch, Deck
Lead Paint: Unknown
Lot Size Area: 0.14
Lot Size Units: Acres
Lot Size Acres: 0.14
Zoning: T-5
Parcel Number: B:182 L:0014 S:0001, 36021
Water Source: Public
Financial Details
Tax Assessed Value: $1,611,000
Tax Annual Amount: $12,822
Utilities Details
Utilities: Washer Hookup
Cooling Type: Central Air, Wall Unit(s)
Heating Type: Central, Steam, Natural Gas
Sewer : Public Sewer
Location Details
HOA/Condo/Coop Fee Includes: Water, Sewer, Insurance, Maintenance Grounds, Snow Removal, Trash
Association Fee Frequency: Monthly
HOA Fee: $461
Community Features: Public Transportation, Shopping, Park, Walk/Jog Trails, Medical Facility, Laundromat, Bike Path, Highway Access, House of Worship, Private School, Public School, T-Station, University
Pets Allowed: Yes
Complex is Completed

Comparables

Unit
Status
Type
Beds
Baths
ft²
Price/ft²
Asking Price
Listed On
Closing Price
Sold On
HOA + Taxes

Past Sales

Date Unit Beds Baths Sqft Price Closed Listed By
20210909 Unit 2
09/09/2021
2
4 Bed
3 Bath
2157 ft²
$1,350,000
bedrooms
4 Bed
bathrooms
3 Bath
square feet
2157 ft²
$1,350,000
12/10/2021
Ron Scharf
Accent Realty
19950610
06/10/1995
5 Bed
-
-
$319,900
bedrooms
5 Bed
bathrooms
-
$319,900
09/01/1995
Chobee Hoy

Building Info

84 Davis Avenue 84 Davis Avenue, Brookline, MA 02445
More about this Building
84 Davis Avenue
Want to find out who owns 84 Davis Avenue, Brookline, MA 02445? Get detailed property transactions here.

About Brookline Village


Similar Homes for Sale

Currently no similar homes around

Nearby Rentals

Unit for rent at 50 Carlton St, Brookline, 02446

$3,000 /mo

  • 1 Bed
  • 1 Bath
50 Carlton St, Brookline, 02446 Listing by Inbound Real Estate
Unit for rent at 0 Newton St, Cambridge, 02139

$5,000 /mo

  • 3 Beds
  • 2 Baths
0 Newton St, Cambridge, 02139 Listing by Inbound Real Estate
Unit for rent at 850 Beacon St, Boston, 02215

$2,850 /mo

  • 1 Bed
  • 1 Bath
850 Beacon St, Boston, 02215 Listing by Inbound Real Estate