by RH Advisors

Check Availability
$868,000
● House - In Contract

8456 252nd Street

New York, NY 11426
bedrooms
3 Beds
bathrooms
1 Bath
square feet
1,300 Ft²
$4,913
Est. Monthly

About This Property

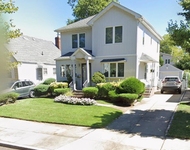
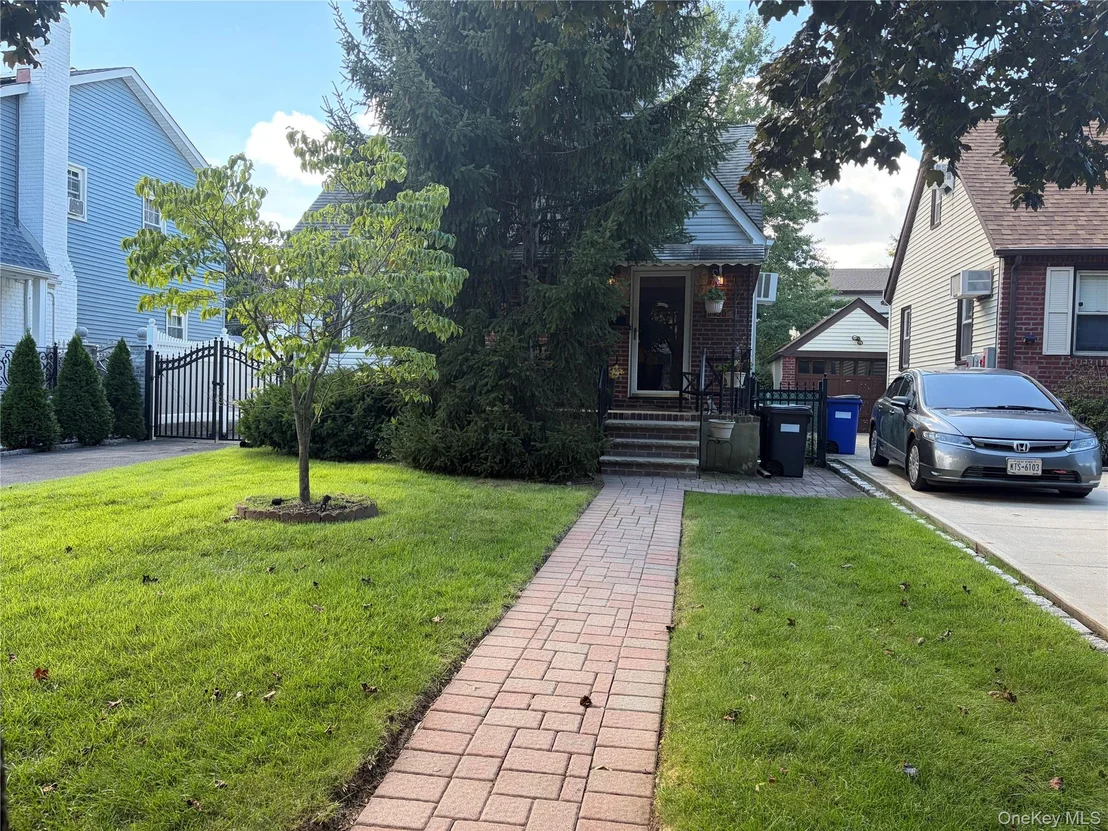
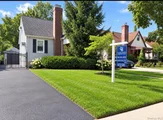
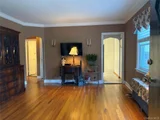
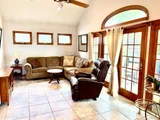
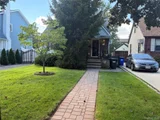
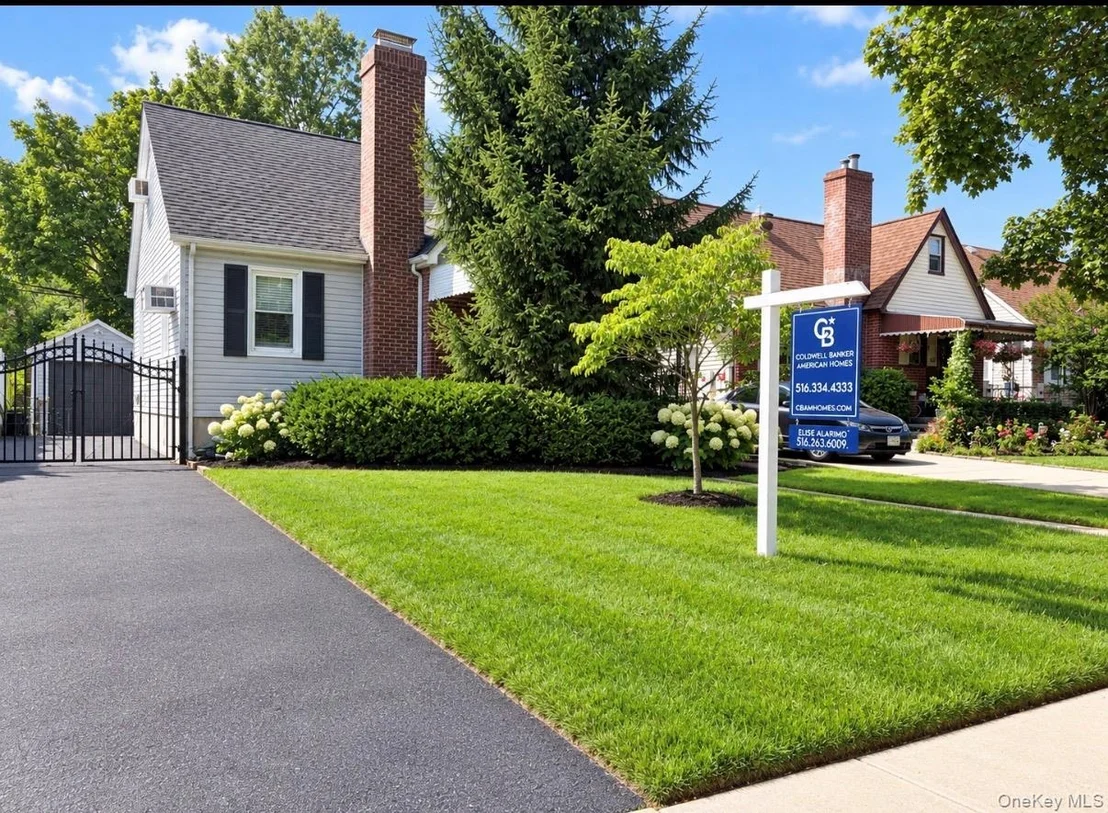
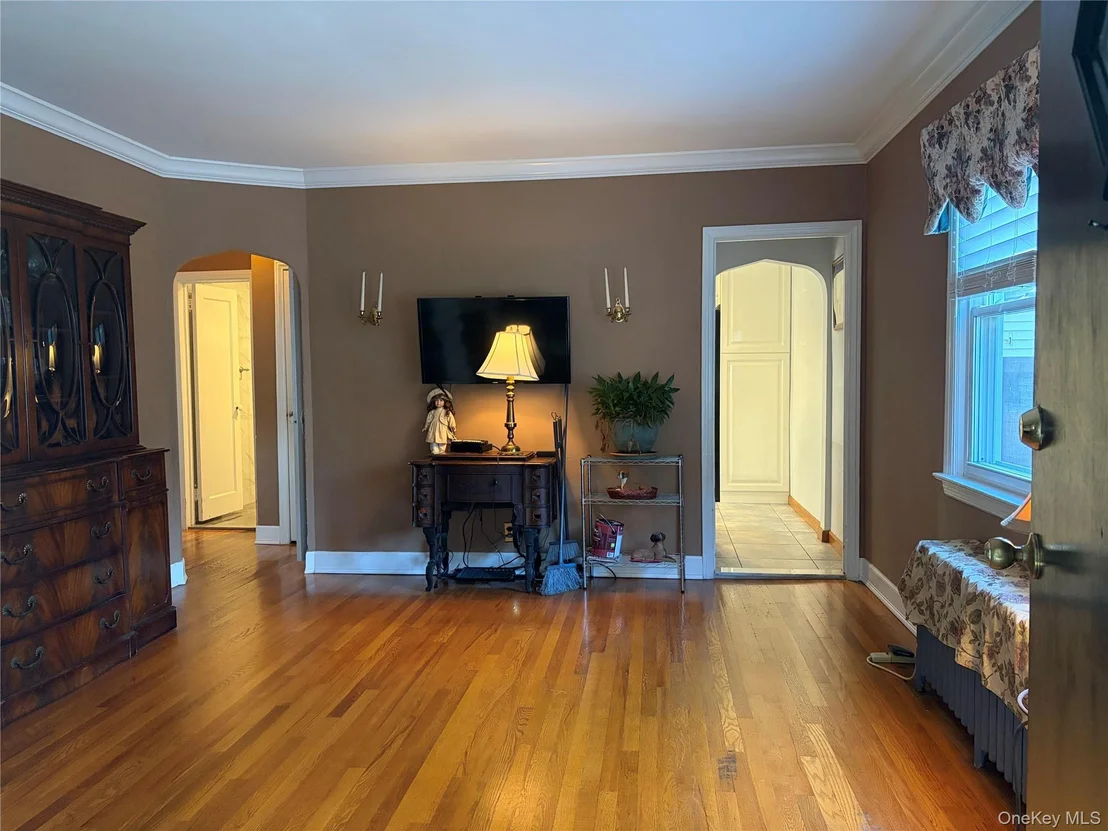
Brand New to Market! Renovated Expanded Cape in the Heart of Bellerose, Queens. Beautiful 3-bedroom 1 Full Bath expanded cape on a quiet, tree-lined street, situated on a 40x100 lot.  This warm and inviting home features gleaming hardwood floors, recessed lighting, ceiling fans, numerous upgrades, and a spacious layout ideal for modern living.

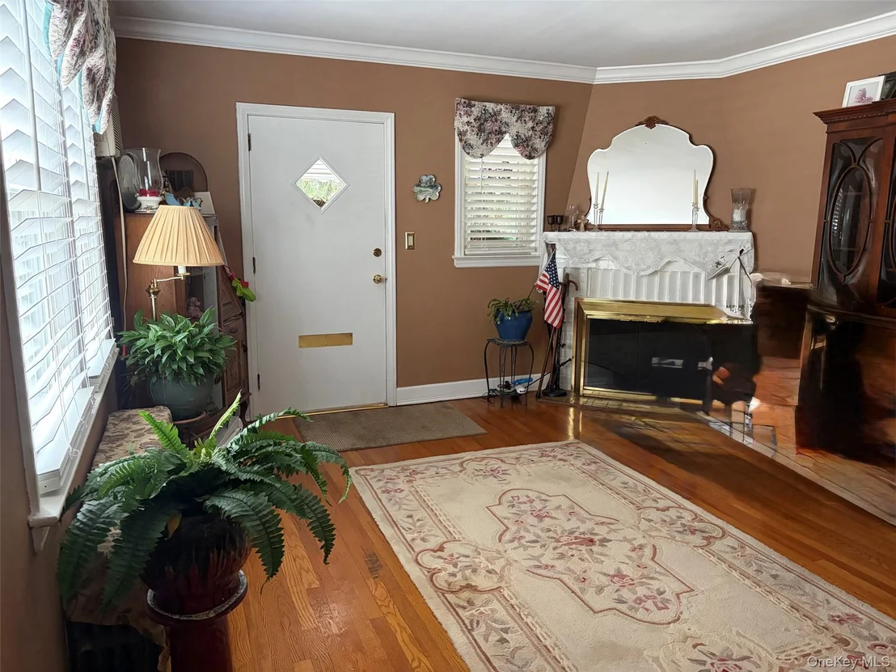
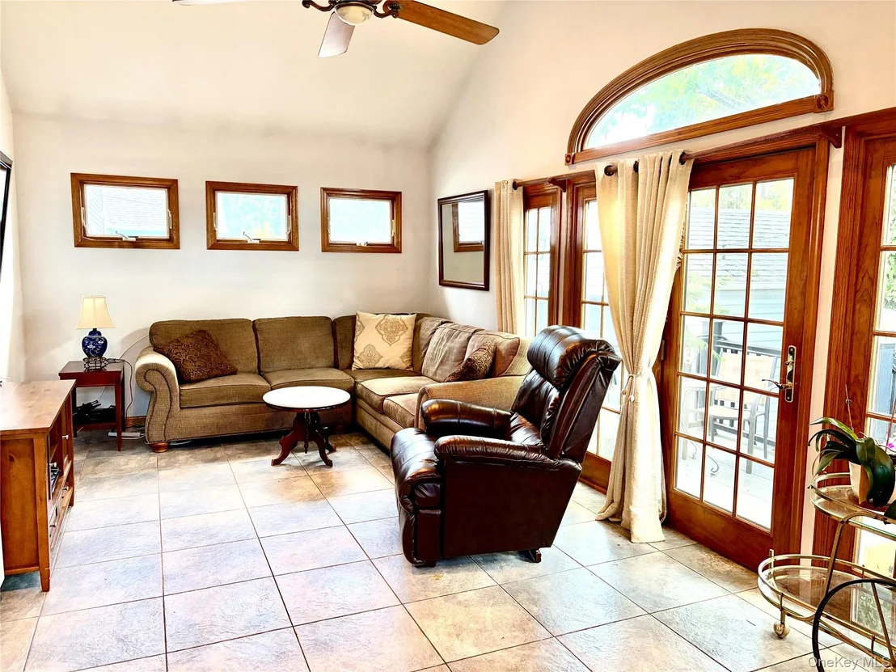
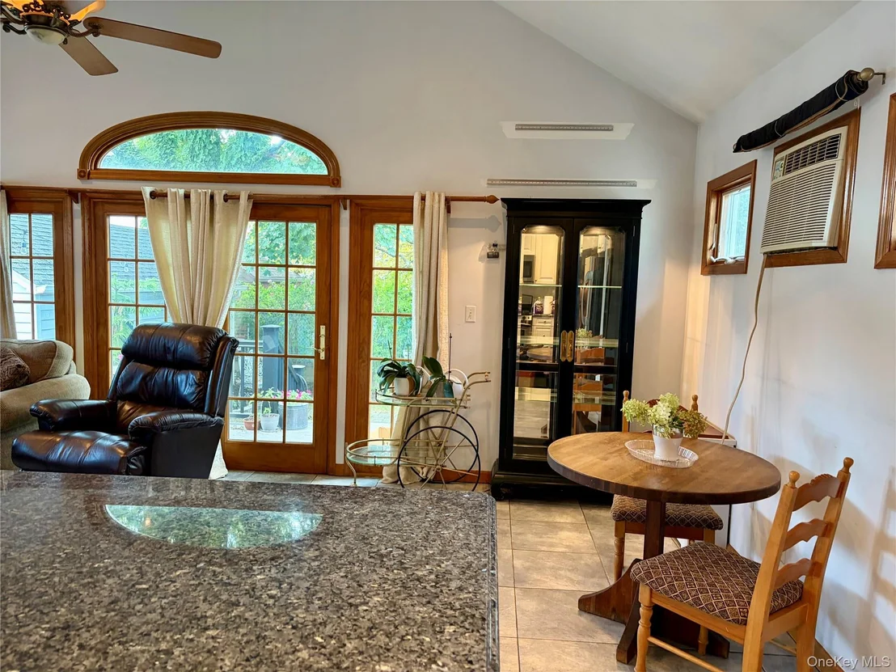
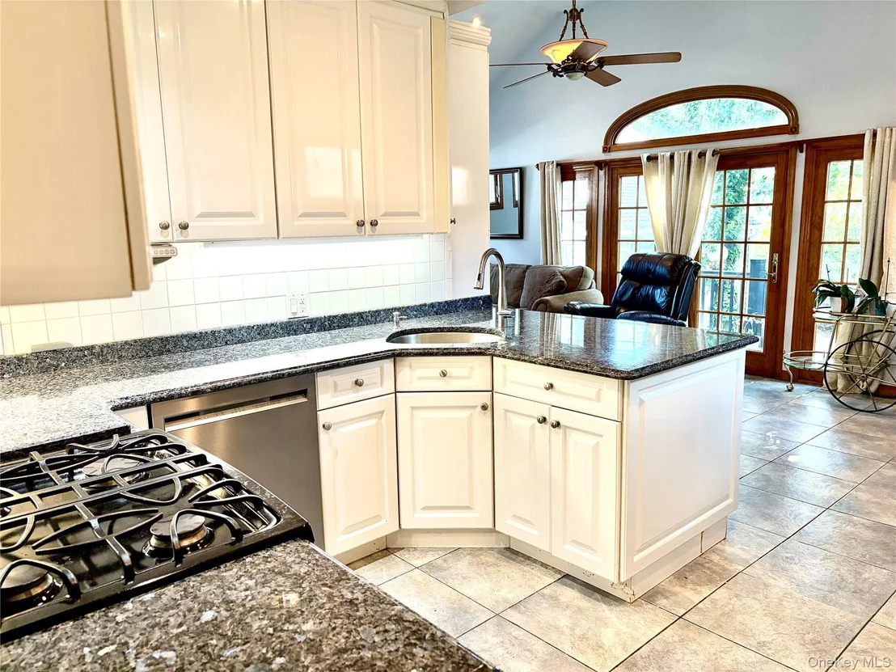
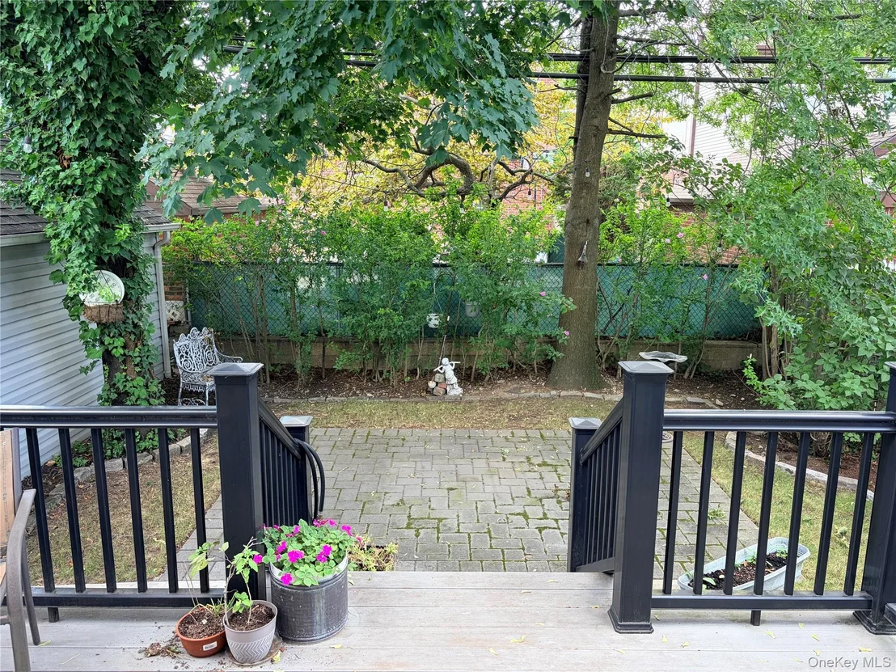
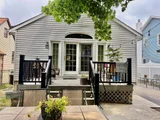
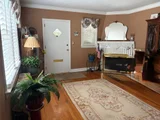
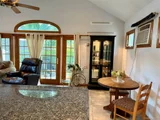
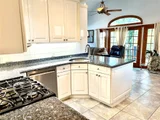
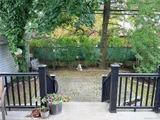
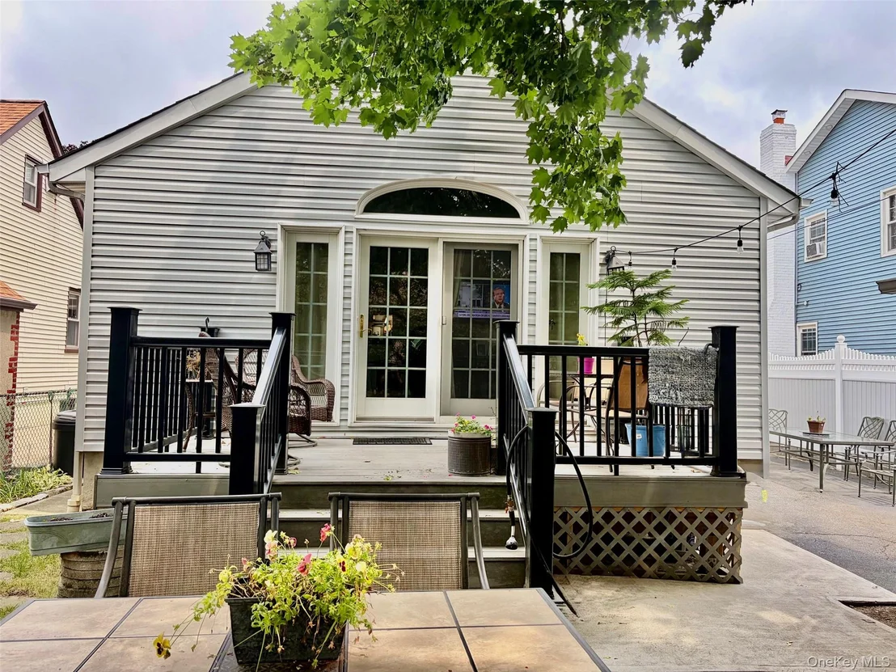
The sunlit living room offers a working wood-burning fireplace, perfect for cozy evenings. Enjoy an open-concept renovated kitchen with stainless steel appliances, gas cooking, dining area, and family room with high ceilings, recessed lighting, and a windowed sliding glass door leading to a newly renovated outdoor deck (Trek- High-Performance flooring). A great, oversized space for entertaining.

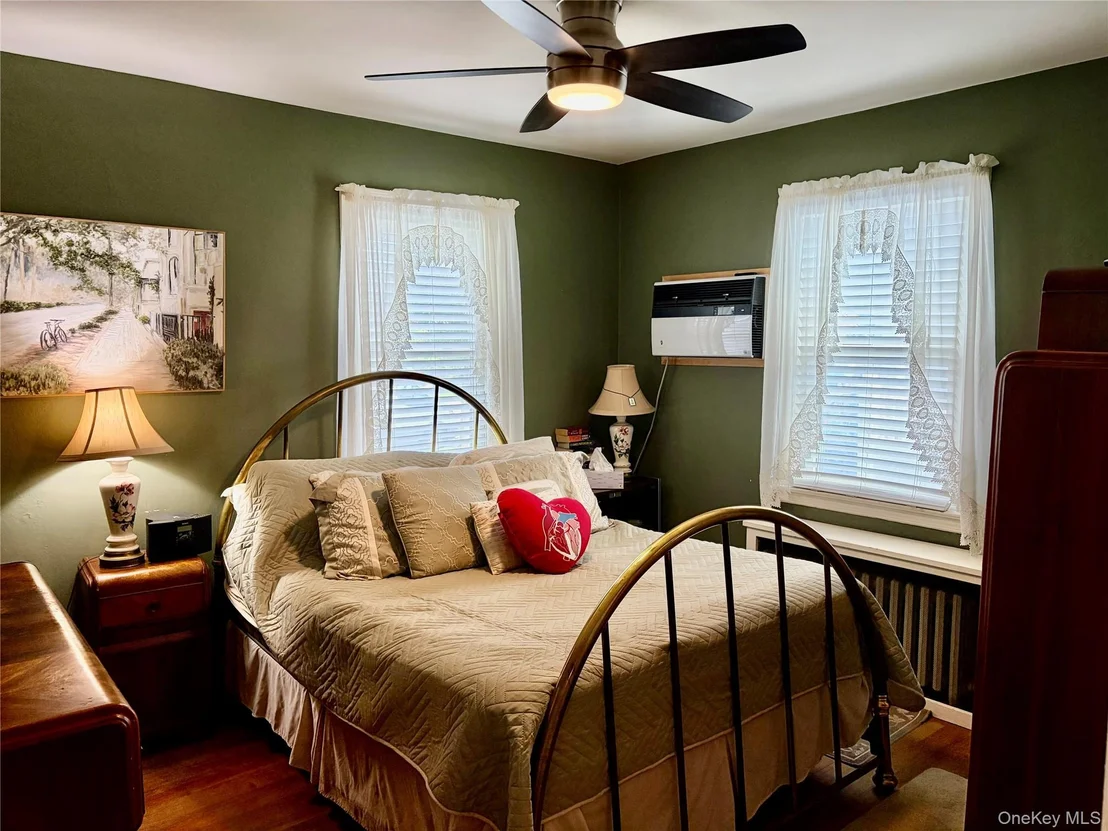
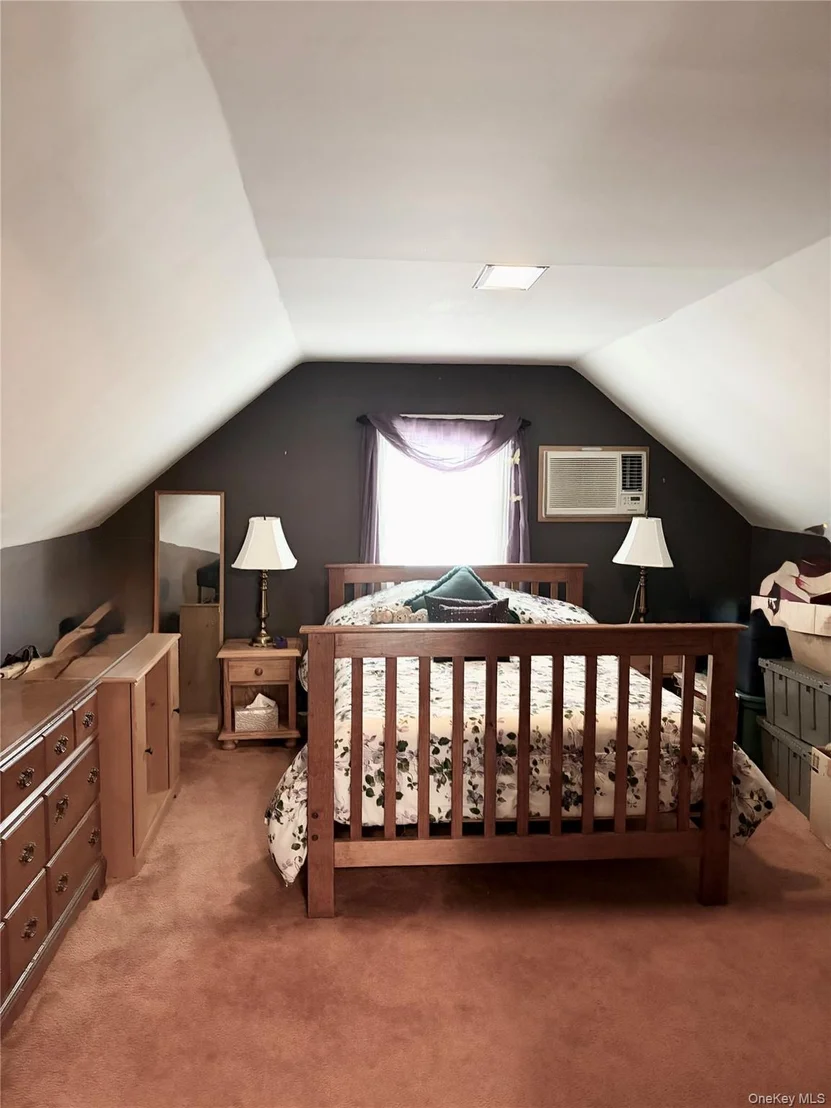
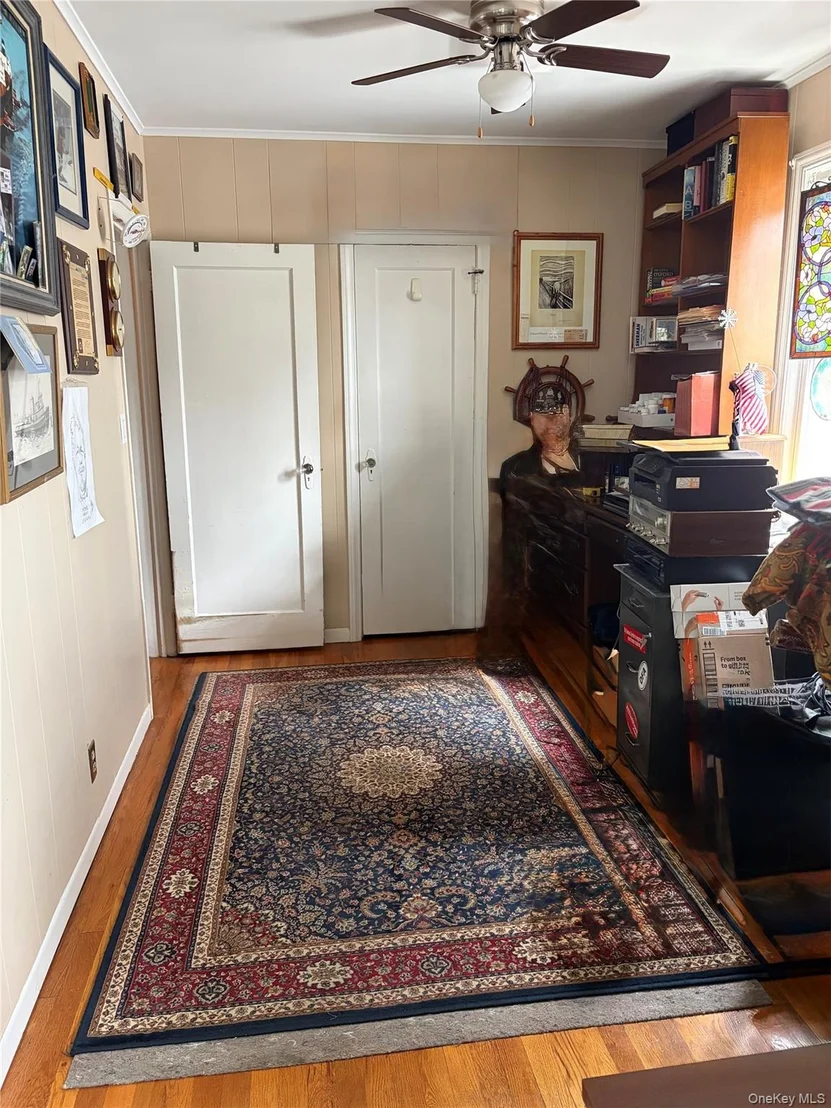
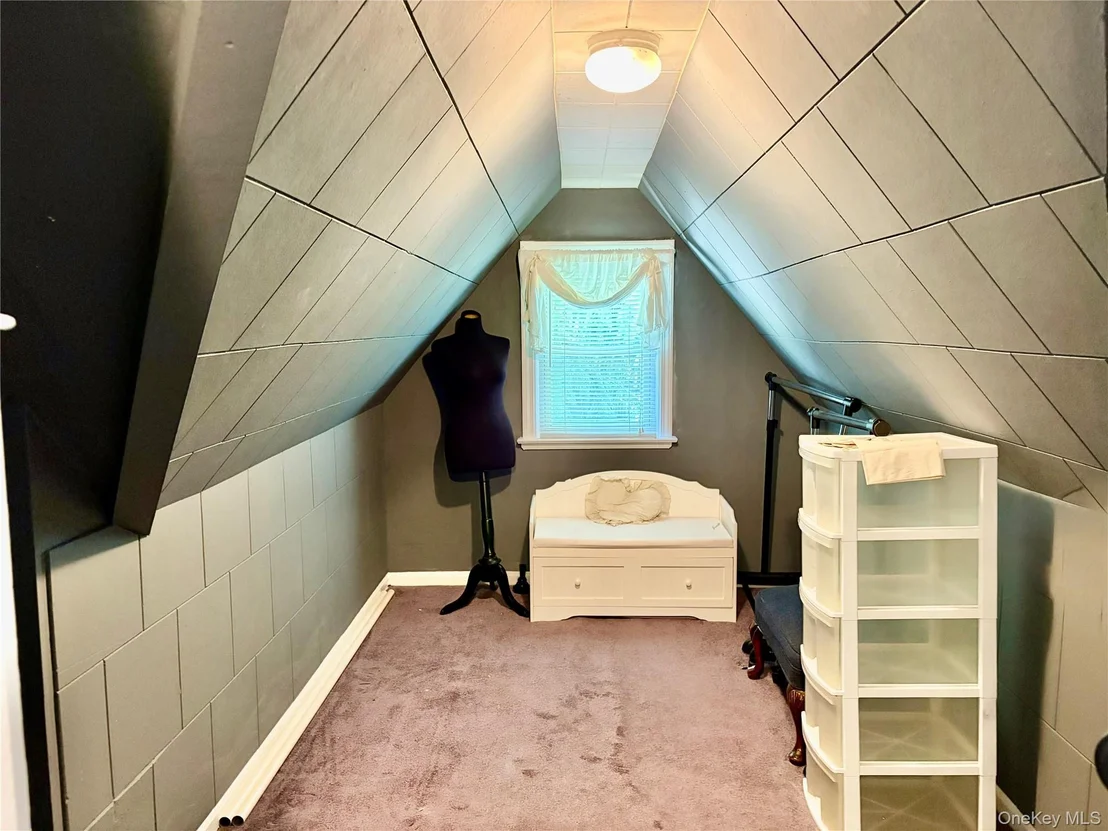
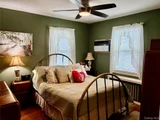
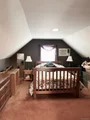
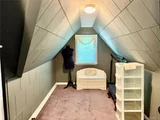
The first floor includes the primary bedroom, a second bedroom, and a fully renovated full bath with radiant heated floors. The second floor features an oversized bedroom (also suitable as a primary suite), plus a bonus room/office/nursery/walk-in closet and abundant storage throughout. A secondary bath can be added on the 2nd floor to make it a full primary bedroom with ensuite bath.

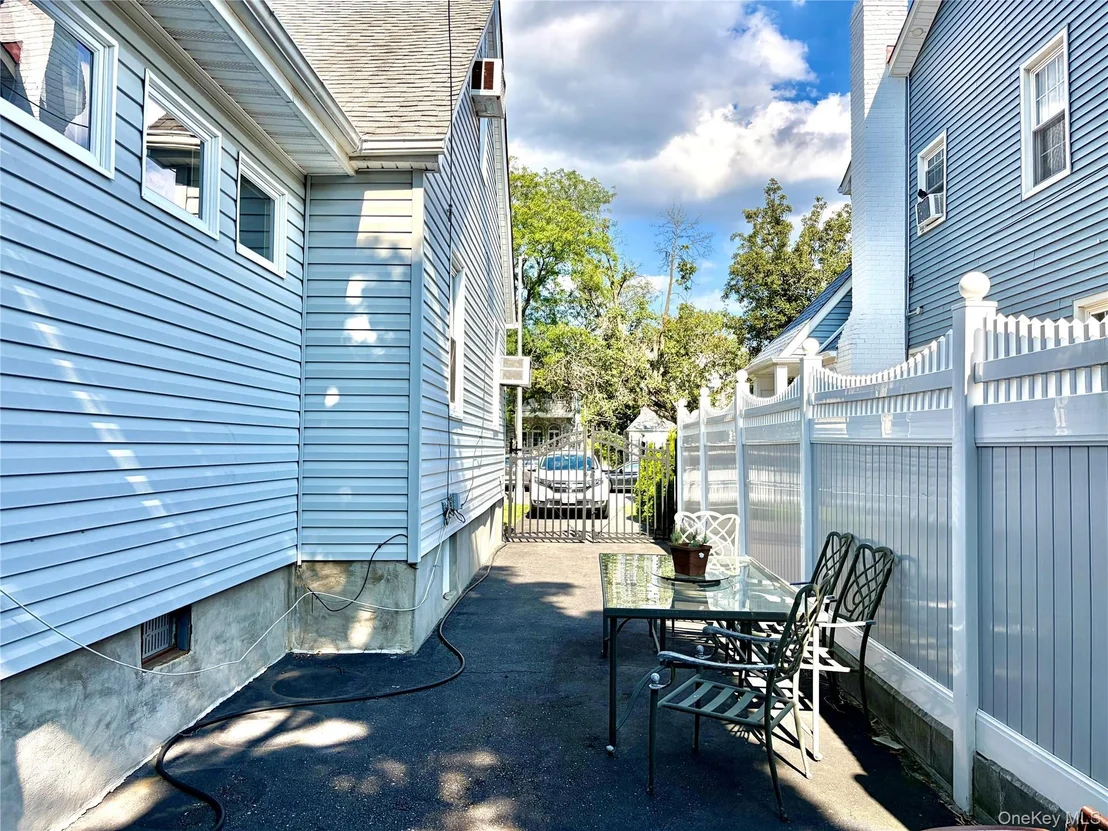
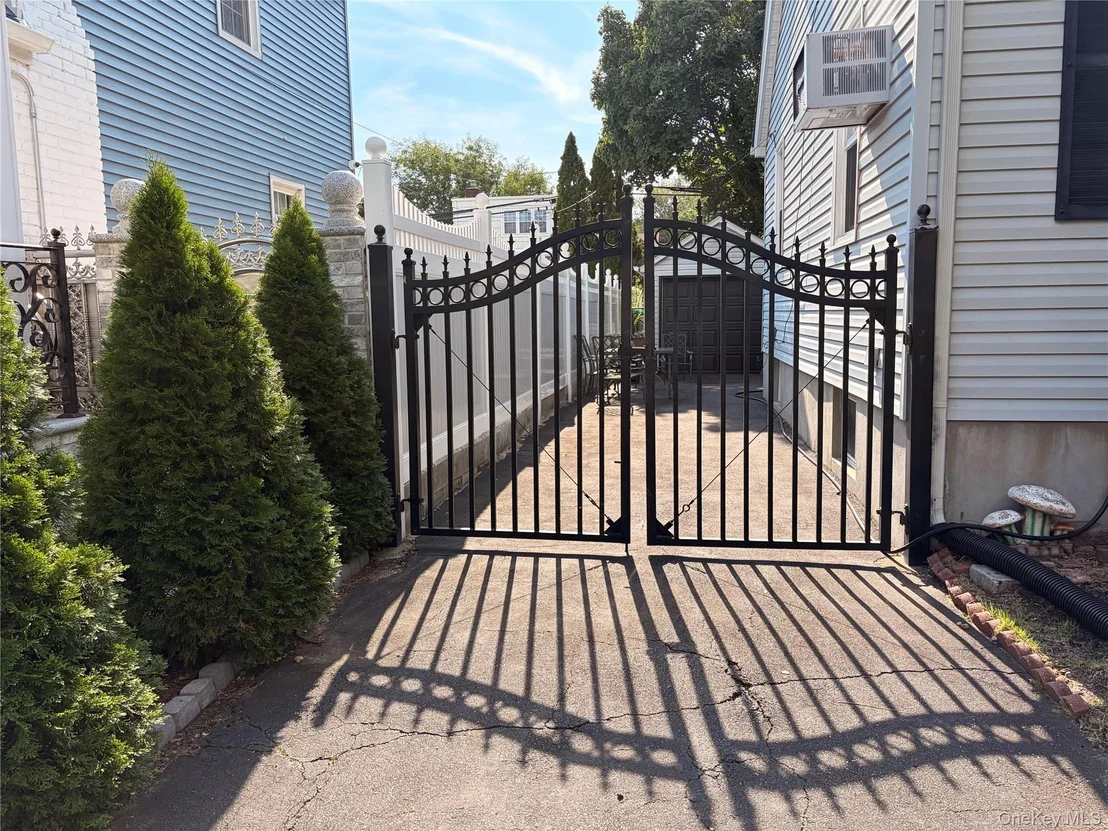
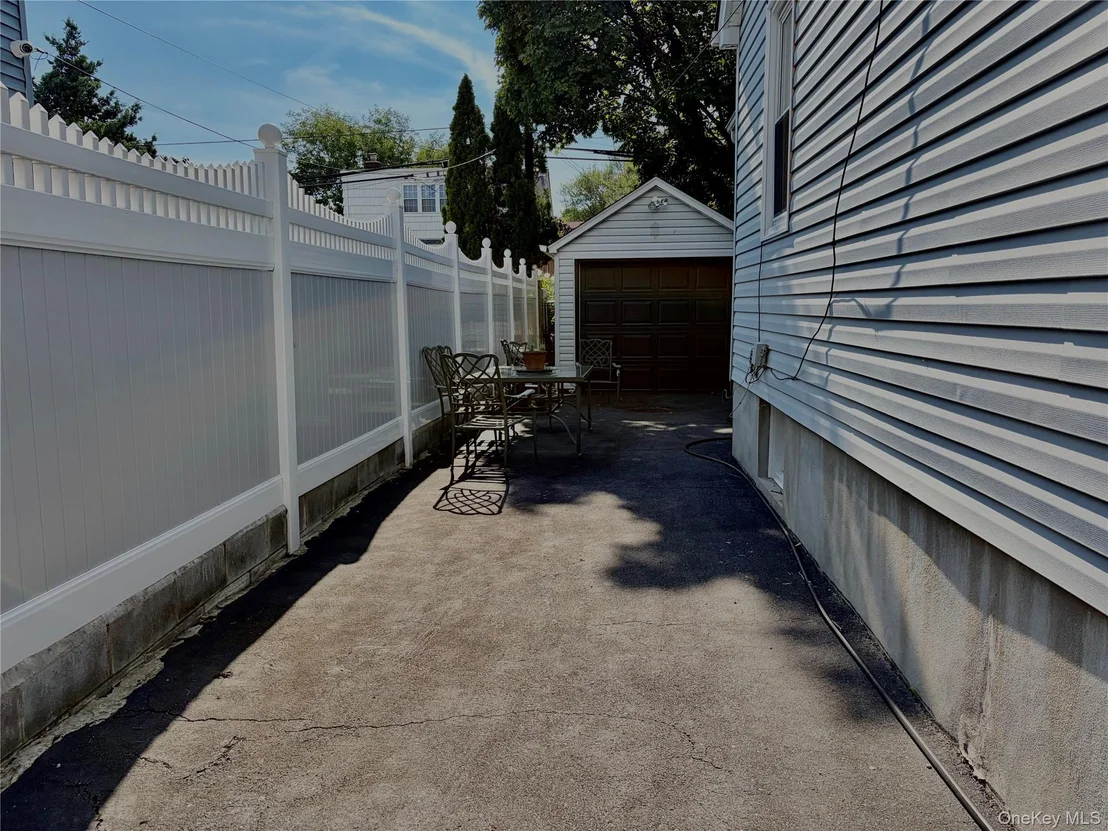
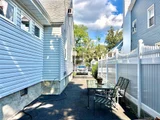
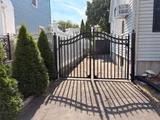
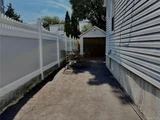
A full finished basement provides additional recreation space-ideal for entertaining, a playroom, or flexible use and has a separate laundry area with full sized washer/dryer.  The property also includes a detached motorized garage and a long private driveway accommodating multiple vehicles.

Conveniently located near District 26 schools, shopping, multiple houses of worship, restaurants, and parks. Close to major highways (Cross Island, Grand Central, L.I.E., Northern State Pkwy) with an easy 30-minute commute to NYC.

Enjoy this wonderful community in one of Queens' most desirable neighborhoods.
Unit Size
1,300 Ft²
Days on Market
-
Land Size
92.00 acres
Price per sqft
$668
Property Type
House
Property Taxes
$651
HOA Dues
-
Year Built
1945

Listed By

Elise Alarimo
Coldwell Banker American Homes

Payment Calculator

Cap Rate Calculator

Last updated: 25 days ago (OneKey MLS #KEY1039884)
Price History

Date / Event Date Event Price
Oct 8, 2026 In contract -
In contract
Aug 19, 2026 Listed by Coldwell Banker American Homes $868,000
Listed by Coldwell Banker American Homes

Property Highlights

Garage
Fireplace
Parking Details
Has Garage
Has Open Parking
Parking Features: Detached, Driveway, Garage, Oversized, Private
Garage Spaces: 1
Interior Details
Full Bathrooms: 1
Interior Features: Ceiling Fan(s), High Ceilings, Kitchen Island, Master Downstairs, Recessed Lighting, Storage, First Floor Bedroom, First Floor Full Bath, Open Kitchen
Appliances: Dishwasher, Dryer, Gas Oven, Gas Range, Microwave, Refrigerator, Stainless Steel Appliance(s), Washer, Gas Water Heater
Flooring Type: Hardwood
Laundry Features: Laundry Room
Rooms: 6
Has Fireplace
Fireplace Features: Living Room
Fireplaces: 1
Basement: Full, Storage Space, See Remarks
Exterior Details
Square Footage: 1300
Square Footage Source: $0
Security Features: Security System
Architectural Style: Exp Cape
Year Built: 1945
Levels: Two
Building Area Units: Square Feet
Construction Materials: Brick, Shingle Siding
Patio and Porch Features: Deck
Lot Features: Back Yard, Front Yard, Landscaped, Near Public Transit, Private, Near School, Near Shops
Lot Size Area: 4000
Lot Size Units: Square Feet
Lot Size Acres: 92
Lot Size Square Feet: 4000
Lot Size Dimensions: 40X100
Tax Lot: 123
Water Source: Public
Financial Details
Tax Annual Amount: $7,810
Utilities Details
Cooling Type: Multi Units, Wall/Window Unit(s)
Heating Type: Natural Gas
Sewer : Public Sewer

Building Info

Overview

    General

  • Year Built: 1945
  • First Altered Year: 2009
  • Building Count: 2
  • Floor Count: 2
  • Total Unit Count: 1
  • Residential Unit Count: 1
  • Basement Type: 2

    Dimensions

  • Lot Area Sqft: 4,000
  • Lot Size Depth Feet: 100
  • Lot Size Frontage Feet: 40
  • Building Depth: 38
  • Building Frontage: 26
  • Gross Building Area: 1,040

    Building Floor Area

  • Residential Building Floor Area: 1,040

    Floor Area Ratio

  • Residential Floor Area Ratio: 1
  • Facilities Floor Area Ratio: 1

Building

  • Building Type: A2
  • Lot Type: 5
  • Land Use: 01
  • Irregular Lot Code: N
  • Proximity Code: 1
  • Extension Code: G

Neighborhood

  • Community District: 413
  • City Council District: 23
  • Police Precinct: 105
  • Fire Company: E251
  • Health Area: 2160
  • Sanitation District Borough: 4
  • Sanitation Subsection: 1E
  • School District: 26

Zoning

  • Split Boundary Zone Indicator: N
  • Zoning: R2A

Geography

  • Borough Name: QN
  • Borough Code: 4
  • Block: 8605
  • Lot: 123
  • Borough Block Lot: 4086050123

    Address

  • Full Address: 84-56 252 Street
  • Zip Code: 11426

Valuation

    Assessments Valuation

  • Assessed Total Value: $39,060
  • Assessed Land Value: $14,820

    Exemptions

  • Exempt Total Value: $1,440
Data used for valuation calculations is provided by RealtyHop, and other third party sources

Comparables

Unit
Status
Type
Beds
Baths
ft²
Price/ft²
Asking Price
Listed On
Closing Price
Sold On
HOA + Taxes

About Northeastern Queens


Similar Homes for Sale

Currently no similar homes around

Nearby Rentals

Unit for rent at 8015 260th Street, Glen Oaks, NY, 11004

$5,335 - $5,748 /mo

  • 4 Beds
  • 3 Baths
  • 1,632 ft²
8015 260th Street, Glen Oaks, NY, 11004 Listing by Crystal Lee
Unit for rent at 245 Stone Street, Elmont, NY, 11003

$3,200 /mo

  • 2 Beds
  • 1 Bath
  • 1,470 ft²
245 Stone Street, Elmont, NY, 11003 Listing by Esther B. Obadare
Unit for rent at 26070 73rd Avenue, Glen Oaks, NY, 11004

$3,395 - $3,658 /mo

  • 2 Beds
  • 1 Bath
  • 721 ft²
26070 73rd Avenue, Glen Oaks, NY, 11004 Listing by Susan Sanchez CBR SRES


Frequently Asked Questions

When was property at 84-56 252nd Street built and last sold?
The property at 84-56 252nd Street was built in 1945 and last sold on Jan 1, 1970 for $0.
How much is this home worth?
The estimated value of the home located at 84-56 252nd Street is $878,442.
What are some comparable homes to 84-56 252nd Street?
There are currently no comparable homes to 84-56 252nd Street.