


83276 Greenbrier Drive


About This Property
Payment Calculator
Your Estimated Monthly Payment
Cap Rate Calculator
What does this mean?
Based on our analysis, the cap rate of this property is 1.25%. A negative cap rate indicates that the property might not be feasible as an income-producing asset. The median cap rate for a near zip code 11238 is 4.23%.
How much can I actually make?
Actual monthly rental income may vary between $4,760 and $7,140 depending on unit-specific characteristics. You can change the amount using the slider to further explore.
How is cap rate calculated?
Cap Rate = Net Operating Income (NOI) / Property Asset Value.
When calculating the cap rate, we assume 100% occupancy. Leverage (mortgage) is not considered.
Cap Rate provided by RealtyHop and RentHop, learn more about cap rate here.
Price History
| Date / Event | Date | Event | Price |
|---|---|---|---|
| Mar 29, 2024 | No longer available | - | |
| No longer available | |||
| Mar 27, 2024 | Sold | ||
| Sold | |||
| Feb 7, 2024 | No longer available | - | |
| No longer available | |||
| Feb 6, 2024 | Listed by I Heart Real Estate, Inc. | $560,000 | |
| Listed by I Heart Real Estate, Inc. | |||
| Jan 12, 2024 | Listed by I Heart Real Estate, Inc. | $600,000 | |
| Listed by I Heart Real Estate, Inc. | |||
| | |||
|
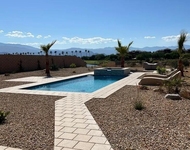
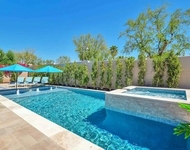
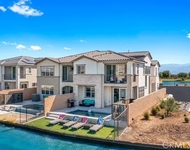
The backyard oasis, casita, and RV space is the envy of the neighborhood. Call me for a preview!
Step into the serene embrace of this beautiful home in Shadow Hills Community, situated just off 10 freeway. Convenience becomes a way of life with Win Co, Walmart, Home Depot, and various dining options such as Unique Bite Eatery and Texas Roadhouse in close proximity.
The home welcomes you with an expansive open floorplan, seamlessly integrating a well-appointed kitchen and a cozy great room that opens up to the inviting pool and spa area. Vaulted ceilings and a fireplace contribute to the warm ambiance, accentuated by ample natural light.
The primary bedroom suite is a private retreat, spacious enough for a king-size bed and a sitting/TV area. The attached bath offers a large shower and an oval tub, complemented by an exceptionally roomy walk-in closet. A thoughtful addition is the comfortable casita, complete with a separate entry and a 3/4 bath - ideal for guests or personal use. Two additional bedrooms on the opposite side of the house share a bath with a shower and tub.
Practicality meets design with good storage/linen closets lining the hallway, leading to the convenient laundry room. The three-car garage ensures ample space for vehicles and storage. Recent updates include a fresh exterior paint job, a new hot water heater, and a relatively new salt cell in the pool. The attached casita makes the home versatile well-suited for a growing or multi-generational fa The manager has listed the unit size as 2517 square feet.
| |||

Property Highlights
Building Info
Comparables
Status
Price/ft²
Listed On
Sold On
About Indio
Similar Homes for Sale
Currently no similar homes aroundNearby Rentals

Last Updated: 3 years ago
Data Source: CRMLS, MLS# 219106469PS
 Your Privacy Choices
Phone: 425-283-2930
Address: 335 Madison Avenue, New York, NY 10017